Save
Ask
Tour
Hide
Share
$649,900
New Listing

2111 5 Avenue NW
Calgary, AB T2N 0S6

For Sale|Duplex|Active
3
Beds
2
Total Baths
2
Full Baths
895.9
SqFt
$725
/SqFt
1960
Built
Subdivision:
West Hillhurst
County:
Calgary
Call Now: 403.991.9886
Is this the listing for you? We can help make it yours.
403.991.9886
2111 5 Avenue NW2111 5 Avenue NW2111 5 Avenue NW2111 5 Avenue NW
Save
Ask
Tour
Hide
Share

Mortgage Calculator

Monthly Payment (Est.)

Enter an interest rate to see your estimated monthly payment.
Calculator powered by Showcase IDX, a Constellation1 Company. Copyright ©2026 Information is deemed reliable but not guaranteed.

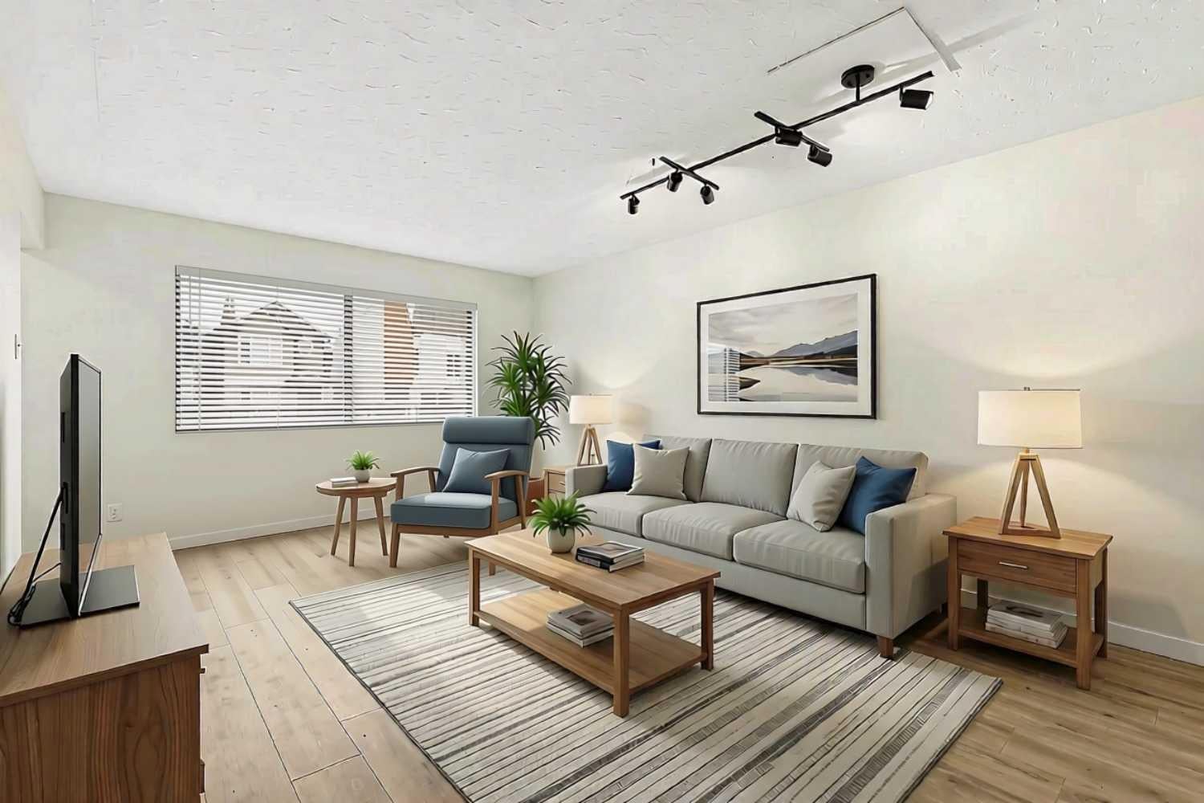
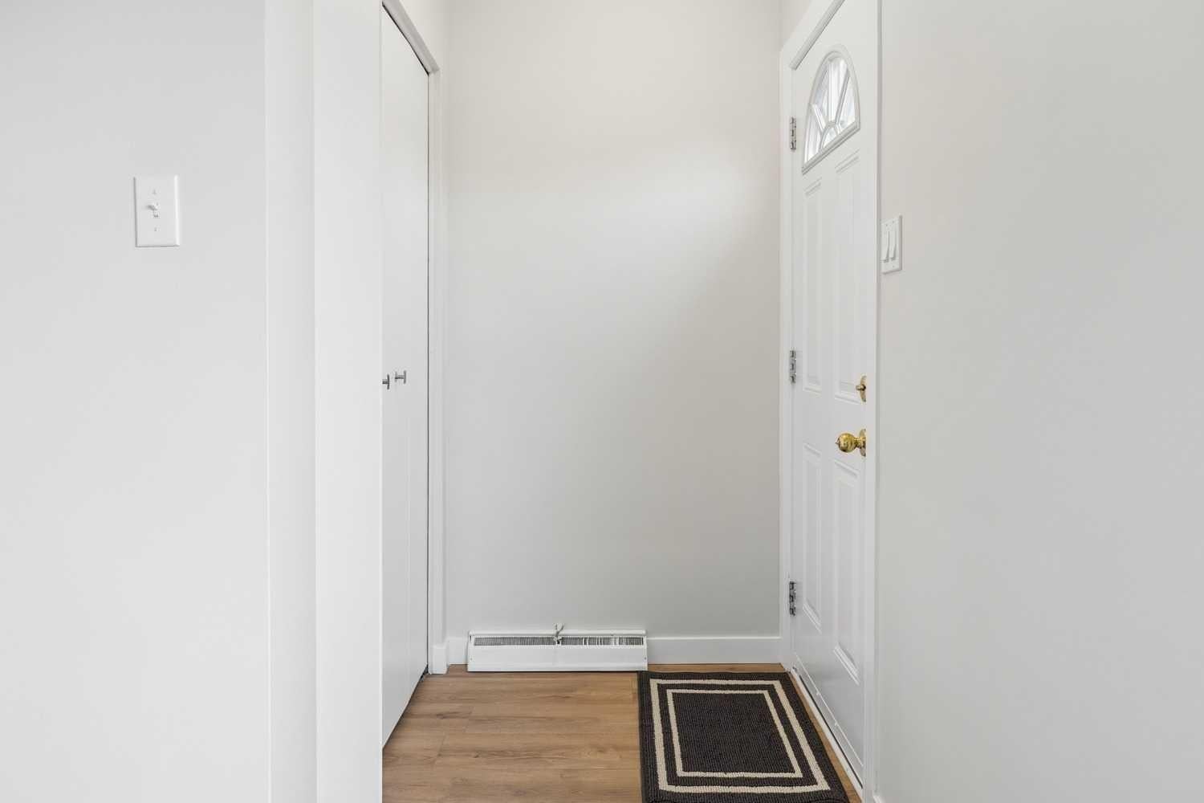
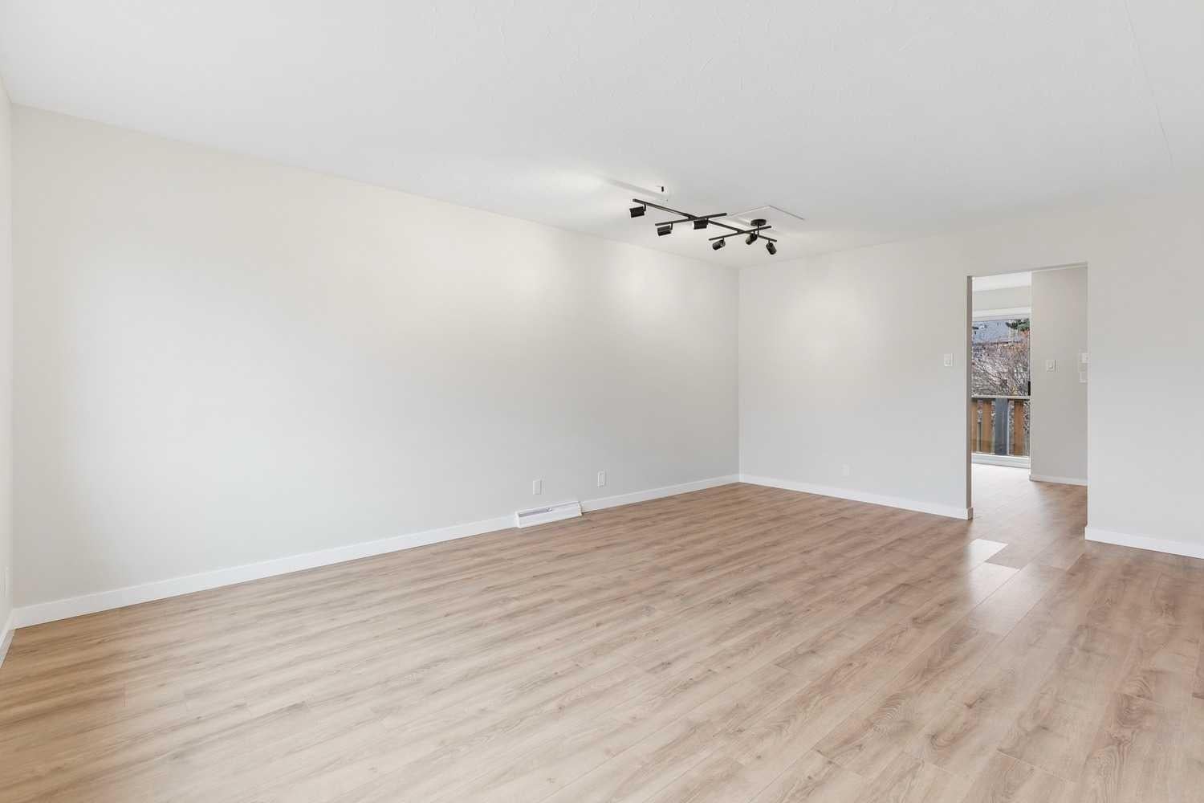
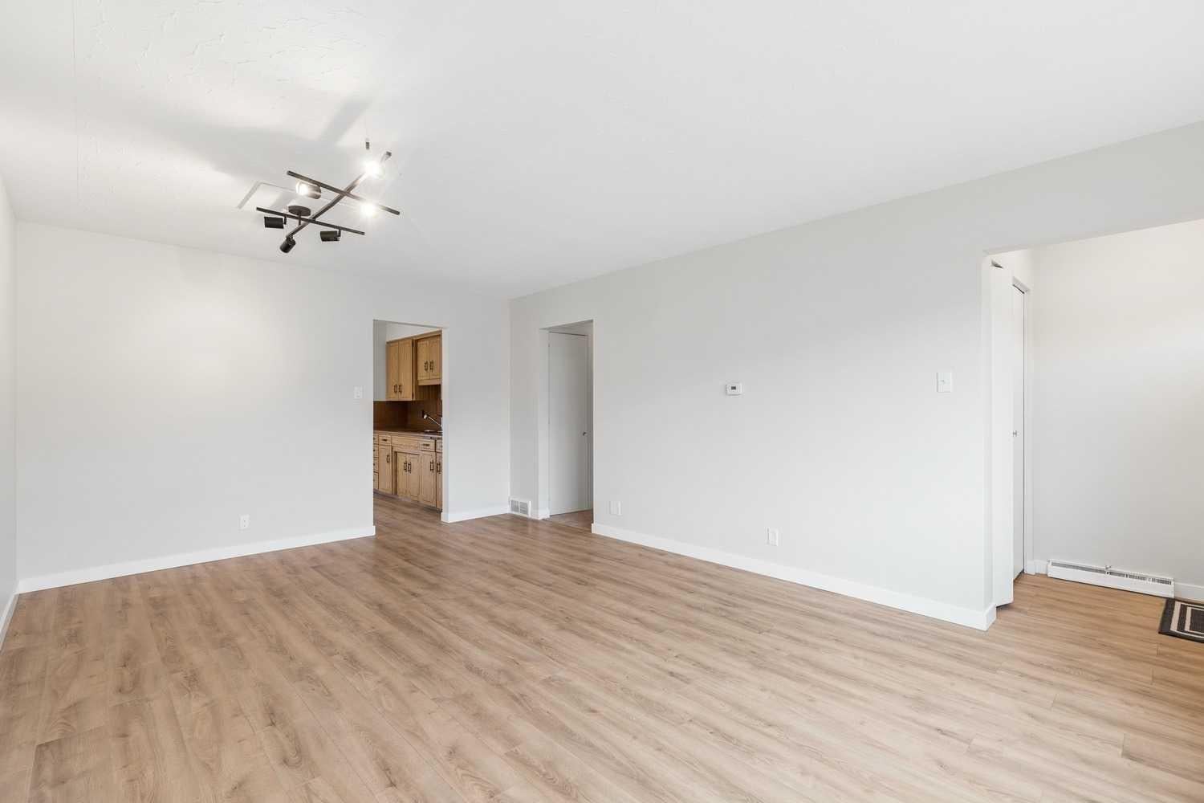
Located in sought-after West Hillhurst, this up-and-down duplex offers an exceptional inner-city opportunity, with flexibility to rent both the upper and lower living areas or live in one and rent the other. Each living area has its own private entrance and full kitchen, with two bedrooms upstairs and one downstairs. Both living areas are vacant, allowing for immediate possession. Set on a 37.5' x 130' R-C2 lot, the property features a large, fully fenced backyard, a large back deck and a detached double garage with rear lane access. The R-C2 zoning and lane access add appeal from a future site-planning perspective. The front deck and railings have been recently updated, the main floor and basement btoh have brand-new flooring, and the entire property has been freshly repainted. A grocery store is nearby on Kensington Road, along with Kensington’s independent shops, cafes and restaurants. Queen Elizabeth School and Queen Elizabeth High School are nearby, as is the West Hillhurst Community Association, offering an arena, gymnasium, fitness centre, squash, tennis and pickleball facilities. The Bow River pathway system and Sunnyside CTrain Station are also close by, with convenient access to downtown Calgary and Foothills Medical Centre.

Save
Ask
Tour
Hide
Share
Listing Snapshot
Price 
$649,900
Days On Site 
0 Days
Bedrooms 
3
Inside Area (SqFt) 
895.9 sqft
Total Baths 
2
Full Baths 
2
Partial Baths 
N/A
Lot Size 
0.11 Acres
Year Built 
1960
MLS® Number 
A2355729
Status 
Active
Property Tax 
$4,811
Maintenance Fees 
N/A
Sq Ft Source 
N/A
Friends & Family
Recent Activity
13 hours agoListing first seen on site
19 hours agoListing updated with changes from the MLS®
General Features
Acres 
0.11
Garage 
Yes
Garage Spaces 
2
Levels 
One
Parking 
Off StreetOn StreetGarage
Parking Spaces 
2
Property Sub Type 
Duplex
SqFt Above 
895.9
SqFt Below 
776.55
Style 
Attached-Up/DownBungalow
Zoning 
R-C2
Interior Features
Basement 
FullFinishedExterior Entry
Flooring 
CarpetVinyl
Heating 
Forced AirNatural Gas
Interior 
See Remarks
Laundry Features 
Common AreaIn Basement
4pc Bathroom 
Dimensions - 8`3" x 4`11"Level - Upper
Bedroom 
Dimensions - 12`0" x 11`9"Level - Main
Bedroom - Primary 
Dimensions - 13`2" x 11`9"Level - Main
Breakfast Nook 
Dimensions - 7`0" x 6`0"Level - Main
Foyer 
Dimensions - 5`1" x 3`1"Level - Main
Kitchen 
Dimensions - 12`6" x 8`6"Level - Main
Living Room 
Dimensions - 18`8" x 12`6"Level - Main
Save
Ask
Tour
Hide
Share
Exterior Features
Construction Details 
StuccoFrame
Exterior 
Private EntrancePrivate Yard
Fencing 
Fenced
Frontage 
11.44M 37`6"
Lot Features 
Back YardFew TreesFront YardLandscapedRectangular Lot
Patio And Porch 
Deck
Roof 
ShingleAsphalt
Community Features
Community Features 
ParkPlaygroundSidewalksStreet LightsTennis Court(s)
Listing courtesy of Breanna Albrecht of RE/MAX First

Listing information is provided by Participants of the Alberta One Realty Listing Services (Pillar 9). IDX information is provided exclusively for personal, non-commercial use, and may not be used for any purpose other than to identify prospective properties consumers may be interested in purchasing. Information is deemed reliable but not guaranteed. Copyright 2026, Alberta One Realty Listing Services (Pillar 9)
Last checked 2026-10-31 12:12 PM UTC

Neighborhood & Commute
Source: Walkscore
Disclosure: Community information and market data powered by Constellation Data Labs. Information is deemed reliable but not guaranteed.
Save
Ask
Tour
Hide
Share