Save
Ask
Tour
Hide
Share
$729,000
1 Day On Site

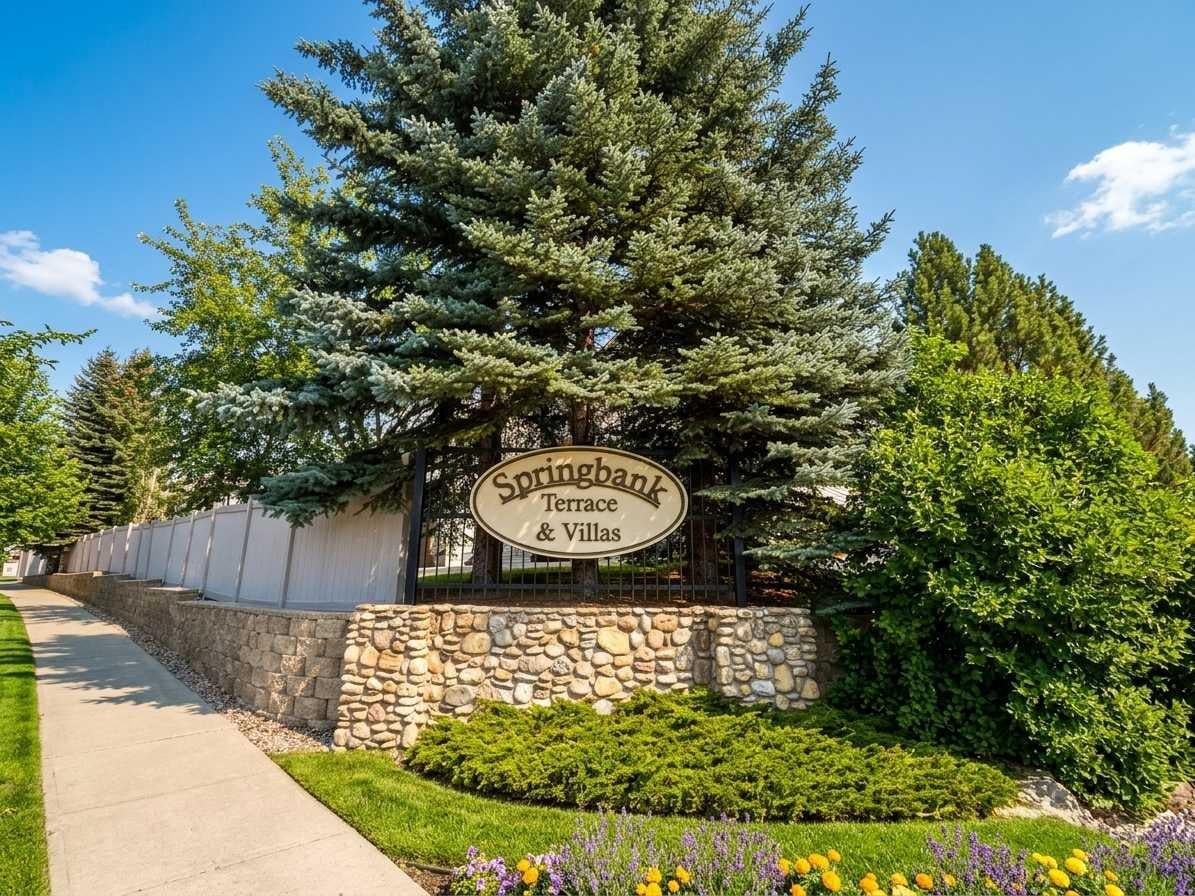
11 SPRINGBANK Terrace SW
Calgary, AB T3H 4S8

For Sale|Single Family Residence|Active
3
Beds
3
Total Baths
2
Full Baths
1
Partial Bath
1,409.9
SqFt
$517
/SqFt
2001
Built
Subdivision:
Springbank Hill
County:
Calgary
Call Now: 403.991.9886
Is this the listing for you? We can help make it yours.
403.991.9886
11 SPRINGBANK Terrace SW11 SPRINGBANK Terrace SW11 SPRINGBANK Terrace SW11 SPRINGBANK Terrace SW
Save
Ask
Tour
Hide
Share

Mortgage Calculator

Monthly Payment (Est.)

Enter an interest rate to see your estimated monthly payment.
Calculator powered by Showcase IDX, a Constellation1 Company. Copyright ©2026 Information is deemed reliable but not guaranteed.

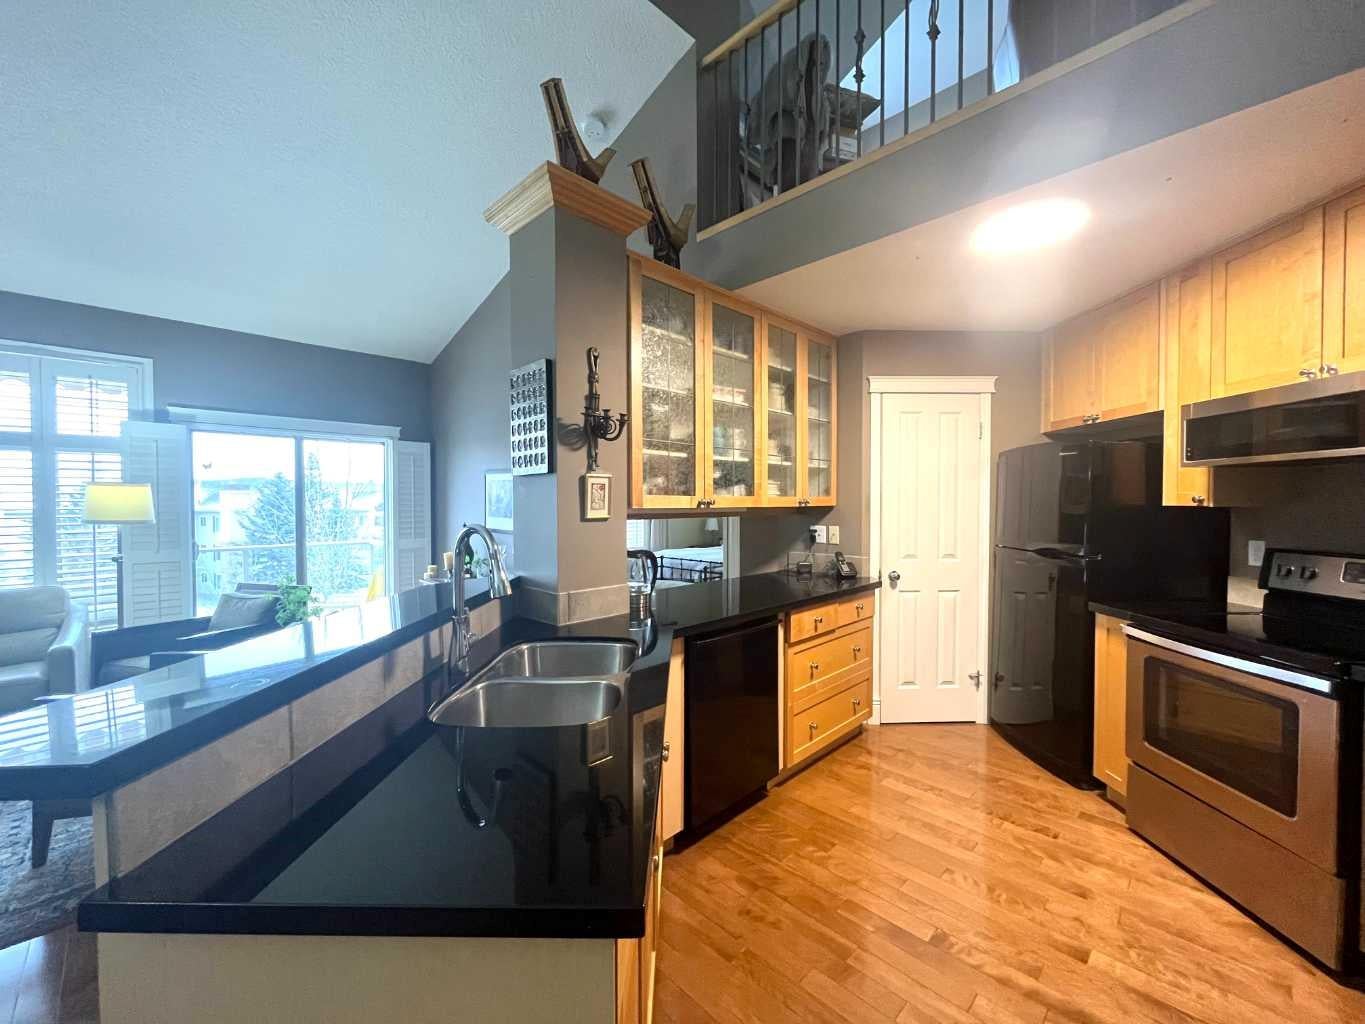
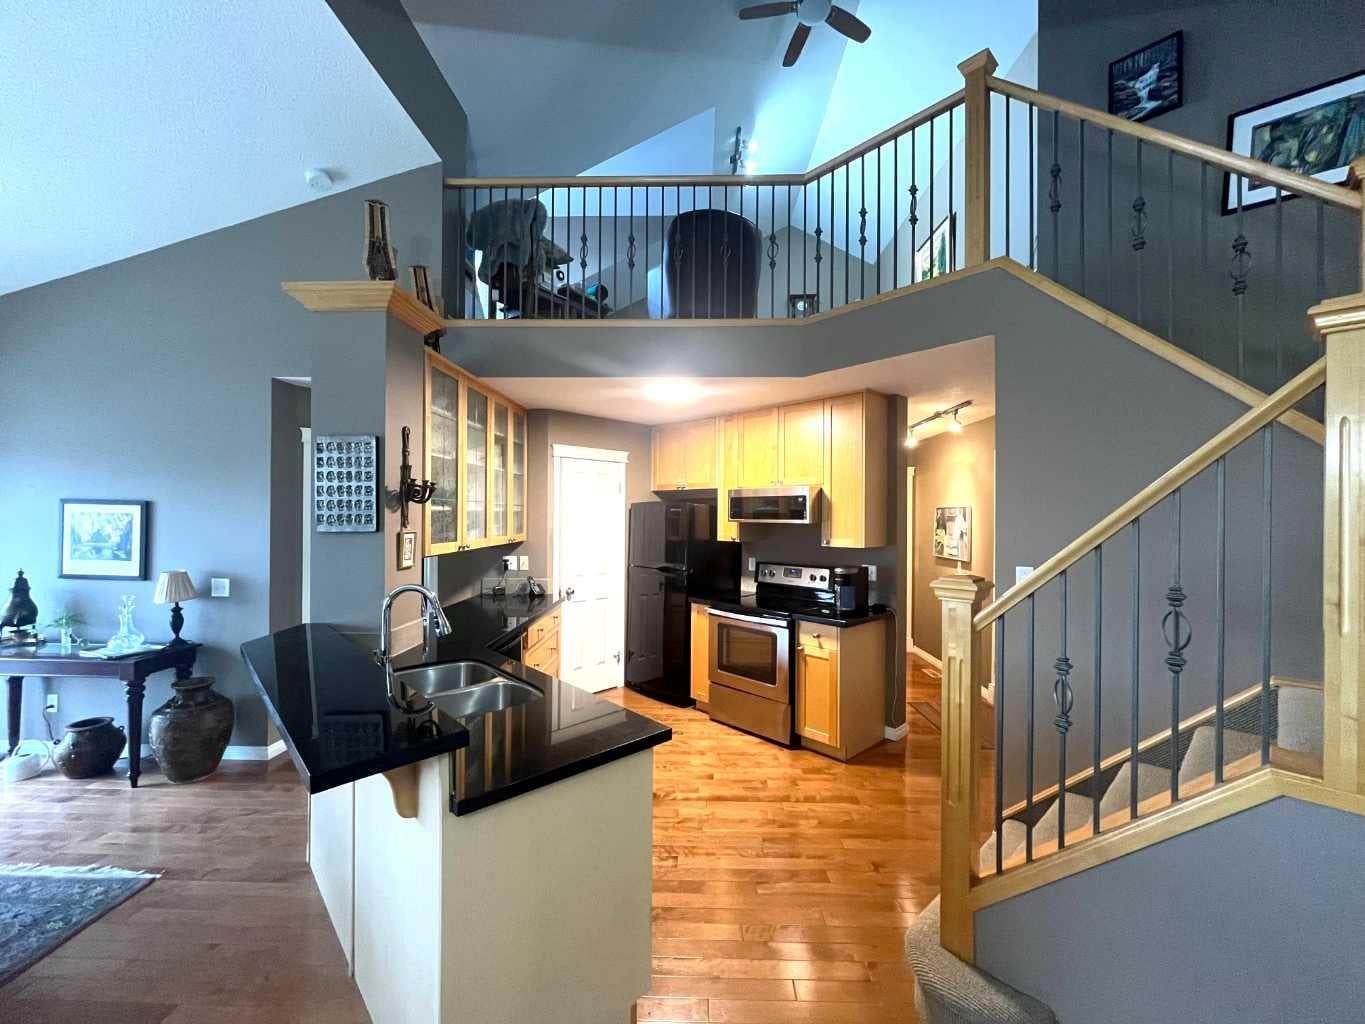
"SRINGBANK TERRACE GEM" Perfect Easy Access and Location just off Stony Trail-Hiway 8-69 St Sw. You will feel like you have found a Gem as soon as you View this Amazing Home in Exceptional Condition! You will love this Relaxed Lifestyle, Maintenance Free, Walkout Home. This was the Model Show Home of the Complex, with probably the Most Features and Upgrades. Beautiful Walkout Bungalow with a Comfortable Layout featuring Three Bedrooms, Three Bathrooms, Two Master Ensuites, Two Fireplaces and Upper Loft-Family Room. Main Level Features Immaculate Hardwood Flooring and Carpet Throughout, Master Ensuite w/Full Bathroom, Bonus Flex/Office/Bedroom, Beautiful Open Kitchen w/Black Stone Raised Counters, Cozy Dining Area, Main Laundry, Two-Piece Bathroom, Very Comfortable Living Room, Beautiful Polished Concrete Fireplace w/Mantle, and Large Sunny South Balcony w/Electric Awning Shade and Staircase to a Loft-Family Area. Lower Level is Spacious, featuring a Very Comfortable Recreation-Family Room, Fireplace, WalkOut Sunny-South Patio, 2nd Master Ensuite w/Full Bathroom, and Separate Kitchenette Room w/Fridge and Full Cabinetry and Elaborate R/O Under sink Water Filtration System. The Furnace-Utility Room is Very Large and has Lots of Storage Space, Water Softener, New Humidifier, New Hi-Efficiency Furnace, New Central AC and Hot Water Tank. Show-Home Quality Throughout w/Custom Window Shutters, Features and Finishing. Even the Double Garage Attached is Fully Finished as a Show-Home Office! Pre-Christmas Possession Possible. View and Purchase Before it is Sold.

Save
Ask
Tour
Hide
Share
Listing Snapshot
Price 
$729,000
Days On Site 
1 Day
Bedrooms 
3
Inside Area (SqFt) 
1,409.9 sqft
Total Baths 
3
Full Baths 
2
Partial Baths 
1
Lot Size 
0.08 Acres
Year Built 
2001
MLS® Number 
A2355707
Status 
Active
Property Tax 
$4,069
Maintenance Fees 
$595 monthly
Sq Ft Source 
N/A
Friends & Family
Recent Activity
14 hours agoStatus changed to Active
14 hours agoListing updated with changes from the MLS®
yesterdayListing first seen on site
General Features
Acres 
0.08
Attached Garage 
Yes
Garage 
Yes
Garage Spaces 
2
Levels 
One and One Half
Parking 
AttachedGarageGarage Door Opener
Parking Spaces 
4
Pets 
Breed Restrictions
Property Sub Type 
Single Family Residence
SqFt Above 
1420.8
SqFt Below 
1005.9
Style 
Attached-Side by SideBungalow
Zoning 
DC
Interior Features
Appliances 
DishwasherDryerMicrowaveRefrigeratorWasherWater SoftenerElectric Range
Basement 
FullFinishedWalk-Out Access
Cooling 
Central Air
Fireplace 
Yes
Fireplace Features 
Blower FanFamily RoomGasLiving RoomMasonry
Fireplaces 
2
Flooring 
CarpetCeramic TileHardwood
Heating 
Fireplace(s)Forced AirNatural Gas
Interior 
BarCeiling Fan(s)Crown MoldingStone Counters
Laundry Features 
Main Level
Window Features 
Window Coverings
2pc Bathroom 
Dimensions - 5`5" x 4`11"Level - Main
4pc Bathroom 
Dimensions - 8`1" x 4`11"Level - Lower
4pc Ensuite bath 
Dimensions - 7`11" x 4`11"Level - Main
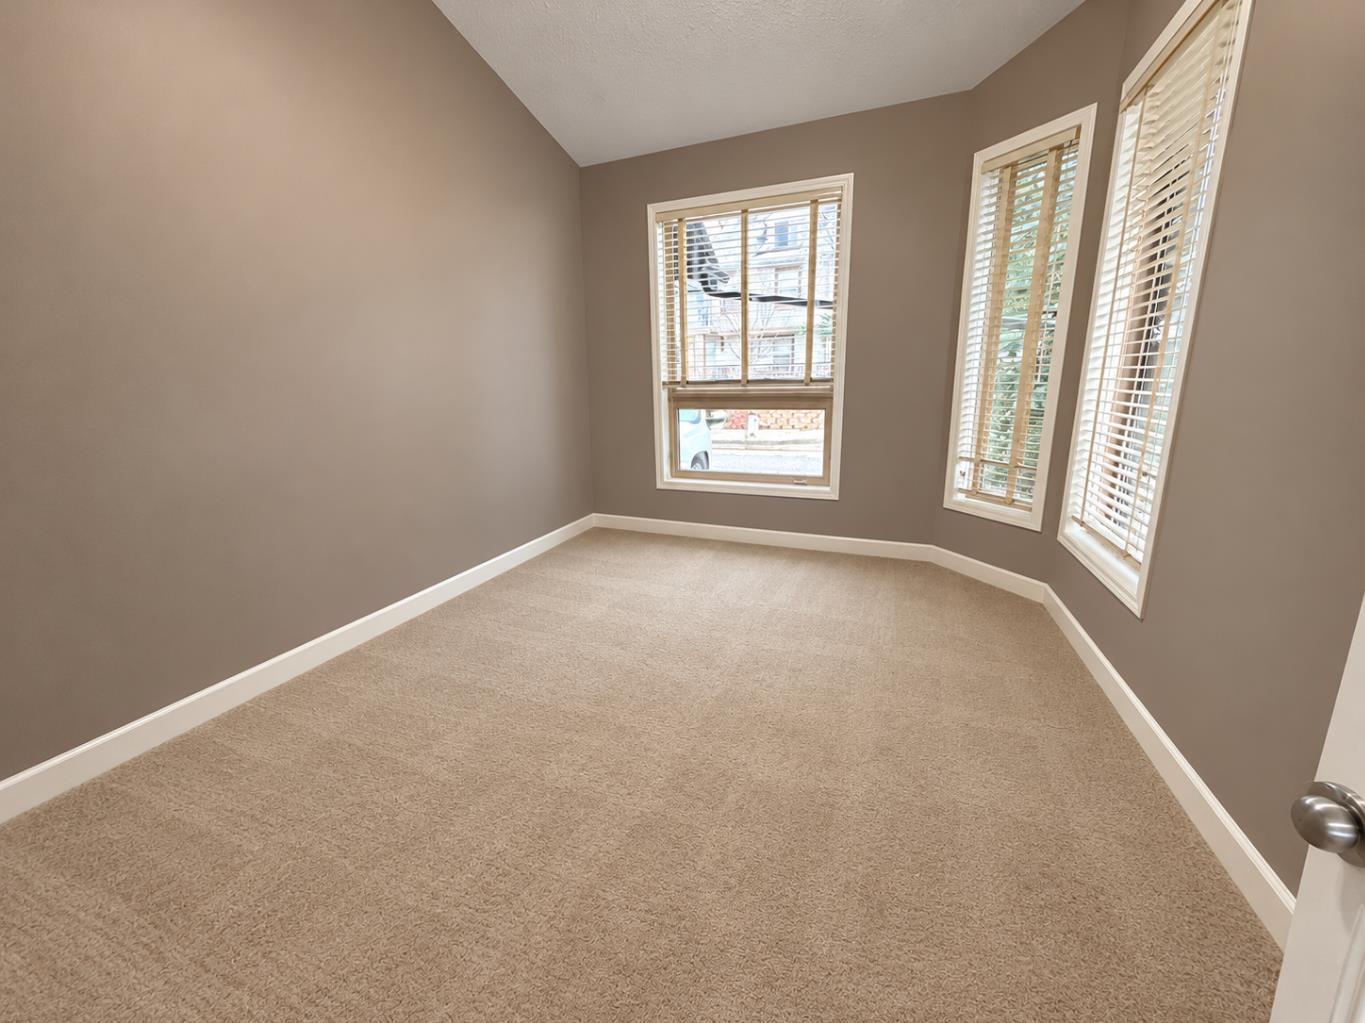
Bedroom 
Dimensions - 11`11" x 9`6"Level - Main
Bedroom - Primary 
Dimensions - 14`8" x 13`9"Level - Lower
Dining Room 
Dimensions - 9`4" x 8`11"Level - Main
Entrance 
Dimensions - 7`5" x 6`2"Level - Main
Game Room 
Dimensions - 20`11" x 15`3"Level - Lower
Kitchen 
Dimensions - 13`6" x 11`5"Level - Main
Kitchenette 
Dimensions - 14`3" x 5`6"Level - Lower
Laundry 
Dimensions - 3`4" x 2`8"Level - Main
Living Room 
Dimensions - 16`0" x 12`5"Level - Main
Loft 
Dimensions - 17`0" x 14`10"Level - Upper
Mud Room 
Dimensions - 8`11" x 3`1"Level - Main
Pantry 
Dimensions - 4`5" x 2`1"Level - Main
Storage 
Dimensions - 16`7" x 8`10"Level - Lower
Walk-In Closet 
Dimensions - 4`2" x 3`4"Level - Main
Save
Ask
Tour
Hide
Share
Exterior Features
Construction Details 
StoneVinyl SidingFrame
Exterior 
Awning(s)Balcony
Frontage 
11.72M 38`5"
Lot Features 
Back YardLandscapedRectangular Lot
Patio And Porch 
Awning(s)DeckPatioTerrace
Roof 
Shake
Windows/Doors 
Window Coverings
Community Features
Association Amenities 
Snow RemovalTrash
Maintenance Fee 
$595.0
Maintenance Fee Frequency 
Monthly
Community Features 
Park
Listing courtesy of Peter Burton of RE/MAX Complete Realty

Listing information is provided by Participants of the Alberta One Realty Listing Services (Pillar 9). IDX information is provided exclusively for personal, non-commercial use, and may not be used for any purpose other than to identify prospective properties consumers may be interested in purchasing. Information is deemed reliable but not guaranteed. Copyright 2026, Alberta One Realty Listing Services (Pillar 9)
Last checked 2026-10-30 09:48 AM UTC

Neighborhood & Commute
Source: Walkscore
Disclosure: Community information and market data powered by Constellation Data Labs. Information is deemed reliable but not guaranteed.
Save
Ask
Tour
Hide
Share