Save
Ask
Tour
Hide
Share
$425,000
1 Day On Site

47 Sage Bluff Gate NW
Calgary, AB T3R 1T5

For Sale|Townhouse|Active
2
Beds
3
Total Baths
2
Full Baths
1
Partial Bath
1,238.33
SqFt
$343
/SqFt
2017
Built
Subdivision:
Sage Hill
County:
Calgary
Call Now: 403.991.9886
Is this the listing for you? We can help make it yours.
403.991.9886
47 Sage Bluff Gate NW47 Sage Bluff Gate NW47 Sage Bluff Gate NW47 Sage Bluff Gate NW
Save
Ask
Tour
Hide
Share

Mortgage Calculator

Monthly Payment (Est.)

Enter an interest rate to see your estimated monthly payment.
Calculator powered by Showcase IDX, a Constellation1 Company. Copyright ©2026 Information is deemed reliable but not guaranteed.

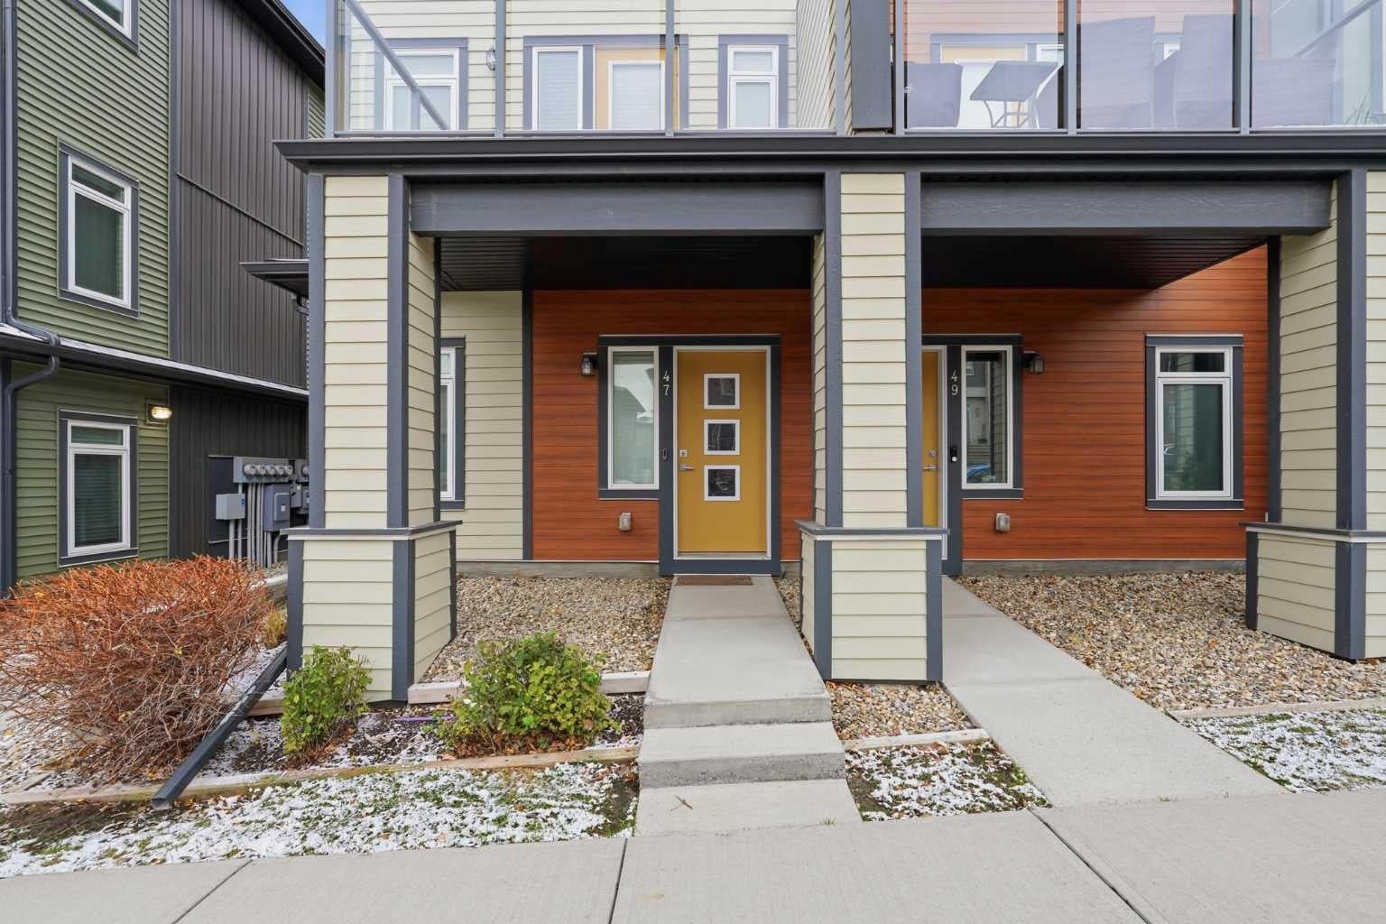
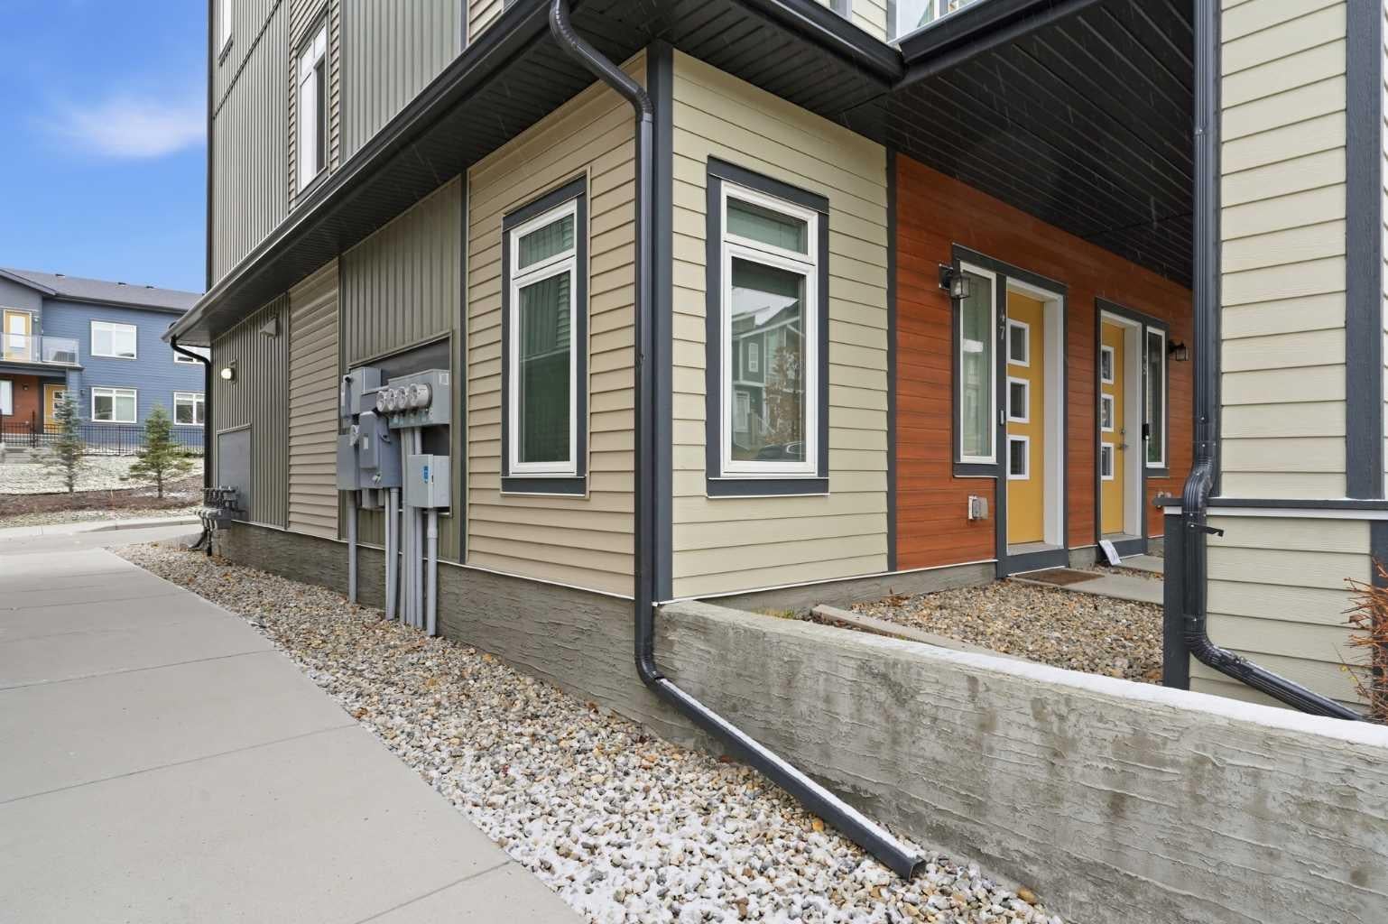
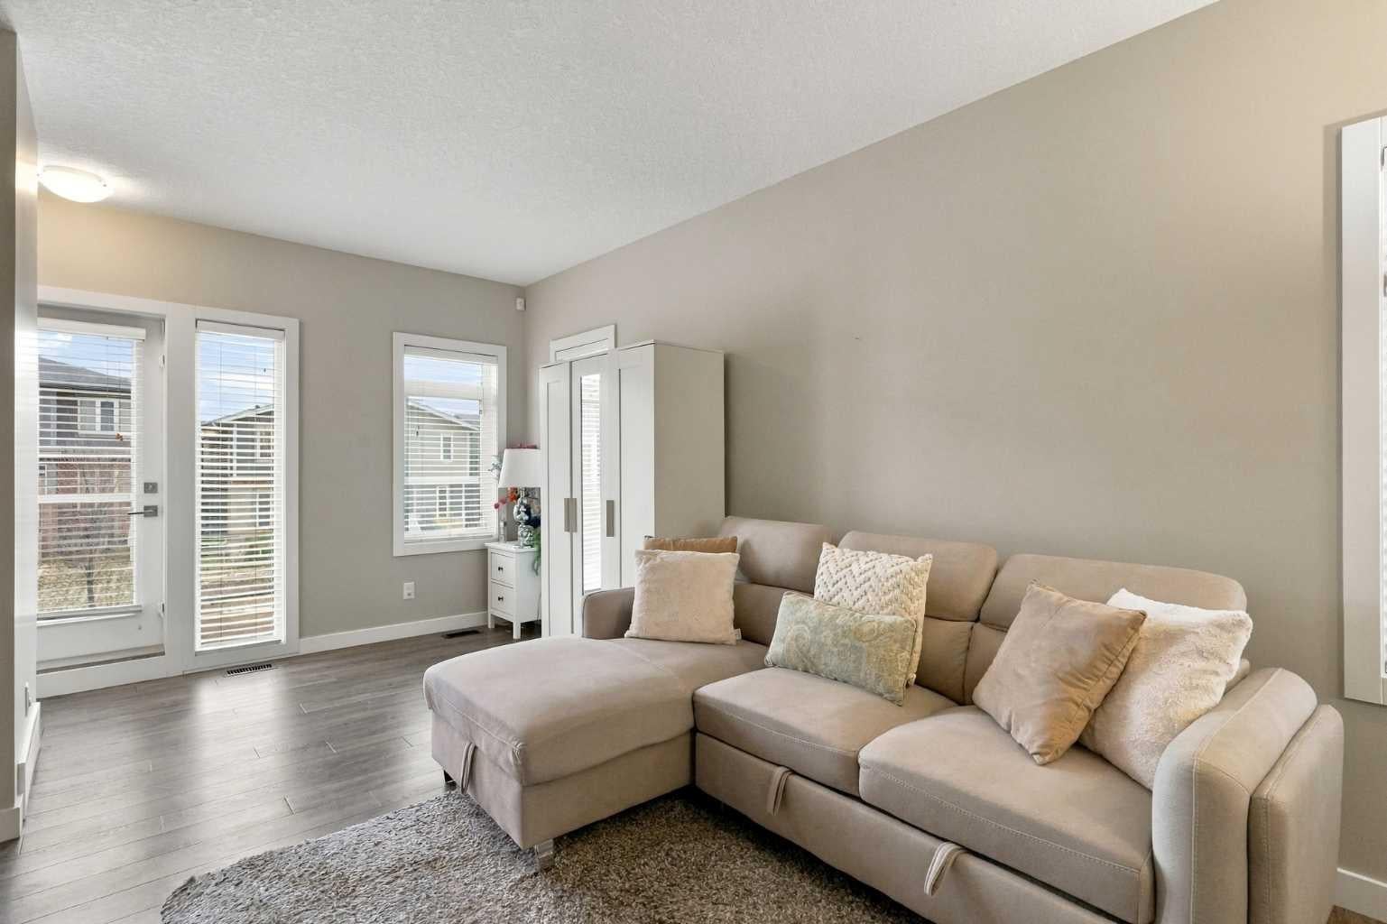
END UNIT TOWNHOME ~ TWO PRIMARY BEDROOMS W/ PRIVATE ENSUITES ~ 2.5 BATHROOMS ~ TANDEM GARAGE + DRIVEWAY ~ BEAUTIFULLY UPGRADED! Welcome to this beautifully maintained END UNIT townhome that perfectly combines modern style, comfort, and functionality! Be impressed the moment you step inside the bright and spacious OPEN-CONCEPT MAIN FLOOR, with natural light pouring in through the many oversized windows throughout, a standout advantage of a corner unit that creates an exceptionally bright and inviting living space. The gorgeous kitchen boasts granite countertops, a large centre island, stainless steel appliances, ample cabinetry and a generous pantry. It flows seamlessly into the cozy dining area and spacious living room with direct access to a private balcony perfect for summer BBQs and outdoor relaxation. The main floor also offers 9 ft ceilings, durable vinyl flooring and a convenient 2-piece bathroom. Upstairs, you'll find TWO GENEROUSLY SIZED PRIMARY BEDROOMS, EACH WITH ITS OWN PRIVATE ENSUITE and ample closet space, offering exceptional comfort and privacy. A charming nook provides the perfect space for a home office or study area, while the conveniently located upper floor laundry adds everyday convenience. Enjoy the added benefit of an ATTACHED TANDEM GARAGE PLUS DRIVEWAY PARKING, providing space for multiple vehicles. The garage also offers built-in shelving and additional storage. Experience low maintenance living with LOW CONDO FEES in a well-managed complex. Conveniently located close to shopping, grocery stores, restaurants, schools, parks, and major transportation routes. Bright, spacious, beautifully upgraded, and thoughtfully designed, this exceptional END UNIT townhome is the perfect place to call home! Book your private showing today!

Save
Ask
Tour
Hide
Share
Listing Snapshot
Price 
$425,000
Days On Site 
1 Day
Bedrooms 
2
Inside Area (SqFt) 
1,238.33 sqft
Total Baths 
3
Full Baths 
2
Partial Baths 
1
Lot Size 
N/A
Year Built 
2017
MLS® Number 
A2355700
Status 
Active
Property Tax 
$3,095
Maintenance Fees 
$254.87 monthly
Sq Ft Source 
N/A
Friends & Family
Recent Activity
15 hours agoStatus changed to Active
15 hours agoListing updated with changes from the MLS®
yesterdayListing first seen on site
General Features
Attached Garage 
Yes
Garage 
Yes
Garage Spaces 
2
Levels 
Three Or More
Parking 
AttachedGarageDrivewayGarage Door OpenerGuest
Parking Spaces 
3
Pets 
Breed Restrictions
Property Sub Type 
Townhouse
SqFt Above 
1238.32
Style 
3 (or more) Storey
Zoning 
M-1
Interior Features
Appliances 
DishwasherRefrigeratorWasher/DryerElectric Range
Basement 
None
Flooring 
CarpetTileVinyl
Heating 
Forced AirNatural Gas
Interior 
Granite CountersKitchen IslandOpen FloorplanPantry
Laundry Features 
Upper Level
Window Features 
Window Coverings
2pc Bathroom 
Dimensions - 4`3" x 5`7"Level - Main
4pc Ensuite bath 
Dimensions - 4`11" x 7`11"Level - Third
Bedroom 
Dimensions - 11`10" x 9`9"Level - Third
Bedroom - Primary 
Dimensions - 11`9" x 9`9"Level - Third
Dining Room 
Dimensions - 11`10" x 11`4"Level - Main
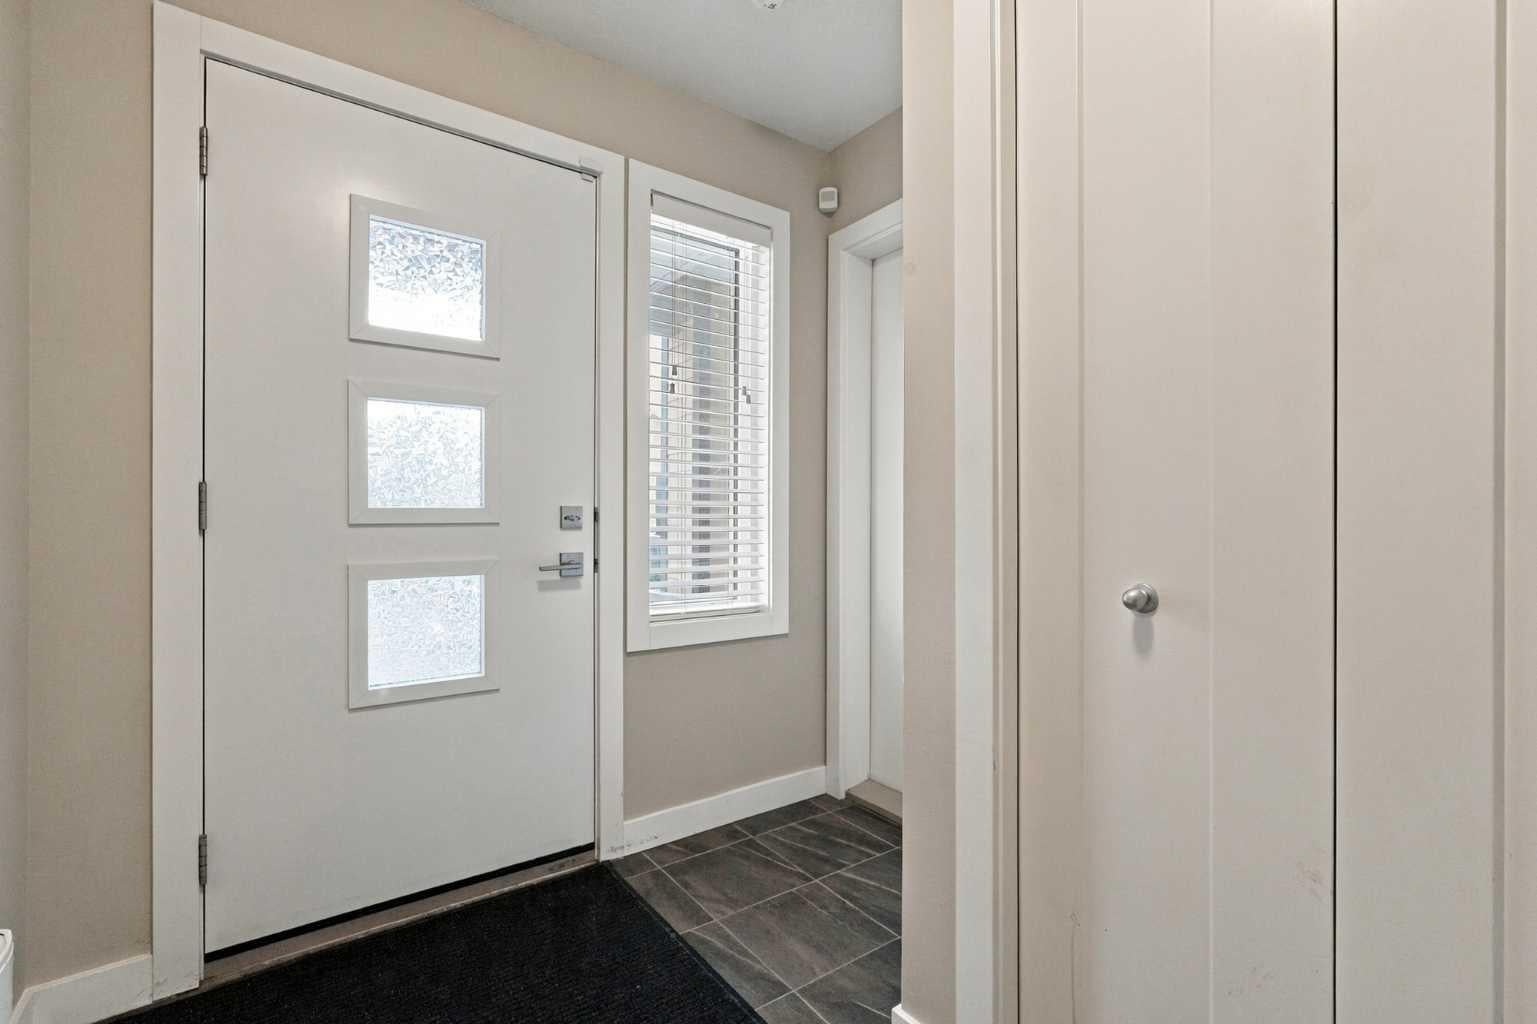
Foyer 
Dimensions - 6`11" x 8`0"Level - Lower
Furnace/Utility Room 
Dimensions - 3`9" x 10`8"Level - Lower
Kitchen 
Dimensions - 14`1" x 7`10"Level - Main
Laundry 
Dimensions - 11`0" x 0`0"Level - Third
Living Room 
Dimensions - 10`9" x 15`9"Level - Main
Save
Ask
Tour
Hide
Share
Exterior Features
Construction Details 
Vinyl SidingFrame
Exterior 
None
Lot Features 
Rectangular Lot
Roof 
ShingleAsphalt
Windows/Doors 
Window Coverings
Community Features
Maintenance Fee 
$246.54
Maintenance Fee Frequency 
Monthly
Additional Maintenance Fee 
$100.0
Additional Maintenance Fee Frequency 
Annually
Community Features 
ParkPlaygroundSidewalksStreet Lights
Listing courtesy of Regina Moje of CIR Realty

Listing information is provided by Participants of the Alberta One Realty Listing Services (Pillar 9). IDX information is provided exclusively for personal, non-commercial use, and may not be used for any purpose other than to identify prospective properties consumers may be interested in purchasing. Information is deemed reliable but not guaranteed. Copyright 2026, Alberta One Realty Listing Services (Pillar 9)
Last checked 2026-10-30 10:35 AM UTC

Neighborhood & Commute
Source: Walkscore
Disclosure: Community information and market data powered by Constellation Data Labs. Information is deemed reliable but not guaranteed.
Save
Ask
Tour
Hide
Share