Save
Ask
Tour
Hide
Share
$925,000
1 Day On Site

31 Lake Linnet Close SE
Calgary, AB T2J 2H9

For Sale|Single Family Residence|Active
4
Beds
3
Total Baths
2
Full Baths
1
Partial Bath
1,741.74
SqFt
$531
/SqFt
1970
Built
Subdivision:
Lake Bonavista
County:
Calgary
Call Now: 403.991.9886
Is this the listing for you? We can help make it yours.
403.991.9886
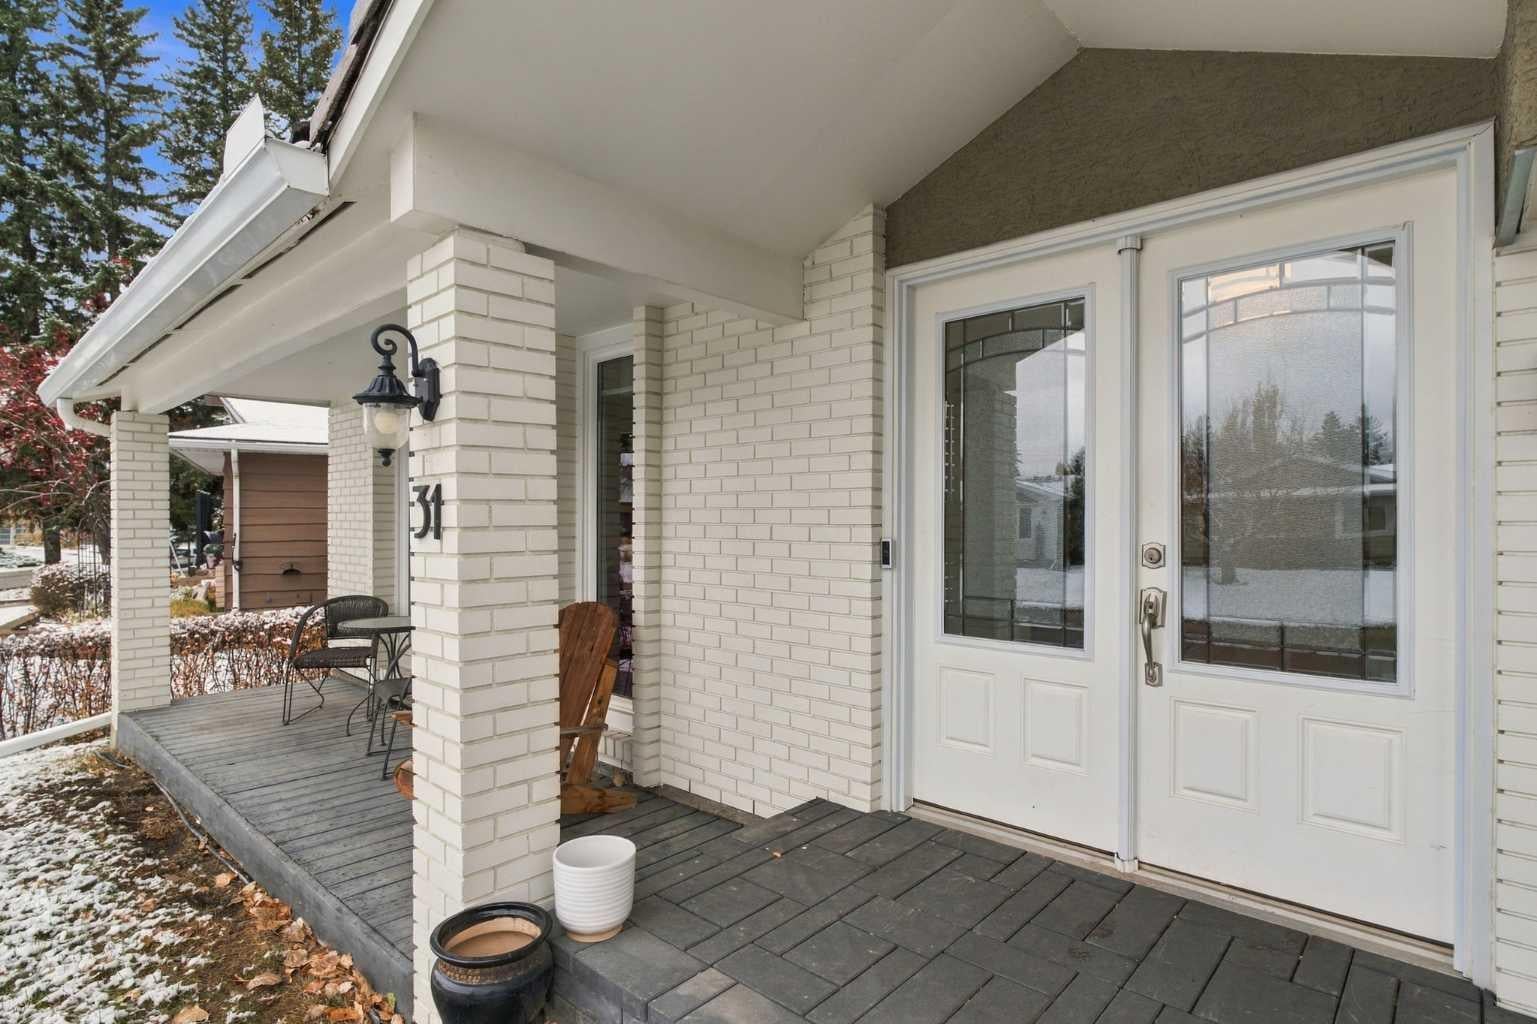
31 Lake Linnet Close SE31 Lake Linnet Close SE31 Lake Linnet Close SE31 Lake Linnet Close SE
Save
Ask
Tour
Hide
Share

Mortgage Calculator

Monthly Payment (Est.)

Enter an interest rate to see your estimated monthly payment.
Calculator powered by Showcase IDX, a Constellation1 Company. Copyright ©2026 Information is deemed reliable but not guaranteed.

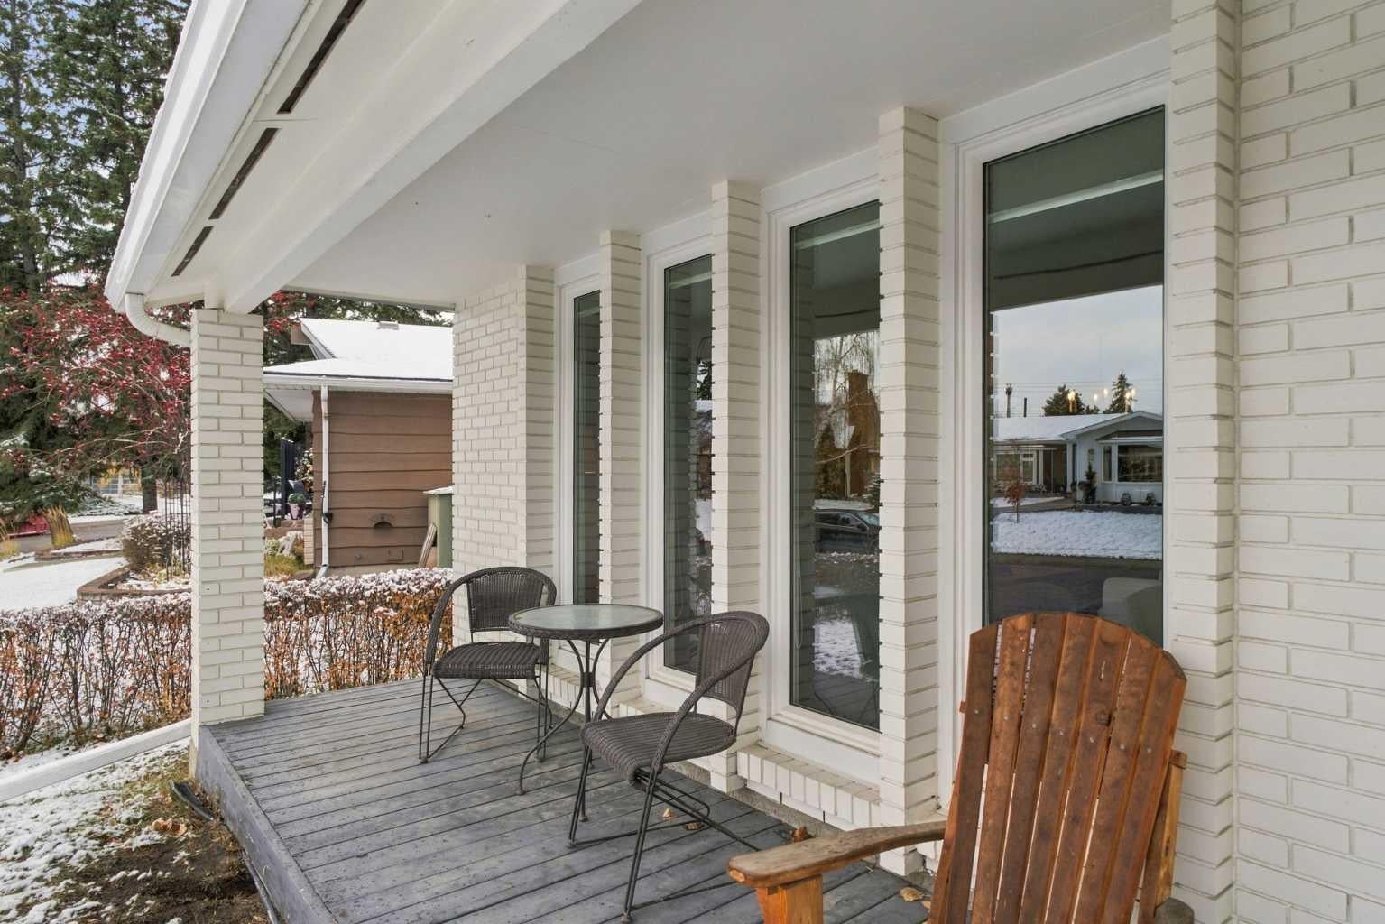
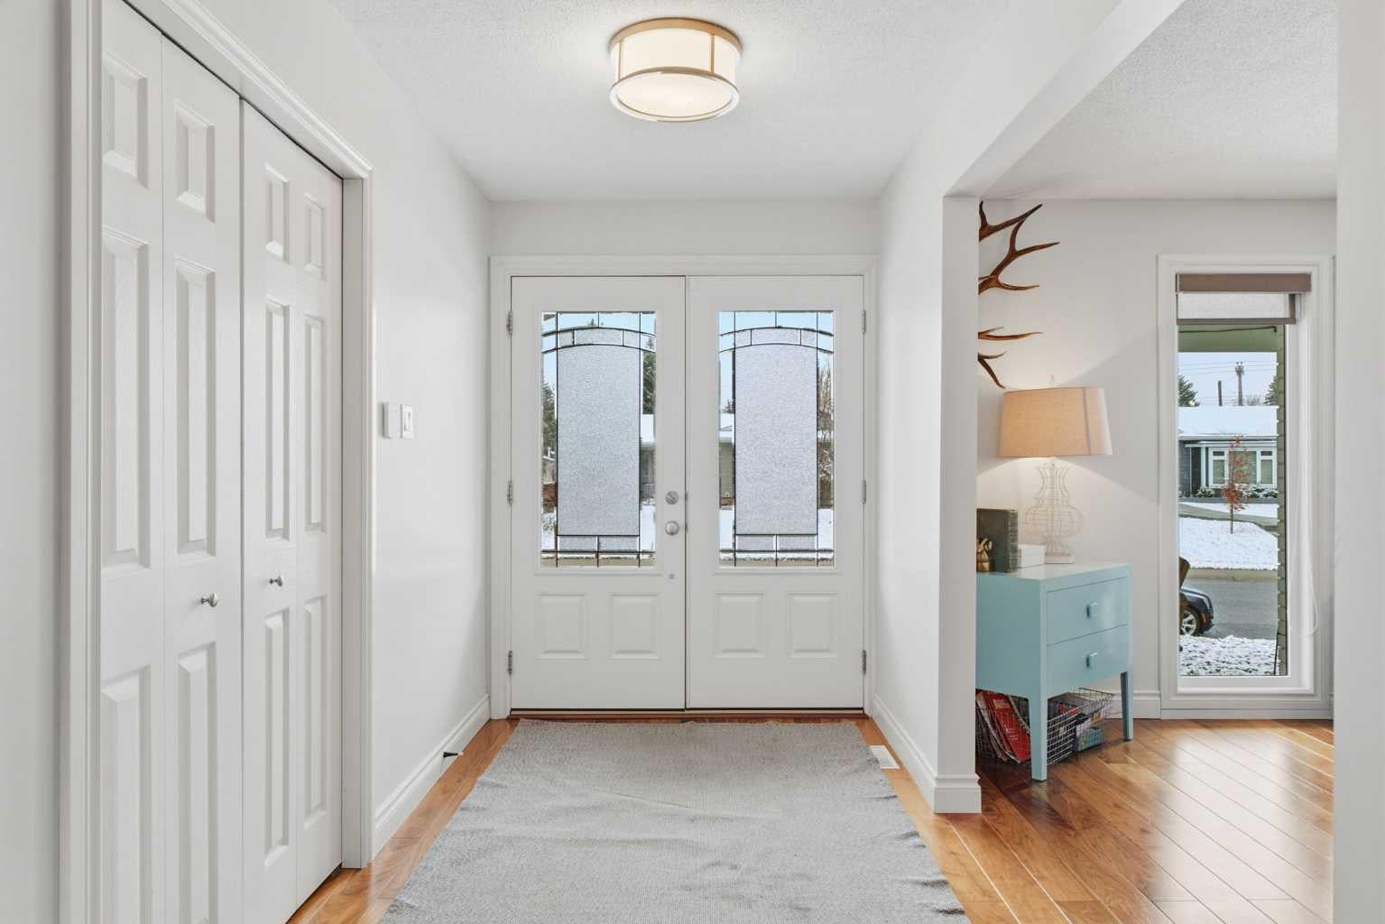
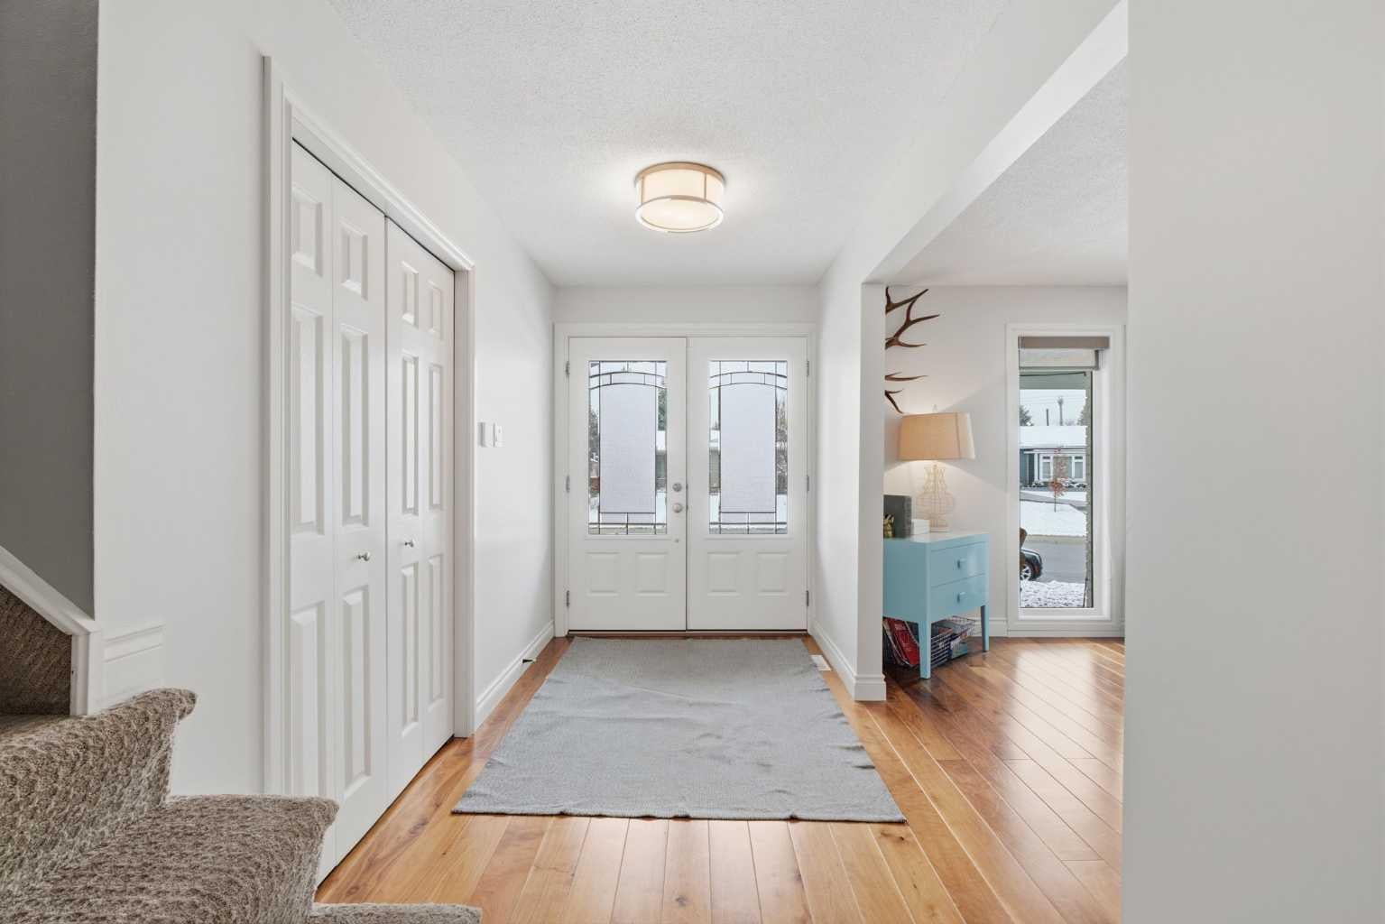
WELCOME HOME! Timeless style, thoughtful design and an exceptional location all come together in this beautifully reimagined home. This 2 storey split level, offering approximately 1,741 sq. ft. above grade, has been transformed from top to bottom, blending classic character with fresh, updated finishes. From the distinctive brick exterior and welcoming curb appeal to the beautifully updated interior, the attention to detail is evident throughout. Inside, discover beautiful hardwood flooring, a bright and inviting open-concept layout, and a stunning updated kitchen featuring crisp cabinetry, warm wood countertops and a timeless farmhouse apron-front sink. The kitchen flows effortlessly into the dining and living areas, creating an inviting space for entertaining and everyday living, while sunken living room with a beautiful fireplace adds warmth and character to the home. With four bedrooms above grade, including three upstairs and a fourth on the main level, there is plenty of flexibility for families, guests or a dedicated workspace. The fully developed basement extends the living space even further, featuring a spacious recreation room, separate den, dedicated office and additional storage. A double detached garage completes this well-rounded property. Beyond the home itself, the location is what truly sets this property apart. Situated in the highly sought-after community of Lake Bonavista, enjoy being within walking distance of the private lake, offering year-round recreation and an incredible community atmosphere. Excellent schools, shopping, playgrounds, the library and Fish Creek Provincial Park are all conveniently close by. Beautifully transformed and exceptionally located — this is Lake Bonavista living at its finest! Don't miss out, book your showing today!

Save
Ask
Tour
Hide
Share
Listing Snapshot
Price 
$925,000
Days On Site 
1 Day
Bedrooms 
4
Inside Area (SqFt) 
1,741.74 sqft
Total Baths 
3
Full Baths 
2
Partial Baths 
1
Lot Size 
0.12 Acres
Year Built 
1970
MLS® Number 
A2355670
Status 
Active
Property Tax 
$5,393
Maintenance Fees 
$34.13 monthly
Sq Ft Source 
N/A
Friends & Family
Recent Activity
9 hours agoPrice changed to $925,000
15 hours agoListing updated with changes from the MLS®
16 hours agoStatus changed to Active
yesterdayListing first seen on site
General Features
Acres 
0.12
Garage 
Yes
Garage Spaces 
2
Levels 
Two
Parking 
Garage
Parking Spaces 
2
Property Sub Type 
Single Family Residence
Style 
2 Storey Split
Zoning 
R-C1
Interior Features
Appliances 
DishwasherDryerRefrigeratorWasherCooktop
Basement 
FullFinished
Cooling 
Central Air
Fireplace 
Yes
Fireplace Features 
Gas
Fireplaces 
1
Flooring 
CarpetHardwoodTile
Heating 
Forced AirNatural Gas
Interior 
Built-in FeaturesHigh CeilingsOpen FloorplanStorage
Laundry Features 
Laundry Room
Window Features 
Window Coverings
2pc Bathroom 
Dimensions - 4`9" x 5`2"Level - Main
4pc Bathroom 
Dimensions - 7`11" x 4`11"Level - Upper
4pc Ensuite bath 
Dimensions - 7`10" x 6`11"Level - Upper
Bedroom 
Dimensions - 10`4" x 8`10"Level - Upper
Bedroom - Primary 
Dimensions - 12`7" x 10`7"Level - Upper
Breakfast Nook 
Dimensions - 11`5" x 6`6"Level - Main
Den 
Dimensions - 10`7" x 7`1"Level - Basement
Dining Room 
Dimensions - 12`0" x 8`7"Level - Main
Family Room 
Dimensions - 11`5" x 17`10"Level - Main
Foyer 
Dimensions - 14`0" x 5`11"Level - Main
Game Room 
Dimensions - 13`7" x 22`11"Level - Basement
Kitchen 
Dimensions - 11`5" x 9`0"Level - Main
Living Room 
Dimensions - 14`0" x 17`10"Level - Main
Office 
Dimensions - 10`10" x 7`9"Level - Basement
Storage 
Dimensions - 25`3" x 18`3"Level - Basement
Save
Ask
Tour
Hide
Share
Exterior Features
Construction Details 
BrickStuccoFrame
Exterior 
OtherPrivate Yard
Fencing 
Fenced
Frontage 
20.97M 68`10"
Lot Features 
Back YardFront YardInterior LotIrregular LotOtherPrivatePie Shaped Lot
Patio And Porch 
Front Porch
Roof 
Tile
Waterfront Features 
Lake
Windows/Doors 
Window Coverings
Community Features
Association Amenities 
Park
Additional Maintenance Fee 
$409.5
Additional Maintenance Fee Frequency 
Annually
Community Features 
LakeOther
Listing courtesy of Tay Olson of eXp Realty

Listing information is provided by Participants of the Alberta One Realty Listing Services (Pillar 9). IDX information is provided exclusively for personal, non-commercial use, and may not be used for any purpose other than to identify prospective properties consumers may be interested in purchasing. Information is deemed reliable but not guaranteed. Copyright 2026, Alberta One Realty Listing Services (Pillar 9)
Last checked 2026-10-30 10:35 AM UTC

Neighborhood & Commute
Source: Walkscore
Disclosure: Community information and market data powered by Constellation Data Labs. Information is deemed reliable but not guaranteed.
Save
Ask
Tour
Hide
Share