


Save
Ask
Tour
Hide
$315,000
2 Days On Site
1711 22 AvenueCoaldale, AB T1M 1G2
For Sale|Single Family Residence|Active
2
Beds
1
Total Bath
1
Full Bath
1,075
SqFt
$293
/SqFt
1938
Built
County:
Lethbridge County
Call Now: 403.991.9886
Is this the listing for you? We can help make it yours.
403.991.9886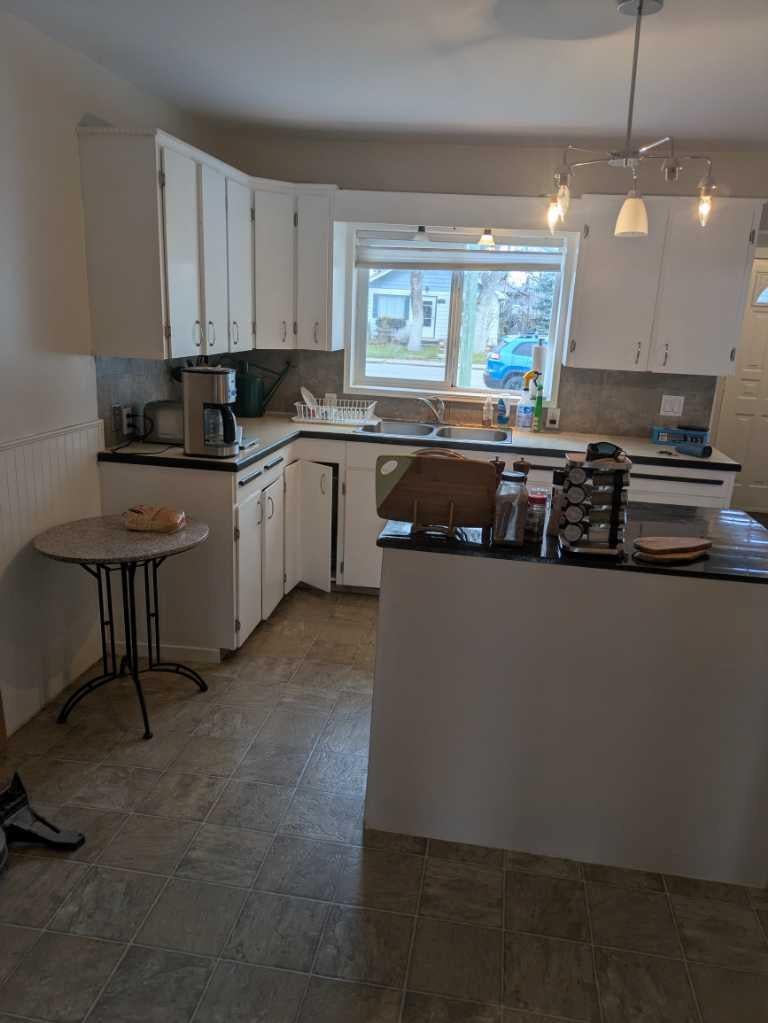
Save
Ask
Tour
Hide
Mortgage Calculator
Monthly Payment (Est.)
Enter an interest rate to see your estimated monthly payment.Calculator powered by Showcase IDX, a Constellation1 Company. Copyright ©2026 Information is deemed reliable but not guaranteed.
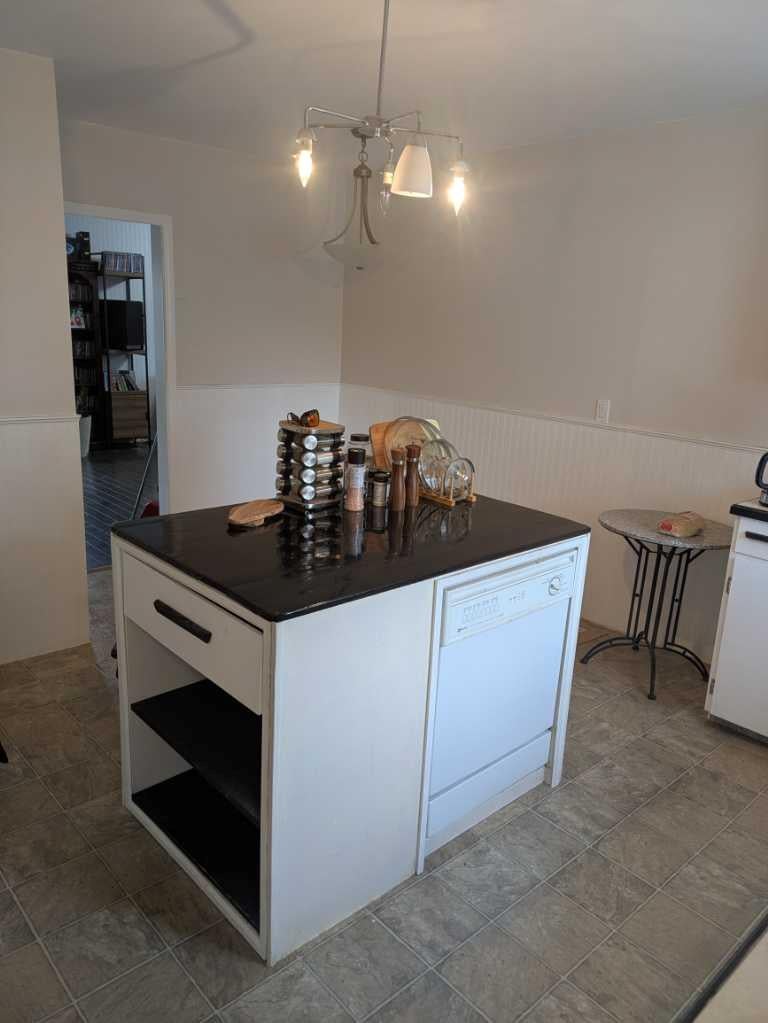
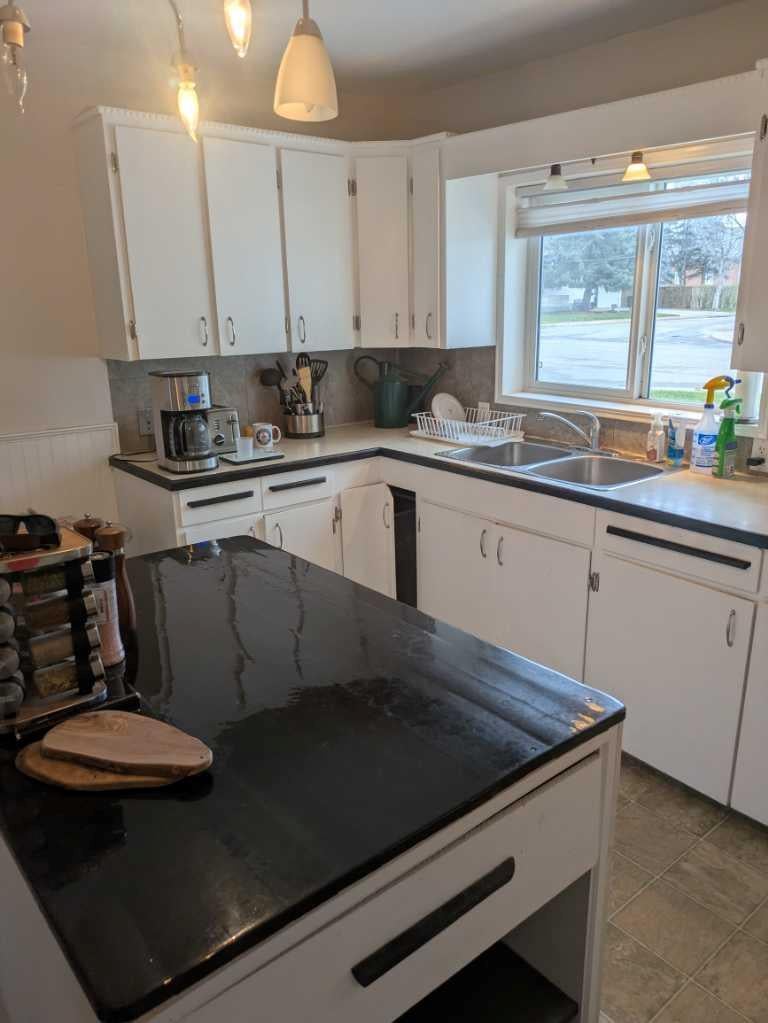
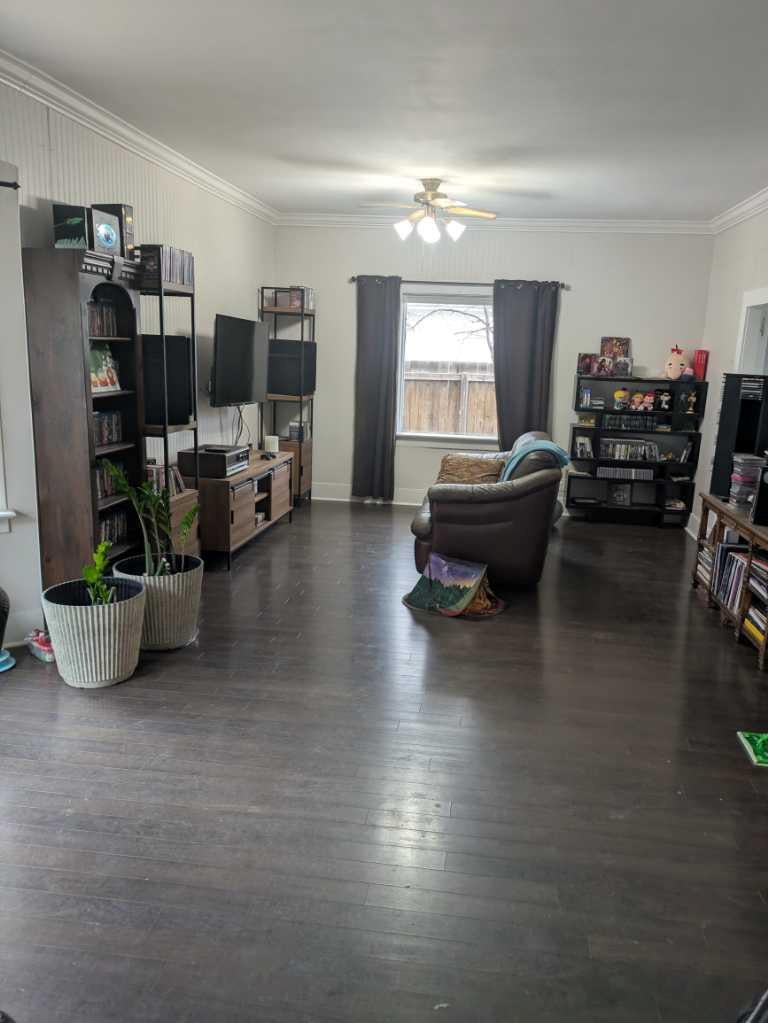
At nearly 1100 sq ft, spacious 2 bedroom bungalow offers good size rooms throughout. Kitchen has breakfast nook, additional area for a dining table or computer work space, as well as main floor laundry. The spacious 57' x 115' lot allows for plenty of development options and additional parking. A large south facing sundeck spans the back of the home and is the perfect spot to relax and enjoy the surroundings. The low maintenance exterior with vinyl siding, PVC windows, updated shingles, give you peace of mind and more time to enjoy the rest of the home.
Save
Ask
Tour
Hide
Listing Snapshot
Price
$315,000
Days On Site
2 Days
Bedrooms
2
Inside Area (SqFt)
1,075 sqft
Total Baths
1
Full Baths
1
Partial Baths
N/A
Lot Size
0.15 Acres
Year Built
1938
MLS® Number
A2355659
Status
Active
Property Tax
$2,250
Maintenance Fees
N/A
Sq Ft Source
N/A
Friends & Family
Recent Activity
| 20 hours ago | Status changed to Active | |
| 20 hours ago | Listing updated with changes from the MLS® | |
| 3 days ago | Listing first seen on site |
General Features
Acres
0.15
Levels
One
Parking
Off Street
Parking Spaces
1
Property Sub Type
Single Family Residence
SqFt Above
1075
Style
Bungalow
Zoning
R1
Interior Features
Appliances
DryerRefrigeratorWasherCooktop
Basement
PartialUnfinished
Flooring
LaminateLinoleum
Heating
Forced AirNatural Gas
Interior
Ceiling Fan(s)Kitchen IslandLaminate Counters
Laundry Features
Laundry Room
4pc Bathroom
Level - Main
Bedroom
Dimensions - 13`0" x 10`0"Level - Main
Bedroom - Primary
Dimensions - 11`0" x 9`9"Level - Main
Dining Room
Dimensions - 13`0" x 10`0"Level - Main
Entrance
Dimensions - 7`0" x 7`0"Level - Main
Kitchen
Dimensions - 14`0" x 12`0"Level - Main
Laundry
Dimensions - 9`6" x 8`0"Level - Main
Living Room
Dimensions - 15`0" x 13`0"Level - Main
Save
Ask
Tour
Hide
Exterior Features
Construction Details
Vinyl SidingFrame
Exterior
None
Fencing
Fenced
Frontage
17.37M 57`0"
Lot Features
Back Yard
Patio And Porch
Side Porch
Roof
ShingleAsphalt
Community Features
Community Features
Sidewalks
Listing courtesy of ALAN STALKER of Royal Lepage South Country - Lethbridge

Listing information is provided by Participants of the Alberta One Realty Listing Services (Pillar 9). IDX information is provided exclusively for personal, non-commercial use, and may not be used for any purpose other than to identify prospective properties consumers may be interested in purchasing. Information is deemed reliable but not guaranteed. Copyright 2026, Alberta One Realty Listing Services (Pillar 9)
Last checked 2026-10-30 01:28 PM UTC
Neighborhood & Commute
Source: Walkscore
Disclosure: Community information and market data powered by Constellation Data Labs. Information is deemed reliable but not guaranteed.
Save
Ask
Tour
Hide