Save
Ask
Tour
Hide
Share
$999,000
New Listing

92 Masters Court SE
Calgary, AB T3M 2B8

For Sale|Single Family Residence|Active
5
Beds
4
Total Baths
4
Full Baths
2,384.76
SqFt
$419
/SqFt
2015
Built
Subdivision:
Mahogany
County:
Calgary
Call Now: 403.991.9886
Is this the listing for you? We can help make it yours.
403.991.9886
92 Masters Court SE92 Masters Court SE92 Masters Court SE92 Masters Court SE
Save
Ask
Tour
Hide
Share

Mortgage Calculator

Monthly Payment (Est.)

Enter an interest rate to see your estimated monthly payment.
Calculator powered by Showcase IDX, a Constellation1 Company. Copyright ©2026 Information is deemed reliable but not guaranteed.

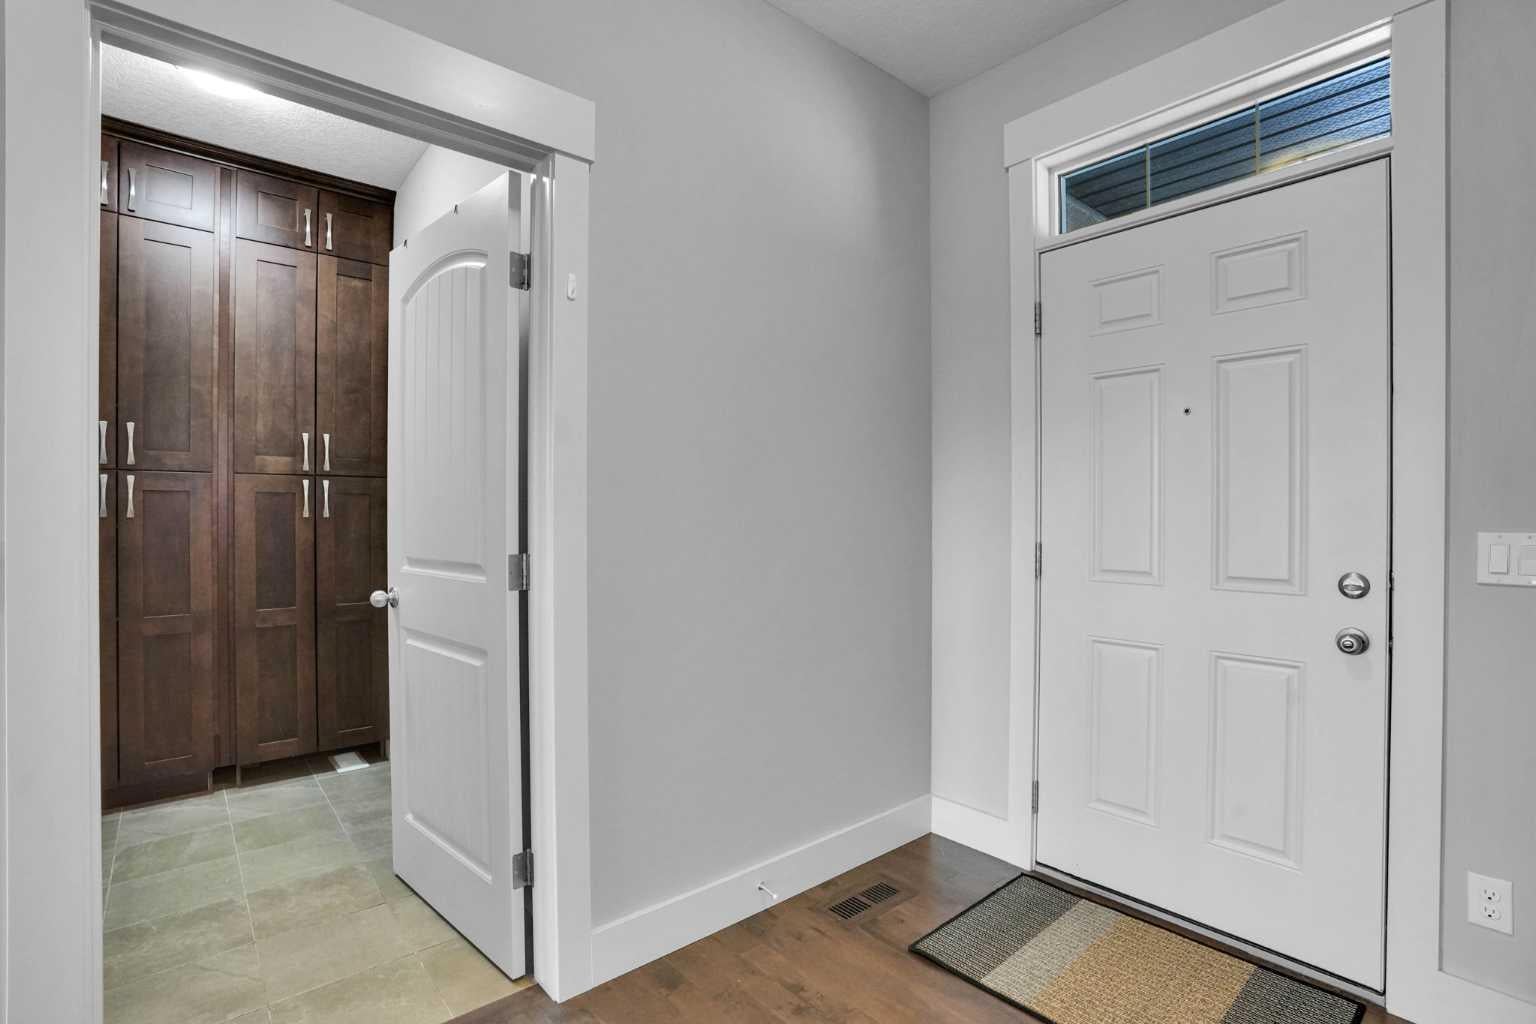
A splendid two-story house in the prestigious lake community of Mahogany backs onto green space and a walkway system. It offers 5 bedrooms and 4 full baths, with a covered patio welcoming you to the main entrance and an open-concept 9’ main floor. This level includes a kitchen with an island and pantry, a spacious dining room adjacent to an ample living room with a fireplace, plus a full bath and a bedroom. A nice staircase leads to the second floor, which has a large bonus room, another full bath, a laundry room, 2 additional bedrooms, and a master bedroom with its own en-suite and walk-in closet. Brand-new flooring on the staircase and upper floor. Rear vinyl deck with gas connections provides a cozy but airy outdoor gathering space. The fully finished 9’ walk-out basement offers a roomy wet bar/kitchenette area, an expansive family room, a bedroom, another full bath, and a wine cellar. Rear covered patio and interlocked stone open out to the green space and pathways at the rear, leading to the wetlands and ponds. Central air was added for comfort. Brand-new paint on all levels. This is a complete package in a natural setting with good schools and facilities nearby. Virtual Tour is ready for you to view.

Save
Ask
Tour
Hide
Share
Listing Snapshot
Price 
$999,000
Days On Site 
0 Days
Bedrooms 
5
Inside Area (SqFt) 
2,384.76 sqft
Total Baths 
4
Full Baths 
4
Partial Baths 
N/A
Lot Size 
0.11 Acres
Year Built 
2015
MLS® Number 
A2355620
Status 
Active
Property Tax 
$6,467
Maintenance Fees 
$47.9 monthly
Sq Ft Source 
N/A
Friends & Family
Recent Activity
12 hours agoListing first seen on site
18 hours agoListing updated with changes from the MLS®
General Features
Acres 
0.11
Attached Garage 
Yes
Garage 
Yes
Garage Spaces 
2
Levels 
Two
Parking 
AttachedGarageGarage Door Opener
Parking Spaces 
4
Property Sub Type 
Single Family Residence
SqFt Above 
2384.76
SqFt Below 
1038.03
Style 
2 Storey
Zoning 
R-G
Interior Features
Appliances 
Bar FridgeDishwasherDryerGas RangeRange HoodWasherWater Softener
Basement 
FullFinishedWalk-Out Access
Cooling 
Central Air
Fireplace 
Yes
Fireplace Features 
GasLiving RoomStone
Fireplaces 
1
Flooring 
HardwoodTileVinyl
Heating 
Forced AirNatural Gas
Interior 
BarGranite CountersHigh CeilingsKitchen IslandPantry
Laundry Features 
Upper Level
Window Features 
Window Coverings
3pc Bathroom 
Dimensions - 4`11" x 10`11"Level - Basement
4pc Bathroom 
Dimensions - 5`0" x 8`2"Level - Second
4pc Ensuite bath 
Dimensions - 13`8" x 11`2"Level - Second
Bedroom 
Dimensions - 14`1" x 15`9"Level - Basement
Bedroom - Primary 
Dimensions - 13`9" x 19`2"Level - Second
Bonus Room 
Dimensions - 17`8" x 14`4"Level - Second
Dining Room 
Dimensions - 15`4" x 11`2"Level - Main
Foyer 
Dimensions - 5`11" x 5`8"Level - Main
Game Room 
Dimensions - 23`8" x 29`5"Level - Basement
Kitchen 
Dimensions - 11`8" x 13`4"Level - Main
Laundry 
Dimensions - 9`1" x 5`4"Level - Second
Living Room 
Dimensions - 16`0" x 15`8"Level - Main
Mud Room 
Dimensions - 6`7" x 4`5"Level - Main
Pantry 
Dimensions - 4`9" x 1`10"Level - Main
Storage 
Dimensions - 7`0" x 7`4"Level - Main
Walk-In Closet 
Dimensions - 4`11" x 11`5"Level - Second
Save
Ask
Tour
Hide
Share
Exterior Features
Construction Details 
BrickStucco
Exterior 
Playground
Fencing 
Fenced
Frontage 
12.13M 39`10"
Lot Features 
Back YardCul-De-SacLandscapedRectangular Lot
Patio And Porch 
DeckFront PorchRear Porch
Roof 
ShingleAsphalt
Waterfront Features 
Lake
Windows/Doors 
Window Coverings
Community Features
Association Amenities 
Beach AccessClubhouseFitness CenterParkPlayground
Additional Maintenance Fee 
$574.8
Additional Maintenance Fee Frequency 
Annually
Community Features 
ClubhouseLakeParkPlayground
Listing courtesy of Henry Nguyen of CIR Realty

Listing information is provided by Participants of the Alberta One Realty Listing Services (Pillar 9). IDX information is provided exclusively for personal, non-commercial use, and may not be used for any purpose other than to identify prospective properties consumers may be interested in purchasing. Information is deemed reliable but not guaranteed. Copyright 2026, Alberta One Realty Listing Services (Pillar 9)
Last checked 2026-10-30 08:53 AM UTC

Neighborhood & Commute
Source: Walkscore
Disclosure: Community information and market data powered by Constellation Data Labs. Information is deemed reliable but not guaranteed.
Save
Ask
Tour
Hide
Share