Save
Ask
Tour
Hide
Share
$635,000
New Listing

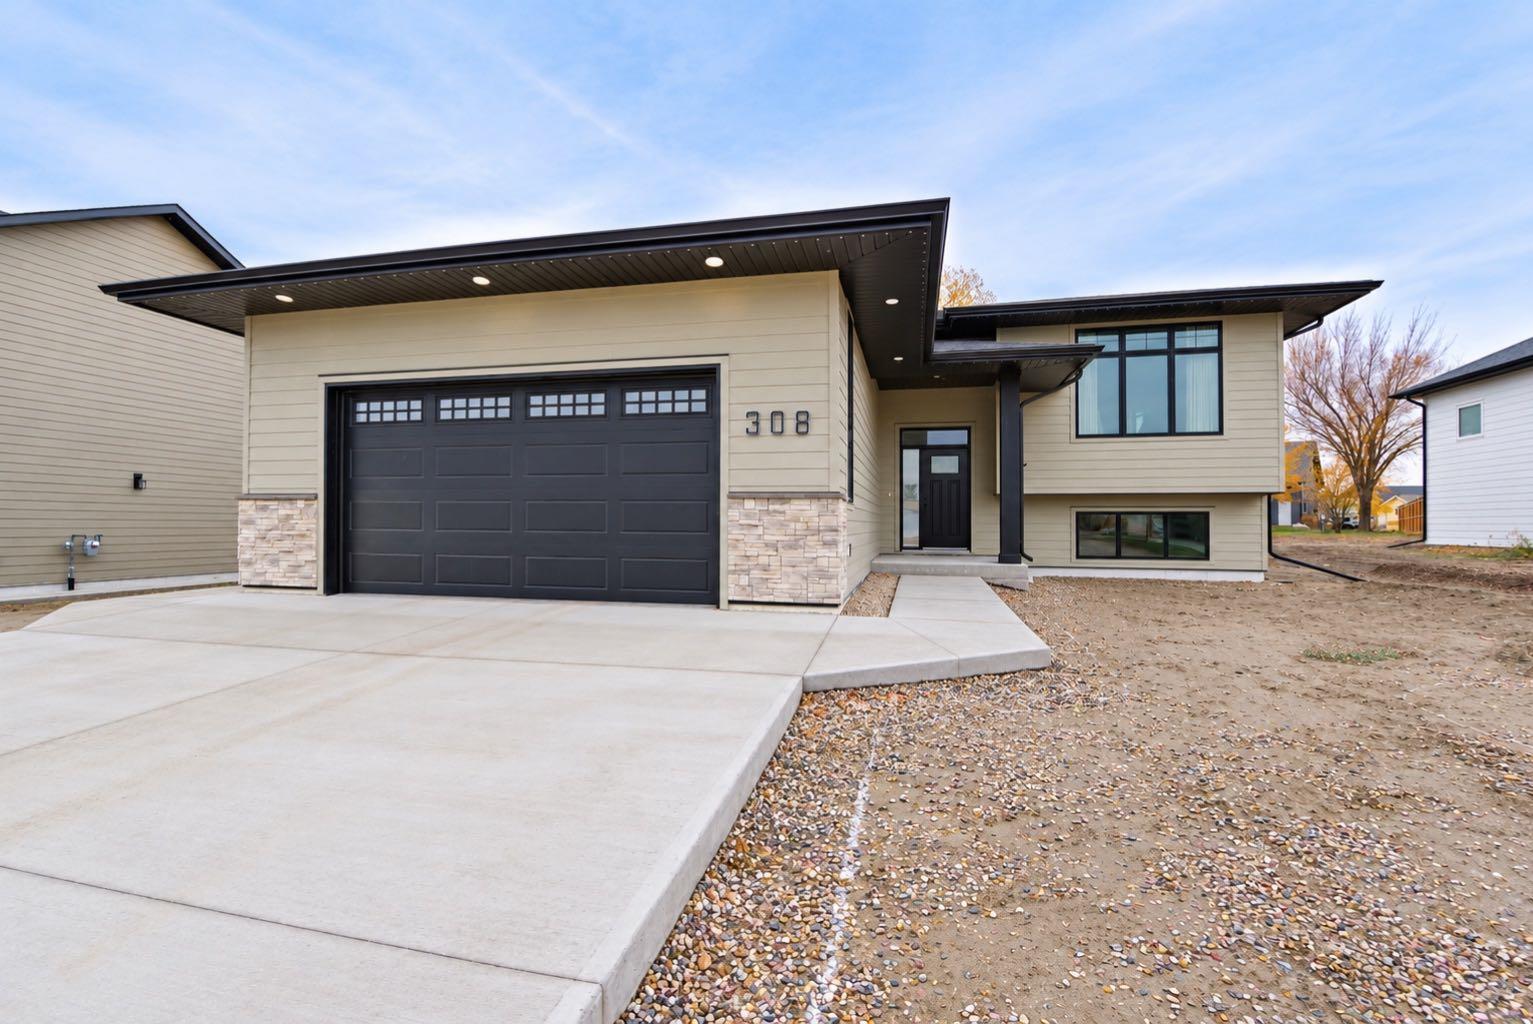
308 10 Avenue W
Barnwell, AB T0K 0B0

For Sale|Single Family Residence|Active
5
Beds
3
Total Baths
3
Full Baths
1,318.05
SqFt
$482
/SqFt
2026
Built
County:
Taber, M.D. of
Call Now: 403.991.9886
Is this the listing for you? We can help make it yours.
403.991.9886
308 10 Avenue W308 10 Avenue W308 10 Avenue W308 10 Avenue W
Save
Ask
Tour
Hide
Share

Mortgage Calculator

Monthly Payment (Est.)

Enter an interest rate to see your estimated monthly payment.
Calculator powered by Showcase IDX, a Constellation1 Company. Copyright ©2026 Information is deemed reliable but not guaranteed.

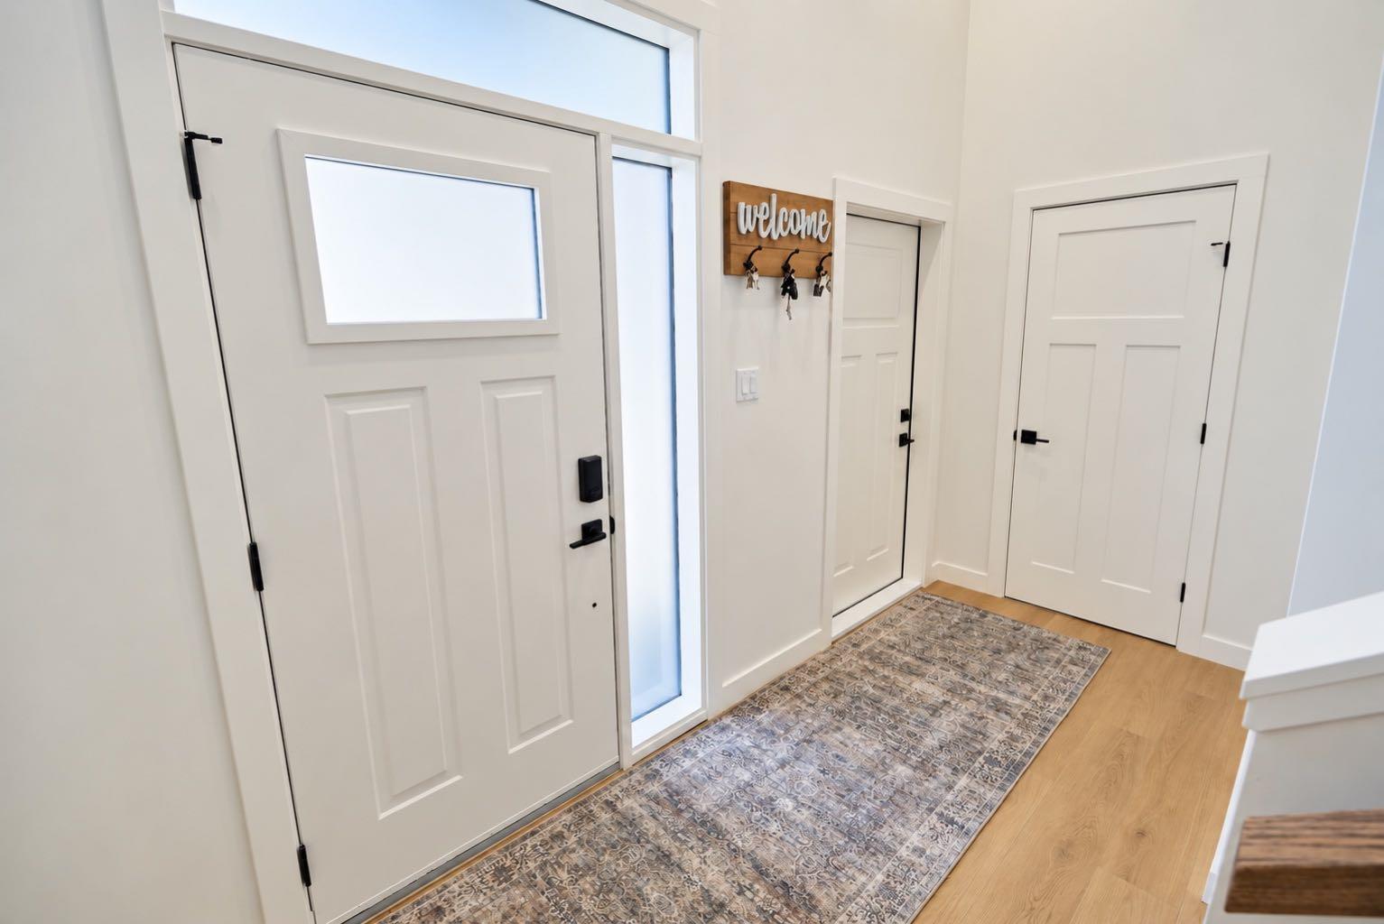
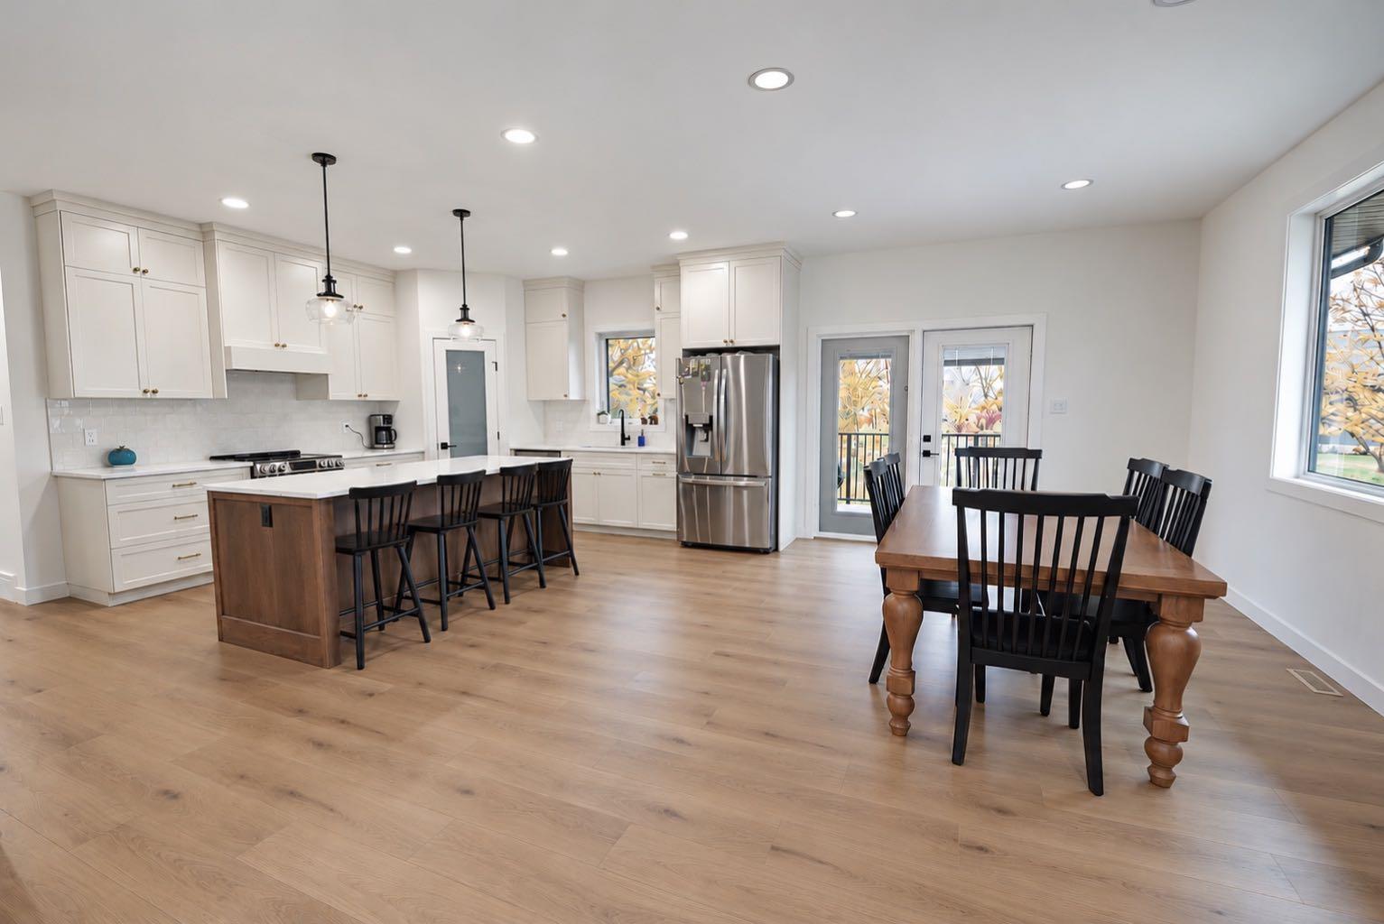
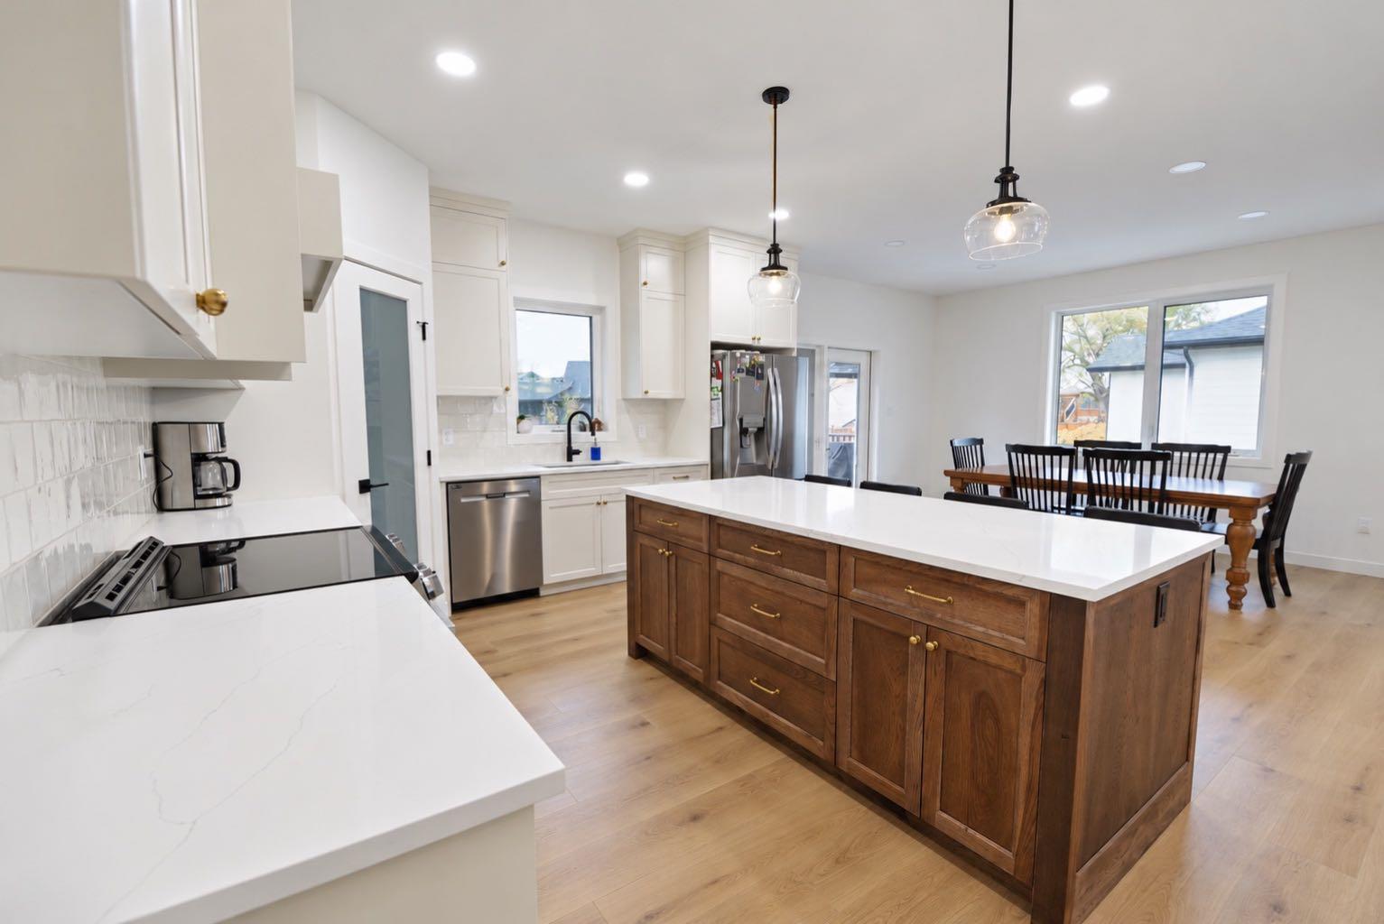
Brand new and ready for you! Built in 2026, 308 10th Avenue West in Barnwell has room for the whole family, with five bedrooms and three full bathrooms. On the main floor, the open floor plan brings the kitchen, dining and living areas together. The primary bedroom is on the main level as well, with its own private ensuite, and laundry is just steps away. Downstairs, the fully finished basement has a large rec room for movie nights, games or a play area. Out back, the covered deck is a great spot for morning coffee or summer barbecues. The double attached garage has its own mini split, so it stays warm through Alberta winters and cool in the summer. The yard is a blank canvas waiting for your personal Preferences. Come see it before you miss out!

Save
Ask
Tour
Hide
Share
Listing Snapshot
Price 
$635,000
Days On Site 
0 Days
Bedrooms 
5
Inside Area (SqFt) 
1,318.05 sqft
Total Baths 
3
Full Baths 
3
Partial Baths 
N/A
Lot Size 
0.2 Acres
Year Built 
2026
MLS® Number 
A2355614
Status 
Active
Property Tax 
$600
Maintenance Fees 
N/A
Sq Ft Source 
N/A
Friends & Family
Recent Activity
12 hours agoListing first seen on site
19 hours agoListing updated with changes from the MLS®
General Features
Acres 
0.2
Attached Garage 
Yes
Garage 
Yes
Garage Spaces 
2
Levels 
One
Parking 
AttachedGarage
Parking Spaces 
4
Property Sub Type 
Single Family Residence
Style 
Bungalow
Zoning 
R
Interior Features
Appliances 
DishwasherRangeRefrigeratorWasher/DryerTankless Water Heater
Basement 
FullFinished
Cooling 
Central Air
Flooring 
CarpetVinyl
Heating 
Forced Air
Interior 
Open FloorplanWalk-In Closet(s)
Laundry Features 
Laundry RoomMain Level
4pc Bathroom 
Dimensions - 12`10" x 5`0"Level - Basement
4pc Ensuite bath 
Dimensions - 7`11" x 5`9"Level - Main
Bedroom 
Dimensions - 11`2" x 11`9"Level - Basement
Bedroom - Primary 
Dimensions - 13`3" x 11`3"Level - Main
Dining Room 
Dimensions - 17`0" x 14`8"Level - Main
Furnace/Utility Room 
Dimensions - 6`5" x 9`3"Level - Basement
Game Room 
Dimensions - 18`7" x 23`11"Level - Basement
Kitchen 
Dimensions - 17`3" x 9`10"Level - Main
Living Room 
Dimensions - 14`1" x 14`6"Level - Main
Storage 
Dimensions - 5`2" x 5`10"Level - Basement
Save
Ask
Tour
Hide
Share
Exterior Features
Construction Details 
Frame
Exterior 
Lighting
Frontage 
21.94M 72`0"
Lot Features 
Back Yard
Patio And Porch 
Deck
Roof 
ShingleAsphalt
Community Features
Community Features 
ParkPlayground
Listing courtesy of David Wieler of REAL BROKER

Listing information is provided by Participants of the Alberta One Realty Listing Services (Pillar 9). IDX information is provided exclusively for personal, non-commercial use, and may not be used for any purpose other than to identify prospective properties consumers may be interested in purchasing. Information is deemed reliable but not guaranteed. Copyright 2026, Alberta One Realty Listing Services (Pillar 9)
Last checked 2026-10-30 08:53 AM UTC

Neighborhood & Commute
Source: Walkscore
Disclosure: Community information and market data powered by Constellation Data Labs. Information is deemed reliable but not guaranteed.
Save
Ask
Tour
Hide
Share