


3700 Seton Avenue SE 3207Calgary, AB T3M 4J1

Mortgage Calculator
Monthly Payment (Est.)
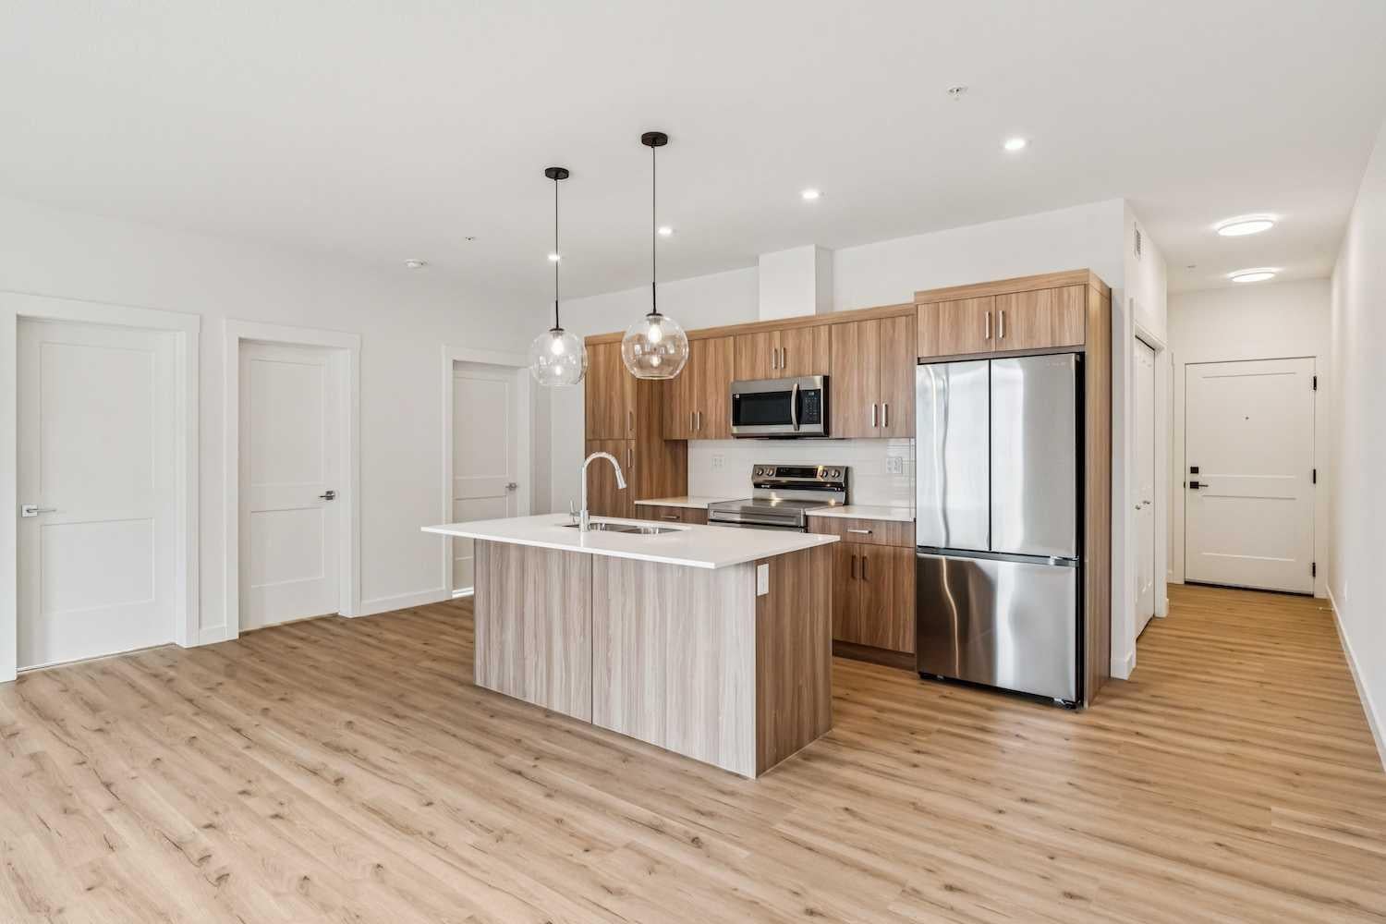
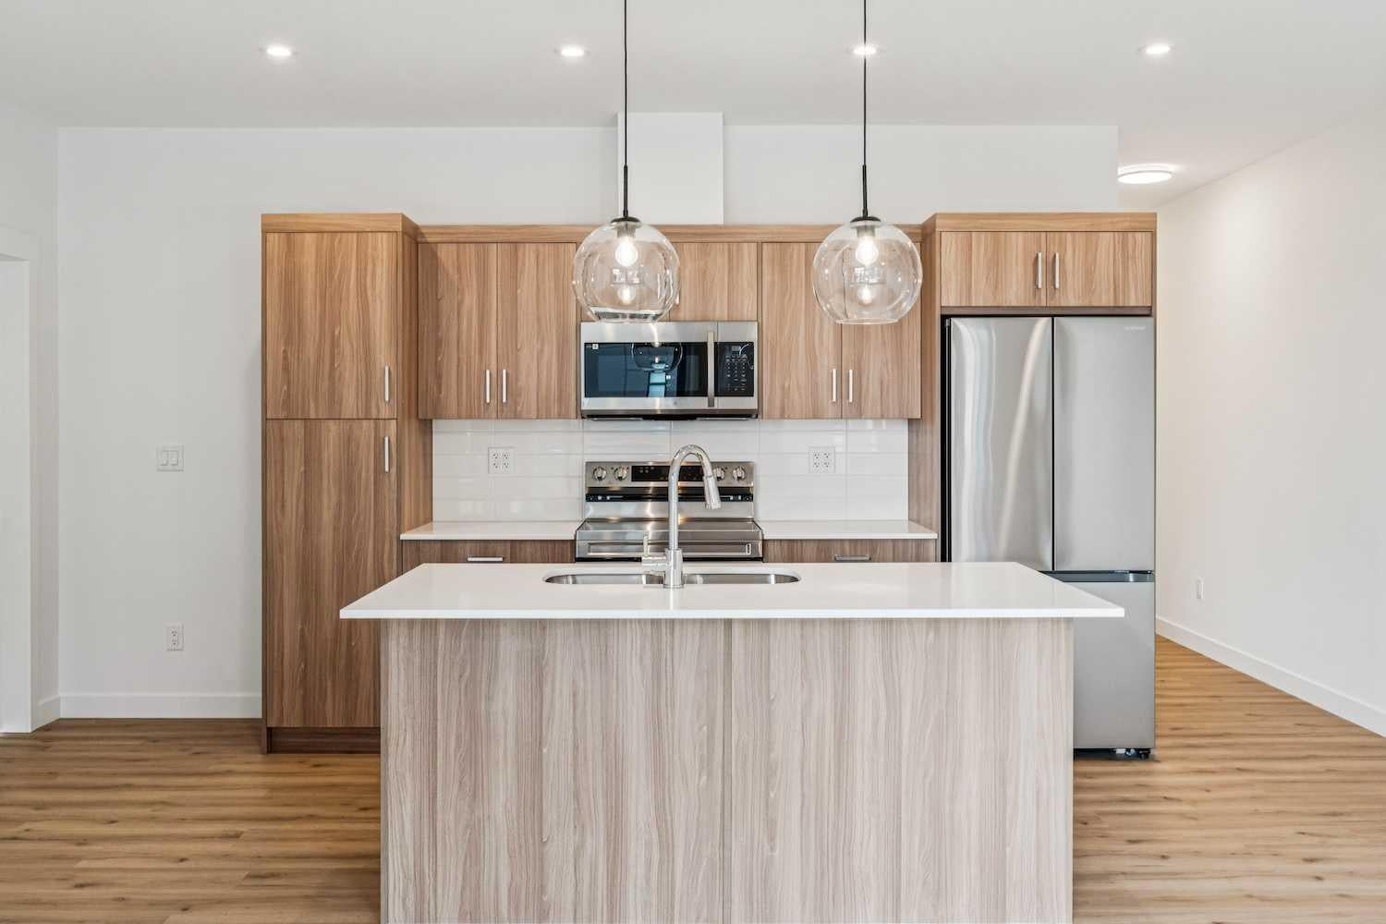
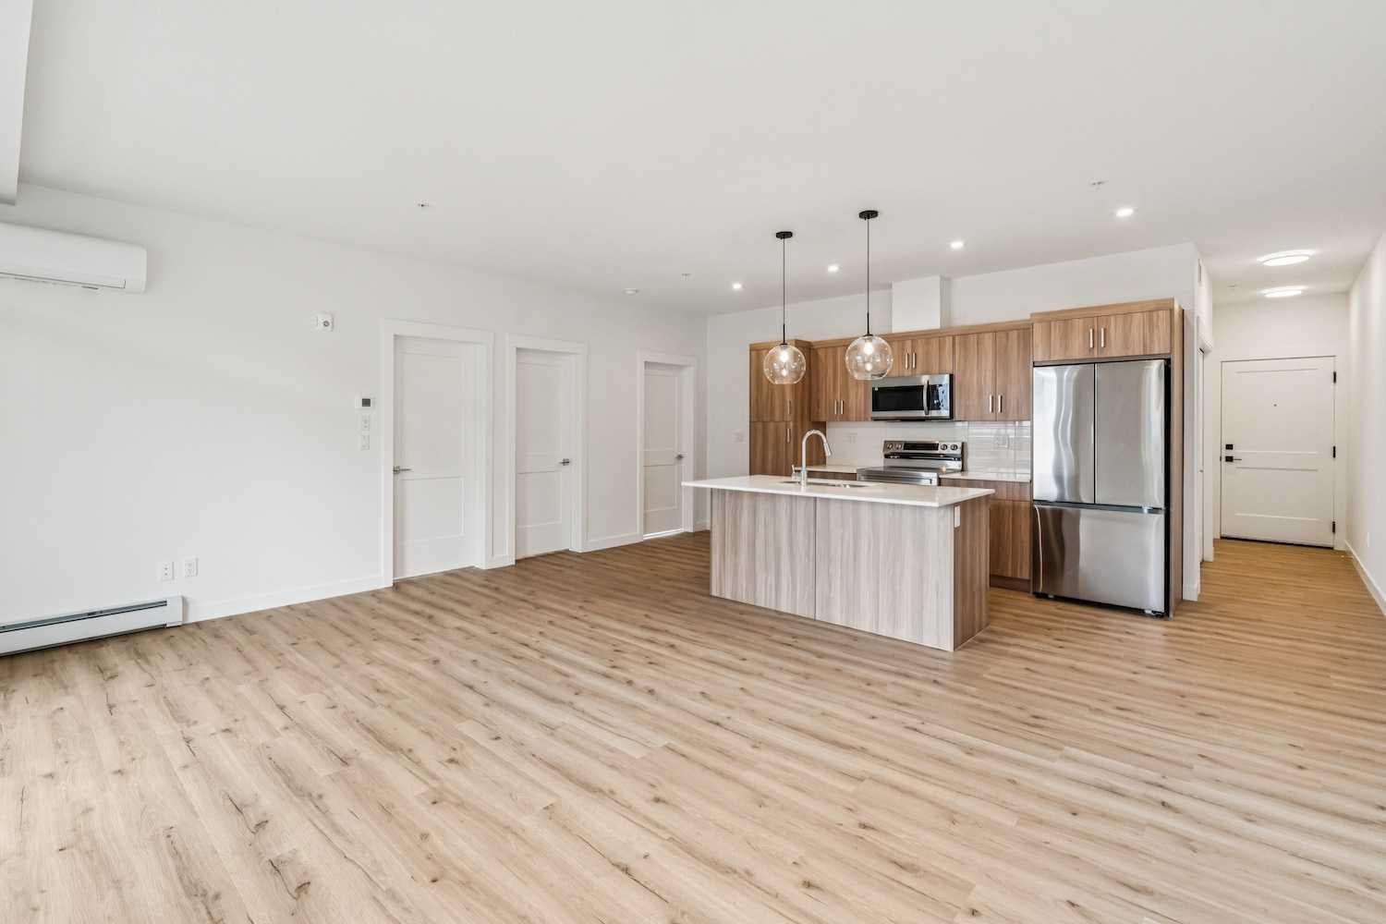
Enter an interest rate to see your estimated monthly payment.Welcome to premium urban living in the heart of Seton. Logel Homes proudly presents "The Cohen 2A"—a meticulously upgraded 2-bedroom, 2-bathroom residence designed for effortless modern style and everyday comfort. Soaring 9-foot ceilings enhance the bright, open-concept layout, where premium luxury vinyl plank (LVP) flooring flows seamlessly through the living spaces, complemented by custom roller shades throughout and year-round climate control with central air conditioning (AC). The kitchen serves as a sleek centerpiece, featuring minimalist flush-panel cabinetry with additional cabinetry storage, and an extended island crowned with elegant pendant lighting. The space is fully equipped with a quality stainless steel appliance package, including an integrated over-the-range microwave hood fan combo. The large living room is perfect for entertaining and leads out to the oversized patio (123sq.ft) where you can enjoy those summmer nights. The primary suite is a true private retreat, featuring a spa-inspired ensuite with dual sinks, an added bank of vanity drawers, a matching linen tower for abundant storage, and a fully tiled custom shower. On the opposite side of the home, the spacious second bedroom features a space-saving pocket door providing direct access to the main bathroom—equipped with a large vanity—creating a smart "cheater ensuite" layout ideal for guests or roommates. Completing this home is the ultimate peace of mind with titled underground heated parking and an assigned storage locker. Located in Seton—widely celebrated as Calgary's premier "South Urban District"—you are just steps from scenic pathways, local coffee shops, grocery stores, trending restaurants, boutique shopping, the South Health Campus, and the world-class Brookfield Residential YMCA. This exceptional home delivers the ultimate mix of elevated luxury and effortless community convenience! View the 3D virtual tour for a better look!
| 15 hours ago | Listing first seen on site | |
| 21 hours ago | Listing updated with changes from the MLS® |

Listing information is provided by Participants of the Alberta One Realty Listing Services (Pillar 9). IDX information is provided exclusively for personal, non-commercial use, and may not be used for any purpose other than to identify prospective properties consumers may be interested in purchasing. Information is deemed reliable but not guaranteed. Copyright 2026, Alberta One Realty Listing Services (Pillar 9)
Last checked 2026-10-30 09:38 AM UTC