Save
Ask
Tour
Hide
Share
$825,000
2 Days On Site

15236 Hwy 858
Plamondon, AB T0A 2T0

For Sale|Single Family Residence|Active
7
Beds
3
Total Baths
3
Full Baths
2,396
SqFt
$344
/SqFt
2007
Built
County:
Lac La Biche County
Call Now: 403.991.9886
Is this the listing for you? We can help make it yours.
403.991.9886
15236 Hwy 85815236 Hwy 85815236 Hwy 85815236 Hwy 858
Save
Ask
Tour
Hide
Share

Mortgage Calculator

Monthly Payment (Est.)

Enter an interest rate to see your estimated monthly payment.
Calculator powered by Showcase IDX, a Constellation1 Company. Copyright ©2026 Information is deemed reliable but not guaranteed.

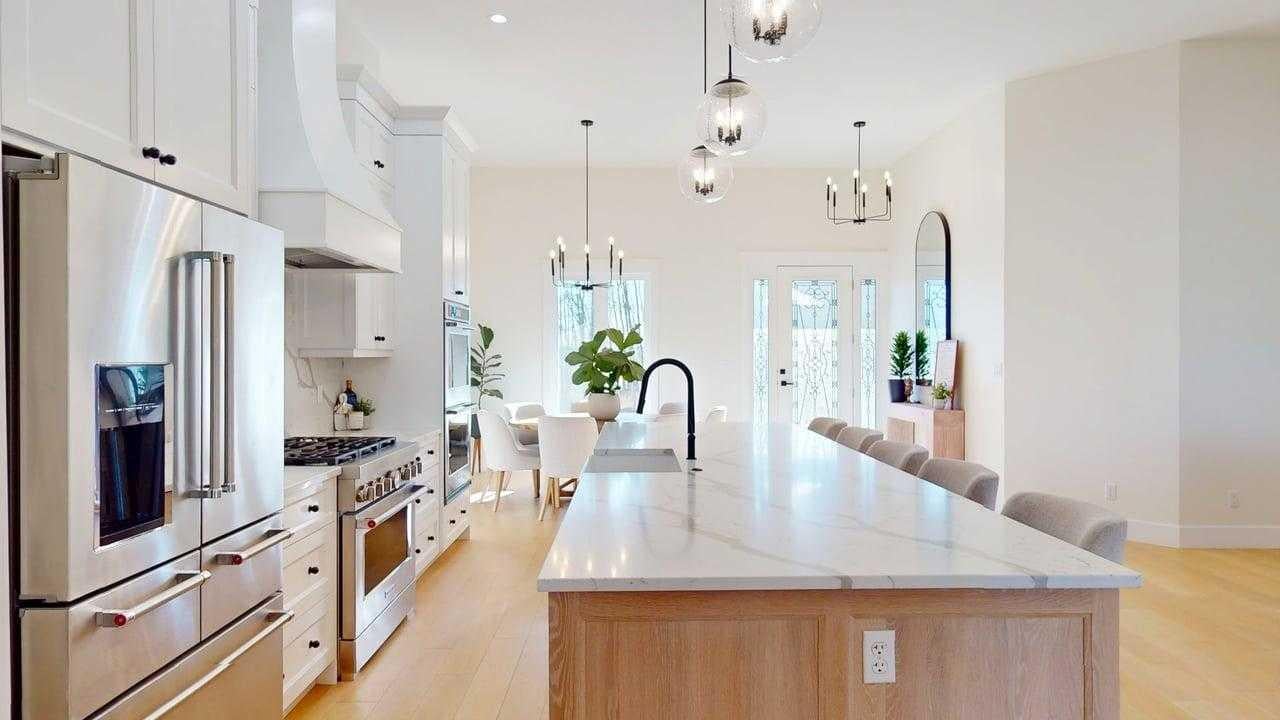
This incredible 2,396 square-foot home on a private 5.91-acre natural sanctuary offers the perfect blend of modern luxury and peaceful seclusion, having been fully completed in 2025 with brand-new finishes throughout following its original 2007 structural build. The main floor features four spacious bedrooms and a magazine-worthy kitchen boasting integrated cabinetry, custom range hood, a 12-foot quartz island and matching backsplash, and an adjacent butler's pantry. Downstairs, the fully finished basement includes in-floor heating plus a WETT Certified Woodstove for back-up heat, three additional bedrooms plus a craft room, a wet bar, and three custom-shelved storage rooms. Set against a backdrop of complete privacy with no visible neighbors, the exterior is built to last with Hardy board siding, new roof, stamped concrete stairs and walkways around and leading to a fire pit area and a reinforced cement pad ready for an above-ground pool and hot tub. Practical upgrades abound, including a 24x24 attached garage equipped with an extra fridge, stove, and commercial ice maker, a private well with a 1,700-gallon holding tank, underground water lines pre-run for future chicken coops, and underground electrical wiring laid for a future detached shop or garage. This house is simply magnificent with no detail overlooked.

Save
Ask
Tour
Hide
Share
Listing Snapshot
Price 
$825,000
Days On Site 
2 Days
Bedrooms 
7
Inside Area (SqFt) 
2,396 sqft
Total Baths 
3
Full Baths 
3
Partial Baths 
N/A
Lot Size 
5.91 Acres
Year Built 
2007
MLS® Number 
A2355564
Status 
Active
Property Tax 
$2,945
Maintenance Fees 
N/A
Sq Ft Source 
N/A
Friends & Family
Recent Activity
18 hours agoStatus changed to Active
18 hours agoListing updated with changes from the MLS®
3 days agoListing first seen on site
General Features
Acres 
5.91
Attached Garage 
Yes
Garage 
Yes
Garage Spaces 
2
Levels 
One
Parking 
AttachedGarage
Parking Spaces 
2
Property Sub Type 
Single Family Residence
SqFt Above 
2396
SqFt Below 
2396
Style 
Acreage with ResidenceBungalow
Zoning 
AG
Interior Features
Appliances 
DishwasherDouble OvenElectric RangeGas CooktopRefrigeratorWasher/Dryer StackedTankless Water Heater
Basement 
FullFinished
Cooling 
Central Air
Fireplace 
Yes
Fireplace Features 
Gas
Fireplaces 
1
Flooring 
Vinyl
Heating 
Forced AirNatural Gas
Interior 
ChandelierDouble VanityGranite CountersKitchen IslandOpen FloorplanPantrySee RemarksWalk-In Closet(s)Wet Bar
Laundry Features 
In Basement
3pc Bathroom 
Dimensions - 6`9" x 9`11"Level - Basement
4pc Ensuite bath 
Dimensions - 18`5" x 11`0"Level - Main
Bedroom 
Dimensions - 10`1" x 11`9"Level - Main
Bedroom - Primary 
Dimensions - 16`1" x 13`2"Level - Main
Bonus Room 
Dimensions - 9`4" x 9`8"Level - Basement
Dining Room 
Dimensions - 11`6" x 11`0"Level - Main
Flex Space 
Dimensions - 12`5" x 10`7"Level - Basement
Furnace/Utility Room 
Dimensions - 10`7" x 12`0"Level - Basement
Kitchen 
Dimensions - 19`9" x 13`5"Level - Main
Laundry 
Dimensions - 6`6" x 9`11"Level - Basement
Living Room 
Dimensions - 13`9" x 15`9"Level - Main
Media Room 
Dimensions - 11`0" x 16`11"Level - Main
Pantry 
Dimensions - 6`7" x 7`8"Level - Main
Storage 
Dimensions - 12`0" x 6`11"Level - Basement
Walk-In Closet 
Dimensions - 10`4" x 6`5"Level - Main
Save
Ask
Tour
Hide
Share
Exterior Features
Construction Details 
ConcreteFrame
Exterior 
Fire PitPrivate Yard
Lot Features 
LandscapedLevelMany TreesPastureSee Remarks
Other Structures 
Shed(s)
Patio And Porch 
See Remarks
Roof 
ShingleAsphalt
Community Features
Community Features 
Other
Listing courtesy of TRACY LORD of People 1st Realty

Listing information is provided by Participants of the Alberta One Realty Listing Services (Pillar 9). IDX information is provided exclusively for personal, non-commercial use, and may not be used for any purpose other than to identify prospective properties consumers may be interested in purchasing. Information is deemed reliable but not guaranteed. Copyright 2026, Alberta One Realty Listing Services (Pillar 9)
Last checked 2026-10-30 01:33 PM UTC

Neighborhood & Commute
Source: Walkscore
Disclosure: Community information and market data powered by Constellation Data Labs. Information is deemed reliable but not guaranteed.
Save
Ask
Tour
Hide
Share