Save
Ask
Tour
Hide
Share
$1,199,900
New Listing

1904 50 Avenue SW
Calgary, AB T2T 2W2

For Sale|Single Family Residence|Active
4
Beds
4
Total Baths
3
Full Baths
1
Partial Bath
2,869.6
SqFt
$418
/SqFt
2007
Built
Subdivision:
Altadore
County:
Calgary
Call Now: 403.991.9886
Is this the listing for you? We can help make it yours.
403.991.9886
1904 50 Avenue SW1904 50 Avenue SW1904 50 Avenue SW1904 50 Avenue SW
Save
Ask
Tour
Hide
Share

Mortgage Calculator

Monthly Payment (Est.)

Enter an interest rate to see your estimated monthly payment.
Calculator powered by Showcase IDX, a Constellation1 Company. Copyright ©2026 Information is deemed reliable but not guaranteed.

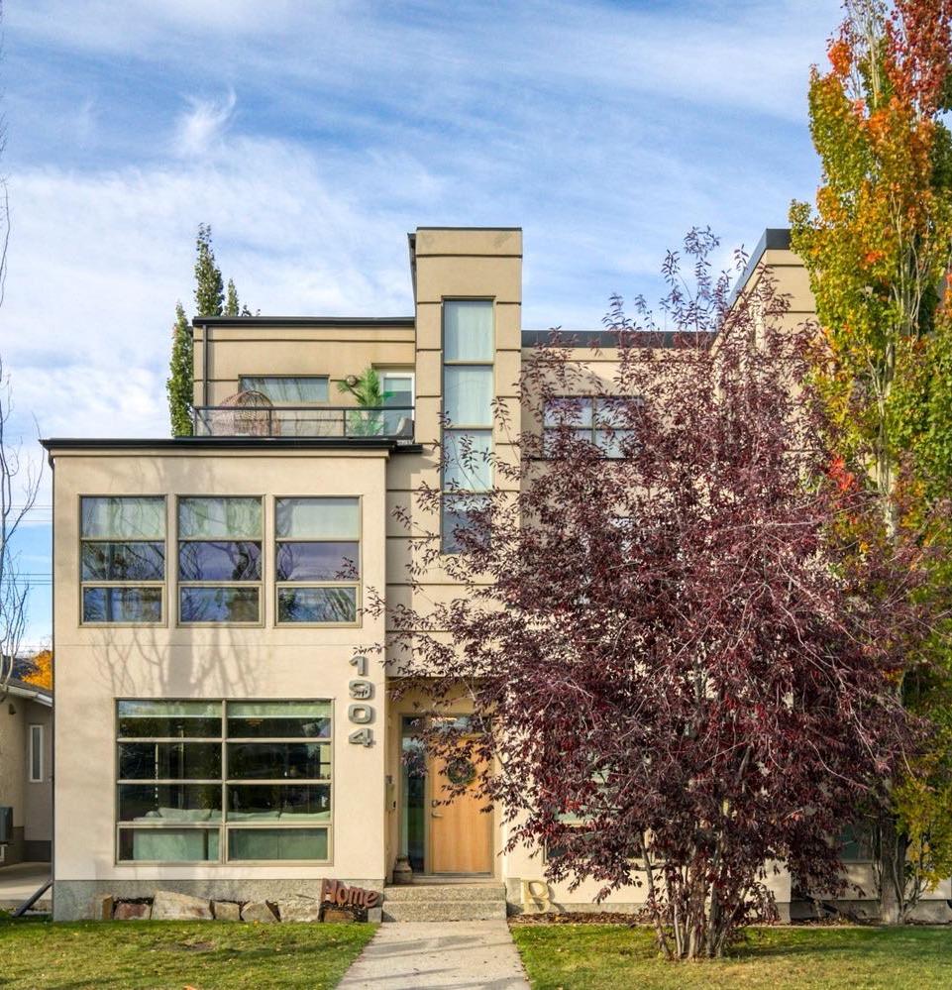
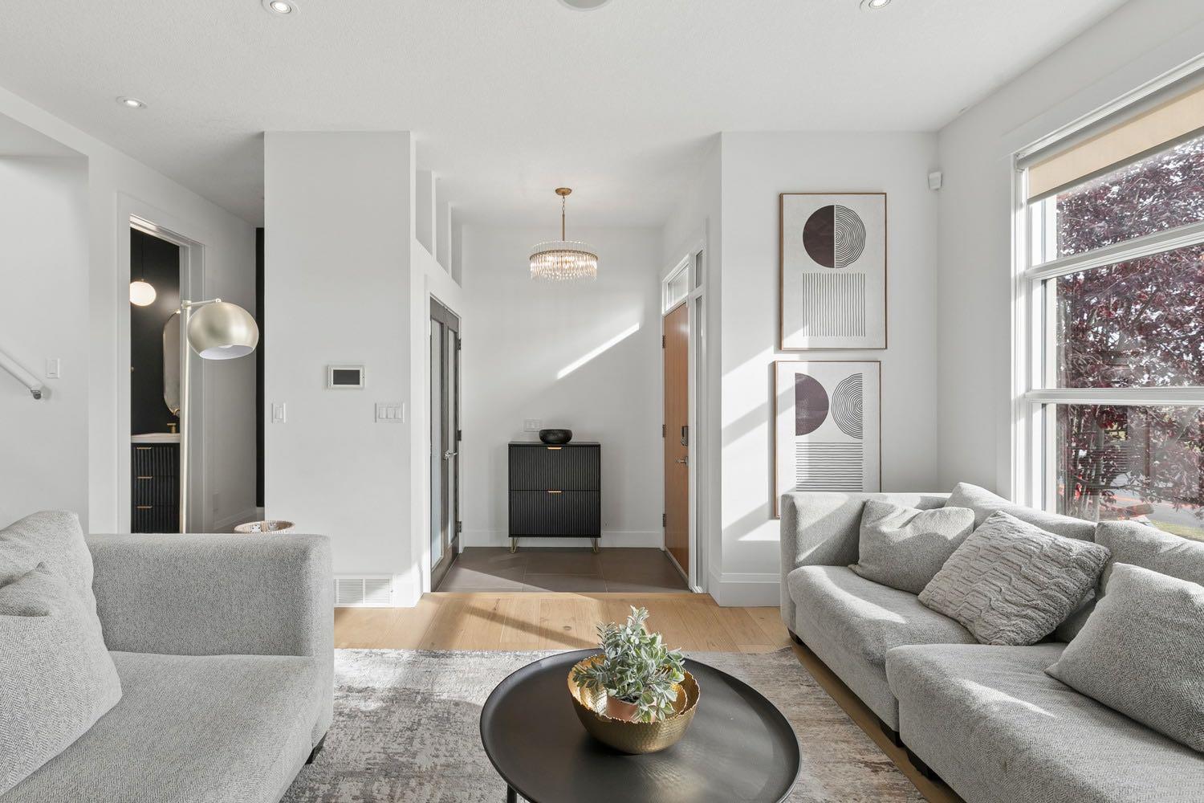
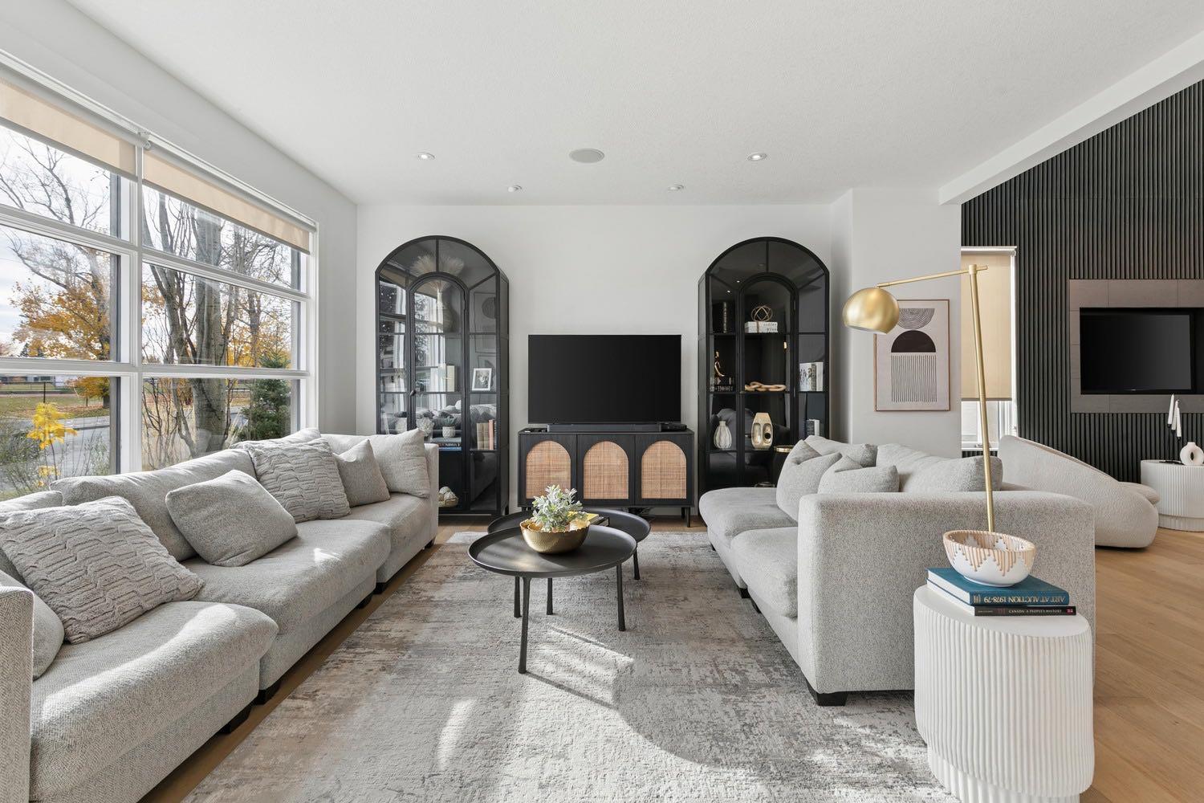
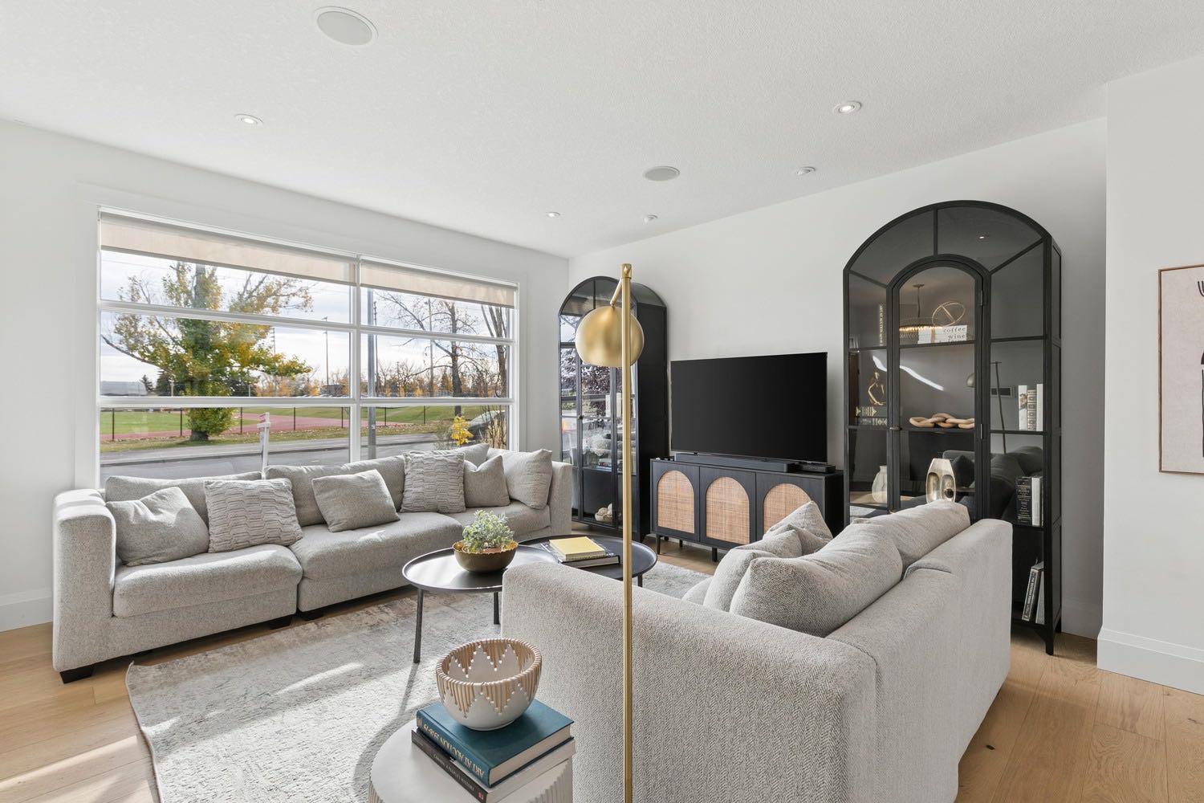
EXTENSIVELY UPDATED | EXCEPTIONAL VALUE IN ALTADORE | EXTRA-DEEP LOT! Perfectly positioned directly across from Glenmore Athletic Park, this beautifully updated three-storey residence offers nearly 3,900 sq.ft. of total developed living space, stunning park views from all three above-grade levels and an exceptional combination of space, quality and inner-city lifestyle. EXTENSIVE RECENT UPDATES include new hardwood flooring, new carpet, fresh paint, contemporary lighting, refinished cabinetry, updated hardware, a fully renovated powder room and new eavestroughs. These significant improvements complement the home’s distinctive architecture and generous living spaces. From the moment you enter, dramatic open-to-below architecture, a striking glass staircase and an abundance of natural light create an impressive sense of space. The expansive main floor features a welcoming living room with feature wall, elegant dining area and beautifully refreshed chef-inspired kitchen. Quartz countertops, refinished cabinetry and premium appliances, including a Wolf gas range, Sub-Zero refrigerator and Bosch dishwasher, offer exceptional quality and functionality. A spacious butler’s pantry with wine refrigerator provides additional storage and entertaining space. The second level offers two generously sized bedrooms and an expansive bonus room featuring custom built-in double desks, a wet bar and wine refrigerator. This versatile space is ideal for family living, working from home or entertaining. AN ENTIRE FLOOR DEDICATED TO THE PRIMARY RETREAT! Occupying the third level, this private sanctuary features a spacious bedroom, well-appointed ensuite, walk-in closet and dedicated loft office. A private south-facing balcony offers beautiful views overlooking Glenmore Athletic Park. The fully developed basement provides additional flexible living space for recreation, a home theatre, fitness area or guest accommodations, along with generous storage. Outside, the EXTRA-DEEP LOT provides an exceptional outdoor retreat rarely found in inner-city living. The beautifully designed backyard features a raised deck, pergola, outdoor gas fireplace, hot tub, concrete patio and low-maintenance artificial turf, offering multiple spaces for relaxing and entertaining. Additional highlights include an oversized mudroom with custom built-in lockers, heated detached double garage, storage shed and built-in ceiling speakers in select areas. INCREDIBLE SPACE. EXTENSIVE UPDATES. EXTRA-DEEP LOT. PRIME PARK LOCATION. An outstanding opportunity to enjoy the best of Altadore living, with exceptional square footage, thoughtful improvements and beautiful park views. Book your private showing today!

Save
Ask
Tour
Hide
Share
Listing Snapshot
Price 
$1,199,900
Days On Site 
0 Days
Bedrooms 
4
Inside Area (SqFt) 
2,869.6 sqft
Total Baths 
4
Full Baths 
3
Partial Baths 
1
Lot Size 
0.08 Acres
Year Built 
2007
MLS® Number 
A2355548
Status 
Active
Property Tax 
$7,115
Maintenance Fees 
N/A
Sq Ft Source 
N/A
Friends & Family
Recent Activity
12 hours agoListing first seen on site
18 hours agoListing updated with changes from the MLS®
General Features
Acres 
0.08
Garage 
Yes
Garage Spaces 
2
Levels 
Three Or More
Parking 
Garage Door OpenerOff StreetOn StreetGarageElectric Vehicle Charging Station(s)
Parking Spaces 
2
Property Sub Type 
Single Family Residence
SqFt Above 
1122
SqFt Below 
1026
Style 
3 (or more) StoreyAttached-Side by Side
Zoning 
R-C2
Interior Features
Appliances 
Bar FridgeBuilt-In Gas RangeBuilt-In RefrigeratorDishwasherElectric Water HeaterHumidifierMicrowaveRange HoodRefrigeratorWasher/DryerWine RefrigeratorOvenDisposal
Basement 
FullFinished
Cooling 
Central Air
Fireplace 
Yes
Fireplace Features 
DecorativeGasGlass DoorsInsertLiving RoomMetalOutsideRaised Hearth
Fireplaces 
2
Flooring 
CarpetHardwoodTile
Heating 
CentralNatural Gas
Interior 
BookcasesChandelierCrown MoldingDouble VanityDry BarHigh CeilingsKitchen IslandOpen FloorplanPantryRecessed LightingSoaking TubStorageWalk-In Closet(s)Wired for DataWired for Sound
Laundry Features 
Laundry Room
Window Features 
Window Coverings
2pc Bathroom 
Dimensions - 5`4" x 5`0"Level - Main
4pc Bathroom 
Dimensions - 9`4" x 5`0"Level - Second
5pc Bathroom 
Dimensions - 9`5" x 4`11"Level - Basement
5pc Ensuite bath 
Dimensions - 18`1" x 16`0"Level - Third
Bedroom 
Dimensions - 13`11" x 10`9"Level - Second
Bedroom - Primary 
Dimensions - 16`0" x 15`11"Level - Third
Bonus Room 
Dimensions - 16`4" x 16`1"Level - Second
Covered Porch 
Dimensions - 5`7" x 4`0"Level - Main
Den 
Dimensions - 7`10" x 7`3"Level - Second
Dining Room 
Dimensions - 17`4" x 11`4"Level - Main
Family Room 
Dimensions - 12`1" x 10`7"Level - Main
Foyer 
Dimensions - 6`2" x 5`11"Level - Main
Kitchen 
Dimensions - 19`11" x 9`3"Level - Main
Laundry 
Dimensions - 8`11" x 6`3"Level - Second
Living Room 
Dimensions - 16`1" x 14`0"Level - Main
Media Room 
Dimensions - 18`8" x 13`8"Level - Basement
Mud Room 
Dimensions - 11`0" x 7`6"Level - Main
Other 
Dimensions - 9`0" x 5`0"Level - Basement
Storage 
Dimensions - 6`1" x 5`8"Level - Basement
Save
Ask
Tour
Hide
Share
Exterior Features
Construction Details 
StuccoFrame
Exterior 
Fire PitPrivate EntrancePrivate Yard
Fencing 
Fenced
Frontage 
7.62M 25`0"
Lot Features 
Back YardFront YardLevelViews
Other Structures 
Shed(s)
Patio And Porch 
DeckPatioRear Porch
Roof 
Rubber
Windows/Doors 
Window Coverings
Community Features
Community Features 
ParkPlaygroundPoolSidewalksStreet LightsTennis Court(s)
Listing courtesy of Katherine Bennett of RE/MAX Realty Professionals

Listing information is provided by Participants of the Alberta One Realty Listing Services (Pillar 9). IDX information is provided exclusively for personal, non-commercial use, and may not be used for any purpose other than to identify prospective properties consumers may be interested in purchasing. Information is deemed reliable but not guaranteed. Copyright 2026, Alberta One Realty Listing Services (Pillar 9)
Last checked 2026-10-30 08:53 AM UTC

Neighborhood & Commute
Source: Walkscore
Disclosure: Community information and market data powered by Constellation Data Labs. Information is deemed reliable but not guaranteed.
Save
Ask
Tour
Hide
Share