Save
Ask
Tour
Hide
Share
$539,900
New Listing

1081 Taradale Drive NE
Calgary, AB T3J 0A5

For Sale|Single Family Residence|Active
5
Beds
2
Total Baths
2
Full Baths
1,022.32
SqFt
$528
/SqFt
2006
Built
Subdivision:
Taradale
County:
Calgary
Call Now: 403.991.9886
Is this the listing for you? We can help make it yours.
403.991.9886
1081 Taradale Drive NE1081 Taradale Drive NE1081 Taradale Drive NE1081 Taradale Drive NE
Save
Ask
Tour
Hide
Share

Mortgage Calculator

Monthly Payment (Est.)

Enter an interest rate to see your estimated monthly payment.
Calculator powered by Showcase IDX, a Constellation1 Company. Copyright ©2026 Information is deemed reliable but not guaranteed.

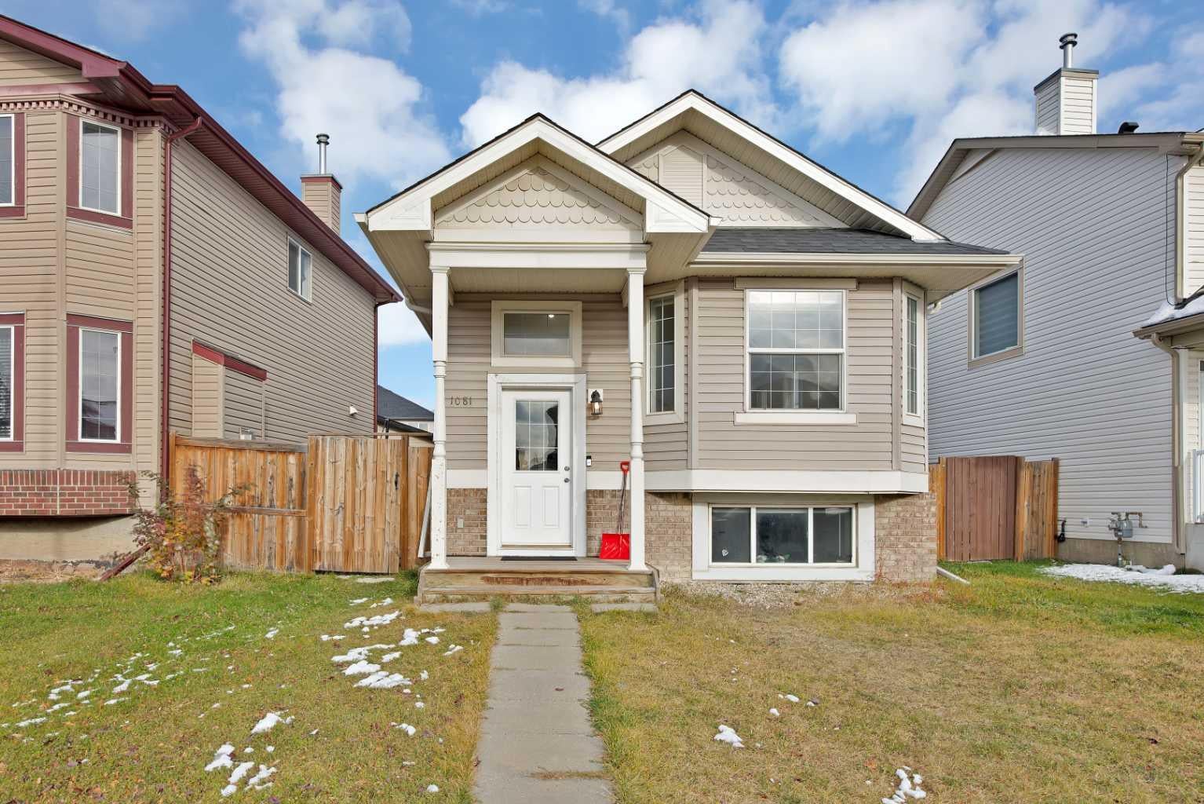
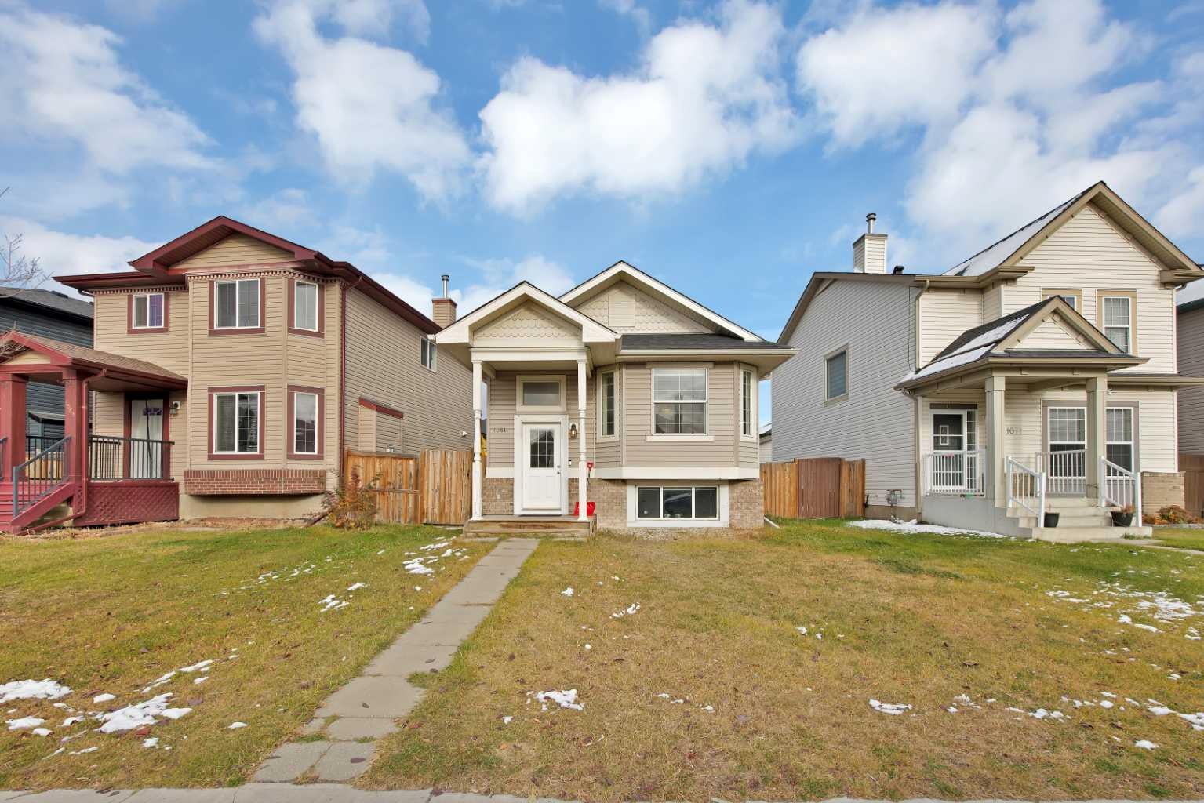
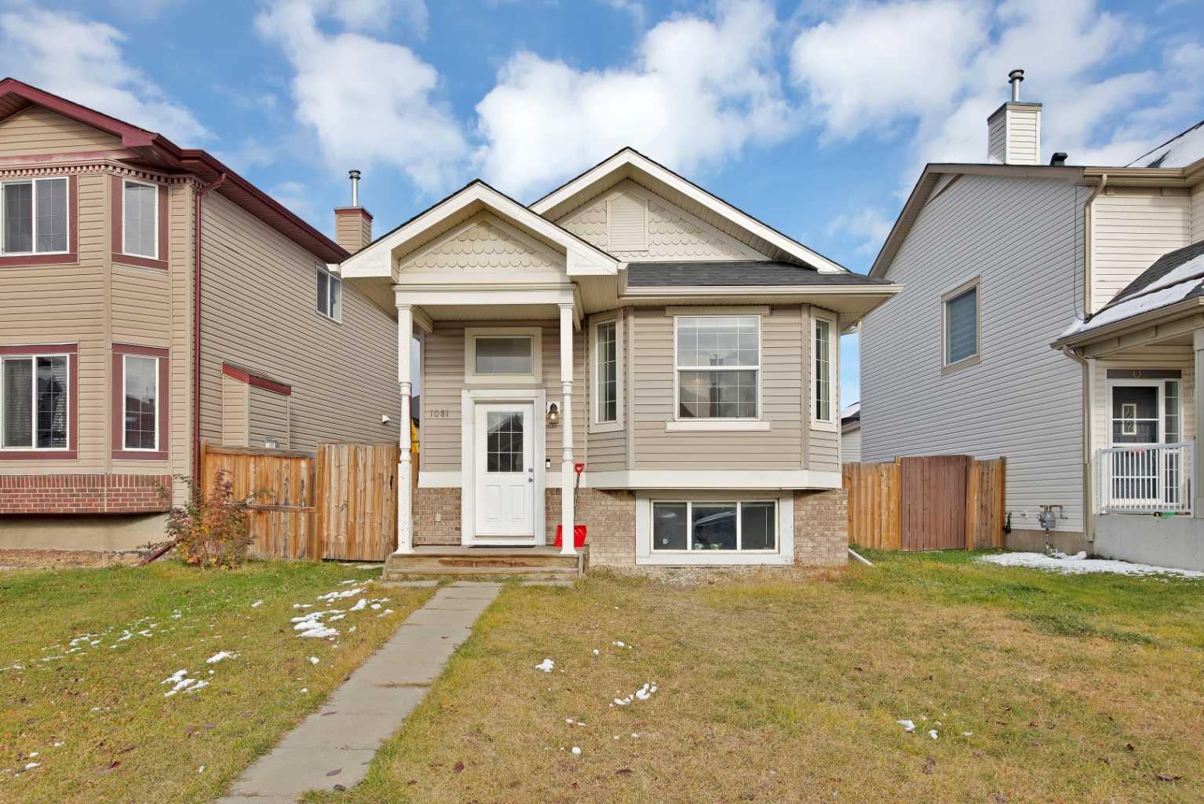
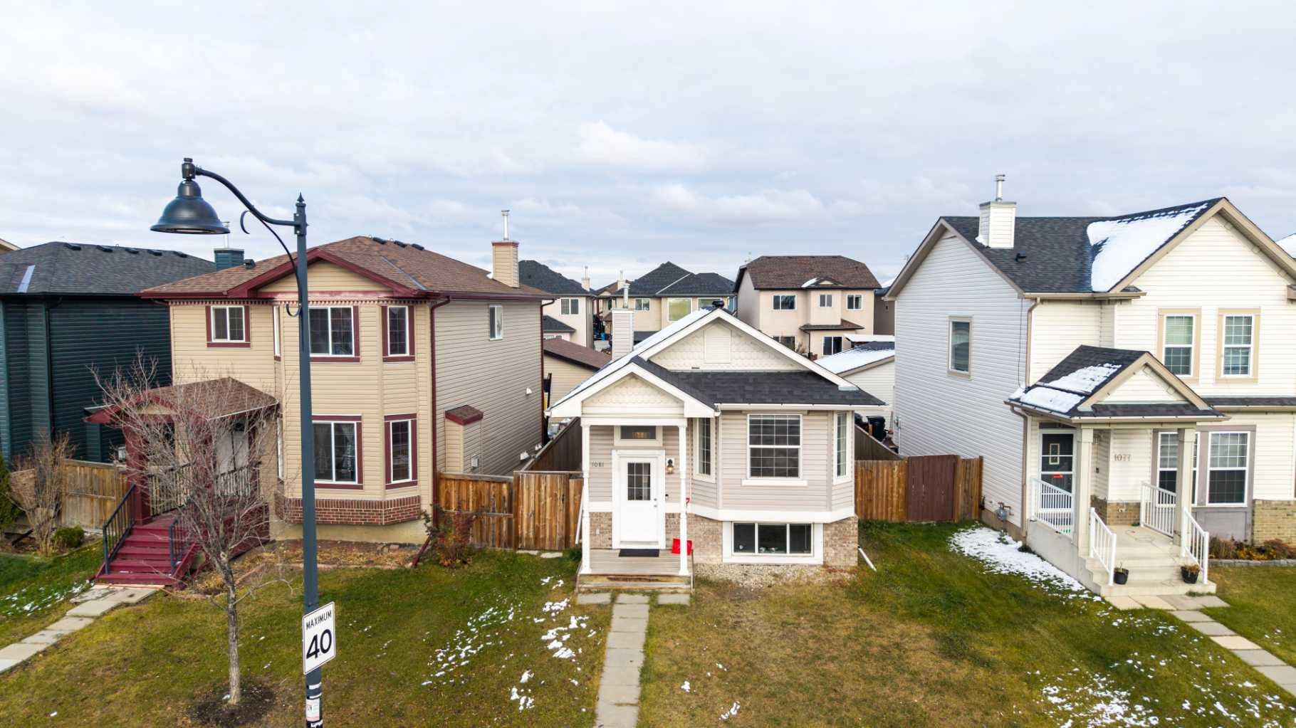
Welcome to 1081 Taradale Drive NE, a versatile 5-bedroom, 2-bathroom home in Taradale, Calgary, with easy access to bus service for convenient everyday commuting. Offering approximately 1,022 sq. ft. above grade, a developed 2-bedroom basement suite and a detached double garage, this property provides options for homeowners and investors alike. The main floor features a spacious living room, a dedicated dining area and a kitchen with pantry storage. Three main-floor bedrooms include a generously sized primary bedroom with a walk-in closet, complemented by a 4-piece bathroom. Downstairs, the basement offers two additional bedrooms, a large living area, a kitchen, a second 4-piece bathroom and laundry facilities. The ILLEGAL basement is currently tenant-occupied. The approximately 19'8" x 19'3" garage provides room for parking and storage. With a practical layout and convenient bus access, this northeast Calgary home is an opportunity worth exploring. Basement suite permits have not been verified; the sellers and their REALTOR® are unaware of any permits relating to the suite.

Save
Ask
Tour
Hide
Share
Listing Snapshot
Price 
$539,900
Days On Site 
0 Days
Bedrooms 
5
Inside Area (SqFt) 
1,022.32 sqft
Total Baths 
2
Full Baths 
2
Partial Baths 
N/A
Lot Size 
0.08 Acres
Year Built 
2006
MLS® Number 
A2355543
Status 
Active
Property Tax 
$3,956
Maintenance Fees 
N/A
Sq Ft Source 
N/A
Friends & Family
Recent Activity
15 hours agoListing first seen on site
21 hours agoListing updated with changes from the MLS®
General Features
Acres 
0.08
Garage 
Yes
Garage Spaces 
2
Parking 
Garage Door OpenerOff StreetOn StreetGarage
Parking Spaces 
2
Property Sub Type 
Single Family Residence
SqFt Above 
1022.32
SqFt Below 
914.4
Style 
Bi-Level
Zoning 
R-1N
Interior Features
Appliances 
DishwasherDryerElectric RangeMicrowaveRange HoodRefrigeratorWasher
Basement 
FullFinished
Flooring 
HardwoodLinoleumVinyl
Heating 
Forced AirNatural Gas
Interior 
Crown MoldingOpen Floorplan
Laundry Features 
Lower Level
4pc Bathroom 
Dimensions - 7`7" x 4`11"Level - Main
Bedroom 
Dimensions - 8`9" x 12`2"Level - Basement
Bedroom - Primary 
Dimensions - 14`0" x 11`0"Level - Main
Dining Room 
Dimensions - 9`5" x 11`2"Level - Main
Furnace/Utility Room 
Dimensions - 7`9" x 13`6"Level - Basement
Kitchen 
Dimensions - 9`6" x 10`9"Level - Main
Living Room 
Dimensions - 10`8" x 21`1"Level - Basement
Save
Ask
Tour
Hide
Share
Exterior Features
Construction Details 
Vinyl SidingFrame
Exterior 
None
Fencing 
Fenced
Frontage 
11.35M 37`3"
Lot Features 
Back YardFront YardLevel
Patio And Porch 
Front Porch
Roof 
ShingleAsphalt
Waterfront Features 
Lake
Community Features
Community Features 
LakeParkPlaygroundSidewalksStreet Lights
Listing courtesy of Ricky Dhaliwal of Royal LePage METRO

Listing information is provided by Participants of the Alberta One Realty Listing Services (Pillar 9). IDX information is provided exclusively for personal, non-commercial use, and may not be used for any purpose other than to identify prospective properties consumers may be interested in purchasing. Information is deemed reliable but not guaranteed. Copyright 2026, Alberta One Realty Listing Services (Pillar 9)
Last checked 2026-10-30 09:38 AM UTC

Neighborhood & Commute
Source: Walkscore
Disclosure: Community information and market data powered by Constellation Data Labs. Information is deemed reliable but not guaranteed.
Save
Ask
Tour
Hide
Share