Save
Ask
Tour
Hide
Share
$429,900
New Listing

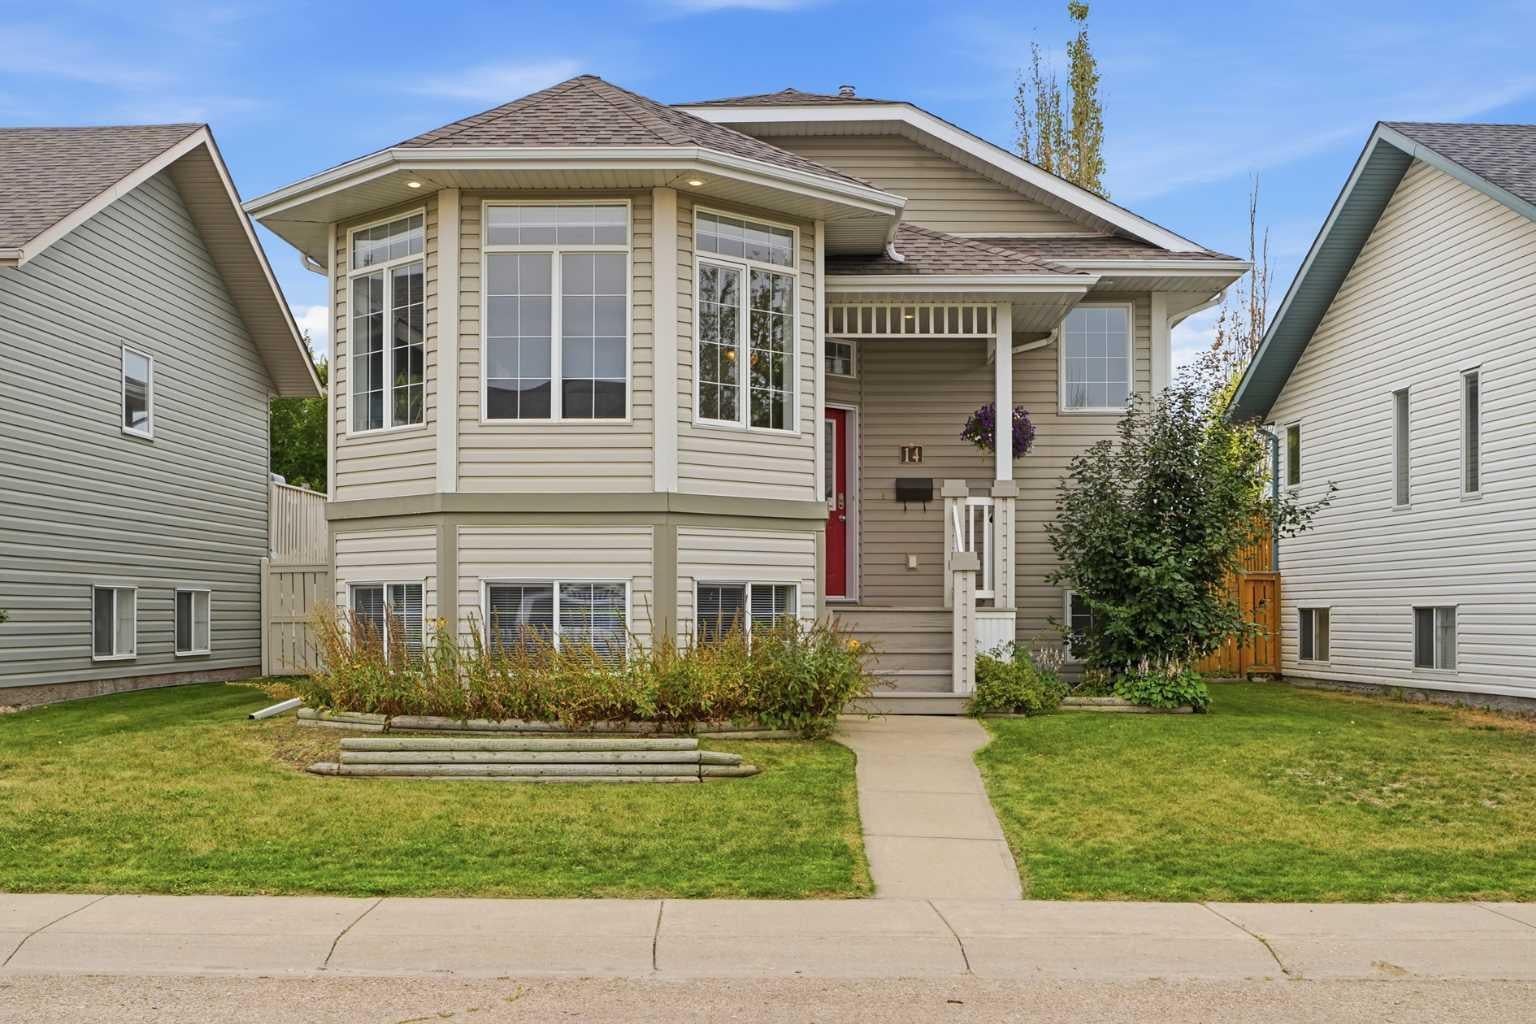
14 Ladwig Close
Red Deer, AB T4R 2V6

For Sale|Single Family Residence|Active
4
Beds
2
Total Baths
2
Full Baths
1,088
SqFt
$395
/SqFt
1999
Built
Subdivision:
Lonsdale
County:
Red Deer
Call Now: 403.991.9886
Is this the listing for you? We can help make it yours.
403.991.9886
14 Ladwig Close14 Ladwig Close14 Ladwig Close14 Ladwig Close
Save
Ask
Tour
Hide
Share

Mortgage Calculator

Monthly Payment (Est.)

Enter an interest rate to see your estimated monthly payment.
Calculator powered by Showcase IDX, a Constellation1 Company. Copyright ©2026 Information is deemed reliable but not guaranteed.

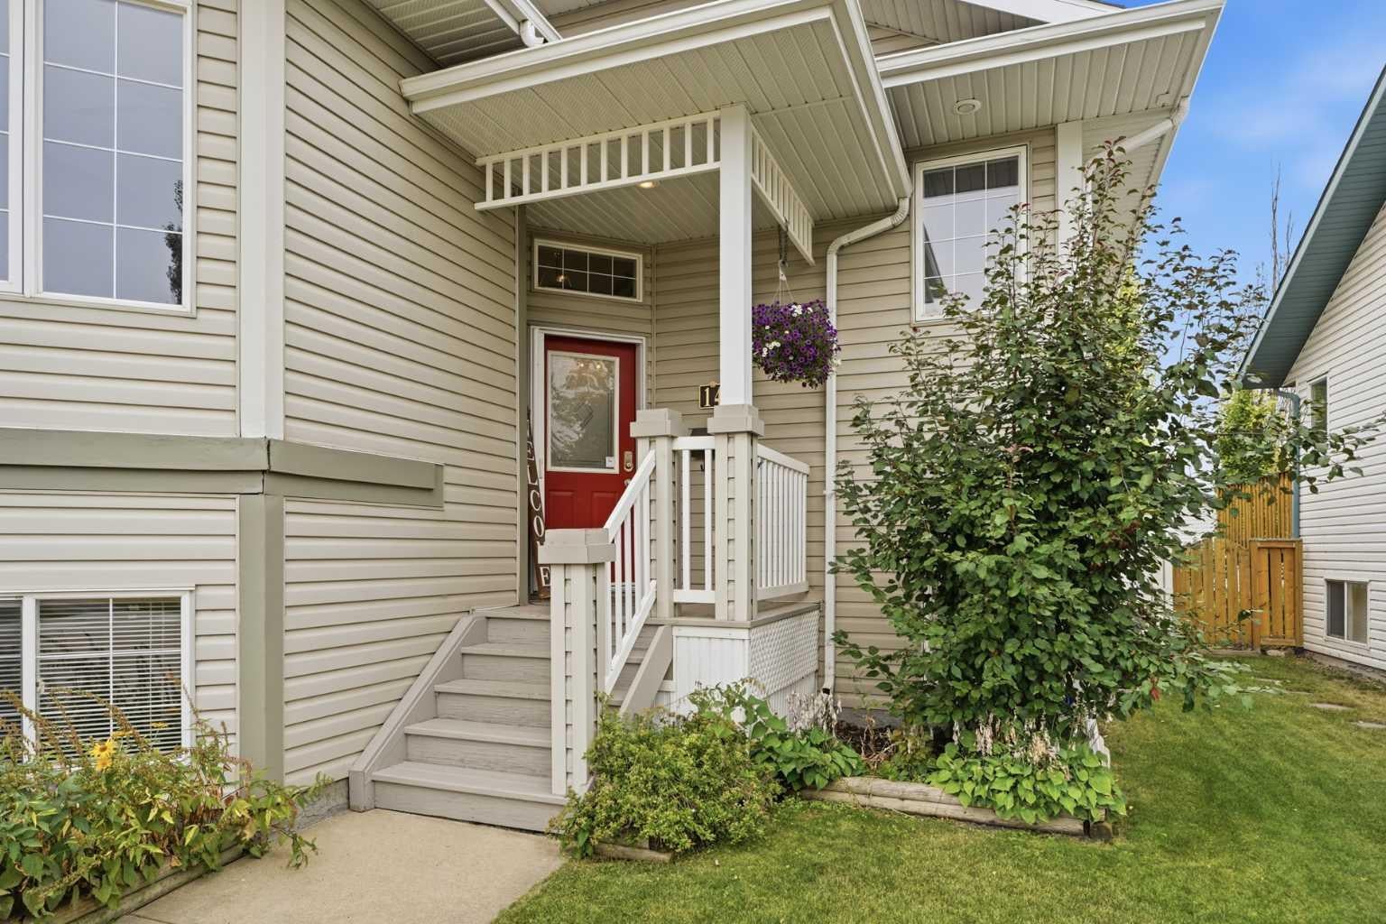
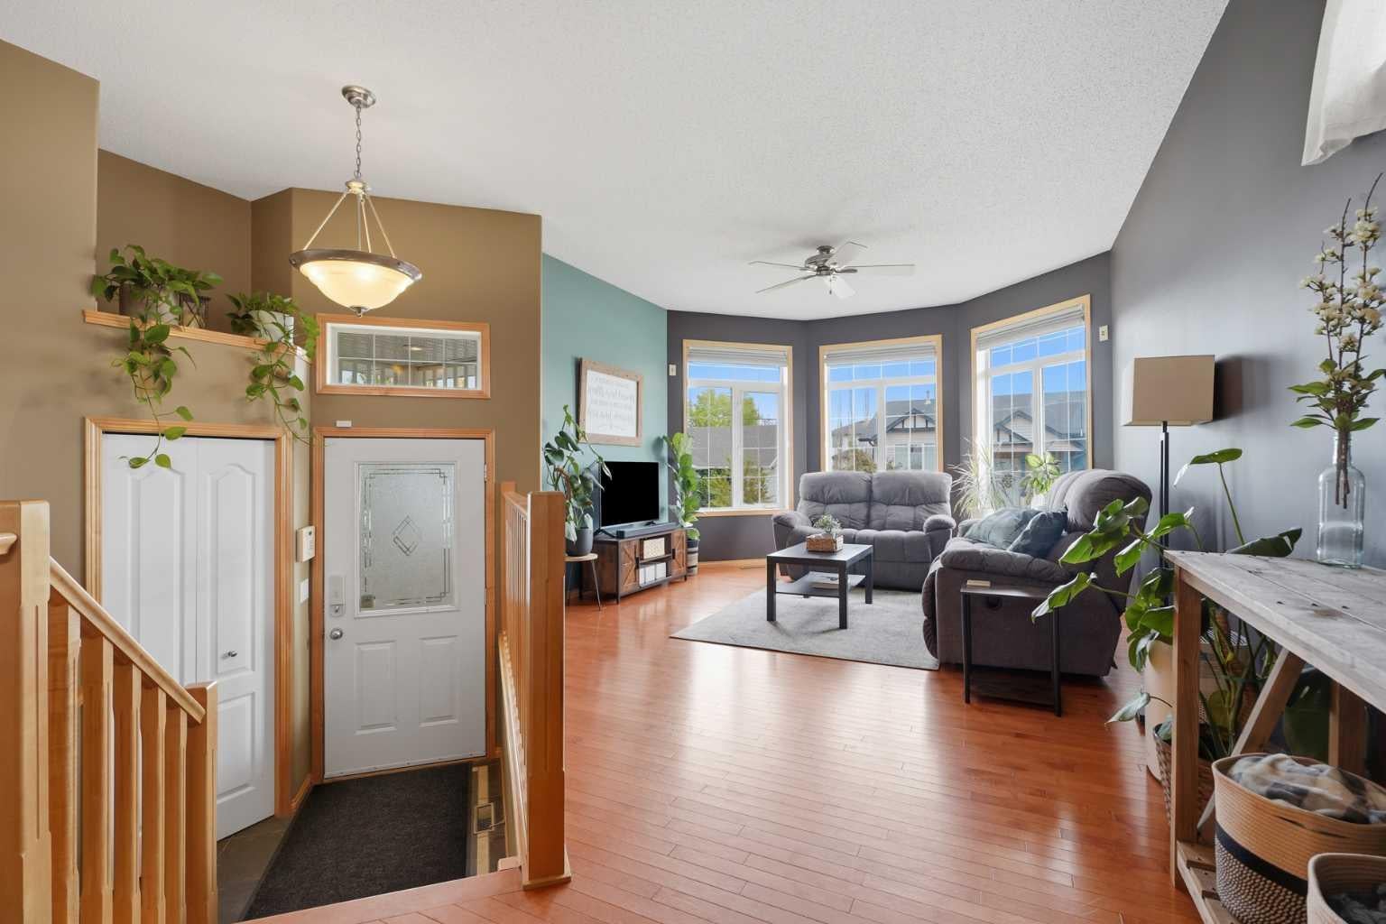
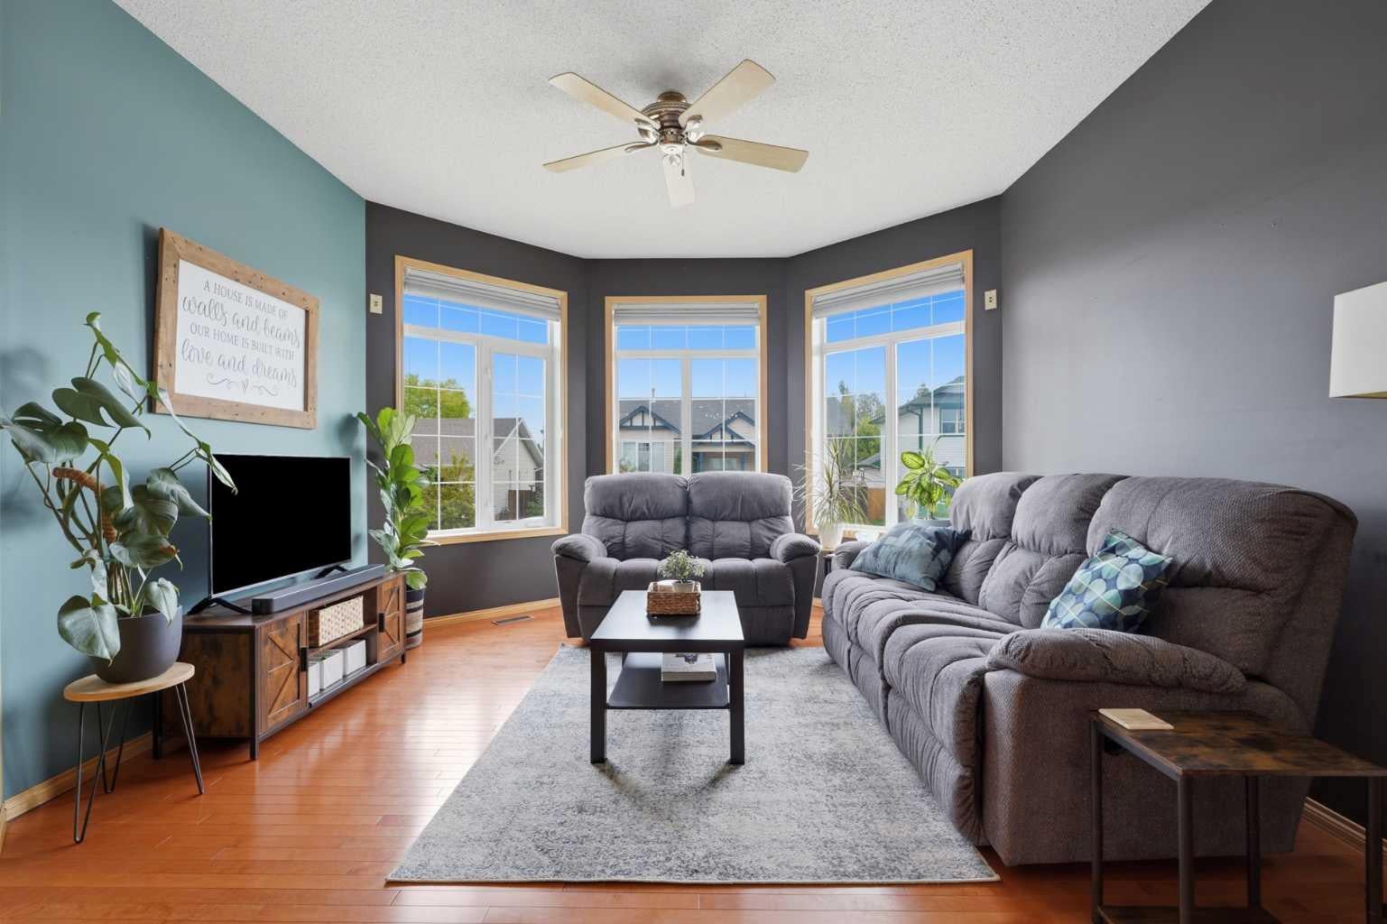
Welcome to 14 Ladwig Close! This very well-maintained 4-bedroom, 2-bathroom home offers a wonderful combination of comfort, functionality, and outdoor enjoyment.The home has been thoughtfully cared for and features all newer stainless steel appliances, along with Hunter Douglas blinds that add both style and quality throughout the home. With four bedrooms and two bathrooms, there is plenty of space for families, guests, or a home office. One of the standout features of this property is the detached 22' x 28' insulated garage, complete with 220 wiring and roughed in natural gas hookup—an ideal setup for the hobbyist, mechanic, or anyone needing additional workspace and storage.Step outside and you'll appreciate the beautifully landscaped backyard, offering a private and inviting space to relax, entertain, or enjoy the outdoors. The pride of ownership is evident throughout this property, both inside and out. The location is especially convenient for families, with Mattie McCullough Elementary School just a short distance away, making the morning school routine that much easier. Located in a desirable Red Deer neighbourhood, 14 Ladwig Close is a fantastic opportunity for buyers looking for a well-cared-for home with an exceptional garage, beautiful landscaping, quality window coverings, and a family-friendly location. This one is ready to welcome its next owners!

Save
Ask
Tour
Hide
Share
Listing Snapshot
Price 
$429,900
Days On Site 
0 Days
Bedrooms 
4
Inside Area (SqFt) 
1,088 sqft
Total Baths 
2
Full Baths 
2
Partial Baths 
N/A
Lot Size 
0.14 Acres
Year Built 
1999
MLS® Number 
A2355522
Status 
Active
Property Tax 
$4,351
Maintenance Fees 
N/A
Sq Ft Source 
N/A
Friends & Family
Recent Activity
17 hours agoListing first seen on site
23 hours agoListing updated with changes from the MLS®
General Features
Acres 
0.14
Garage 
Yes
Garage Spaces 
2
Parking 
Off StreetGarage
Parking Spaces 
4
Property Sub Type 
Single Family Residence
Style 
Bi-Level
Zoning 
R1
Interior Features
Appliances 
DishwasherMicrowaveRefrigeratorWasher/DryerCooktop
Basement 
FullFinished
Cooling 
Central Air
Fireplace 
Yes
Fireplace Features 
Gas
Fireplaces 
1
Flooring 
CorkHardwoodTile
Heating 
Forced Air
Interior 
Dry BarOpen Floorplan
Laundry Features 
In Basement
3pc Bathroom 
Level - Lower
4pc Bathroom 
Level - Main
Bedroom 
Dimensions - 18`8" x 12`11"Level - Lower
Bedroom - Primary 
Dimensions - 14`6" x 11`7"Level - Main
Dining Room 
Dimensions - 12`2" x 13`4"Level - Main
Family Room 
Dimensions - 18`9" x 18`0"Level - Lower
Furnace/Utility Room 
Dimensions - 12`6" x 11`2"Level - Lower
Kitchen 
Dimensions - 10`2" x 13`1"Level - Main
Living Room 
Dimensions - 23`9" x 13`0"Level - Main
Save
Ask
Tour
Hide
Share
Exterior Features
Construction Details 
Vinyl SidingFrame
Exterior 
Other
Fencing 
Fenced
Frontage 
13.41M 44`0"
Lot Features 
Back Yard
Patio And Porch 
Deck
Roof 
ShingleAsphalt
Community Features
Community Features 
PlaygroundSidewalksStreet Lights
Listing courtesy of Ty Elliott of RE/MAX real estate central alberta

Listing information is provided by Participants of the Alberta One Realty Listing Services (Pillar 9). IDX information is provided exclusively for personal, non-commercial use, and may not be used for any purpose other than to identify prospective properties consumers may be interested in purchasing. Information is deemed reliable but not guaranteed. Copyright 2026, Alberta One Realty Listing Services (Pillar 9)
Last checked 2026-10-30 09:38 AM UTC

Neighborhood & Commute
Source: Walkscore
Disclosure: Community information and market data powered by Constellation Data Labs. Information is deemed reliable but not guaranteed.
Save
Ask
Tour
Hide
Share