Save
Ask
Tour
Hide
Share
$499,000
New Listing

661040 Range Road 210.4
Rural Athabasca County, AB T9S 2A7

For Sale|Single Family Residence|Active
3
Beds
2
Total Baths
2
Full Baths
1,680
SqFt
$297
/SqFt
2018
Built
County:
Athabasca County
Call Now: 403.991.9886
Is this the listing for you? We can help make it yours.
403.991.9886
661040 Range Road 210.4661040 Range Road 210.4661040 Range Road 210.4661040 Range Road 210.4
Save
Ask
Tour
Hide
Share

Mortgage Calculator

Monthly Payment (Est.)

Enter an interest rate to see your estimated monthly payment.
Calculator powered by Showcase IDX, a Constellation1 Company. Copyright ©2026 Information is deemed reliable but not guaranteed.

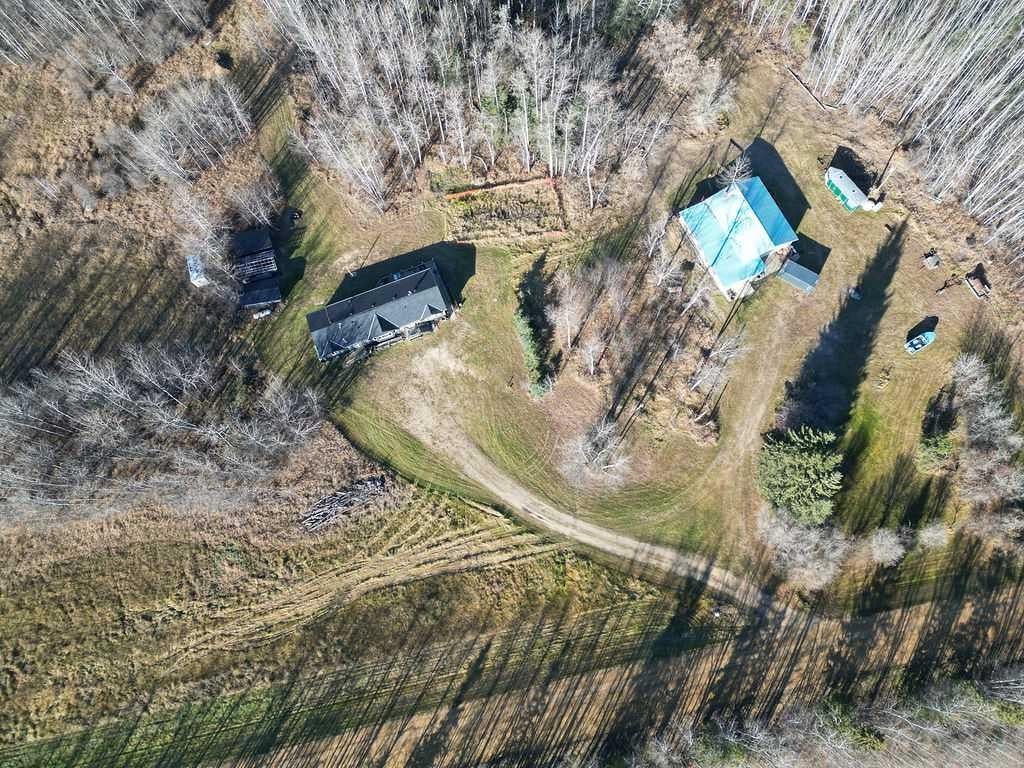
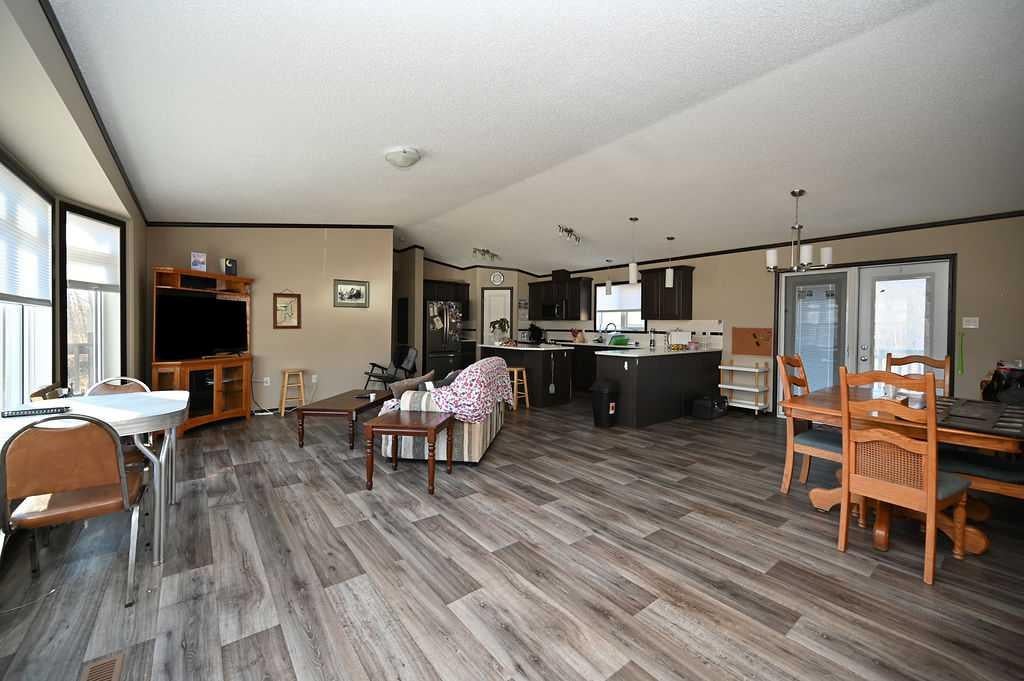
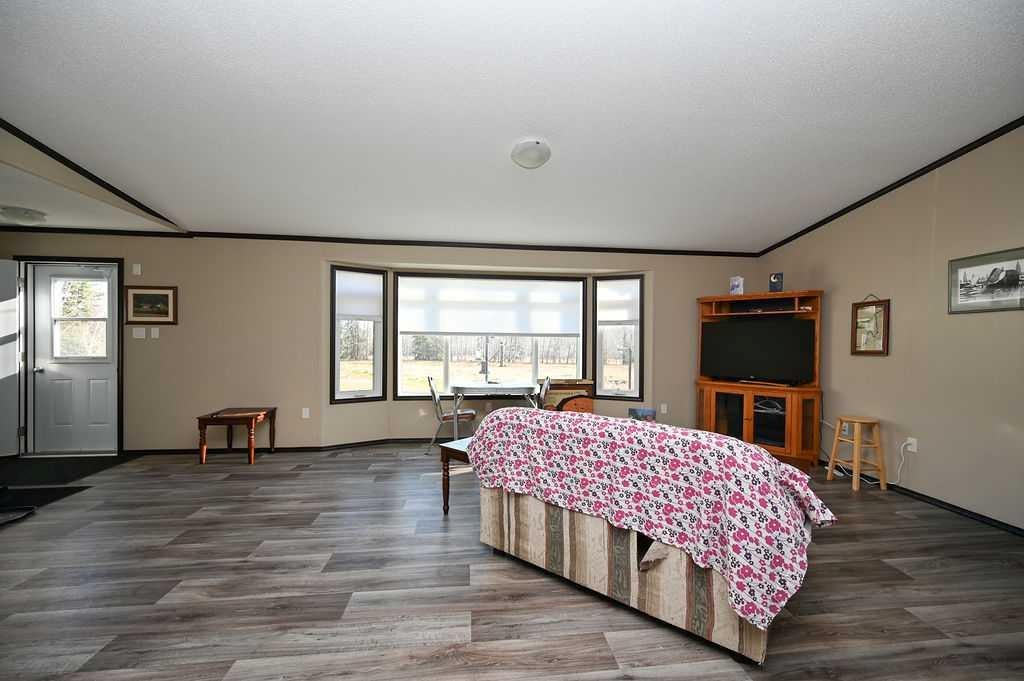
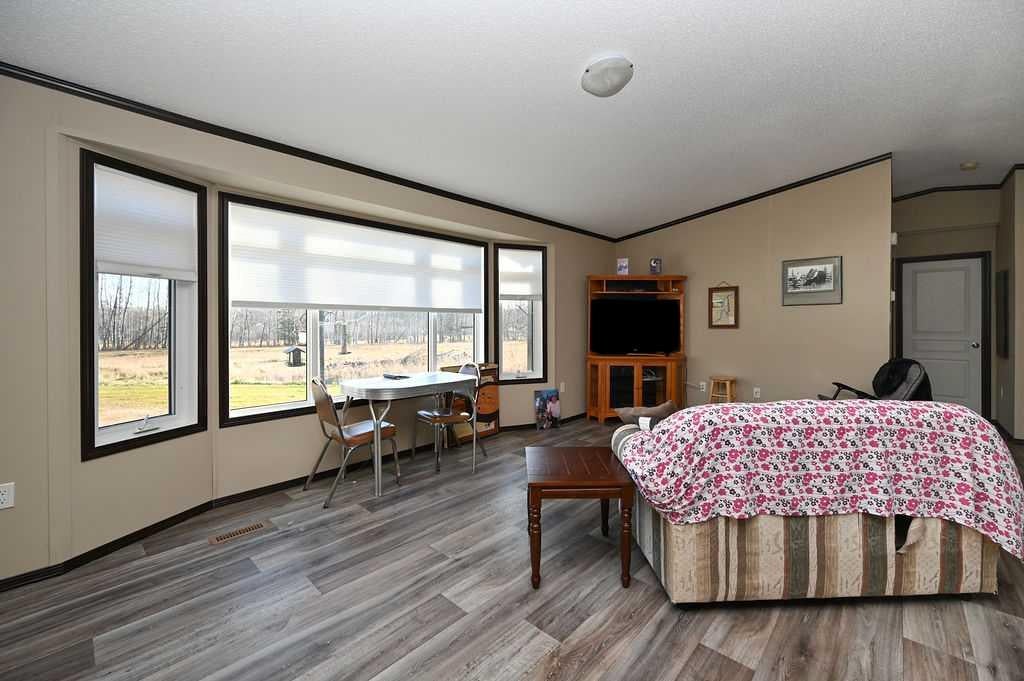
Discover endless possibilities on this stunning 71.13-acre property located down Ferguson Road! This immaculate 2018-built manufactured home delivers 3 spacious bedrooms, 2 full bathrooms, and sleek vinyl flooring throughout for easy, low-maintenance living. The bright, open-concept layout has lots of natural light thanks to all the large windows framing beautiful surrounding nature views. At the heart of the home, the kitchen features durable granite countertops and lots of cupboard space, making everyday meal prep and entertaining a breeze. Outside, the property caters to all your storage, workspace, and recreational needs. The shop comes equipped with an overhead door, generous space for projects or equipment, and an enclosed lean-to for extra covered storage. Whether you're looking to explore acreage living, great hunting opportunities, or simply enjoy quiet evenings on your back deck surrounded by mature trees, this rare land package offers the ultimate rural lifestyle.

Save
Ask
Tour
Hide
Share
Listing Snapshot
Price 
$499,000
Days On Site 
0 Days
Bedrooms 
3
Inside Area (SqFt) 
1,680 sqft
Total Baths 
2
Full Baths 
2
Partial Baths 
N/A
Lot Size 
71.13 Acres
Year Built 
2018
MLS® Number 
A2355488
Status 
Active
Property Tax 
$3,082.22
Maintenance Fees 
N/A
Sq Ft Source 
N/A
Friends & Family
Recent Activity
21 hours agoListing first seen on site
yesterdayListing updated with changes from the MLS®
General Features
Acres 
71.13
Garage 
Yes
Garage Spaces 
4
Levels 
One
Parking 
Driveway
Property Sub Type 
Single Family Residence
Sewer 
Holding Tank
Style 
Acreage with ResidenceModular Home
Utilities 
Electricity ConnectedPropaneSewer Connected
Water Source 
Well
Zoning 
A
Interior Features
Appliances 
DishwasherDryerRefrigeratorWasherElectric Range
Basement 
None
Electric 
100 Amp Service
Flooring 
Vinyl
Heating 
Forced AirPropane
Interior 
Granite CountersKitchen Island
Laundry Features 
Main Level
Window Features 
Window Coverings
4pc Bathroom 
Dimensions - 9`0" x 5`1"Level - Main
4pc Ensuite bath 
Dimensions - 9`10" x 11`9"Level - Main
Bedroom 
Dimensions - 10`6" x 11`10"Level - Main
Bedroom - Primary 
Dimensions - 14`0" x 13`6"Level - Main
Den 
Dimensions - 12`5" x 13`6"Level - Main
Dining Room 
Dimensions - 16`6" x 10`5"Level - Main
Entrance 
Dimensions - 6`0" x 5`0"Level - Main
Kitchen 
Dimensions - 8`5" x 18`6"Level - Main
Laundry 
Dimensions - 9`8" x 6`11"Level - Main
Living Room 
Dimensions - 10`5" x 12`6"Level - Main
Walk-In Closet 
Dimensions - 9`5" x 5`2"Level - Main
Save
Ask
Tour
Hide
Share
Exterior Features
Construction Details 
Vinyl SidingFrame
Exterior 
Balcony
Lot Features 
Front Yard
Patio And Porch 
Deck
Roof 
ShingleAsphalt
Windows/Doors 
Window Coverings
Community Features
Community Features 
GolfPool
Township 
66
Listing courtesy of RaDell Bennett of Royal LePage Premier Real Estate

Listing information is provided by Participants of the Alberta One Realty Listing Services (Pillar 9). IDX information is provided exclusively for personal, non-commercial use, and may not be used for any purpose other than to identify prospective properties consumers may be interested in purchasing. Information is deemed reliable but not guaranteed. Copyright 2026, Alberta One Realty Listing Services (Pillar 9)
Last checked 2026-10-30 10:35 AM UTC

Neighborhood & Commute
Source: Walkscore
Disclosure: Community information and market data powered by Constellation Data Labs. Information is deemed reliable but not guaranteed.
Save
Ask
Tour
Hide
Share