Save
Ask
Tour
Hide
Share
$449,900
New Listing

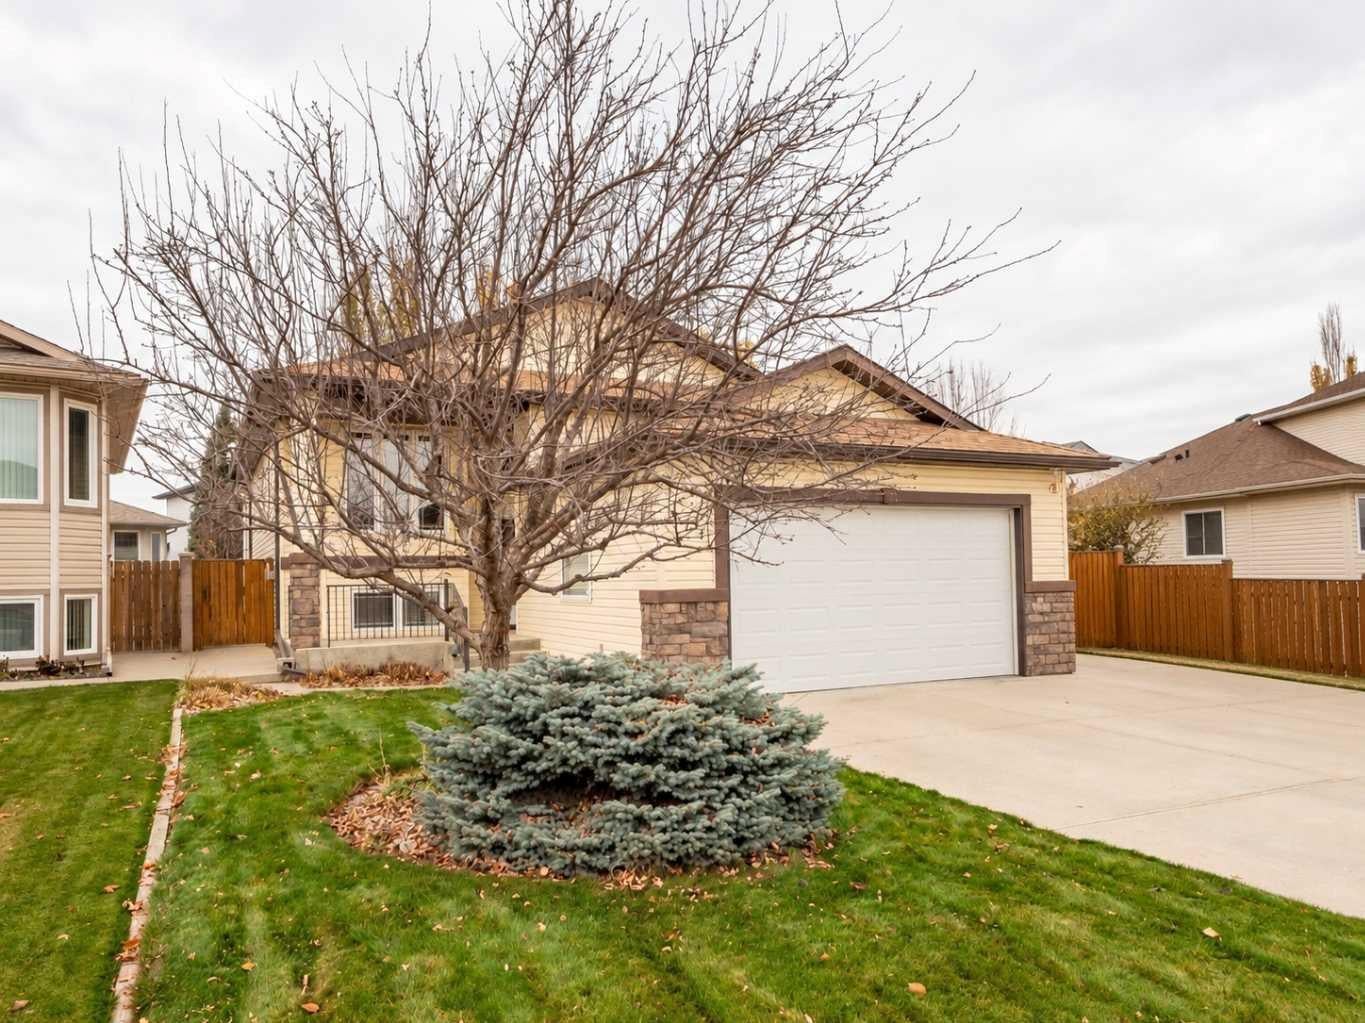
417 Grizzly Crescent N
Lethbridge, AB T1H 5N3

Single Family Residence|Pending
4
Beds
3
Total Baths
3
Full Baths
1,120
SqFt
$402
/SqFt
2007
Built
Subdivision:
Uplands
County:
Lethbridge
Call Now: 403.991.9886
Is this the listing for you? We can help make it yours.
403.991.9886
417 Grizzly Crescent N417 Grizzly Crescent N417 Grizzly Crescent N417 Grizzly Crescent N
Save
Ask
Tour
Hide
Share

Mortgage Calculator

Monthly Payment (Est.)

Enter an interest rate to see your estimated monthly payment.
Calculator powered by Showcase IDX, a Constellation1 Company. Copyright ©2026 Information is deemed reliable but not guaranteed.

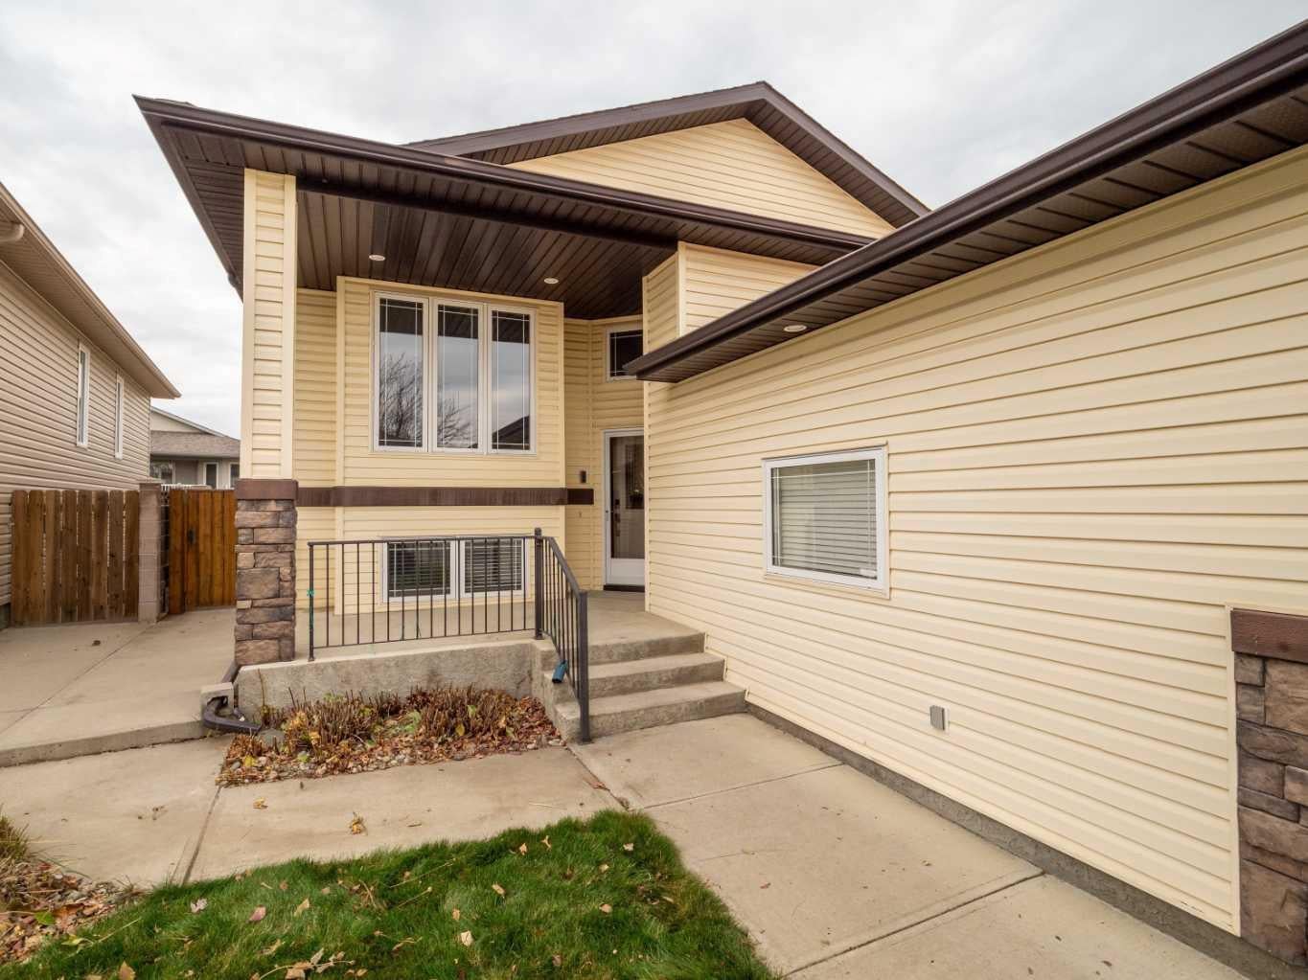
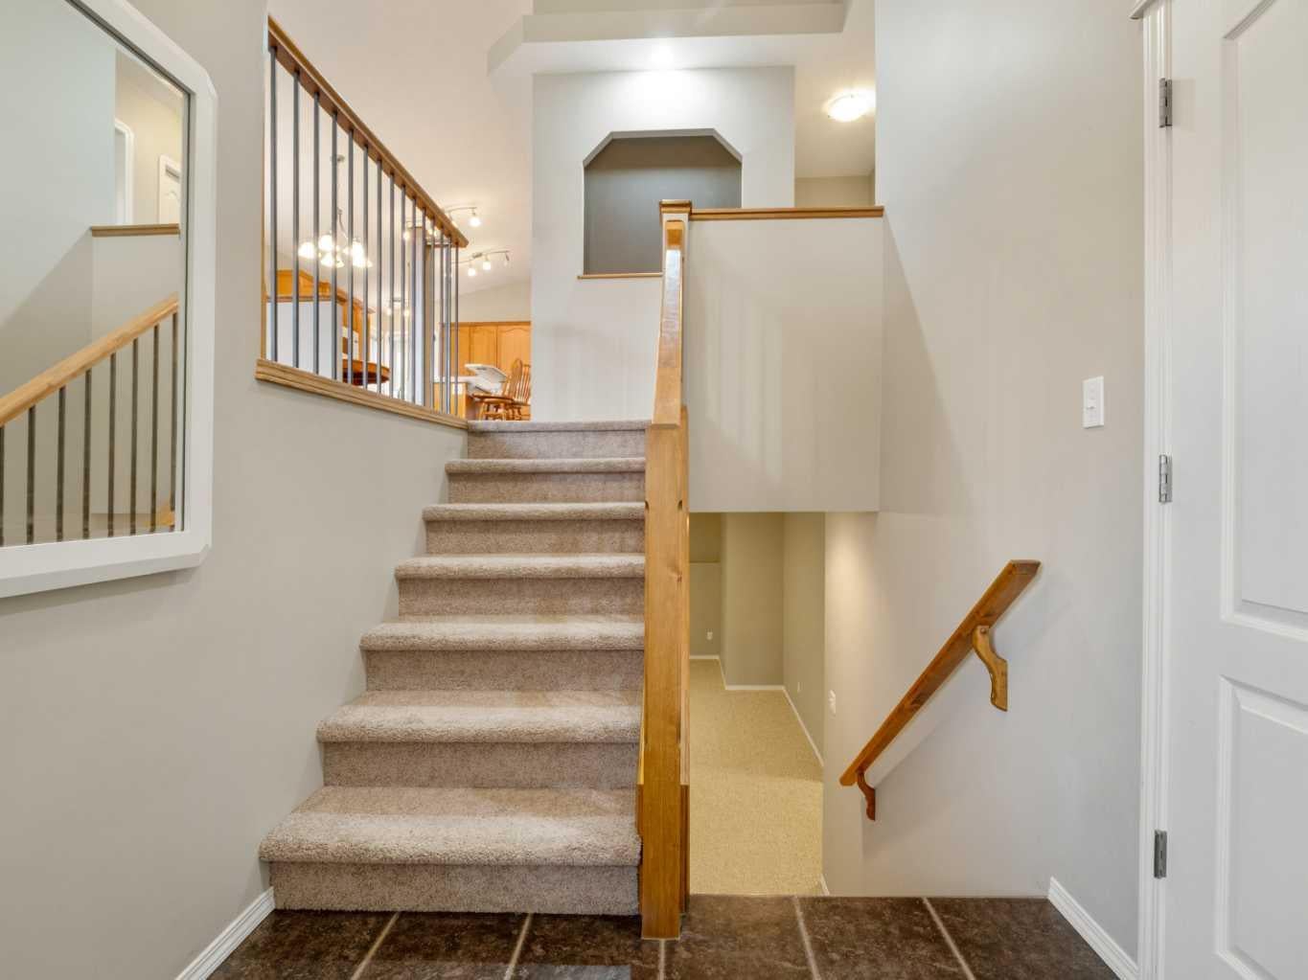
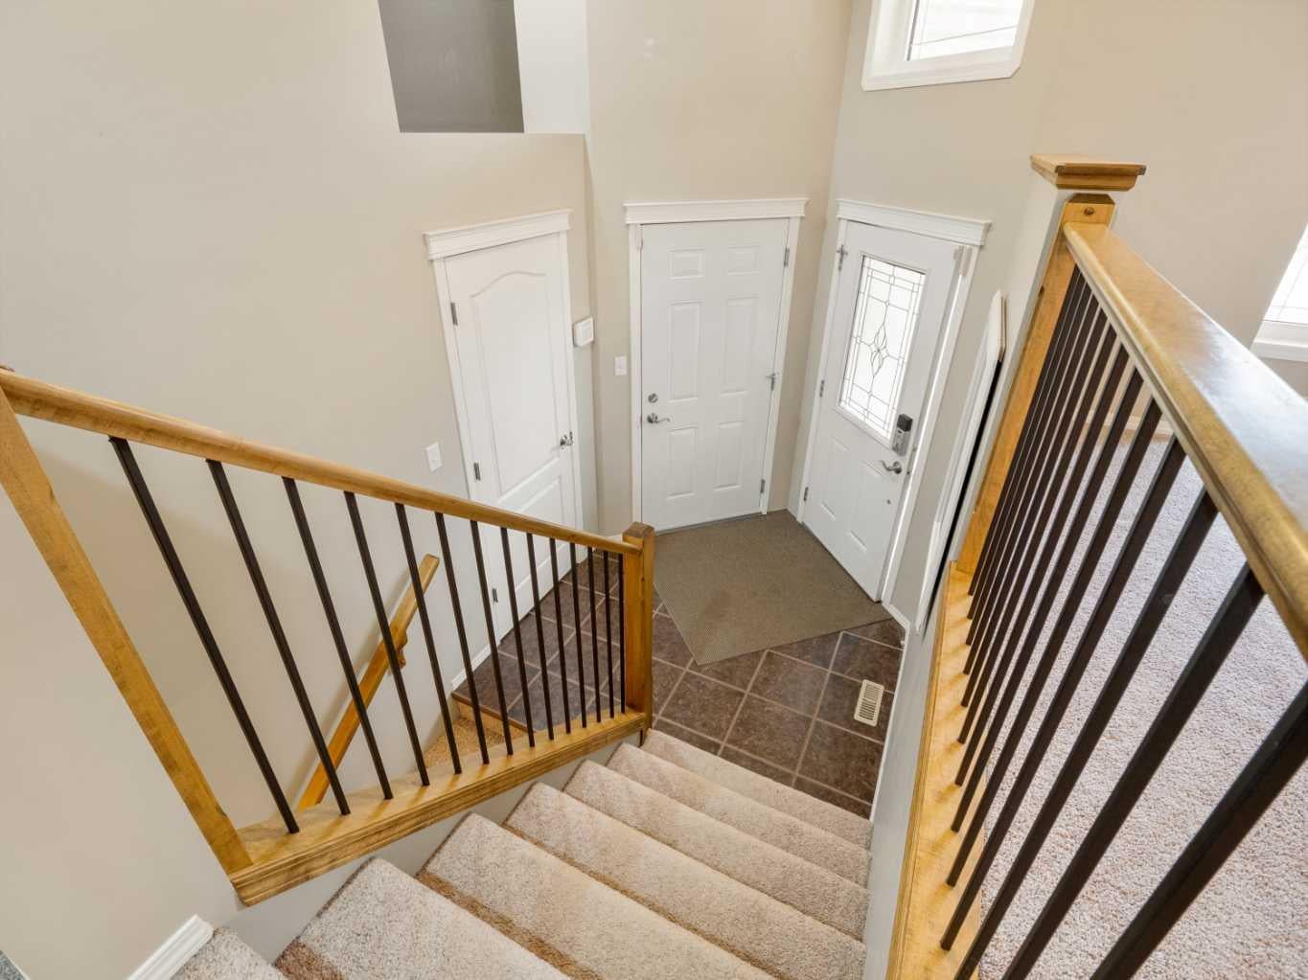
Nice bi-level home in Uplands close to Chinook Lake Park! Home features a bright and functional open floorplan. Front entrance area has a coat closet and door to 22x24 double garage. Main floor has vaulted ceilings with carpet in living room, hallway, and bedrooms. Laminate flooring in dining room and kitchen. Dining room features custom bench seating built by current owner. Kitchen has full appliance package including an additional beverage fridge, island with raised breakfast bar, & pantry with glass door insert. There is also a door to an enclosed deck out back that is perfect for 3 seasons. The main floor also has a primary bedroom with 3 piece ensuite including full walk-in shower. A 2nd bedroom and another full bathroom complete the main. Basement is fully developed with 9 foot ceilings, carpet flooring, and has 2 more bedrooms, another full bathroom with jetted tub, and utility/laundry room. There is some good storage space under the stairs. Yard is fenced and landscaped with underground sprinklers. Enclosed storage under the sunroom. BBQ gas line for patio. Conveniences of central a/c and central vac. Home is close to many amenities including shopping, restaurants, and grocery stores! Move in and enjoy! Some photos have been virtually staged with furniture and decor.

Save
Ask
Tour
Hide
Share
Listing Snapshot
Price 
$449,900
Days On Site 
0 Days
Bedrooms 
4
Inside Area (SqFt) 
1,120 sqft
Total Baths 
3
Full Baths 
3
Partial Baths 
N/A
Lot Size 
0.11 Acres
Year Built 
2007
MLS® Number 
A2355471
Status 
Pending
Property Tax 
$4,967
Maintenance Fees 
N/A
Sq Ft Source 
N/A
Friends & Family
Recent Activity
14 hours agoStatus changed to Pending
14 hours agoListing updated with changes from the MLS®
18 hours agoListing first seen on site
General Features
Acres 
0.11
Attached Garage 
Yes
Available on 
2026-11-19
Garage 
Yes
Garage Spaces 
2
Parking 
AttachedGarage
Parking Spaces 
4
Property Sub Type 
Single Family Residence
Style 
Bi-Level
Zoning 
R-L
Interior Features
Appliances 
Bar FridgeDishwasherDryerRefrigeratorWasherElectric Range
Basement 
FullFinished
Cooling 
Central Air
Flooring 
CarpetLaminateTile
Heating 
Forced Air
Interior 
Ceiling Fan(s)Kitchen IslandOpen FloorplanPantryVaulted Ceiling(s)
Laundry Features 
In Basement
Window Features 
Window Coverings
3pc Ensuite bath 
Level - Main
4pc Bathroom 
Level - Basement
Bedroom 
Dimensions - 10`3" x 10`1"Level - Basement
Bedroom - Primary 
Dimensions - 13`4" x 13`3"Level - Main
Dining Room 
Dimensions - 12`0" x 7`2"Level - Main
Family Room 
Dimensions - 21`9" x 19`2"Level - Basement
Furnace/Utility Room 
Level - Basement
Kitchen 
Dimensions - 14`3" x 11`3"Level - Main
Living Room 
Dimensions - 11`7" x 15`8"Level - Main
Sunroom/Solarium 
Dimensions - 13`5" x 9`8"Level - Main
Save
Ask
Tour
Hide
Share
Exterior Features
Construction Details 
Vinyl Siding
Fencing 
Fenced
Frontage 
13.11M 43`0"
Lot Features 
Back YardLandscaped
Patio And Porch 
DeckEnclosedPatio
Roof 
ShingleAsphalt
Windows/Doors 
Window Coverings
Community Features
Accessibility Features 
Therapeutic Whirlpool
Community Features 
ParkPlaygroundSidewalksStreet Lights
Listing courtesy of SHAWN ORMSTON of REAL BROKER

Listing information is provided by Participants of the Alberta One Realty Listing Services (Pillar 9). IDX information is provided exclusively for personal, non-commercial use, and may not be used for any purpose other than to identify prospective properties consumers may be interested in purchasing. Information is deemed reliable but not guaranteed. Copyright 2026, Alberta One Realty Listing Services (Pillar 9)
Last checked 2026-10-30 09:43 AM UTC

Neighborhood & Commute
Source: Walkscore
Disclosure: Community information and market data powered by Constellation Data Labs. Information is deemed reliable but not guaranteed.
Save
Ask
Tour
Hide
Share