Save
Ask
Tour
Hide
Share
$400,000
New Listing

83 Savanna Park NE
Calgary, AB T3J 0Y8

For Sale|Townhouse|Active
3
Beds
3
Total Baths
2
Full Baths
1
Partial Bath
1,243
SqFt
$322
/SqFt
2018
Built
Subdivision:
Saddle Ridge
County:
Calgary
Call Now: 403.991.9886
Is this the listing for you? We can help make it yours.
403.991.9886
83 Savanna Park NE83 Savanna Park NE83 Savanna Park NE83 Savanna Park NE
Save
Ask
Tour
Hide
Share

Mortgage Calculator

Monthly Payment (Est.)

Enter an interest rate to see your estimated monthly payment.
Calculator powered by Showcase IDX, a Constellation1 Company. Copyright ©2026 Information is deemed reliable but not guaranteed.

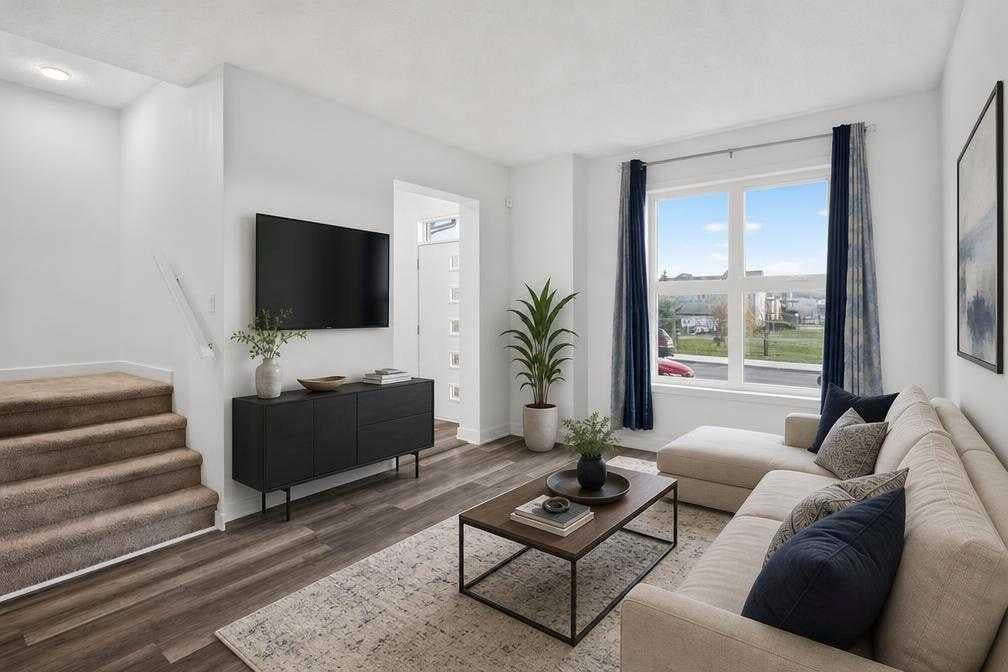
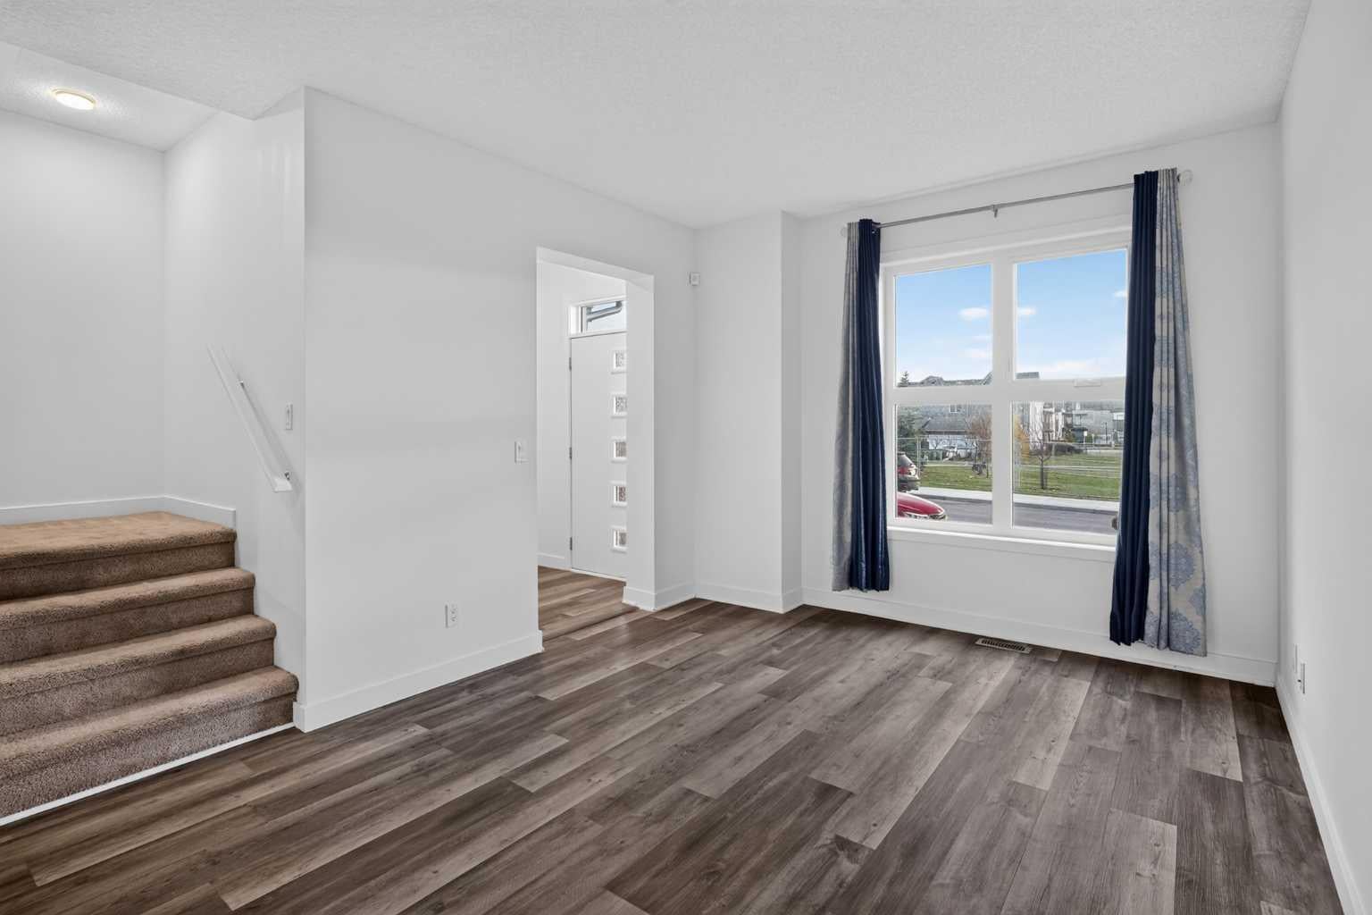
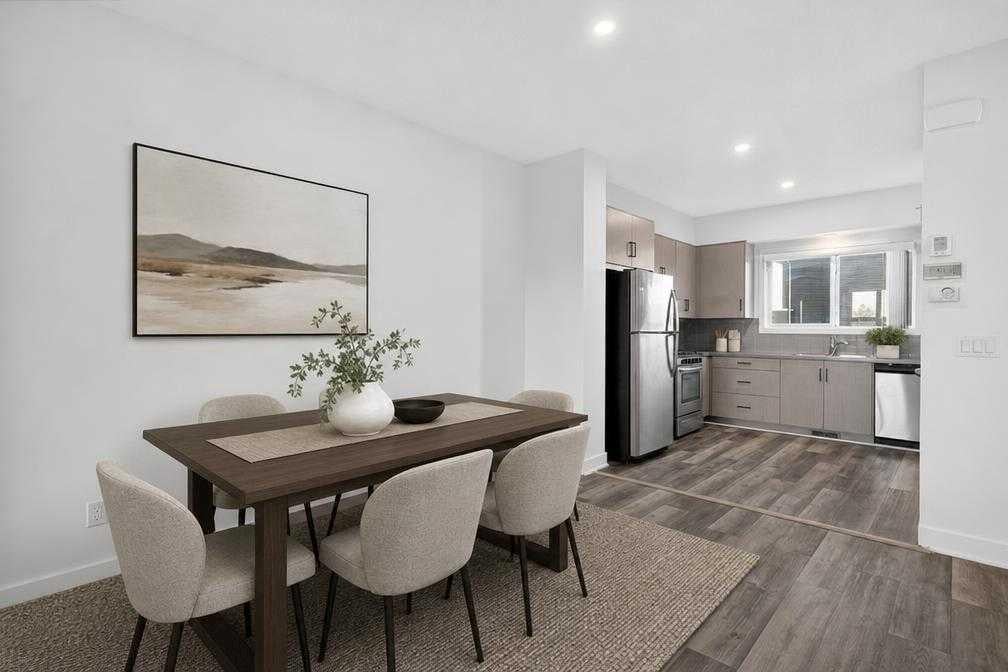
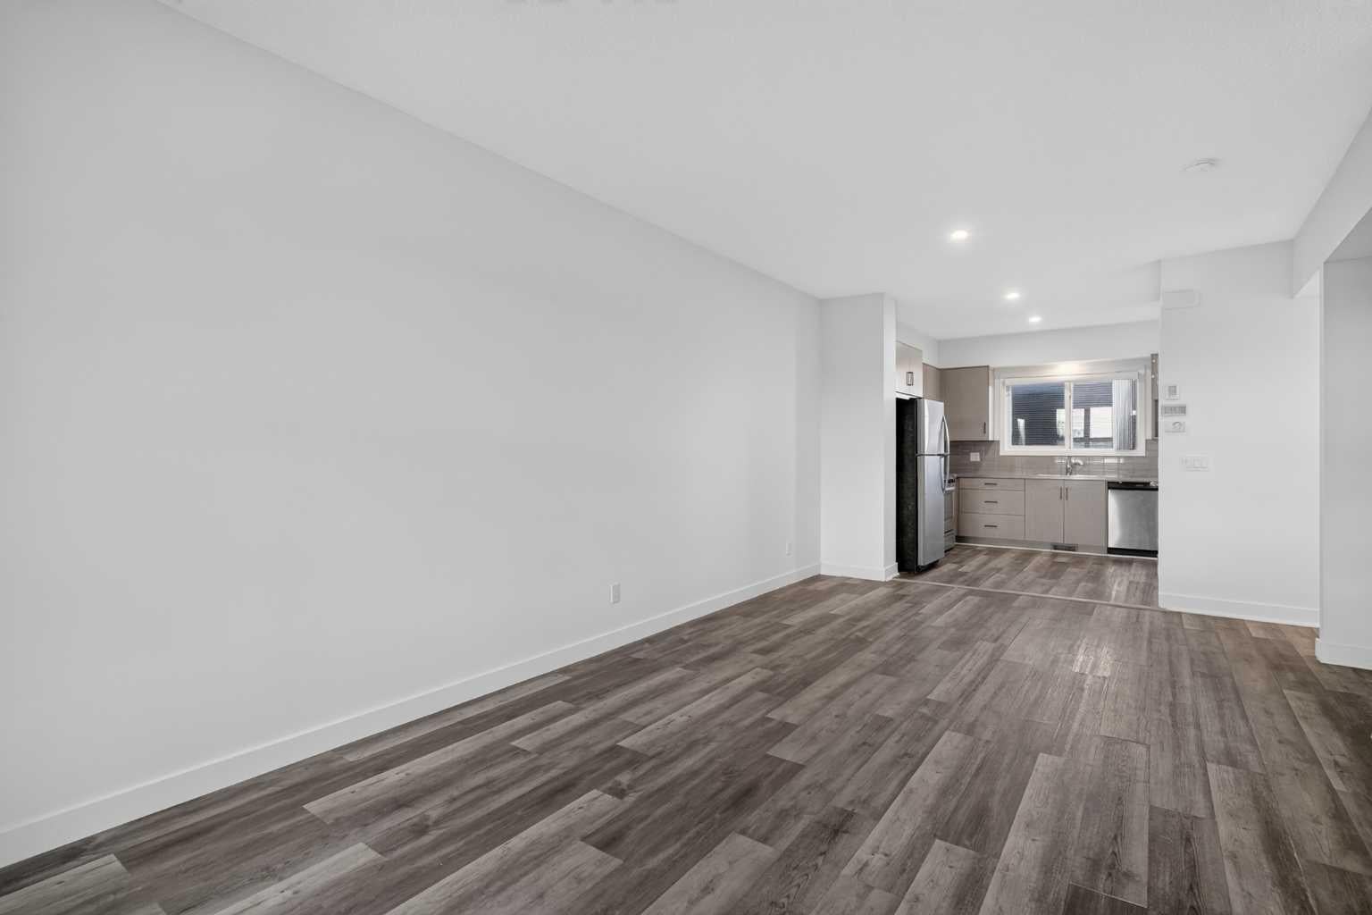
Enjoy uninterrupted views and immediate access to green space right out your front door! This bright, modern two-storey townhome offers the ultimate mix of convenience, style, and peace of mind, with NO CONDO FEES! Situated right across from an expansive green space, park, and playground, making it ideal for relaxing views, outdoor activities, and morning walks. Enjoy complete ownership freedom and significant monthly savings with NO CONDO FEES. Beautifully designed living space with an open-concept main floor, sleek laminate flooring, and large windows that fill the home with natural light. A modern kitchen with generous cabinetry flows seamlessly into the central dining and living rooms, creating an inviting space for everyday family life and entertaining. Upper-Level offers 3 well-sized bedrooms, including a primary suite complete with a private 3-piece ensuite bathroom. Convenient upper-floor laundry room, a 4-piece family bathroom, a main-floor 2-piece powder room. Step out back to your own private, fully fenced backyard, perfect for relaxing, hosting summer BBQs, or letting pets and kids play safely. Rear lane access and designated parking for two vehicles. You are just steps away from local schools, shopping centers, transit options, and quick commuter routes. Whether you are a first-time homebuyer looking for low-maintenance living or an investor seeking a strong property, this home is an incredible opportunity!

Save
Ask
Tour
Hide
Share
Listing Snapshot
Price 
$400,000
Days On Site 
0 Days
Bedrooms 
3
Inside Area (SqFt) 
1,243 sqft
Total Baths 
3
Full Baths 
2
Partial Baths 
1
Lot Size 
0.04 Acres
Year Built 
2018
MLS® Number 
A2355448
Status 
Active
Property Tax 
$2,945
Maintenance Fees 
N/A
Sq Ft Source 
N/A
Friends & Family
Recent Activity
13 hours agoListing first seen on site
19 hours agoListing updated with changes from the MLS®
General Features
Acres 
0.04
Levels 
Two
Parking Spaces 
2
Property Sub Type 
Townhouse
Style 
Townhouse
Zoning 
R-2M
Interior Features
Appliances 
DishwasherRange HoodRefrigeratorWasher/Dryer
Basement 
FullUnfinished
Flooring 
CarpetVinyl
Heating 
Forced Air
Interior 
Built-in Features
Laundry Features 
Upper Level
Window Features 
Window Coverings
2pc Bathroom 
Dimensions - 5`0" x 5`3"Level - Main
3pc Ensuite bath 
Dimensions - 5`0" x 8`8"Level - Second
4pc Ensuite bath 
Dimensions - 5`0" x 8`6"Level - Second
Bedroom 
Dimensions - 8`0" x 8`8"Level - Second
Bedroom - Primary 
Dimensions - 10`6" x 11`6"Level - Second
Dining Room 
Dimensions - 9`0" x 10`0"Level - Main
Entrance 
Dimensions - 5`0" x 5`2"Level - Main
Kitchen 
Dimensions - 10`2" x 11`0"Level - Main
Laundry 
Dimensions - 3`0" x 3`3"Level - Second
Living Room 
Dimensions - 10`10" x 13`9"Level - Main
Save
Ask
Tour
Hide
Share
Exterior Features
Construction Details 
Vinyl SidingFrame
Exterior 
Private Yard
Fencing 
Fenced
Frontage 
5.52M 18`1"
Lot Features 
Back YardRectangular Lot
Patio And Porch 
Other
Roof 
ShingleAsphalt
Windows/Doors 
Window Coverings
Community Features
Community Features 
ParkPlaygroundSidewalksStreet Lights
Listing courtesy of Justin Havre of eXp Realty

Listing information is provided by Participants of the Alberta One Realty Listing Services (Pillar 9). IDX information is provided exclusively for personal, non-commercial use, and may not be used for any purpose other than to identify prospective properties consumers may be interested in purchasing. Information is deemed reliable but not guaranteed. Copyright 2026, Alberta One Realty Listing Services (Pillar 9)
Last checked 2026-10-30 08:53 AM UTC

Neighborhood & Commute
Source: Walkscore
Disclosure: Community information and market data powered by Constellation Data Labs. Information is deemed reliable but not guaranteed.
Save
Ask
Tour
Hide
Share