Save
Ask
Tour
Hide
Share
$519,999
New Listing

175 Lakeview Cove
Chestermere, AB T1X 1E8

For Sale|Single Family Residence|Active
2
Beds
2
Total Baths
1
Full Bath
1
Partial Bath
1,199.83
SqFt
$433
/SqFt
1999
Built
Subdivision:
Lakeview Landing
County:
Chestermere
Call Now: 403.991.9886
Is this the listing for you? We can help make it yours.
403.991.9886
Upcoming Open Houses
Sat, Oct 31, 12:00 PM - 3:00 PM
175 Lakeview Cove175 Lakeview Cove175 Lakeview Cove175 Lakeview Cove
Save
Ask
Tour
Hide
Share

Mortgage Calculator

Monthly Payment (Est.)

Enter an interest rate to see your estimated monthly payment.
Calculator powered by Showcase IDX, a Constellation1 Company. Copyright ©2026 Information is deemed reliable but not guaranteed.

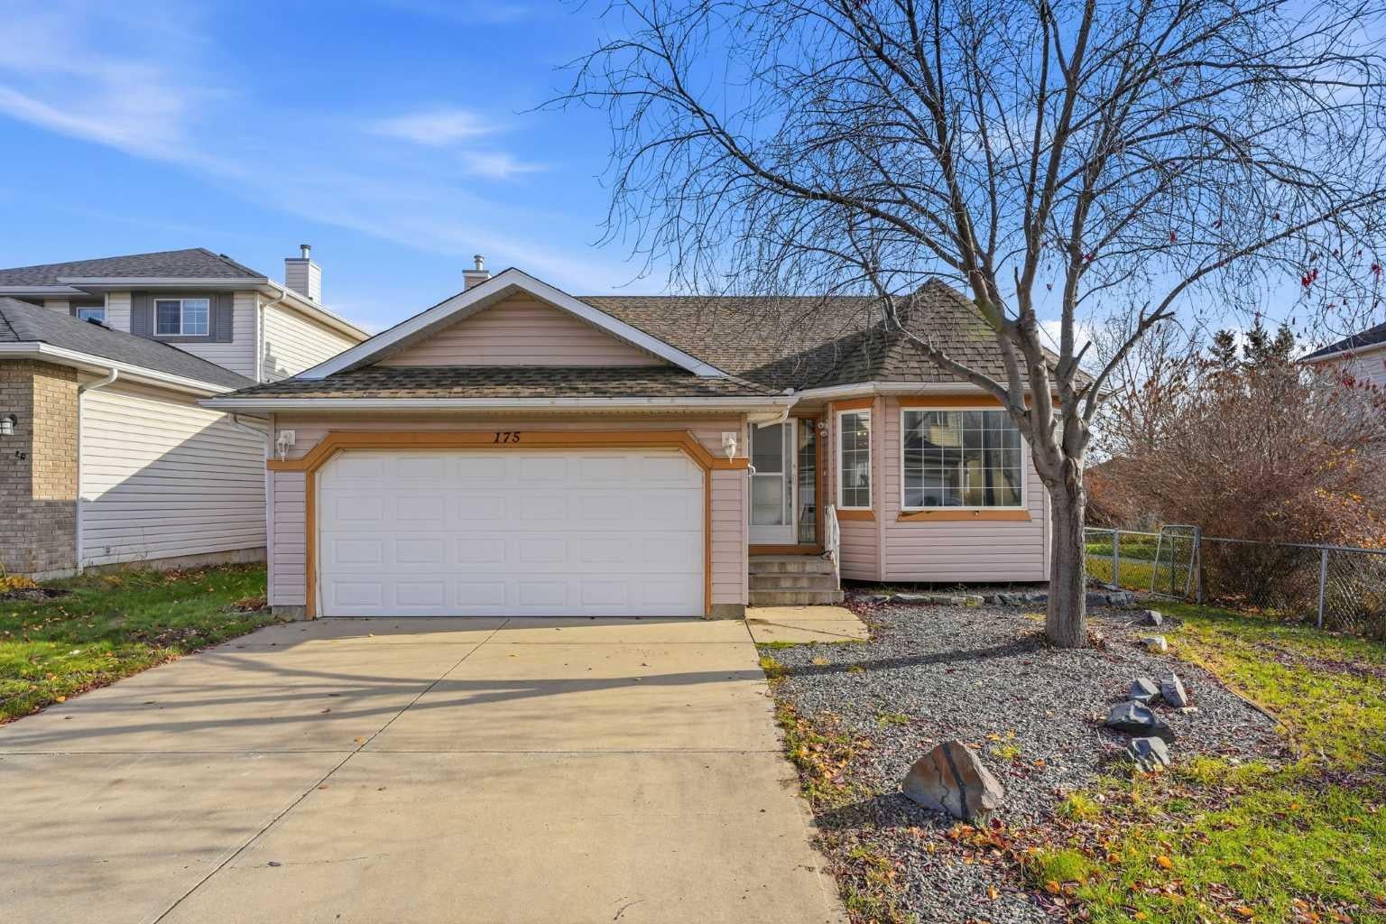
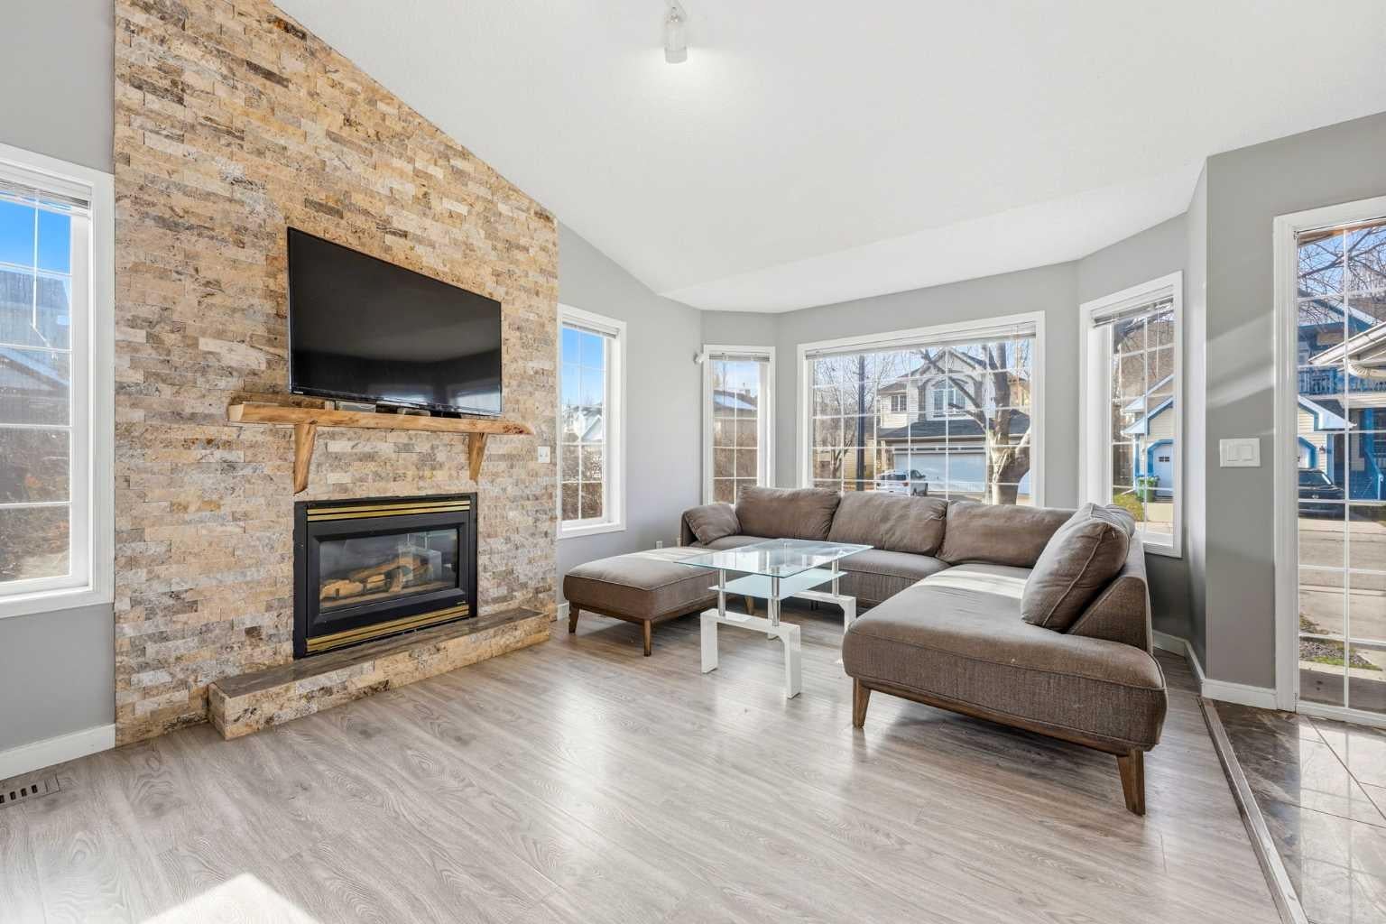
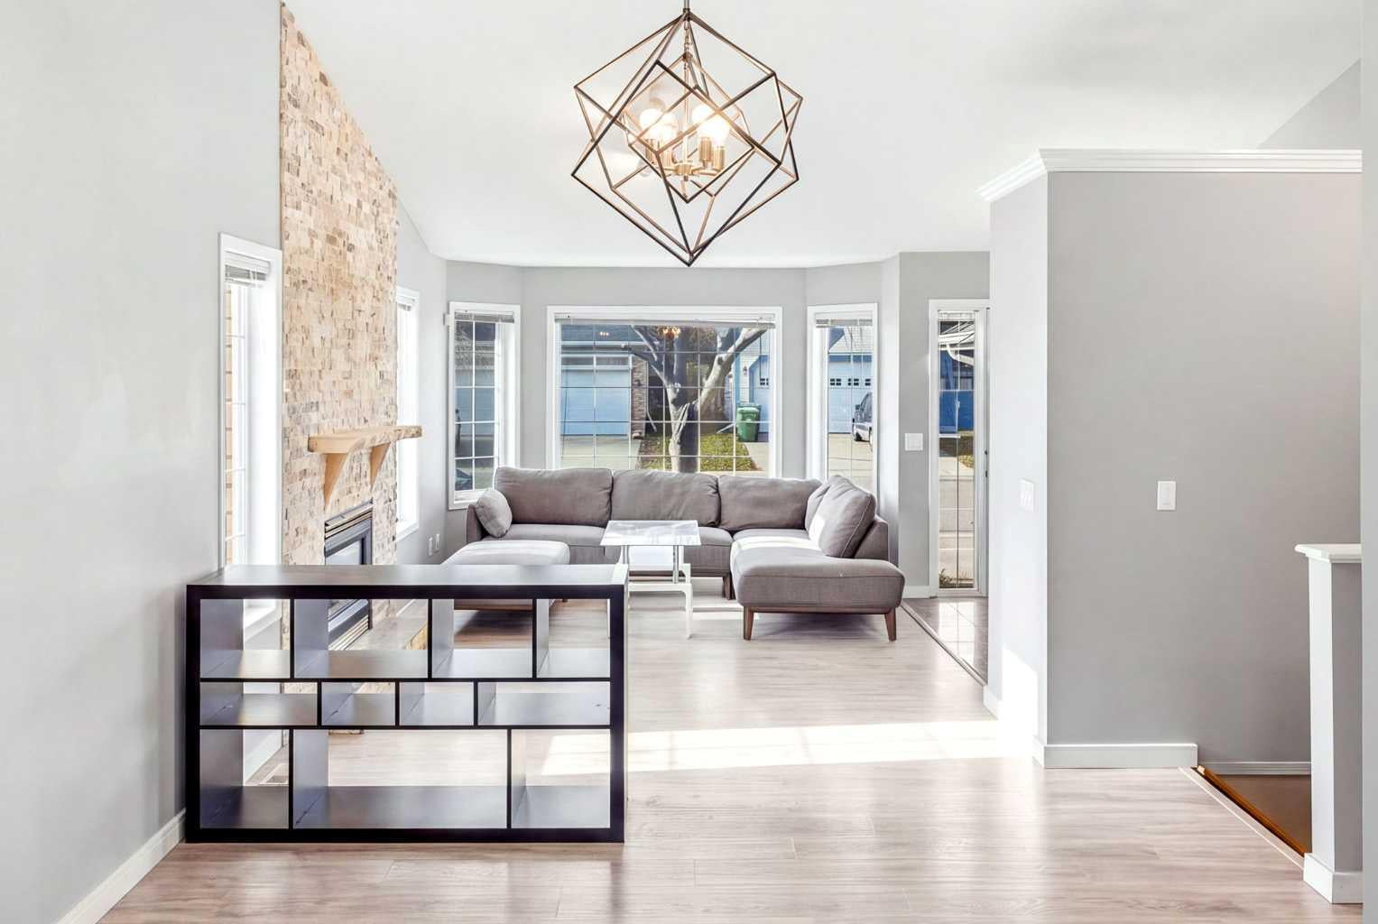
RARE OPPORTUNITY IN A QUIET CHESTERMERE COVE! Welcome to 175 Lakeview Cove, a charming 2-bedroom bungalow offering nearly 1,200 sq. ft. of main-floor living space, an expansive backyard, and a peaceful setting backing onto a natural ravine. Situated on a quiet street, this property offers an excellent combination of privacy, outdoor space, and potential. Inside, you'll find a functional, open main-floor layout featuring a spacious living room with a cozy fireplace, a generous kitchen and dining area, and plenty of natural light. The primary bedroom features a 4-piece ensuite, while a second bedroom and convenient 2-piece guest bathroom with main-floor laundry complete the level. Several updates have been completed over the years, providing a great starting point to move in and make it your own. The unfinished basement offers plenty of storage and excellent potential for future development. Outside, the exceptionally spacious backyard is a true highlight, offering no neighbours directly behind and plenty of room to relax, entertain, or garden. A covered rear deck and double attached garage add further convenience and functionality. Whether you're looking to downsize, purchase your first home, or find a property with room to add your own touches, this home presents a fantastic opportunity in an established Chestermere neighbourhood. Enjoy peaceful surroundings with convenient access to local amenities, parks, pathways, and recreation. A wonderful property with a setting that's hard to find!

Save
Ask
Tour
Hide
Share
Listing Snapshot
Price 
$519,999
Days On Site 
0 Days
Bedrooms 
2
Inside Area (SqFt) 
1,199.83 sqft
Total Baths 
2
Full Baths 
1
Partial Baths 
1
Lot Size 
0.13 Acres
Year Built 
1999
MLS® Number 
A2355444
Status 
Active
Property Tax 
$3,715
Maintenance Fees 
N/A
Sq Ft Source 
N/A
Friends & Family
Recent Activity
13 hours agoListing first seen on site
19 hours agoListing updated with changes from the MLS®
General Features
Acres 
0.13
Attached Garage 
Yes
Foundation 
None
Garage 
Yes
Garage Spaces 
2
Levels 
One
Parking 
AttachedGarage
Parking Spaces 
4
Property Sub Type 
Single Family Residence
Style 
Bungalow
Zoning 
R-1
Interior Features
Appliances 
DishwasherMicrowaveOvenRange HoodRefrigerator
Basement 
FullUnfinished
Cooling 
Central Air
Fireplace 
Yes
Fireplace Features 
GasLiving Room
Fireplaces 
1
Flooring 
CarpetCeramic TileVinyl
Heating 
Forced AirNatural Gas
Interior 
StorageTile CountersWalk-In Closet(s)
Laundry Features 
In BathroomMain Level
Window Features 
Window Coverings
2pc Bathroom 
Dimensions - 12`11" x 5`1"Level - Main
4pc Ensuite bath 
Dimensions - 9`2" x 8`3"Level - Main
Bedroom 
Dimensions - 9`2" x 11`7"Level - Main
Bedroom - Primary 
Dimensions - 11`11" x 12`3"Level - Main
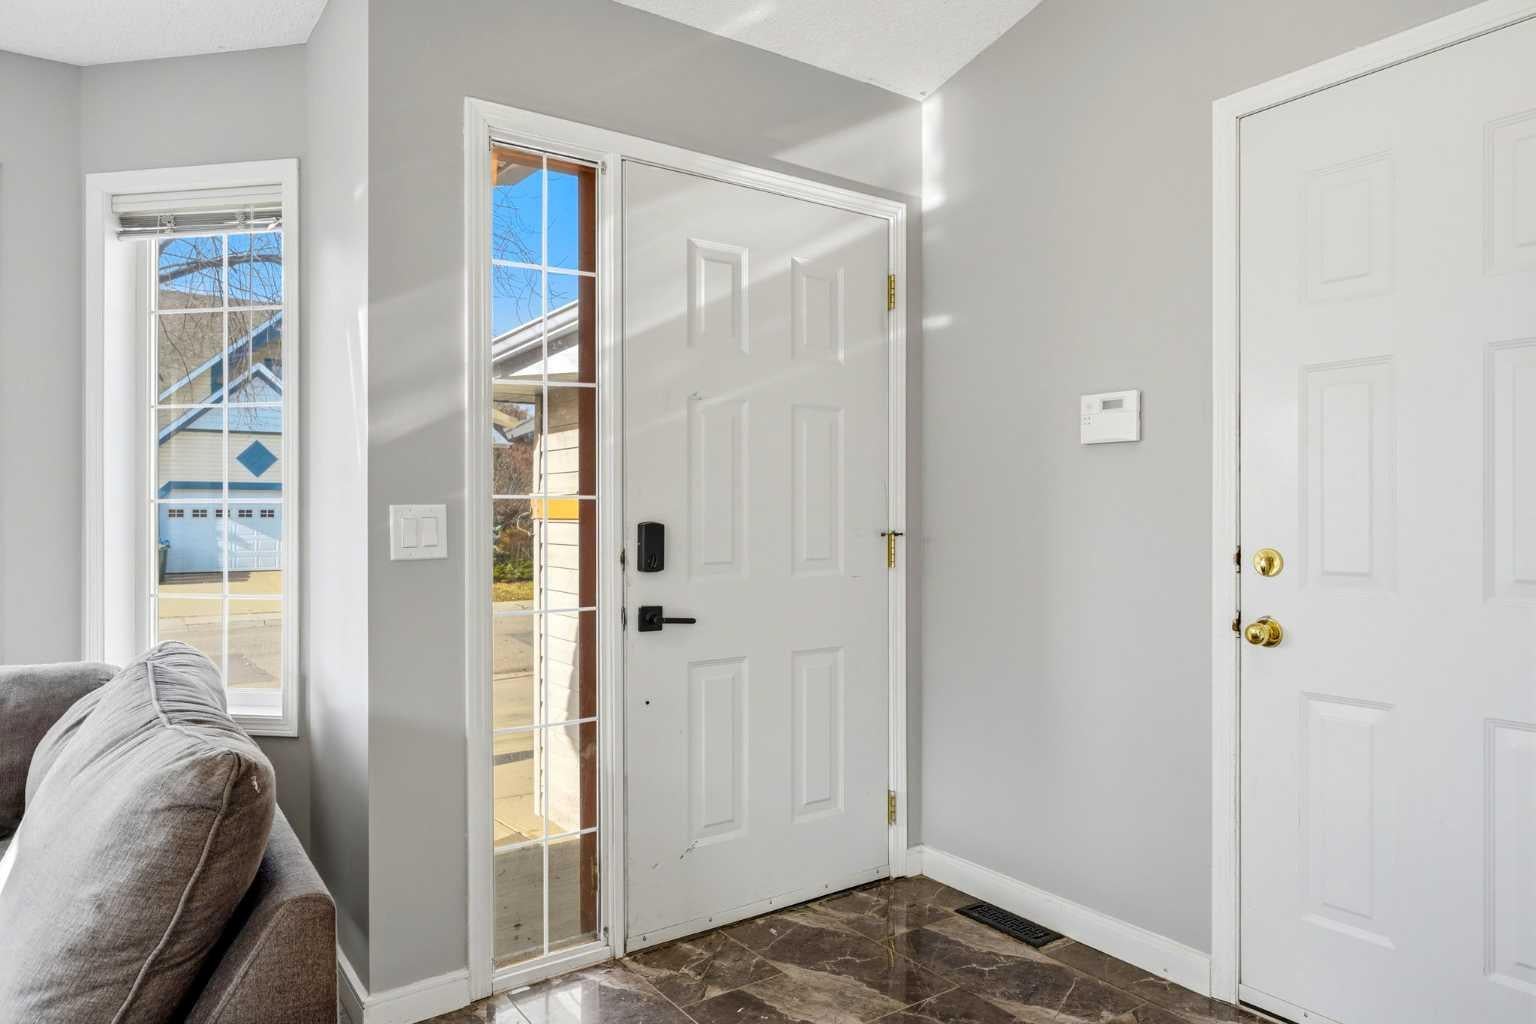
Foyer 
Dimensions - 5`6" x 8`4"Level - Main
Furnace/Utility Room 
Dimensions - 4`10" x 10`10"Level - Basement
Kitchen 
Dimensions - 13`11" x 17`5"Level - Main
Living Room 
Dimensions - 12`6" x 23`0"Level - Main
Storage 
Dimensions - 19`5" x 13`9"Level - Basement
Save
Ask
Tour
Hide
Share
Exterior Features
Construction Details 
Vinyl SidingFrame
Exterior 
Private YardUncovered Courtyard
Fencing 
Fenced
Frontage 
14.68M 48`2"
Lot Features 
Back YardFront Yard
Patio And Porch 
Deck
Roof 
ShingleAsphalt
Waterfront Features 
Lake
Windows/Doors 
Window Coverings
Community Features
Community Features 
GolfLakeParkPlayground
Listing courtesy of David Rogers of Real Broker

Listing information is provided by Participants of the Alberta One Realty Listing Services (Pillar 9). IDX information is provided exclusively for personal, non-commercial use, and may not be used for any purpose other than to identify prospective properties consumers may be interested in purchasing. Information is deemed reliable but not guaranteed. Copyright 2026, Alberta One Realty Listing Services (Pillar 9)
Last checked 2026-10-30 08:53 AM UTC

Neighborhood & Commute
Source: Walkscore
Disclosure: Community information and market data powered by Constellation Data Labs. Information is deemed reliable but not guaranteed.
Save
Ask
Tour
Hide
Share