


Save
Ask
Tour
Hide
$669,000
New Listing
4808 North Haven Drive NWCalgary, AB T2K 2J7
For Sale|Single Family Residence|Active
3
Beds
2
Total Baths
2
Full Baths
1,267.12
SqFt
$528
/SqFt
1962
Built
Subdivision:
North Haven
County:
Calgary
Call Now: 403.991.9886
Is this the listing for you? We can help make it yours.
403.991.9886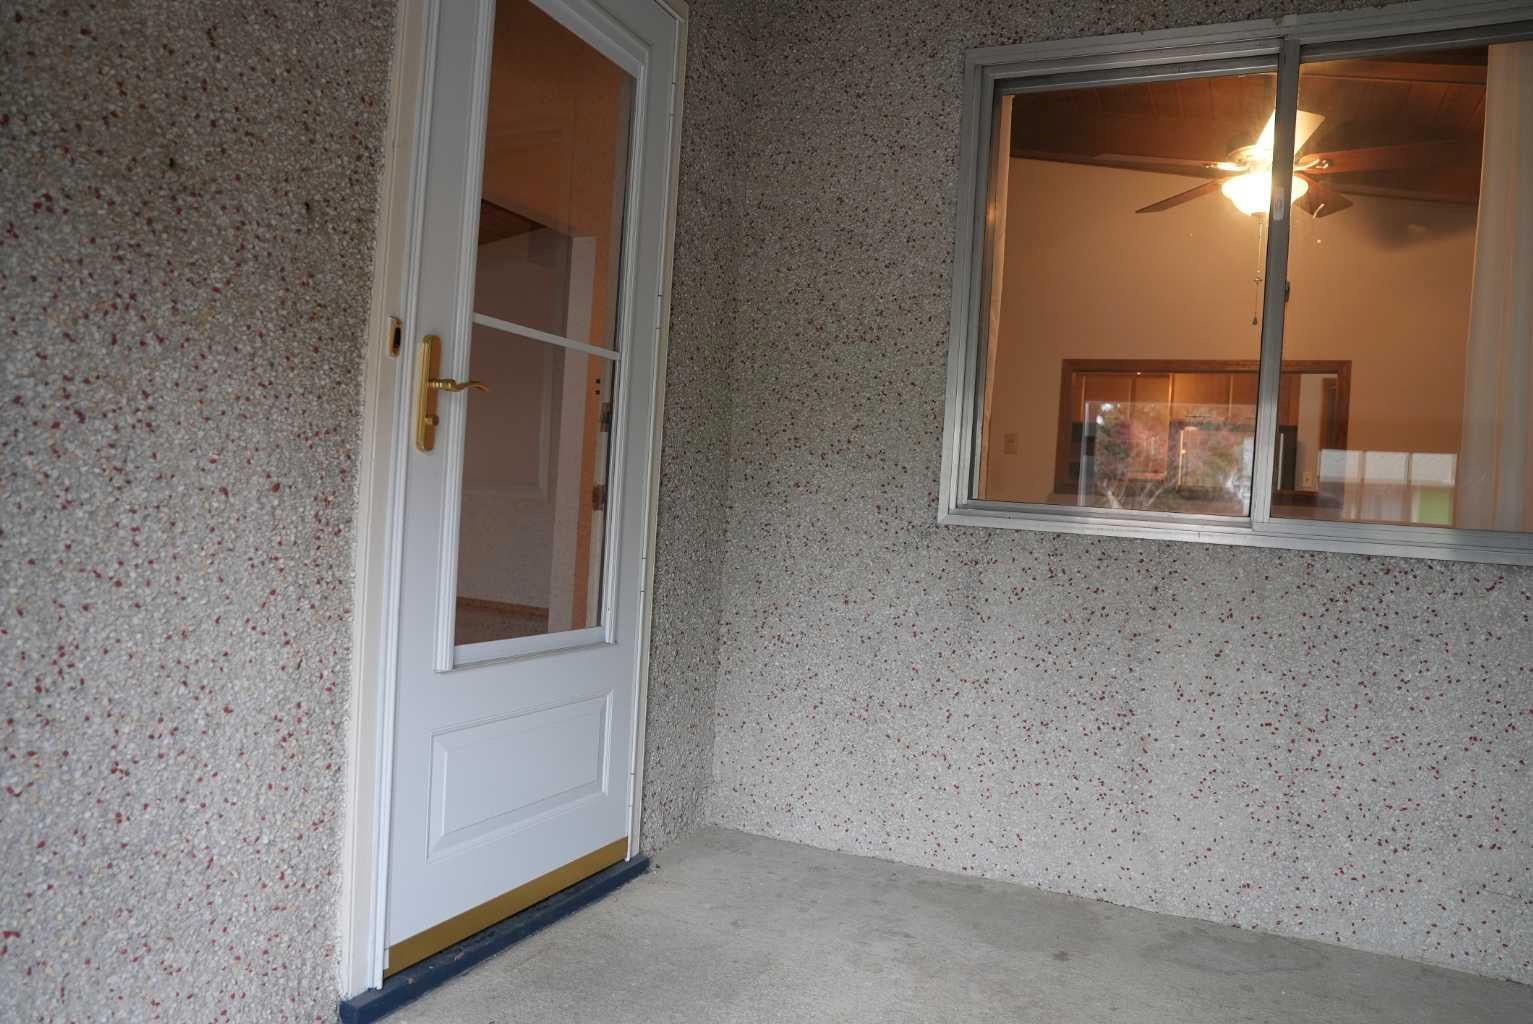
Save
Ask
Tour
Hide
Mortgage Calculator
Monthly Payment (Est.)
Enter an interest rate to see your estimated monthly payment.Calculator powered by Showcase IDX, a Constellation1 Company. Copyright ©2026 Information is deemed reliable but not guaranteed.
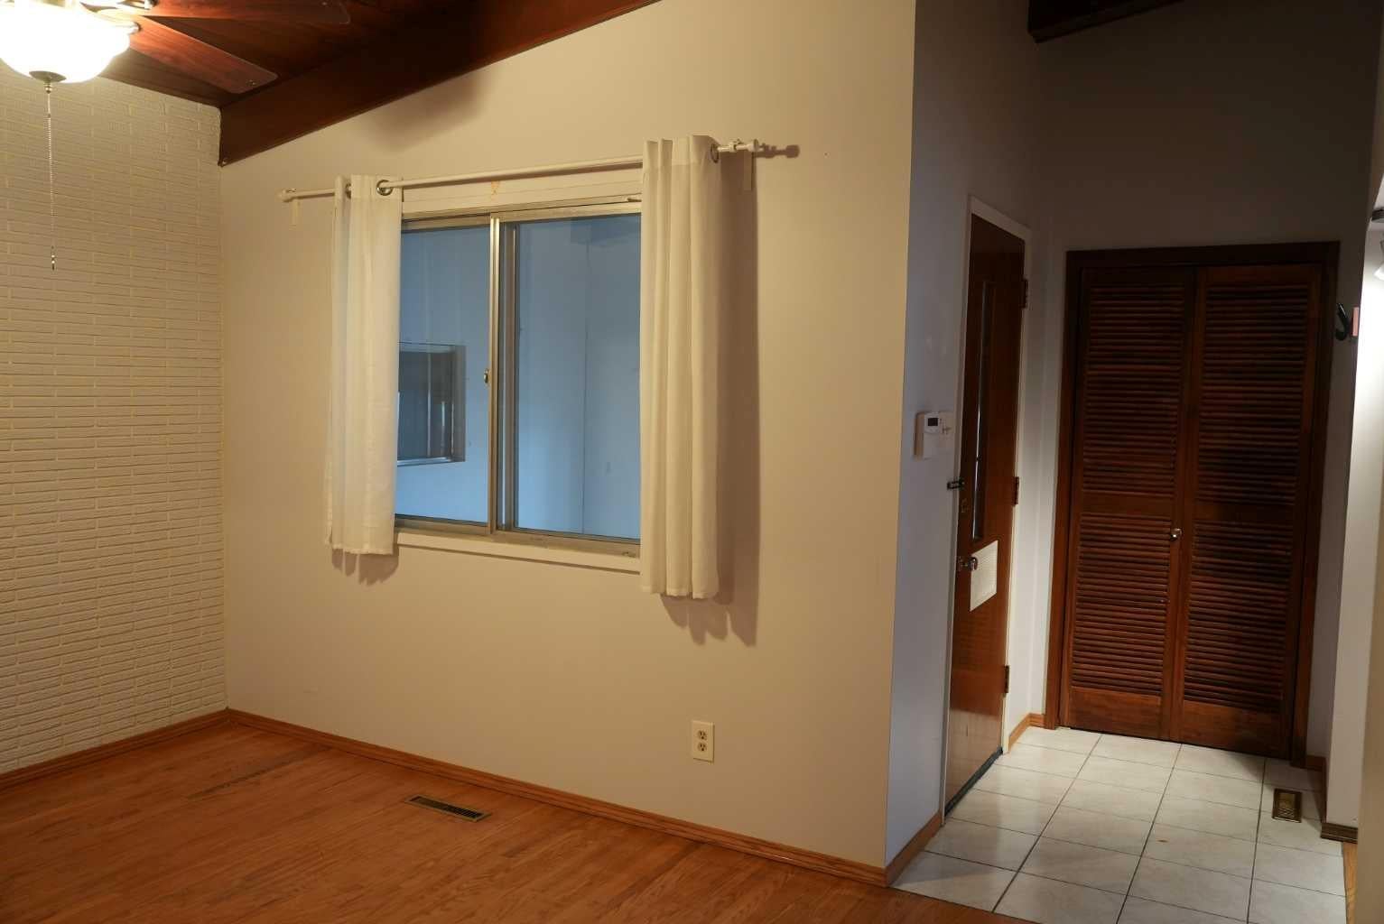
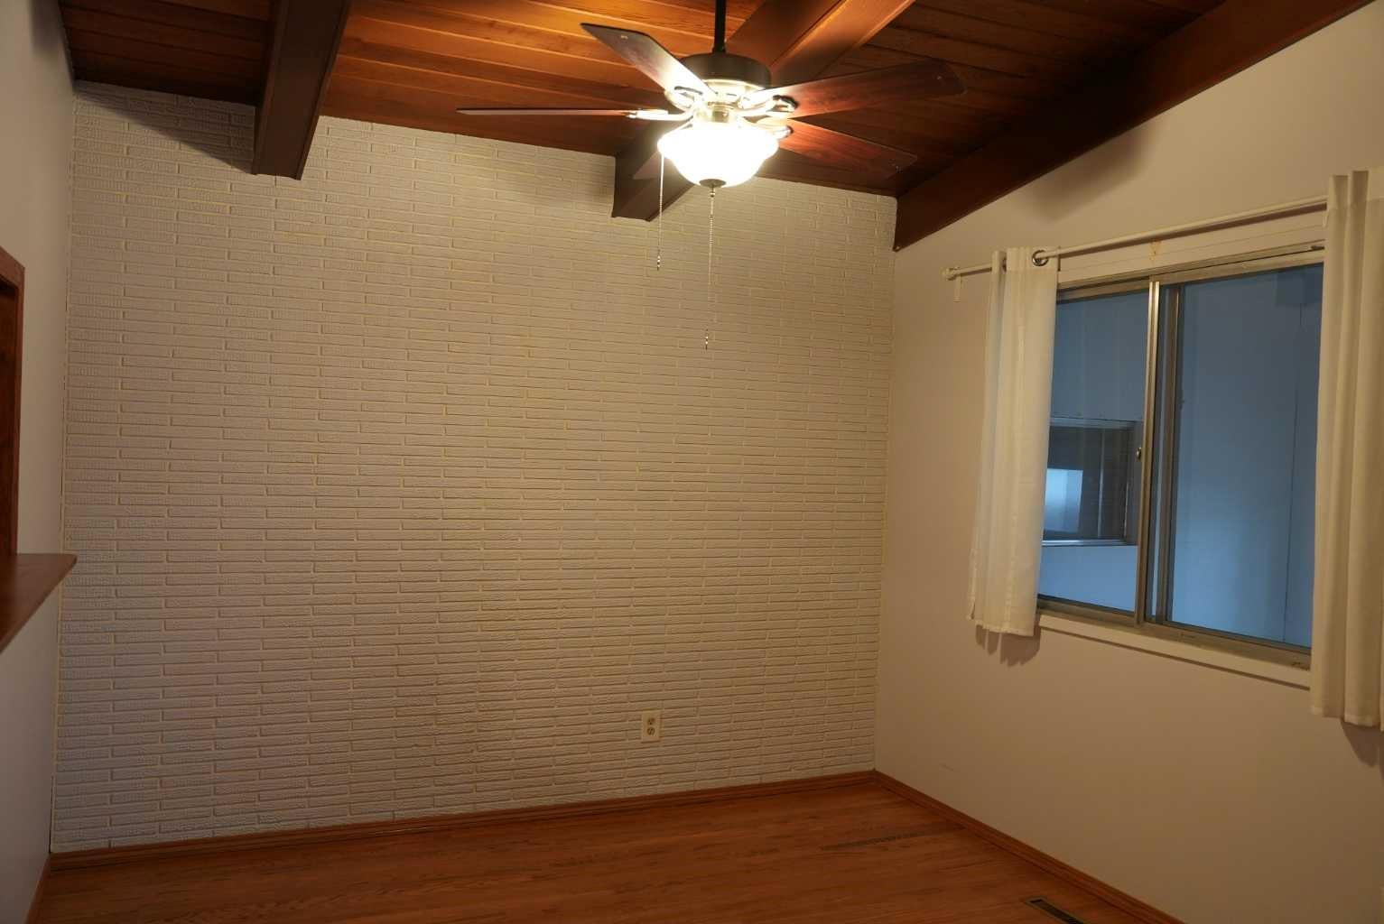
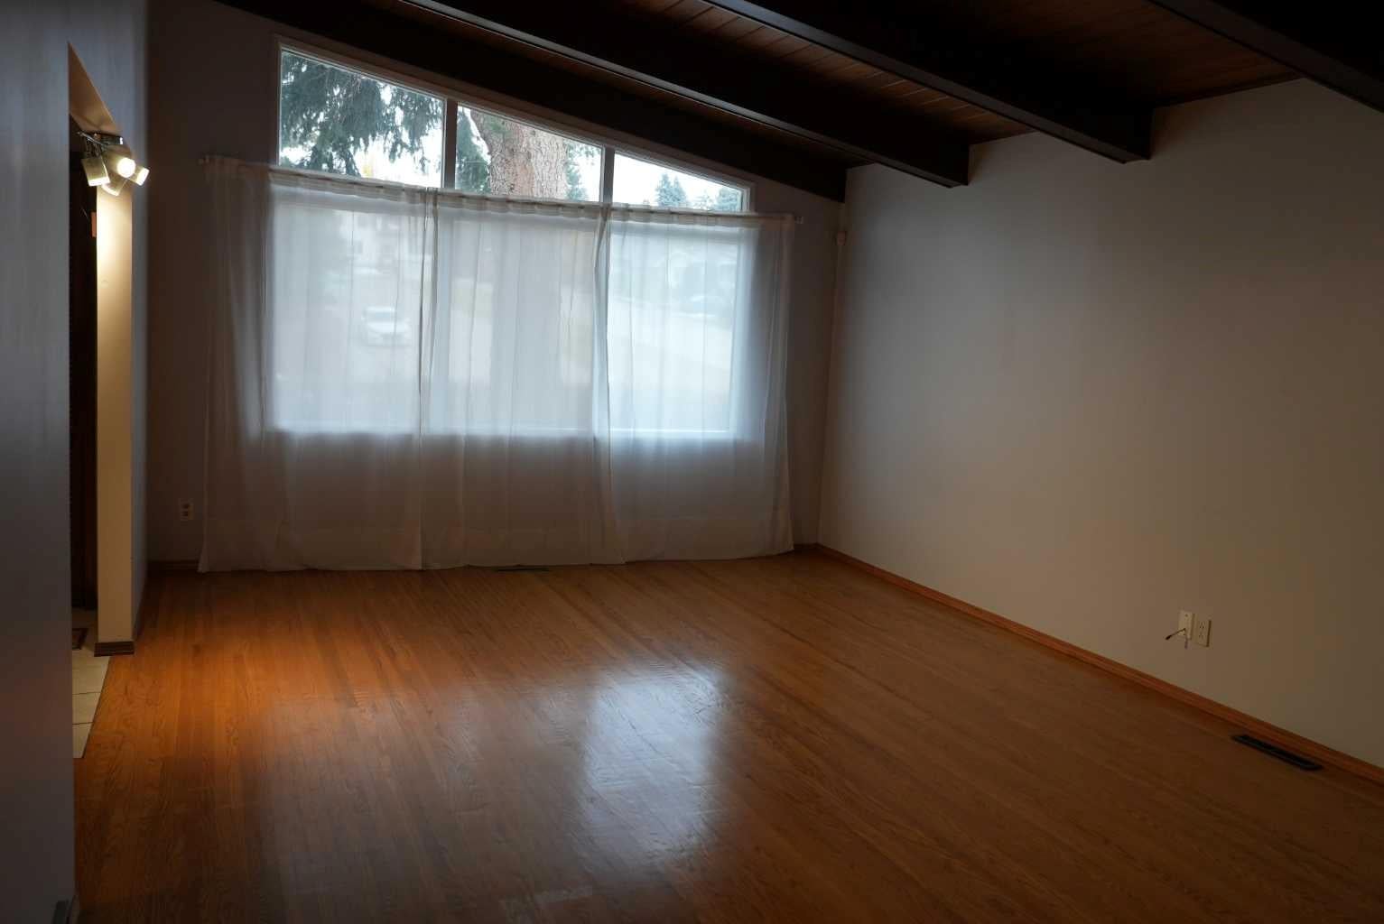
Welcome to this beautifully home in the highly desirable community of North haven NW, Calgary. Offering over 1200 sq. ft. of above grade living space, this exceptional property features 3 bedrooms and 2 full bathrooms, making it perfect for families, muti-generational living, or investors. The main level offers three generously sized bedrooms.
Save
Ask
Tour
Hide
Listing Snapshot
Price
$669,000
Days On Site
0 Days
Bedrooms
3
Inside Area (SqFt)
1,267.12 sqft
Total Baths
2
Full Baths
2
Partial Baths
N/A
Lot Size
0.13 Acres
Year Built
1962
MLS® Number
A2355433
Status
Active
Property Tax
$3,910.14
Maintenance Fees
N/A
Sq Ft Source
N/A
Friends & Family
Recent Activity
| 12 hours ago | Listing first seen on site | |
| 18 hours ago | Listing updated with changes from the MLS® |
General Features
Acres
0.13
Attached Garage
Yes
Carport
2
Garage
Yes
Garage Spaces
2
Levels
One
Parking
AttachedGarage
Parking Spaces
2
Property Sub Type
Single Family Residence
Sewer
Public Sewer
SqFt Above
1267.12
SqFt Below
804.91
Style
Bungalow
Utilities
Cable AvailableElectricity AvailableNatural Gas Available
Zoning
RC-1
Interior Features
Appliances
DishwasherElectric OvenGas Water HeaterMicrowaveRefrigeratorWasher/DryerElectric Range
Basement
FullPartially Finished
Electric
200+ Amp Service
Fireplace Features
None
Flooring
Hardwood
Heating
Forced AirNatural Gas
Interior
High Ceilings
Laundry Features
In Basement
Window Features
Window Coverings
3pc Bathroom
Dimensions - 7`6" x 7`3"Level - Basement
5pc Bathroom
Dimensions - 9`11" x 4`10"Level - Main
Bedroom
Dimensions - 13`5" x 9`4"Level - Main
Bedroom - Primary
Dimensions - 13`9" x 10`11"Level - Main
Den
Dimensions - 11`11" x 10`6"Level - Basement
Dining Room
Dimensions - 13`4" x 10`5"Level - Main
Foyer
Dimensions - 6`1" x 3`9"Level - Main
Game Room
Dimensions - 29`0" x 12`10"Level - Basement
Kitchen
Dimensions - 13`5" x 10`2"Level - Main
Laundry
Dimensions - 26`7" x 13`5"Level - Basement
Storage
Dimensions - 13`2" x 8`2"Level - Basement
Save
Ask
Tour
Hide
Exterior Features
Construction Details
Stucco
Exterior
Dock
Fencing
Fenced
Frontage
15.26M 50`1"
Lot Features
Front Yard
Patio And Porch
Deck
Roof
Wood
Windows/Doors
Window Coverings
Community Features
Accessibility Features
Accessible Doors
Community Features
SidewalksStreet Lights
Listing courtesy of Peter Chu of Condo Base

Listing information is provided by Participants of the Alberta One Realty Listing Services (Pillar 9). IDX information is provided exclusively for personal, non-commercial use, and may not be used for any purpose other than to identify prospective properties consumers may be interested in purchasing. Information is deemed reliable but not guaranteed. Copyright 2026, Alberta One Realty Listing Services (Pillar 9)
Last checked 2026-10-30 08:53 AM UTC
Neighborhood & Commute
Source: Walkscore
Disclosure: Community information and market data powered by Constellation Data Labs. Information is deemed reliable but not guaranteed.
Save
Ask
Tour
Hide