Save
Ask
Tour
Hide
Share
$749,000
1 Day On Site

13428 Lakeland Drive
Rural Lac La Biche County, AB T0A 2C1
For Sale|Single Family Residence|Active
3
Beds
3
Total Baths
2
Full Baths
1
Partial Bath
2,083
SqFt
$360
/SqFt
1986
Built
County:
Lac La Biche County
Call Now: 403.991.9886
Is this the listing for you? We can help make it yours.
403.991.9886
13428 Lakeland Drive13428 Lakeland Drive13428 Lakeland Drive13428 Lakeland Drive
Save
Ask
Tour
Hide
Share

Mortgage Calculator

Monthly Payment (Est.)

Enter an interest rate to see your estimated monthly payment.
Calculator powered by Showcase IDX, a Constellation1 Company. Copyright ©2026 Information is deemed reliable but not guaranteed.

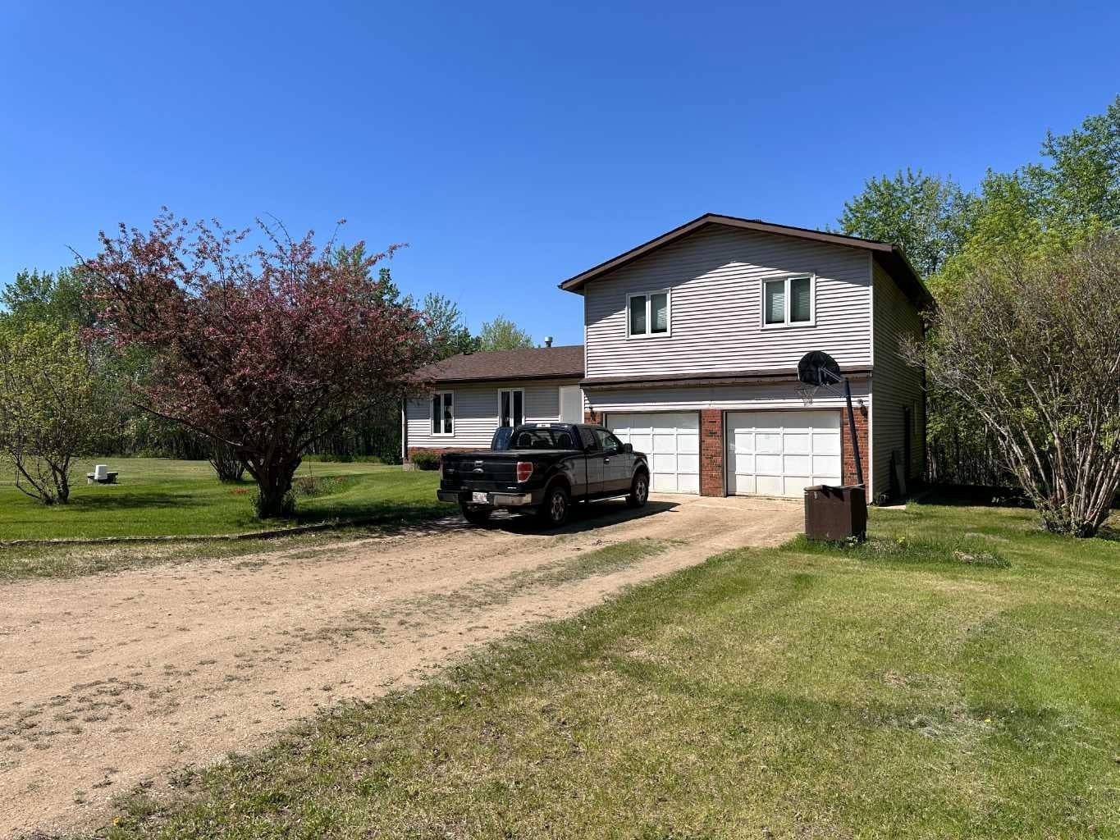
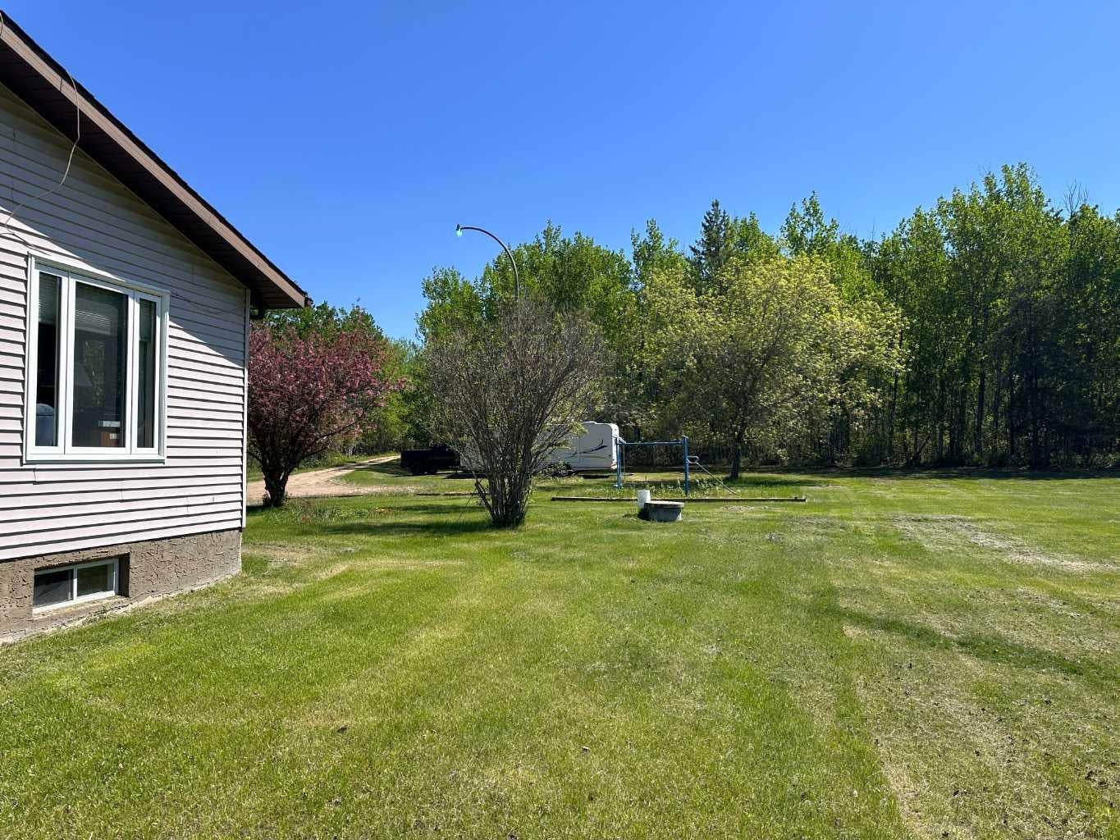
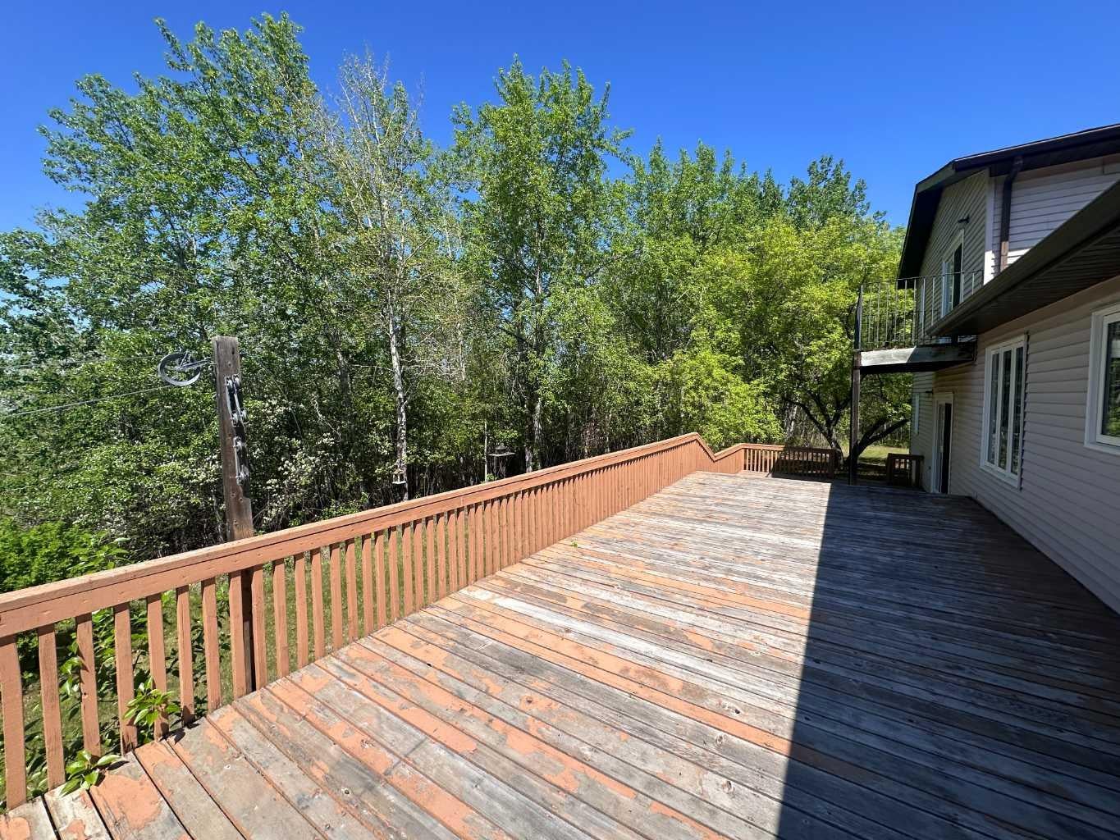
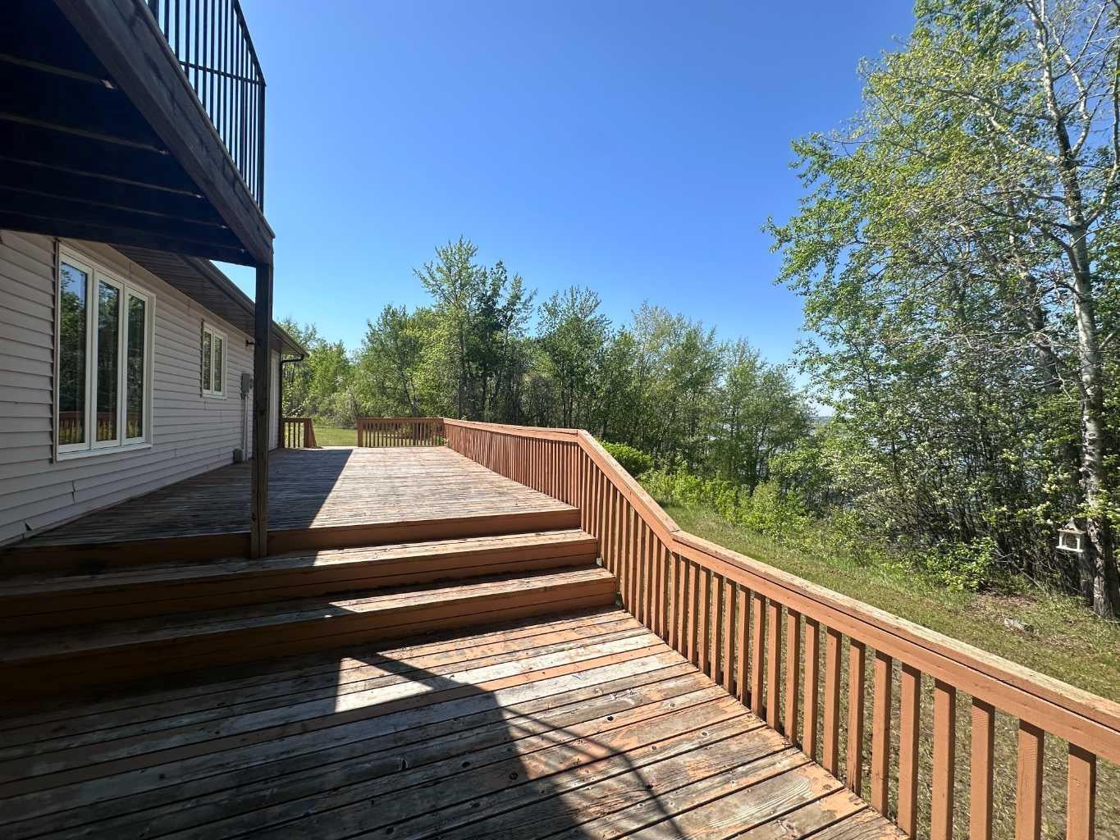
32 acre Lakefront property 1 km from Lac La Biche, East on Lakeland Drive towards the Golf Golf course. This opportunity doesn’t come around often to own 32 acres with town services at the property line and a minute from town. This well maintained, 2 story split design home was built in 1986 this this offers plenty of space for the whole family. The huge main living room is over 250 Sq Ft and the Family room, features access to the Massive 600 Sq Ft deck and also has a cozy fireplace. The kitchen breakfast area is nice for a quick meal, morning coffee or a game of cards. For the formal meals there’s a dining room with rear deck access and a grand view of the lake. The 2nd floor has all the bedrooms and two full bathrooms. The Primary bedroom has a large ensuite with double sinks and a two person tub and a 7 x 12 walk in closet. The other bedrooms are also a nice size with good size closets and four piece bathroom for the kids to share. The well maintained home has many other features including new flooring, new windows, 2 car attached garage, and 2-3 acres open yard to enjoy the gorgeous view of Lac La Biche lake . Call today for a personalized viewing. Please do not enter the property without an appointment with a realtor.

Save
Ask
Tour
Hide
Share
Listing Snapshot
Price 
$749,000
Days On Site 
1 Day
Bedrooms 
3
Inside Area (SqFt) 
2,083 sqft
Total Baths 
3
Full Baths 
2
Partial Baths 
1
Lot Size 
32 Acres
Year Built 
1986
MLS® Number 
A2355424
Status 
Active
Property Tax 
$2,771
Maintenance Fees 
N/A
Sq Ft Source 
N/A
Friends & Family
Recent Activity
yesterdayListing first seen on site
yesterdayListing updated with changes from the MLS®
General Features
Acres 
32
Attached Garage 
Yes
Garage 
Yes
Garage Spaces 
2
Levels 
Three Or More
Parking 
AttachedGarage
Property Sub Type 
Single Family Residence
SqFt Above 
1191
SqFt Below 
838
Style 
2 Storey SplitAcreage with Residence
Zoning 
Country Residential
Interior Features
Appliances 
RefrigeratorWasher/DryerElectric Range
Basement 
PartialUnfinished
Fireplace 
Yes
Fireplace Features 
Family RoomWood Burning
Fireplaces 
1
Flooring 
HardwoodLinoleumVinyl
Heating 
Forced AirNatural GasZoned
Laundry Features 
Main Level
2pc Bathroom 
Dimensions - 4`9" x 5`9"Level - Main
4pc Bathroom 
Dimensions - 7`6" x 7`9"Level - Second
4pc Ensuite bath 
Dimensions - 14`0" x 8`2"Level - Second
Bedroom 
Dimensions - 13`0" x 11`4"Level - Second
Bedroom - Primary 
Dimensions - 13`1" x 17`0"Level - Second
Dinette 
Dimensions - 12`10" x 10`5"Level - Main
Dining Room 
Dimensions - 12`11" x 10`2"Level - Main
Family Room 
Dimensions - 12`11" x 17`8"Level - Main
Kitchen 
Dimensions - 12`11" x 10`4"Level - Main
Laundry 
Dimensions - 7`10" x 8`2"Level - Main
Living Room 
Dimensions - 12`10" x 20`9"Level - Main
Walk-In Closet 
Dimensions - 11`5" x 6`8"Level - Second
Save
Ask
Tour
Hide
Share
Exterior Features
Construction Details 
ConcreteVinyl SidingFrame
Exterior 
BalconyPrivate YardLighting
Lot Features 
GardenMany TreesSee RemarksWaterfront
Other Structures 
Shed(s)Greenhouse
Roof 
ShingleAsphalt
Waterfront 
Yes
Waterfront Features 
LakeBeach Access
Community Features
Accessibility Features 
Therapeutic Whirlpool
Community Features 
Airport/RunwayGolfLakePool
Township 
67
Listing courtesy of JAMES PIQUETTE of RE/MAX LA BICHE REALTY

Listing information is provided by Participants of the Alberta One Realty Listing Services (Pillar 9). IDX information is provided exclusively for personal, non-commercial use, and may not be used for any purpose other than to identify prospective properties consumers may be interested in purchasing. Information is deemed reliable but not guaranteed. Copyright 2026, Alberta One Realty Listing Services (Pillar 9)
Last checked 2026-10-30 11:32 AM UTC

Neighborhood & Commute
Source: Walkscore
Disclosure: Community information and market data powered by Constellation Data Labs. Information is deemed reliable but not guaranteed.
Save
Ask
Tour
Hide
Share