Save
Ask
Tour
Hide
Share
$592,500
1 Day On Site

29 Alderwood Close
Blackfalds, AB T4M 0L9

For Sale|Single Family Residence|Active
4
Beds
4
Total Baths
3
Full Baths
1
Partial Bath
1,789
SqFt
$331
/SqFt
2018
Built
Subdivision:
Aurora
County:
Lacombe County
Call Now: 403.991.9886
Is this the listing for you? We can help make it yours.
403.991.9886
Upcoming Open Houses
Sun, Nov 1, 1:00 PM - 3:00 PM
29 Alderwood Close29 Alderwood Close29 Alderwood Close29 Alderwood Close
Save
Ask
Tour
Hide
Share

Mortgage Calculator

Monthly Payment (Est.)

Enter an interest rate to see your estimated monthly payment.
Calculator powered by Showcase IDX, a Constellation1 Company. Copyright ©2026 Information is deemed reliable but not guaranteed.

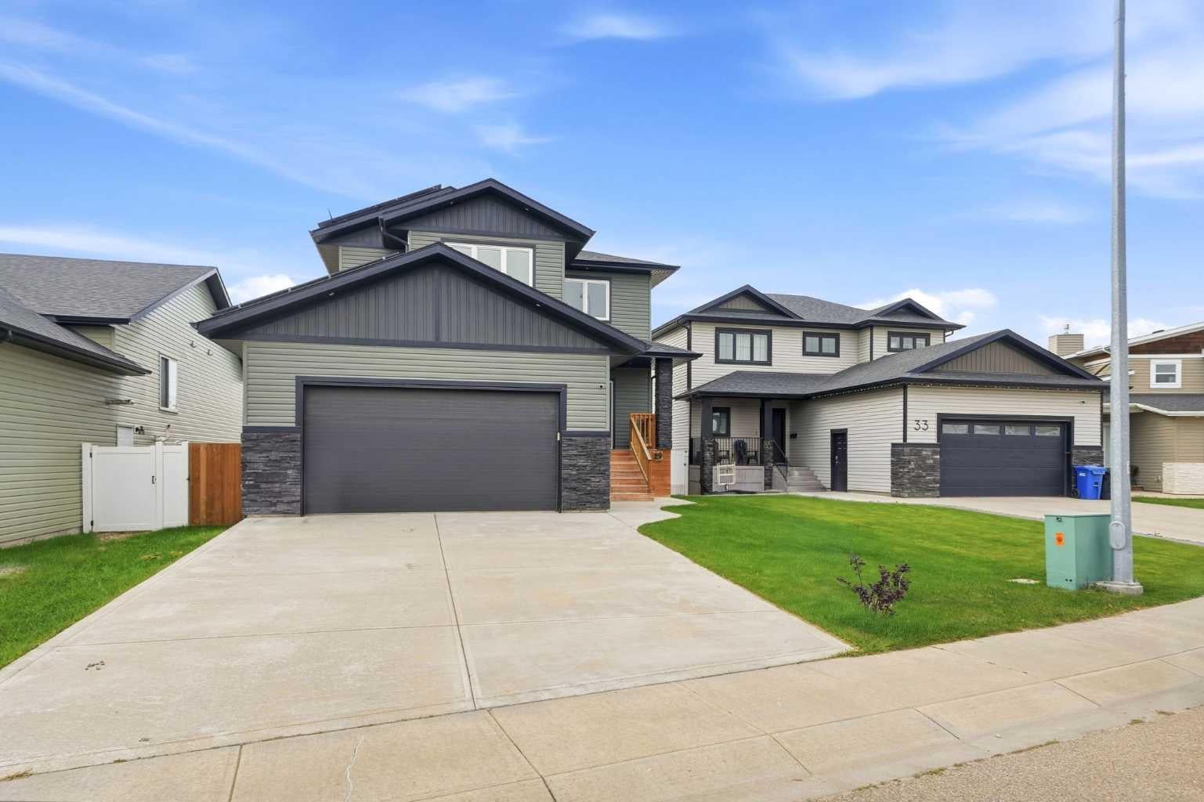
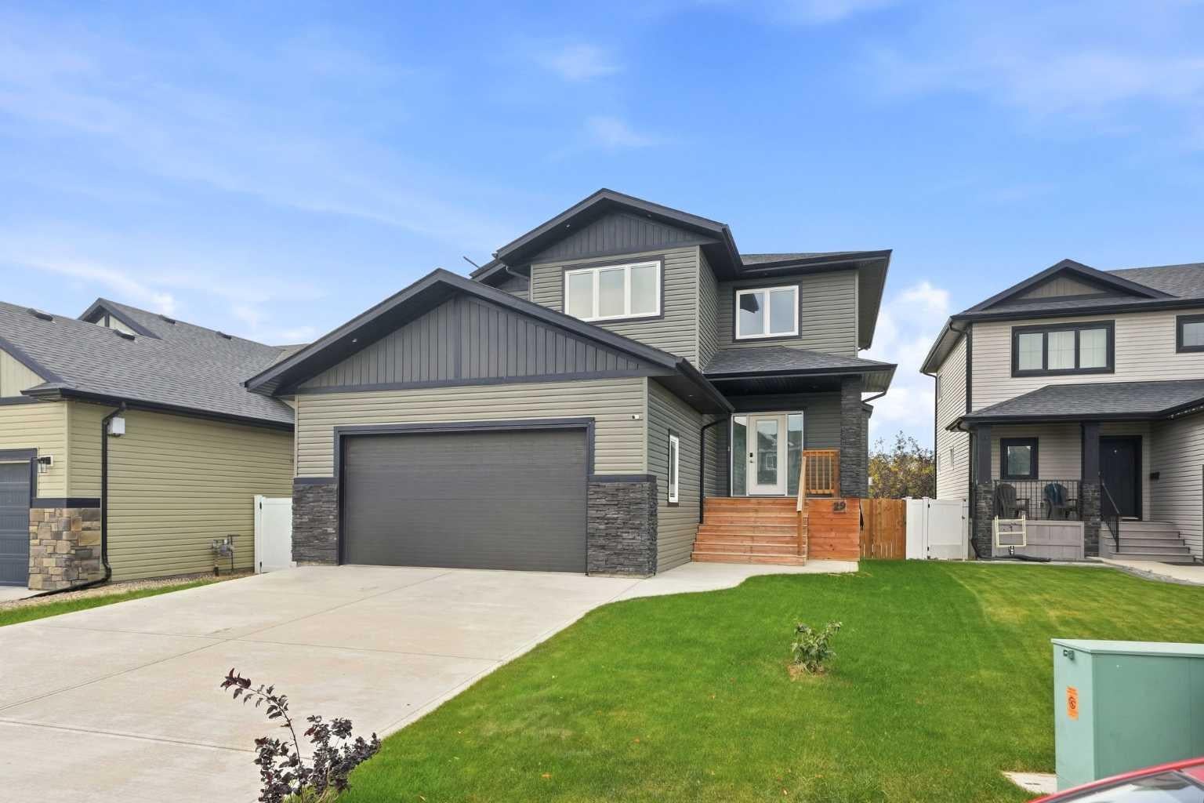
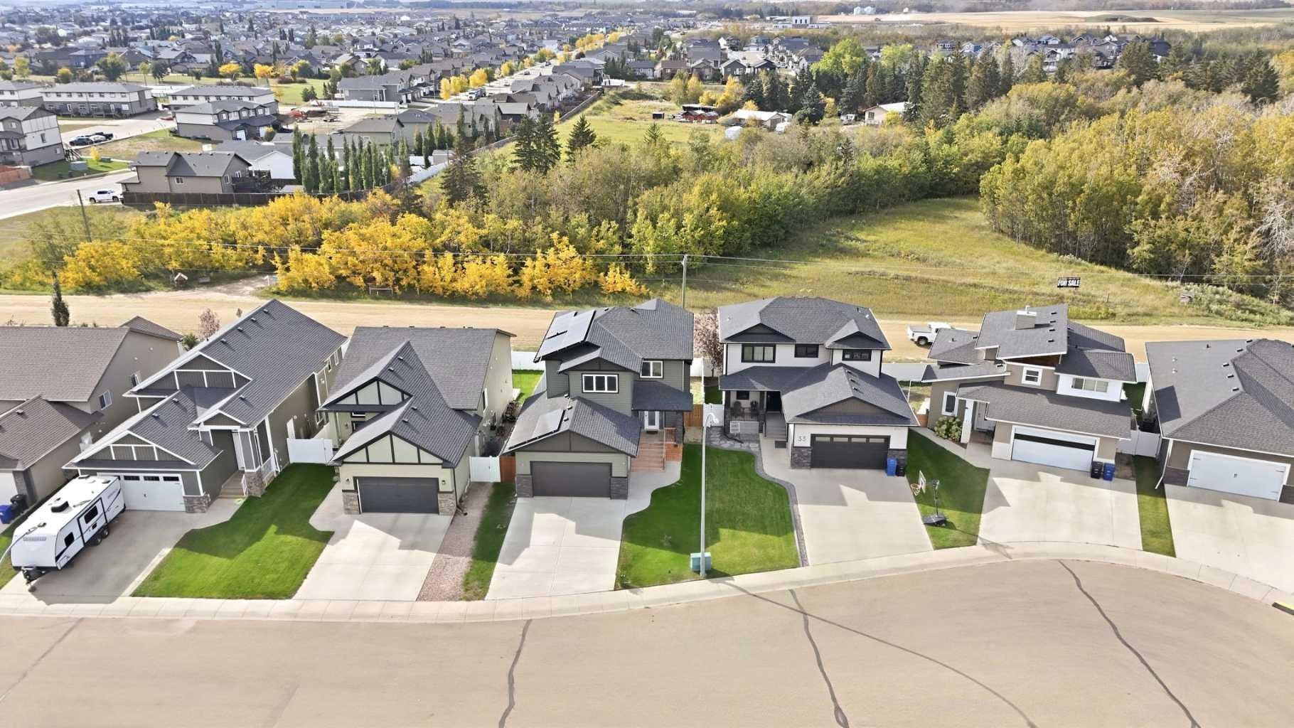
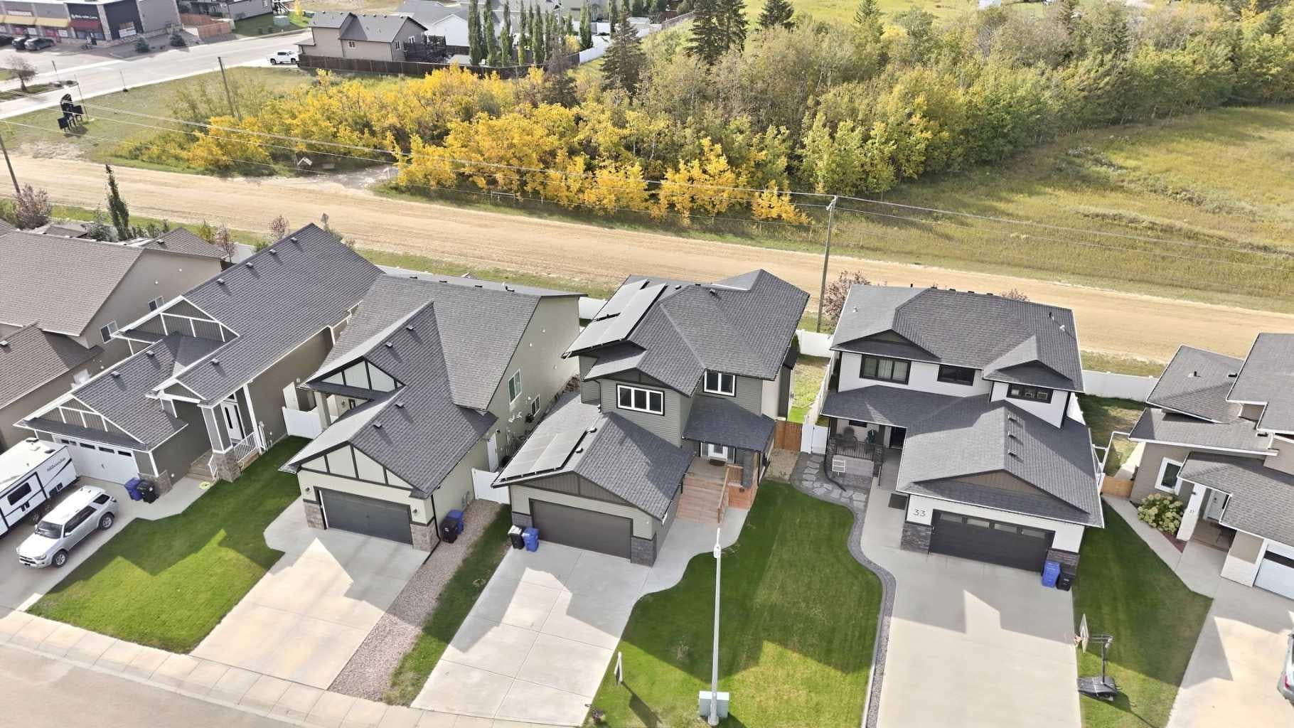
Welcome to this beautifully finished two-storey home, ideally situated on a QUIET CLOSE in a desirable, family-friendly neighbourhood. Just 8 years old and FULLY FINISHED from top to bottom, this home offers a bright, modern layout along with several valuable upgrades completed by the current owners. The open-concept main floor is bright and welcoming, with large windows, a neutral colour palette, and a beautiful kitchen featuring white cabinetry, plenty of workspace, and a convenient pantry. The kitchen flows seamlessly into the dining and living areas, creating a comfortable space for everyday family life and entertaining. Upstairs, you’ll find three generously sized bedrooms, including an impressive primary retreat. The spa-inspired 5-PIECE ENSUITE features a large soaker tub, glass shower, and double vanity, with direct access through to the spacious WALK-IN CLOSET. The PROFESSIONALLY FINISHED BASEMENT, completed in 2024, adds even more living space and feels exceptionally bright thanks to its high ceilings and WALK-OUT DESIGN. IN-FLOOR HEAT keeps the lower level comfortable year-round, while a family room, fourth bedroom, additional bathroom, and designated laundry area with sink make the space both functional and inviting. CENTRAL AIR CONDITIONING adds comfort throughout the warmer months. Outside, enjoy a LARGE, FULLY FENCED BACKYARD with NO NEIGHBOURS BEHIND. Vinyl fencing provides a clean finish and added privacy, while the back deck has been enhanced with NEW RAILINGS and a RETRACTABLE AWNING for comfortable outdoor living. Additional value-added upgrades include a WATER SOFTENER and an approximately $58,000 SOLAR PANEL SYSTEM, which the sellers report has reduced their monthly utility costs by approximately half. With 4 bedrooms, 4 bathrooms, a fully finished walk-out basement, excellent outdoor space, and thoughtful upgrades throughout, this is a move-in-ready home with plenty to offer.

Save
Ask
Tour
Hide
Share
Listing Snapshot
Price 
$592,500
Days On Site 
1 Day
Bedrooms 
4
Inside Area (SqFt) 
1,789 sqft
Total Baths 
4
Full Baths 
3
Partial Baths 
1
Lot Size 
0.13 Acres
Year Built 
2018
MLS® Number 
A2355413
Status 
Active
Property Tax 
$5,736.77
Maintenance Fees 
N/A
Sq Ft Source 
N/A
Friends & Family
Recent Activity
yesterdayListing first seen on site
yesterdayListing updated with changes from the MLS®
General Features
Acres 
0.13
Attached Garage 
Yes
Garage 
Yes
Garage Spaces 
2
Levels 
Two
Parking 
ConcreteOff StreetAttachedGarageDriveway
Parking Spaces 
4
Property Sub Type 
Single Family Residence
SqFt Above 
858
SqFt Below 
783
Style 
2 Storey
Zoning 
R1M
Interior Features
Appliances 
DishwasherRange HoodRefrigeratorWasher/DryerWater SoftenerCooktop
Basement 
FullFinishedExterior EntryWalk-Out Access
Cooling 
Central Air
Fireplace 
Yes
Fireplace Features 
Gas
Fireplaces 
1
Flooring 
CarpetVinyl
Heating 
Fireplace(s)Forced AirNatural Gas
Interior 
Kitchen IslandPantryWalk-In Closet(s)
Laundry Features 
In Basement
2pc Bathroom 
Dimensions - 8`2" x 3`3"Level - Main
3pc Bathroom 
Dimensions - 8`9" x 5`3"Level - Lower
4pc Bathroom 
Dimensions - 5`7" x 9`11"Level - Second
5pc Ensuite bath 
Dimensions - 10`4" x 9`1"Level - Second
Bedroom 
Dimensions - 12`0" x 12`3"Level - Second
Bedroom - Primary 
Dimensions - 15`3" x 14`4"Level - Second
Dining Room 
Dimensions - 14`1" x 9`8"Level - Main
Family Room 
Dimensions - 16`9" x 13`0"Level - Lower
Foyer 
Dimensions - 8`0" x 6`0"Level - Main
Furnace/Utility Room 
Dimensions - 6`11" x 12`8"Level - Lower
Kitchen 
Dimensions - 14`1" x 9`6"Level - Main
Laundry 
Dimensions - 11`2" x 5`2"Level - Lower
Living Room 
Dimensions - 14`11" x 14`2"Level - Main
Mud Room 
Dimensions - 7`2" x 7`2"Level - Main
Save
Ask
Tour
Hide
Share
Exterior Features
Construction Details 
StoneVinyl SidingFrame
Exterior 
Awning(s)
Fencing 
Fenced
Frontage 
13.41M 44`0"
Lot Features 
Back Yard
Patio And Porch 
Awning(s)DeckFront PorchPatio
Roof 
ShingleAsphalt
Community Features
Community Features 
SidewalksStreet Lights
Listing courtesy of Melanie Barclay of Coldwell Banker OnTrack Realty

Listing information is provided by Participants of the Alberta One Realty Listing Services (Pillar 9). IDX information is provided exclusively for personal, non-commercial use, and may not be used for any purpose other than to identify prospective properties consumers may be interested in purchasing. Information is deemed reliable but not guaranteed. Copyright 2026, Alberta One Realty Listing Services (Pillar 9)
Last checked 2026-10-30 11:32 AM UTC

Neighborhood & Commute
Source: Walkscore
Disclosure: Community information and market data powered by Constellation Data Labs. Information is deemed reliable but not guaranteed.
Save
Ask
Tour
Hide
Share