Save
Ask
Tour
Hide
Share
$479,000
1 Day On Site

10709 89A Street
Grande Prairie, AB T8X 1J8

For Sale|Single Family Residence|Active
4
Beds
3
Total Baths
3
Full Baths
2,226
SqFt
$215
/SqFt
1994
Built
Subdivision:
Crystal Heights
County:
Grande Prairie
Call Now: 403.991.9886
Is this the listing for you? We can help make it yours.
403.991.9886
10709 89A Street10709 89A Street10709 89A Street10709 89A Street
Save
Ask
Tour
Hide
Share

Mortgage Calculator

Monthly Payment (Est.)

Enter an interest rate to see your estimated monthly payment.
Calculator powered by Showcase IDX, a Constellation1 Company. Copyright ©2026 Information is deemed reliable but not guaranteed.

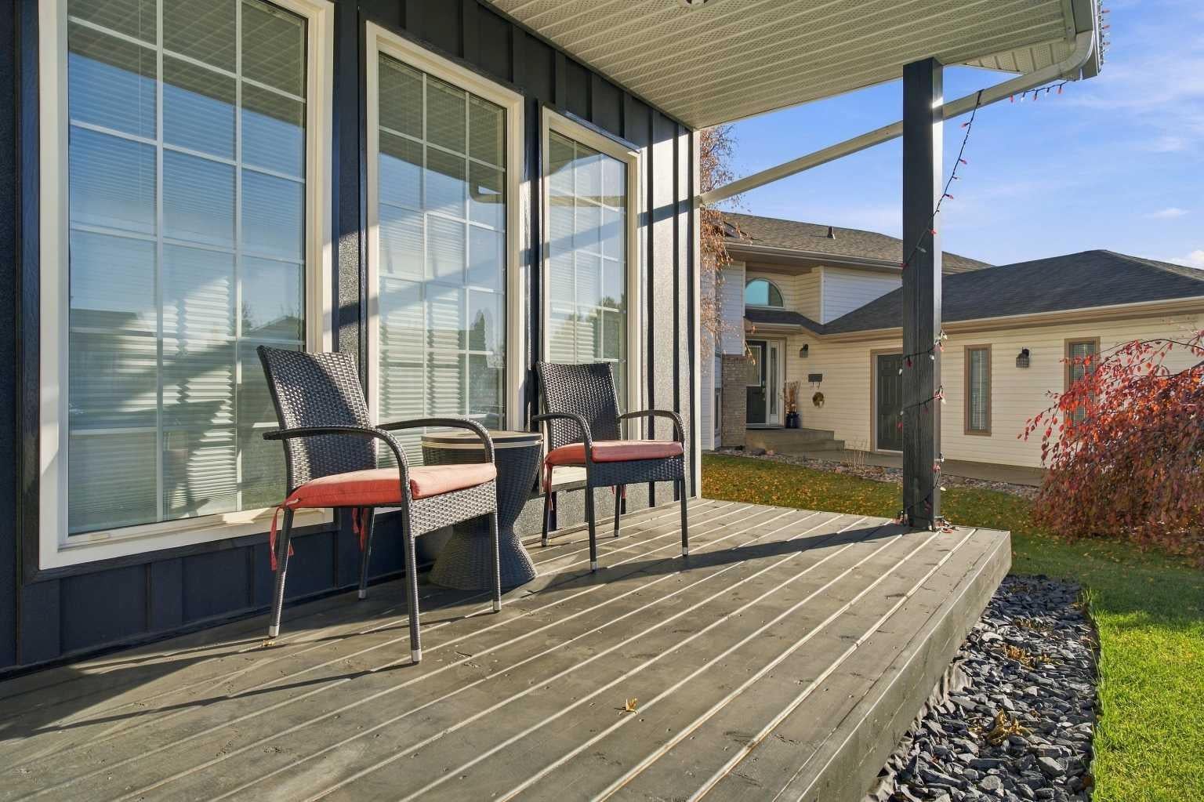
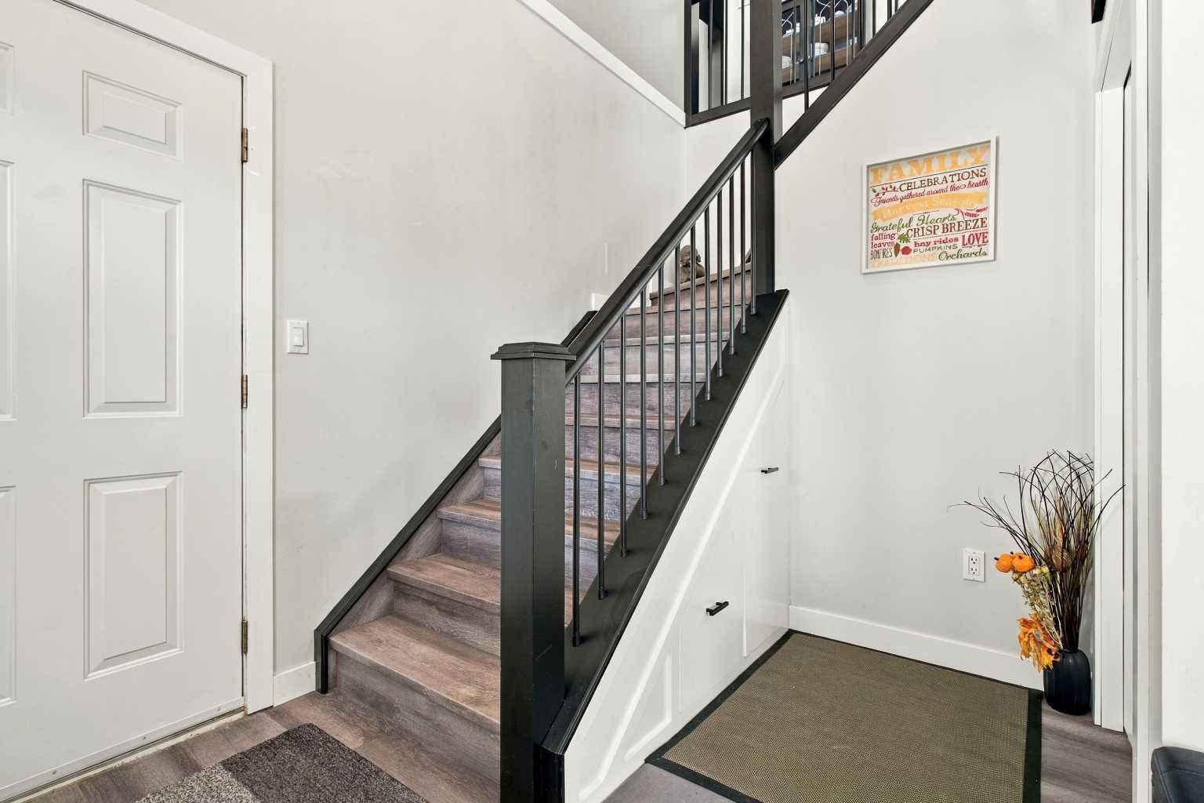
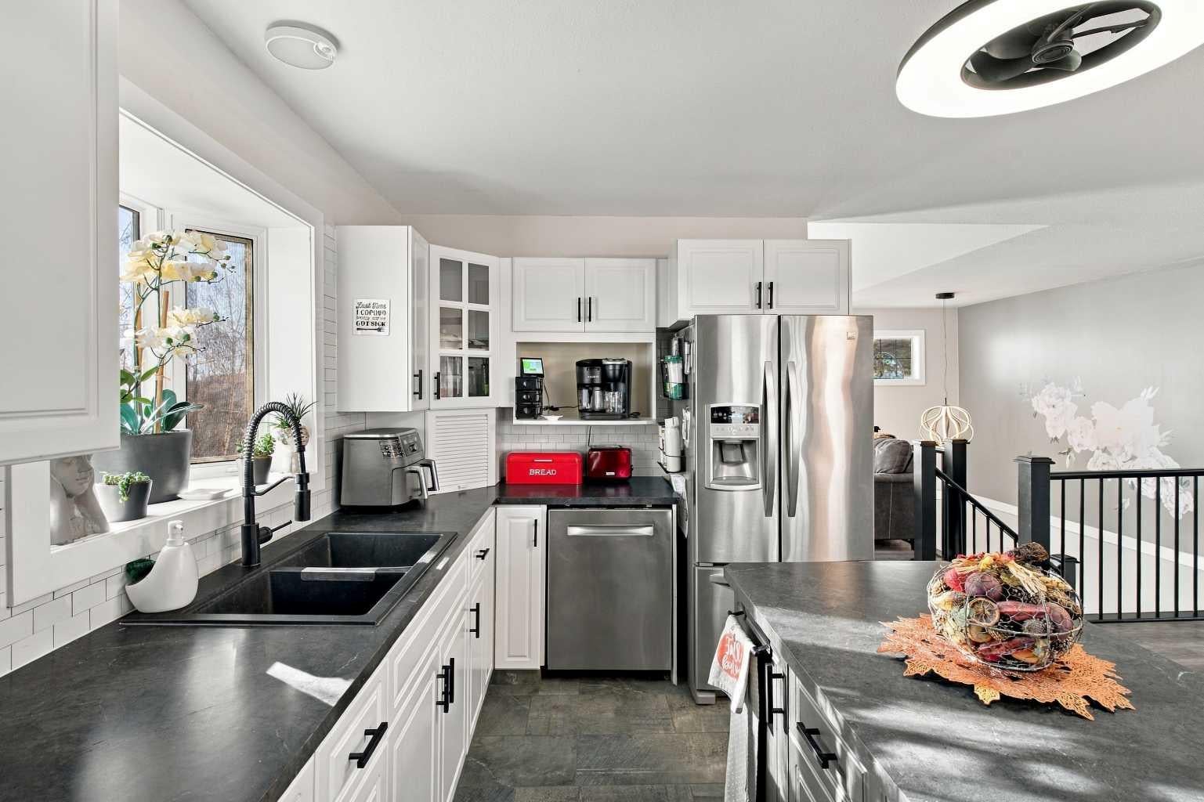
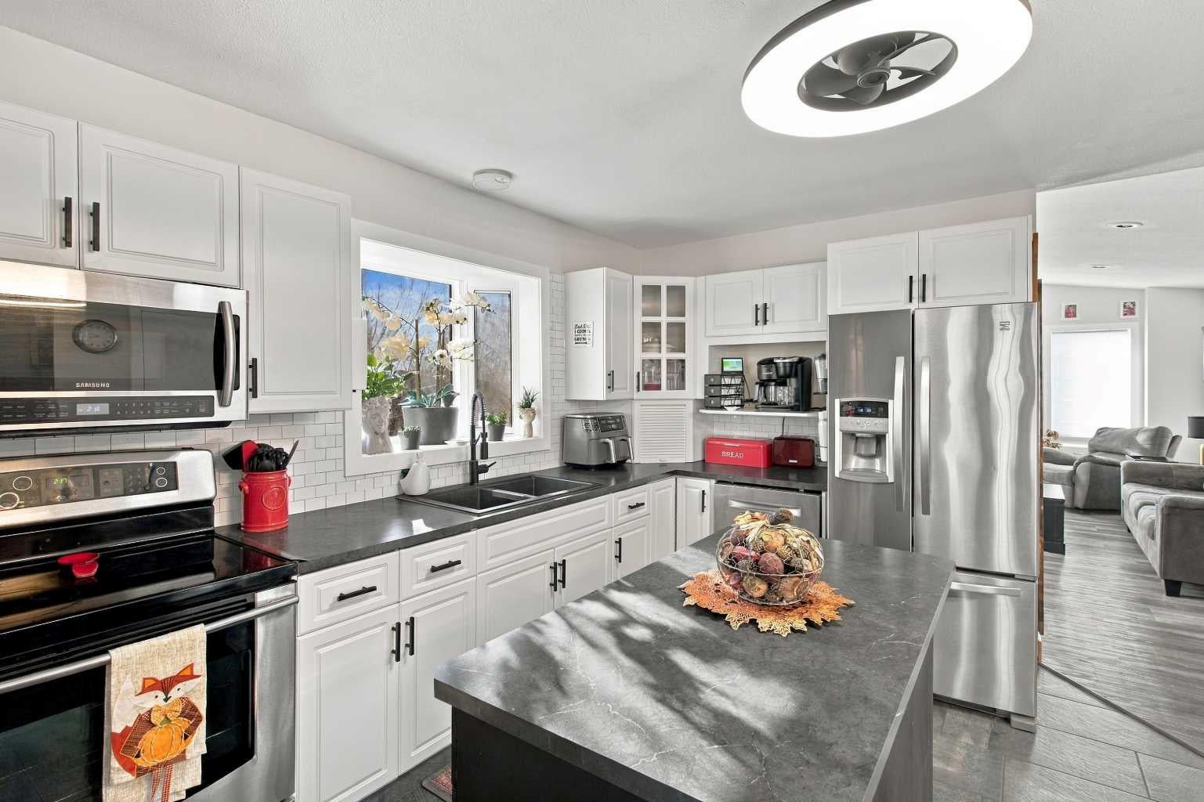
Looking for a home that makes people say, “WOW, I’ve never seen a layout like this!”? This refreshed 4 bed 3 bath two-story delivers with a unique reverse walk-up design that leads to the upper-level kitchen, dining and living areas an inviting space to entertain, gather and enjoy. Three bedrooms and two bathrooms complete the upper level, while the walkout lower level offers a fourth bedroom, a third bathroom and access to a covered patio with hot tub hookups. Updated throughout, this home features a modern new exterior, new plumbing, flooring, paint, appliances, three new bathrooms and a newly updated main entryway with added storage. Tucked at the end of a quiet cul-de-sac with wonderful neighbours, the property backs onto a wide green walkway between homes, with trees providing welcome privacy throughout the summer months. Flexible possession makes planning your move that much easier. Full of personality and ready for its next chapter(you really don't want to miss this beauty!)book your showing today!

Save
Ask
Tour
Hide
Share
Listing Snapshot
Price 
$479,000
Days On Site 
1 Day
Bedrooms 
4
Inside Area (SqFt) 
2,226 sqft
Total Baths 
3
Full Baths 
3
Partial Baths 
N/A
Lot Size 
0.01 Acres
Year Built 
1994
MLS® Number 
A2355404
Status 
Active
Property Tax 
$4,541
Maintenance Fees 
N/A
Sq Ft Source 
N/A
Friends & Family
Recent Activity
yesterdayListing first seen on site
yesterdayListing updated with changes from the MLS®
General Features
Acres 
0.01
Attached Garage 
Yes
Foundation 
Other
Garage 
Yes
Garage Spaces 
2
Levels 
Two
Parking 
AttachedGarage
Parking Spaces 
4
Property Sub Type 
Single Family Residence
Style 
2 Storey
Zoning 
RG
Interior Features
Appliances 
MicrowaveRefrigeratorWasher/Dryer StackedWine RefrigeratorElectric Range
Basement 
Crawl Space
Flooring 
Vinyl
Heating 
Forced Air
Interior 
Kitchen Island
Laundry Features 
Main Level
3pc Ensuite bath 
Dimensions - 8`2" x 6`1"Level - Second
4pc Bathroom 
Dimensions - 8`2" x 5`1"Level - Second
Bedroom 
Dimensions - 9`3" x 10`5"Level - Second
Bedroom - Primary 
Dimensions - 12`11" x 11`6"Level - Second
Save
Ask
Tour
Hide
Share
Exterior Features
Construction Details 
Vinyl Siding
Exterior 
None
Fencing 
Fenced
Frontage 
18.64M 61`2"
Lot Features 
Cul-De-Sac
Patio And Porch 
Deck
Roof 
ShingleAsphalt
Community Features
Community Features 
Playground
Listing courtesy of Emalee Wiebe of KIC Realty

Listing information is provided by Participants of the Alberta One Realty Listing Services (Pillar 9). IDX information is provided exclusively for personal, non-commercial use, and may not be used for any purpose other than to identify prospective properties consumers may be interested in purchasing. Information is deemed reliable but not guaranteed. Copyright 2026, Alberta One Realty Listing Services (Pillar 9)
Last checked 2026-10-30 11:32 AM UTC

Neighborhood & Commute
Source: Walkscore
Disclosure: Community information and market data powered by Constellation Data Labs. Information is deemed reliable but not guaranteed.
Save
Ask
Tour
Hide
Share