Save
Ask
Tour
Hide
Share
$499,996
1 Day On Site

182 Lakewood Crescent
Strathmore, AB T0J 1Y0

For Sale|Single Family Residence|Active
3
Beds
3
Total Baths
2
Full Baths
1
Partial Bath
1,737.43
SqFt
$288
/SqFt
2026
Built
Subdivision:
Lakewood
County:
Wheatland County
Call Now: 403.991.9886
Is this the listing for you? We can help make it yours.
403.991.9886
182 Lakewood Crescent182 Lakewood Crescent182 Lakewood Crescent182 Lakewood Crescent
Save
Ask
Tour
Hide
Share

Mortgage Calculator

Monthly Payment (Est.)

Enter an interest rate to see your estimated monthly payment.
Calculator powered by Showcase IDX, a Constellation1 Company. Copyright ©2026 Information is deemed reliable but not guaranteed.

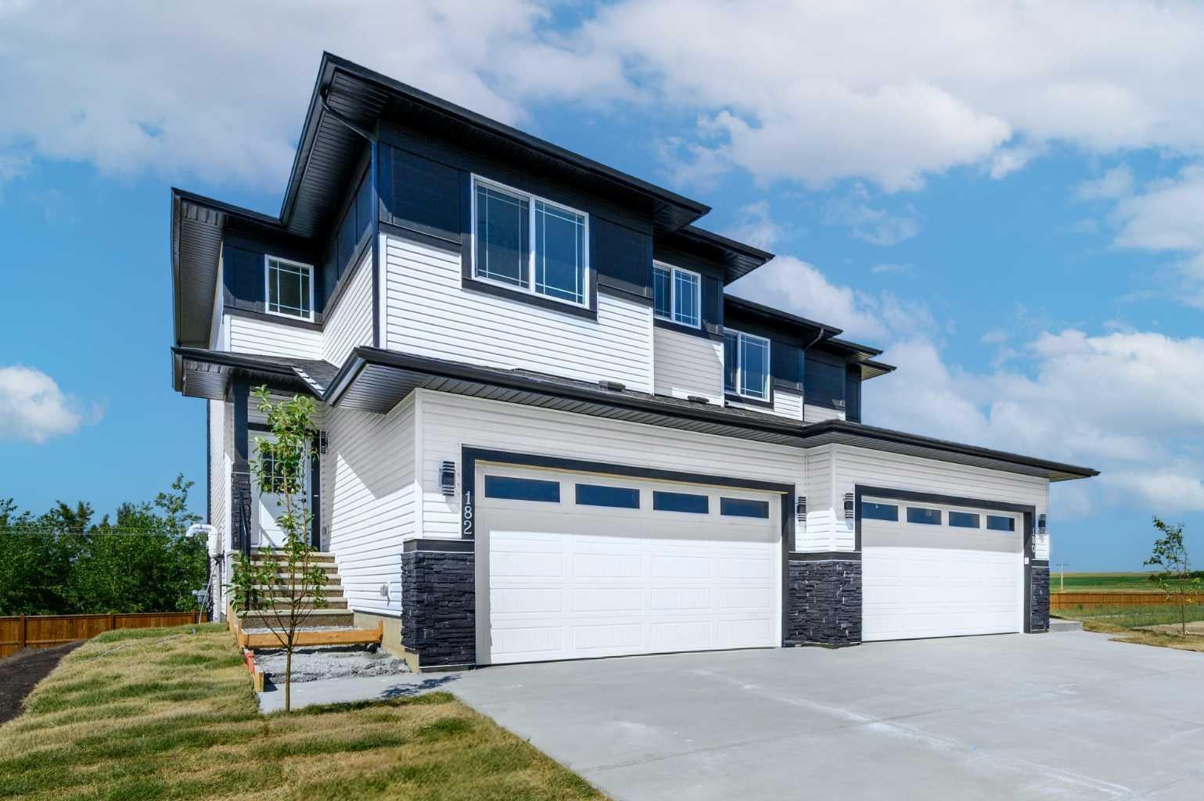
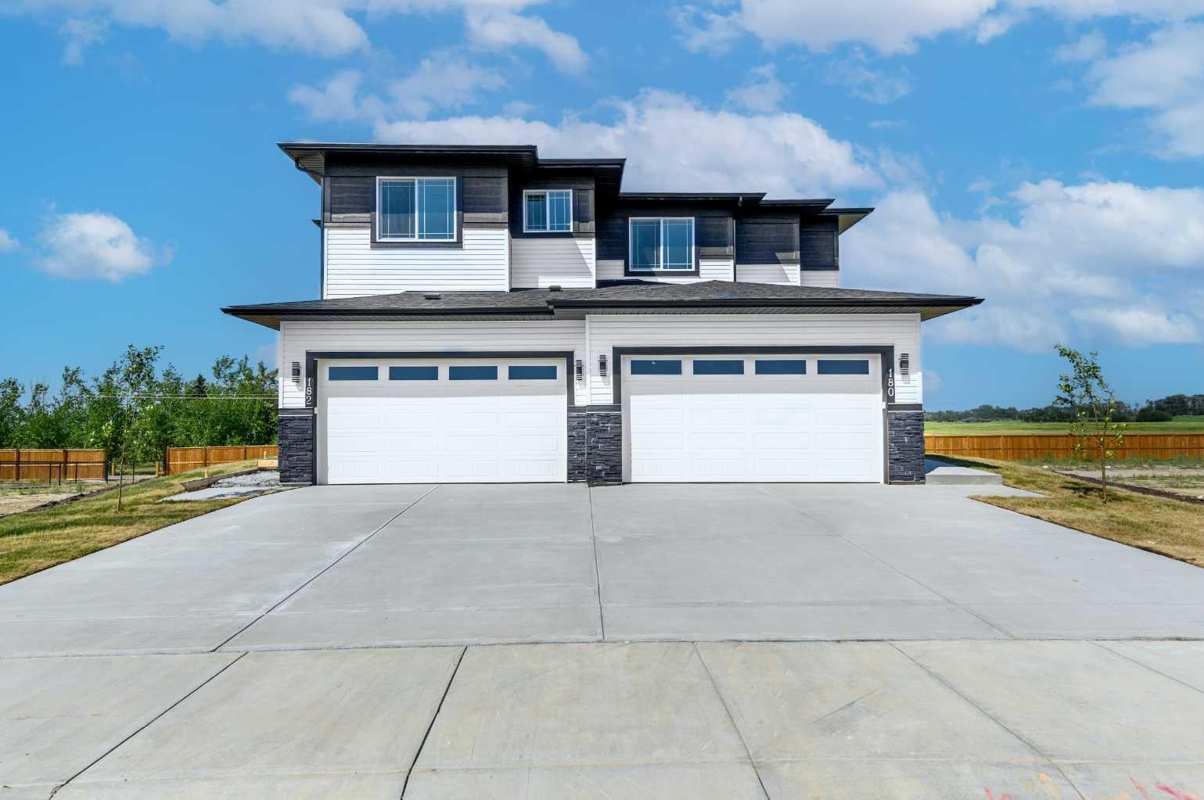
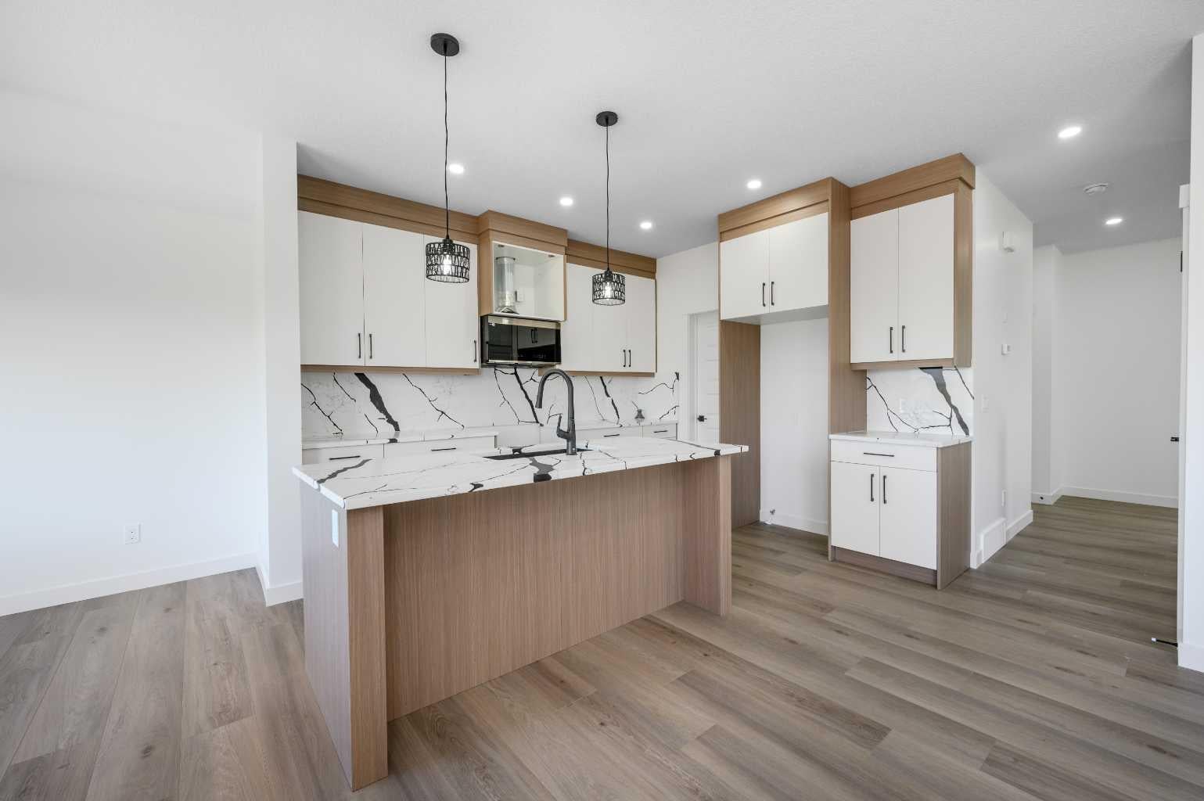
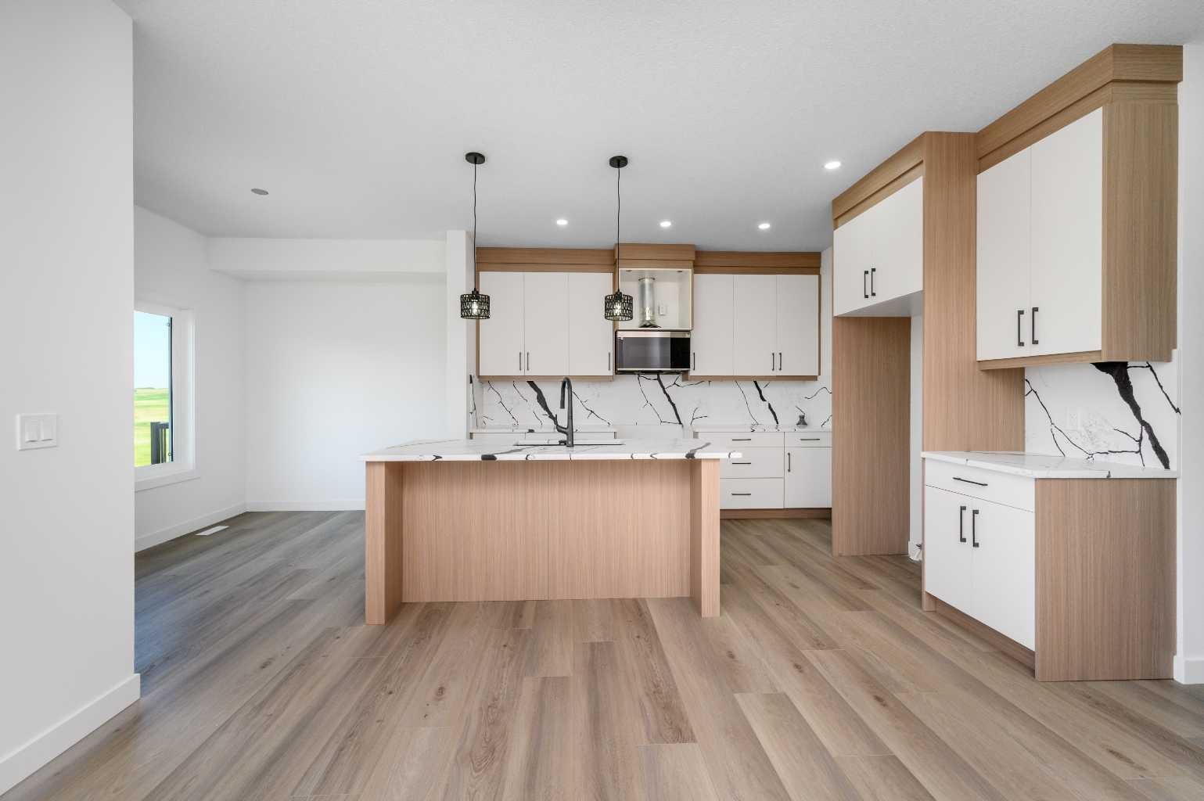
BRAND NEW & READY NOW | QUICK POSSESSION | WALKOUT BASEMENT | DOUBLE ATTACHED GARAGE | 3 BEDROOMS + BONUS ROOM Your new home is ready—why wait? Welcome to 182 Lakewood Crescent in Strathmore’s growing Lakewood community, where a bright, thoughtfully designed layout, generous gathering spaces and a walkout basement create a home with room for every part of your life. Construction is complete, showings are available and quick possession puts your next chapter within reach. The open-concept main floor brings everyone together. Prepare dinner while staying connected to the conversation, gather around the dining table, or settle into the living room beside the cozy fireplace. Step onto the rear deck for fresh air and outdoor entertaining. A convenient pantry, mudroom, welcoming foyer and 2-piece bathroom keep daily life organized, while the double attached garage provides parking and valuable storage. Upstairs, your spacious primary retreat measures approximately 12'5" x 18'1", offering room to unwind, a walk-in closet and a 5-piece ensuite. Two additional bedrooms and a 4-piece bathroom provide space for family or guests, and upper-floor laundry puts convenience exactly where you need it. The generous bonus room is a standout: create your movie-night destination, a playroom, a home office or a comfortable second lounge. The walkout lower level adds another exciting dimension, with a large recreation area, storage and utility space, and direct access to the rear patio. Imagine the possibilities for a home gym, games area or additional gathering space, with flexibility to suit your needs. Three bedrooms. A bonus room. Outdoor living on two levels. A walkout basement. A double attached garage. All in a brand-new home you can see today and move into soon. Book your showing and discover how good your next chapter could look at 182 Lakewood Crescent!

Save
Ask
Tour
Hide
Share
Listing Snapshot
Price 
$499,996
Days On Site 
1 Day
Bedrooms 
3
Inside Area (SqFt) 
1,737.43 sqft
Total Baths 
3
Full Baths 
2
Partial Baths 
1
Lot Size 
0.08 Acres
Year Built 
2026
MLS® Number 
A2355401
Status 
Active
Property Tax 
N/A
Maintenance Fees 
N/A
Sq Ft Source 
N/A
Friends & Family
Recent Activity
yesterdayListing first seen on site
yesterdayListing updated with changes from the MLS®
General Features
Acres 
0.08
Attached Garage 
Yes
Garage 
Yes
Garage Spaces 
2
Levels 
Two
Parking 
AttachedGarageGarage Door Opener
Parking Spaces 
4
Property Condition 
New Construction
Property Sub Type 
Single Family Residence
SqFt Above 
730.13
SqFt Below 
1007.31
Style 
2 StoreyAttached-Side by Side
Zoning 
R2
Interior Features
Appliances 
DishwasherDryerElectric RangeRefrigeratorWasher
Basement 
FullUnfinishedWalk-Out Access
Fireplace 
Yes
Fireplace Features 
Electric
Fireplaces 
1
Flooring 
CarpetTileVinyl
Heating 
Forced Air
Interior 
Built-in FeaturesChandelierCrown MoldingDouble VanityHigh CeilingsKitchen IslandOpen FloorplanPantryWalk-In Closet(s)
Laundry Features 
Laundry Room
2pc Bathroom 
Dimensions - 4`11" x 5`1"Level - Main
4pc Bathroom 
Dimensions - 4`11" x 9`8"Level - Second
5pc Ensuite bath 
Dimensions - 5`11" x 15`6"Level - Second
Bedroom 
Dimensions - 8`11" x 13`7"Level - Second
Bedroom - Primary 
Dimensions - 12`5" x 18`1"Level - Second
Dining Room 
Dimensions - 10`8" x 8`3"Level - Main
Family Room 
Dimensions - 16`7" x 11`3"Level - Second
Kitchen 
Dimensions - 10`11" x 11`9"Level - Main
Laundry 
Dimensions - 6`4" x 5`11"Level - Second
Living Room 
Dimensions - 12`10" x 11`11"Level - Main
Mud Room 
Dimensions - 10`11" x 5`6"Level - Main
Pantry 
Dimensions - 5`5" x 5`2"Level - Main
Porch - Enclosed 
Dimensions - 4`9" x 5`1"Level - Main
Walk-In Closet 
Dimensions - 6`7" x 5`1"Level - Second
Save
Ask
Tour
Hide
Share
Exterior Features
Construction Details 
ConcreteStoneVinyl SidingFrame
Exterior 
PlaygroundPrivate Yard
Frontage 
9.14M 30`0"
Lot Features 
Level
Patio And Porch 
See Remarks
Roof 
ShingleAsphalt
Waterfront Features 
Lake
Community Features
Community Features 
LakeParkPlaygroundSidewalks
Listing courtesy of Vineet Tulsiani of Prep Realty Inc.

Listing information is provided by Participants of the Alberta One Realty Listing Services (Pillar 9). IDX information is provided exclusively for personal, non-commercial use, and may not be used for any purpose other than to identify prospective properties consumers may be interested in purchasing. Information is deemed reliable but not guaranteed. Copyright 2026, Alberta One Realty Listing Services (Pillar 9)
Last checked 2026-10-30 11:32 AM UTC

Neighborhood & Commute
Source: Walkscore
Disclosure: Community information and market data powered by Constellation Data Labs. Information is deemed reliable but not guaranteed.
Save
Ask
Tour
Hide
Share