Save
Ask
Tour
Hide
Share
$750,000
New Listing

42 Crestridge Bay SW
Calgary, AB T3B 6H2

For Sale|Townhouse|Active
3
Beds
3
Total Baths
2
Full Baths
1
Partial Bath
1,436
SqFt
$522
/SqFt
2020
Built
Subdivision:
Crestmont
County:
Calgary
Call Now: 403.991.9886
Is this the listing for you? We can help make it yours.
403.991.9886
Upcoming Open Houses
Sat, Oct 31, 11:00 AM - 2:00 PM
42 Crestridge Bay SW42 Crestridge Bay SW42 Crestridge Bay SW42 Crestridge Bay SW
Save
Ask
Tour
Hide
Share

Mortgage Calculator

Monthly Payment (Est.)

Enter an interest rate to see your estimated monthly payment.
Calculator powered by Showcase IDX, a Constellation1 Company. Copyright ©2026 Information is deemed reliable but not guaranteed.

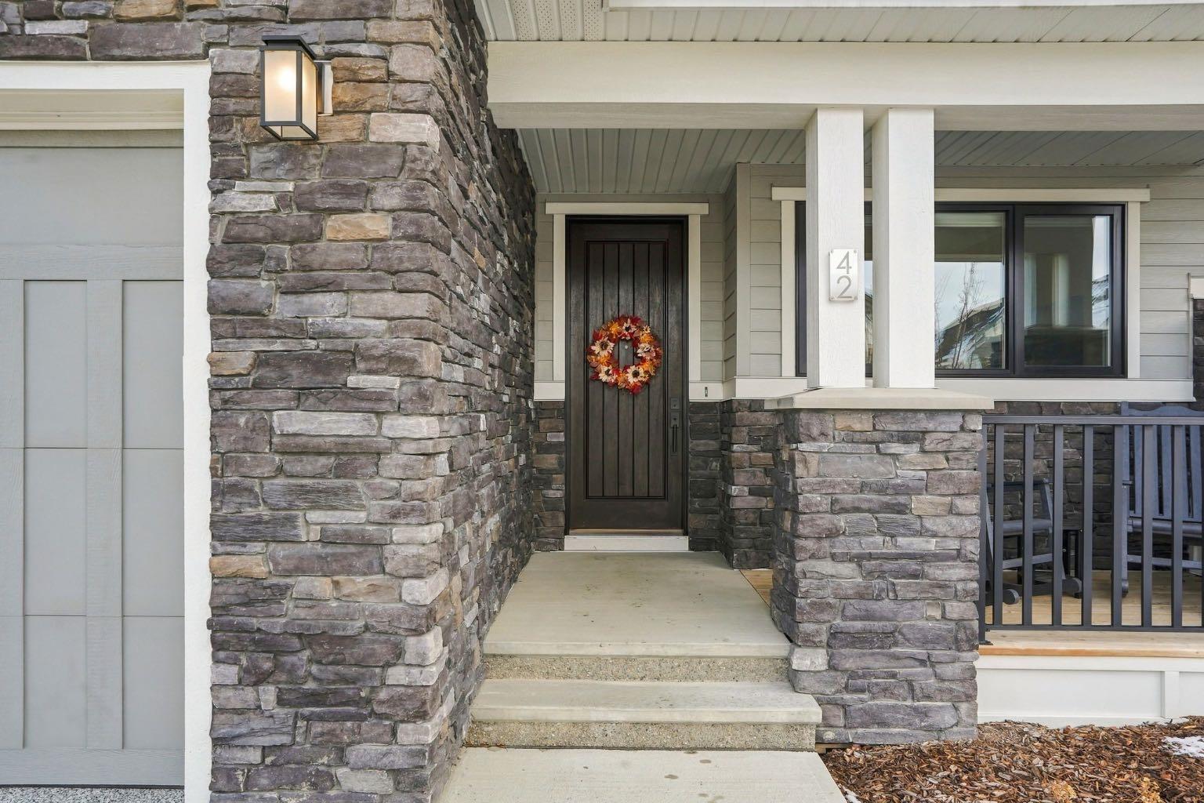
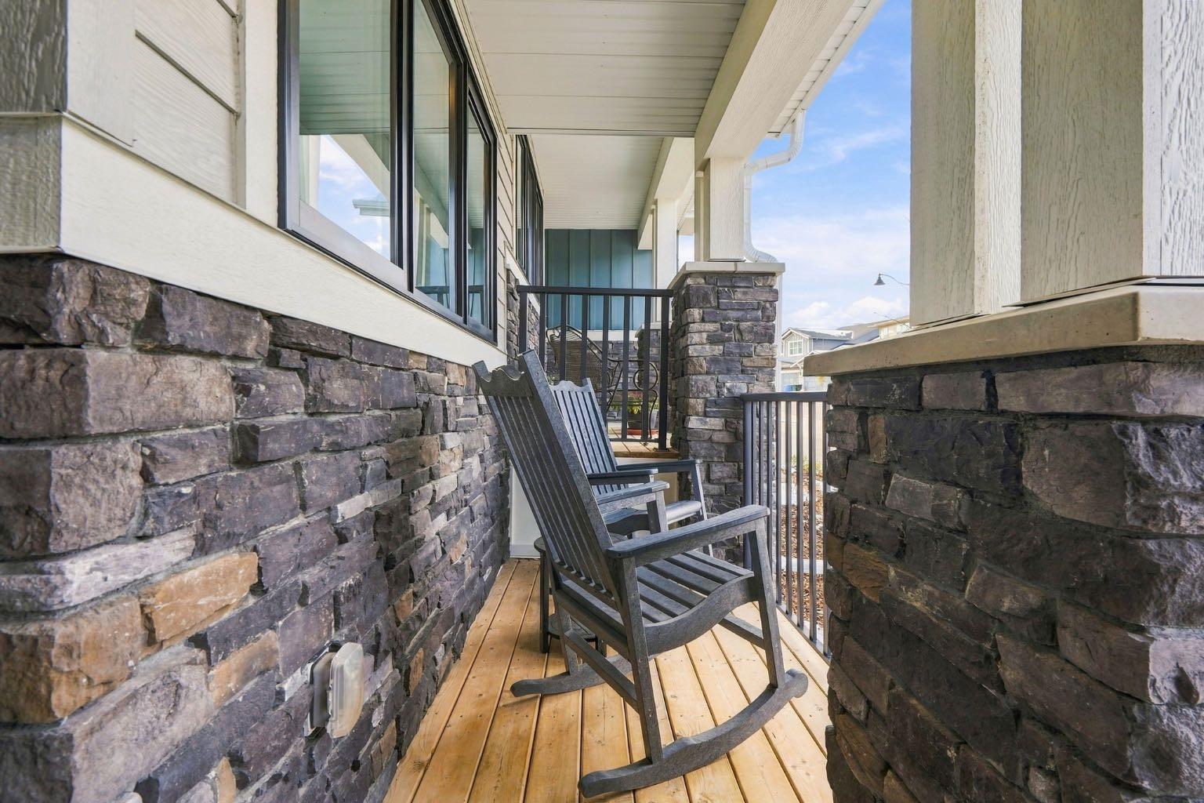
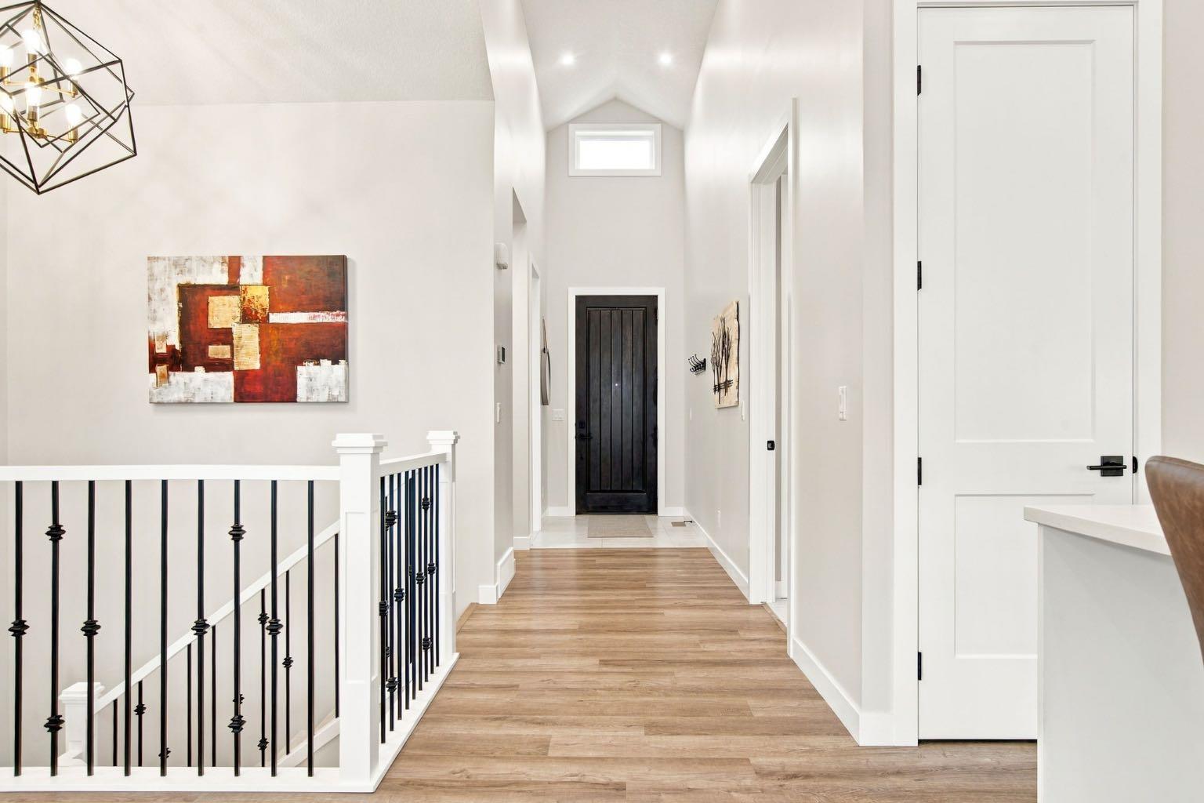
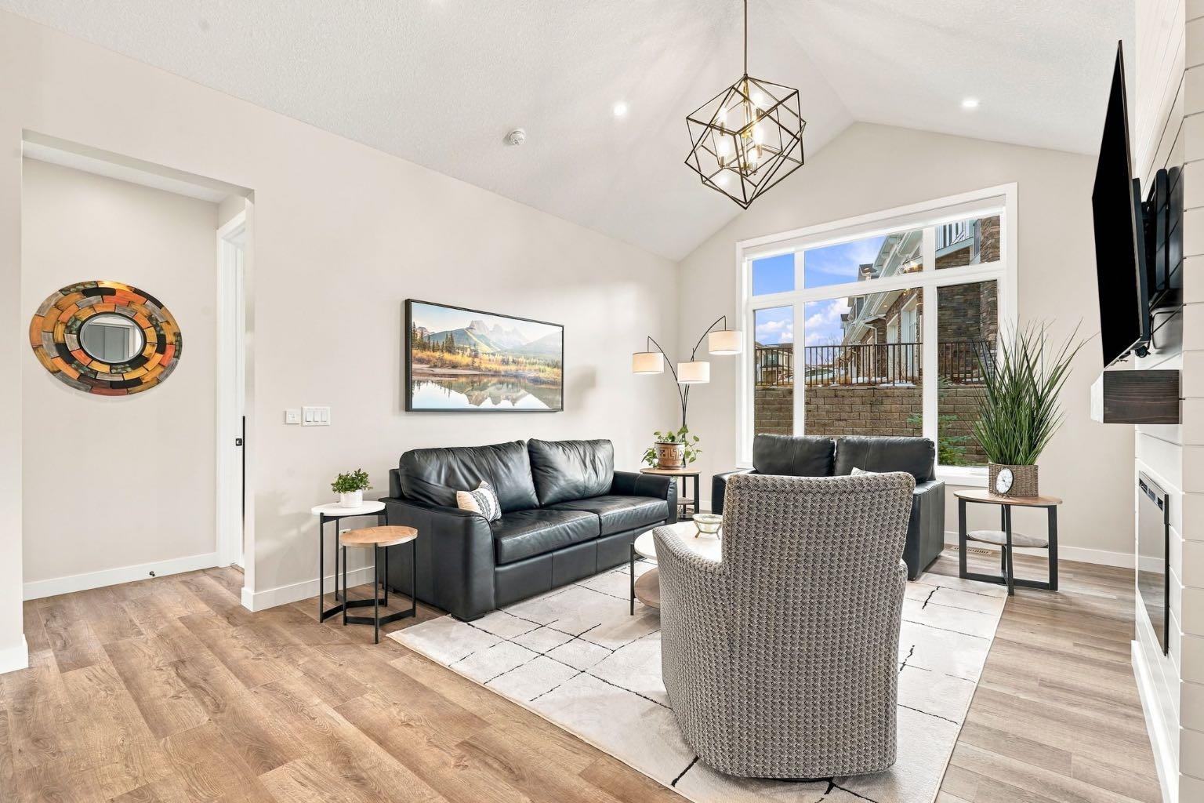
Welcome to this beautifully maintained villa bungalow in Crestmont, offering an energy-efficient design, modern finishes, and a low-maintenance lifestyle in one of Calgary’s most desirable communities. Originally completed in 2020 as a certified Built Green home, this property has been freshly painted throughout and is ready for its next owners. The main floor features vaulted ceilings, recessed lighting, contemporary fixtures, and expansive windows that fill the open-concept living space with natural light. The kitchen is both stylish and functional, with a spacious island, stainless steel appliances, sleek white cabinetry, and a tiled backsplash, flowing seamlessly into the dining and living areas. A striking gas fireplace creates a warm focal point, while power blinds in the living room offer added comfort and convenience. The primary bedroom is a relaxing retreat with its own power blinds, walk-in closet, and luxurious five-piece ensuite. A dedicated main-floor office, laundry room, and convenient half bath complete this level. Downstairs, the fully developed basement offers impressive ceiling height, oversized windows, a spacious recreation room with plenty of room for a pool table, two additional bedrooms, and a three-piece bathroom. The oversized garage features a durable epoxy floor and ample space to accommodate a full-size truck, while the single-step access into the home adds everyday convenience. Outside your door, enjoy miles of walking paths, parks, playgrounds, and the welcoming atmosphere of Crestmont, including its community hall, spray park, and year-round resident events. Shopping, dining, and everyday amenities are just a short drive away, with convenient access to downtown Calgary and the mountains. If you’re looking for the space of a bungalow, the comfort of modern living, and a lifestyle that makes it easy to enjoy both the city and the outdoors, this Crestmont home is well worth a closer look.

Save
Ask
Tour
Hide
Share
Listing Snapshot
Price 
$750,000
Days On Site 
0 Days
Bedrooms 
3
Inside Area (SqFt) 
1,436 sqft
Total Baths 
3
Full Baths 
2
Partial Baths 
1
Lot Size 
0.08 Acres
Year Built 
2020
MLS® Number 
A2355391
Status 
Active
Property Tax 
$4,538.55
Maintenance Fees 
$400.39 monthly
Sq Ft Source 
N/A
Friends & Family
Recent Activity
20 hours agoListing first seen on site
yesterdayListing updated with changes from the MLS®
General Features
Acres 
0.08
Attached Garage 
Yes
Garage 
Yes
Garage Spaces 
2
Levels 
One
Parking 
AttachedGarageDrivewayGarage Door Opener
Parking Spaces 
4
Pets 
YesBreed Restrictions
Property Sub Type 
Townhouse
SqFt Above 
1436
SqFt Below 
1327
Style 
Bungalow
Zoning 
DC
Interior Features
Appliances 
DishwasherElectric CooktopMicrowaveRange HoodRefrigeratorTankless Water HeaterWasher/DryerOven
Basement 
FullFinished
Cooling 
Central Air
Fireplace 
Yes
Fireplace Features 
GasLiving Room
Fireplaces 
1
Flooring 
CarpetLaminateTile
Heating 
Fireplace(s)Forced AirNatural Gas
Interior 
ChandelierDouble VanityHigh CeilingsKitchen IslandLow Flow Plumbing FixturesOpen FloorplanPantryRecessed LightingSoaking TubVaulted Ceiling(s)Walk-In Closet(s)
Laundry Features 
Laundry RoomMain Level
Window Features 
Window Coverings
2pc Bathroom 
Dimensions - 5`9" x 5`2"Level - Main
3pc Bathroom 
Dimensions - 6`9" x 9`3"Level - Basement
5pc Ensuite bath 
Dimensions - 14`5" x 11`9"Level - Main
Bedroom 
Dimensions - 13`10" x 14`3"Level - Basement
Bedroom - Primary 
Dimensions - 14`3" x 11`9"Level - Main
Dining Room 
Dimensions - 12`1" x 9`8"Level - Main
Furnace/Utility Room 
Dimensions - 14`1" x 6`9"Level - Basement
Game Room 
Dimensions - 35`6" x 27`10"Level - Basement
Kitchen 
Dimensions - 13`5" x 13`7"Level - Main
Laundry 
Dimensions - 6`4" x 5`7"Level - Main
Living Room 
Dimensions - 18`1" x 13`7"Level - Main
Office 
Dimensions - 8`9" x 9`2"Level - Main
Walk-In Closet 
Dimensions - 6`0" x 7`9"Level - Main
Save
Ask
Tour
Hide
Share
Exterior Features
Construction Details 
StoneFrame
Frontage 
10.97M 36`0"
Lot Features 
Interior LotLandscaped
Patio And Porch 
Front PorchPatio
Roof 
ShingleAsphalt
Waterfront Features 
Lake
Windows/Doors 
Window Coverings
Community Features
Association Amenities 
None
Maintenance Fee 
$371.22
Maintenance Fee Frequency 
Monthly
Additional Maintenance Fee 
$350.0
Additional Maintenance Fee Frequency 
Annually
Community Features 
LakeParkPlaygroundSidewalksStreet Lights
Listing courtesy of Jordan Hancock of Real Broker

Listing information is provided by Participants of the Alberta One Realty Listing Services (Pillar 9). IDX information is provided exclusively for personal, non-commercial use, and may not be used for any purpose other than to identify prospective properties consumers may be interested in purchasing. Information is deemed reliable but not guaranteed. Copyright 2026, Alberta One Realty Listing Services (Pillar 9)
Last checked 2026-10-30 09:48 AM UTC

Neighborhood & Commute
Source: Walkscore
Disclosure: Community information and market data powered by Constellation Data Labs. Information is deemed reliable but not guaranteed.
Save
Ask
Tour
Hide
Share