Save
Ask
Tour
Hide
Share
$1,810,000
1 Day On Site

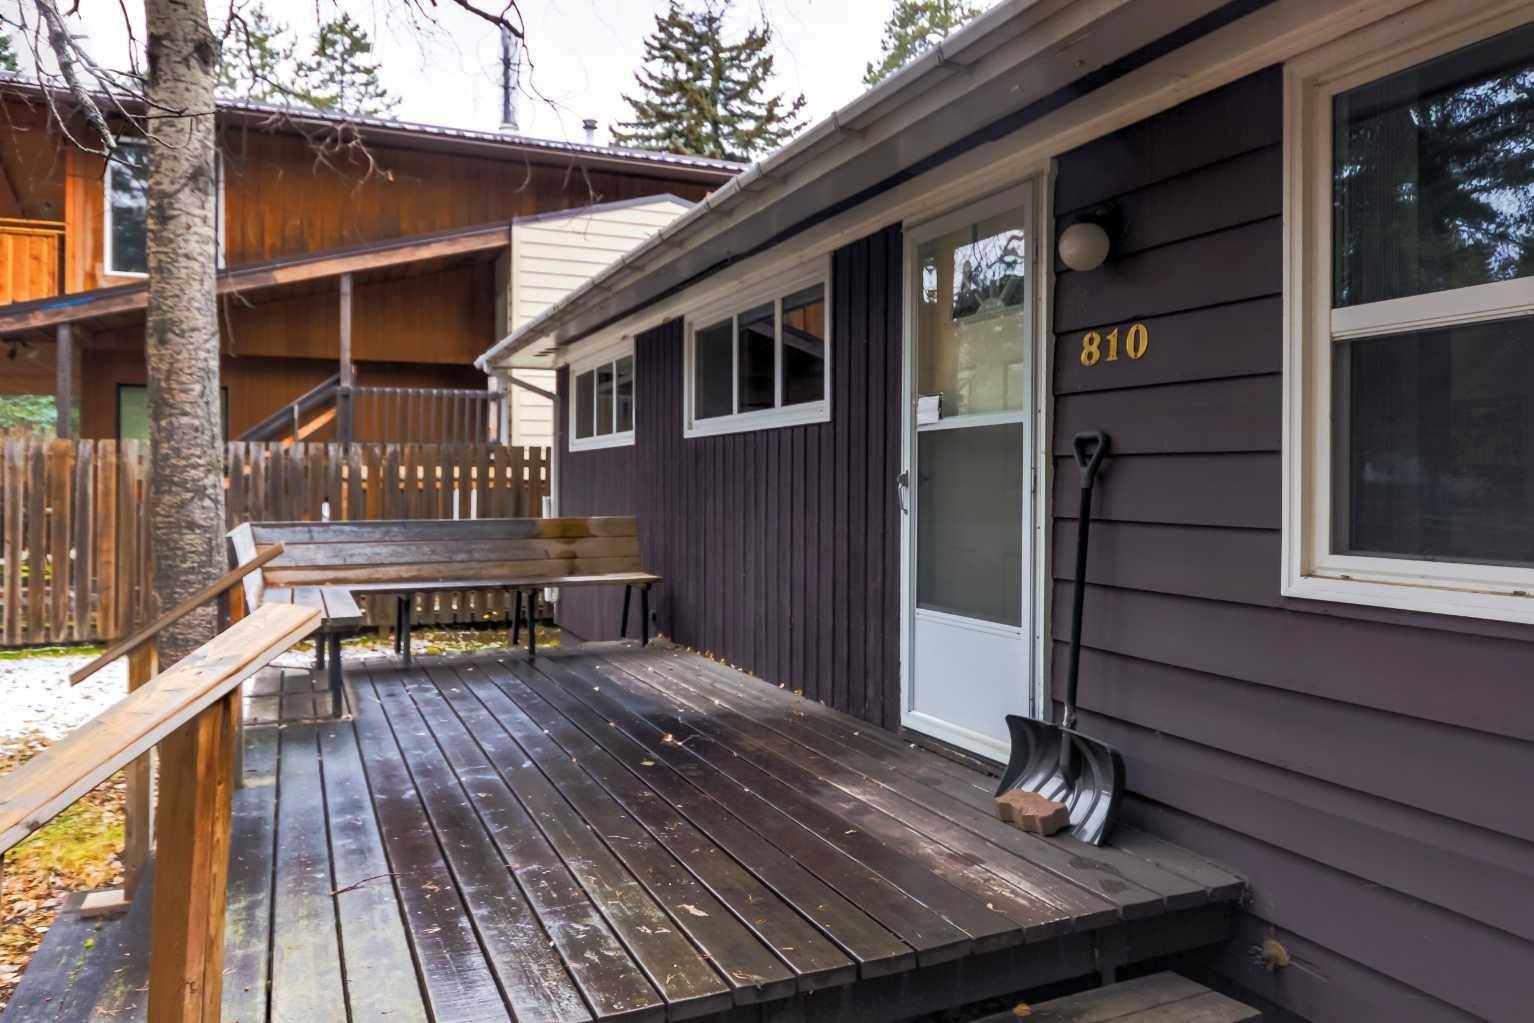
810 13 Street
Canmore, AB T1W 1W6

For Sale|Single Family Residence|Active
3
Beds
1
Total Bath
1
Full Bath
961
SqFt
$1,883
/SqFt
1960
Built
Subdivision:
Lions Park
County:
Bighorn No. 8, M.D. of
Call Now: 403.991.9886
Is this the listing for you? We can help make it yours.
403.991.9886
810 13 Street810 13 Street810 13 Street810 13 Street
Save
Ask
Tour
Hide
Share

Mortgage Calculator

Monthly Payment (Est.)

Enter an interest rate to see your estimated monthly payment.
Calculator powered by Showcase IDX, a Constellation1 Company. Copyright ©2026 Information is deemed reliable but not guaranteed.

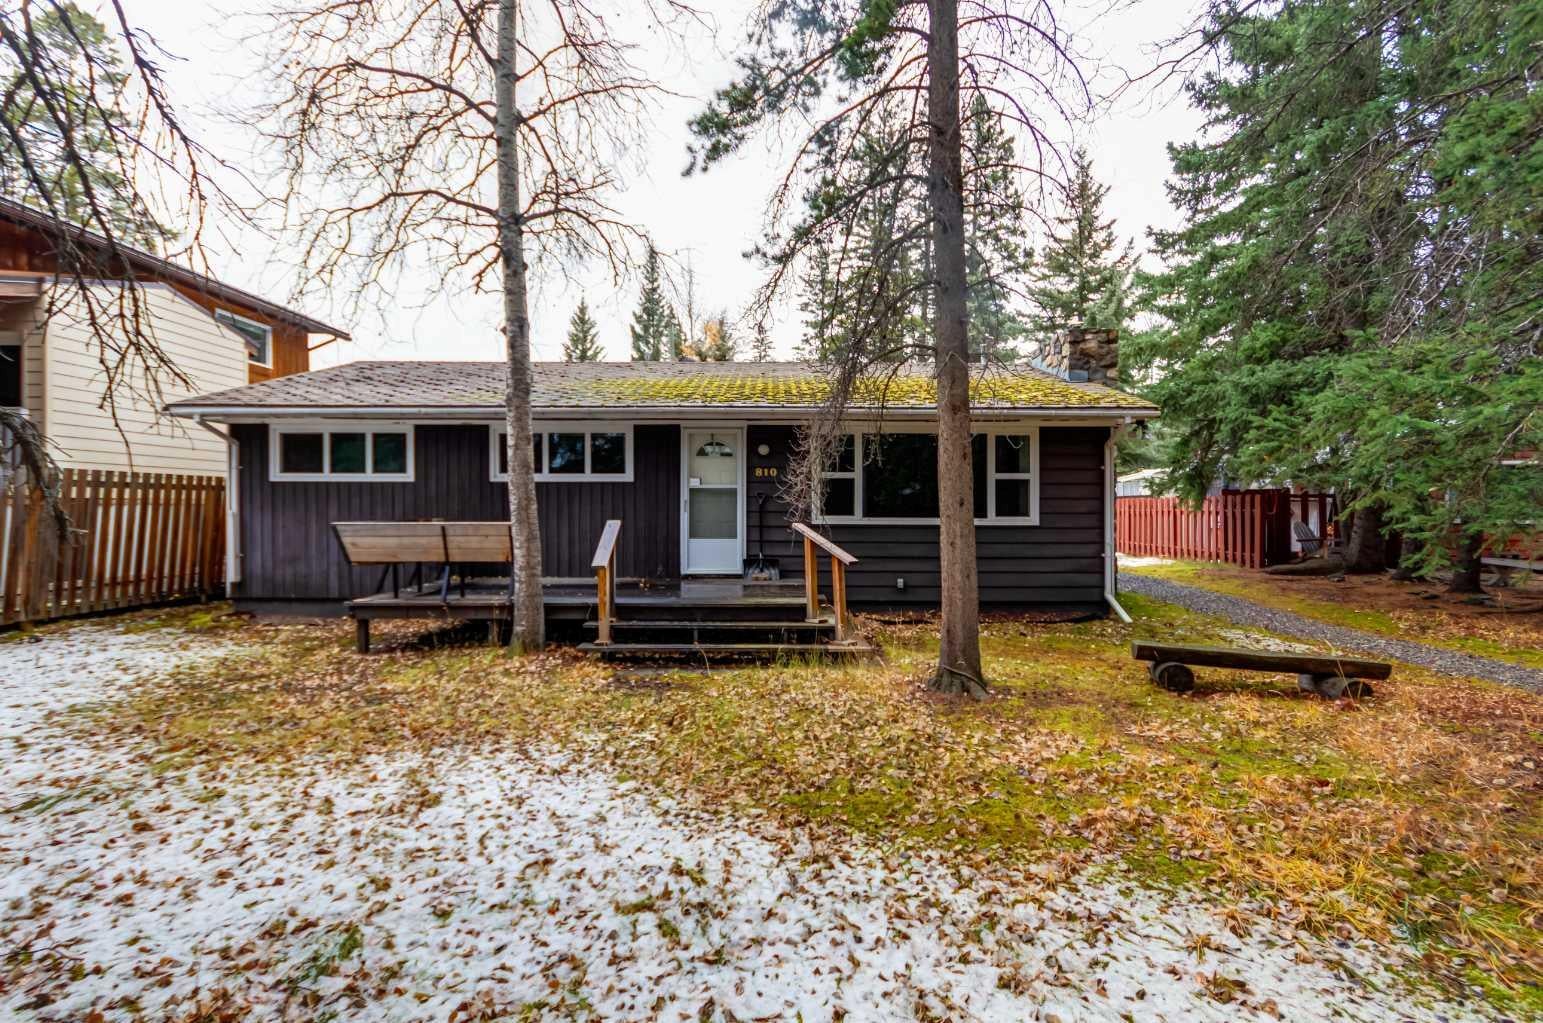
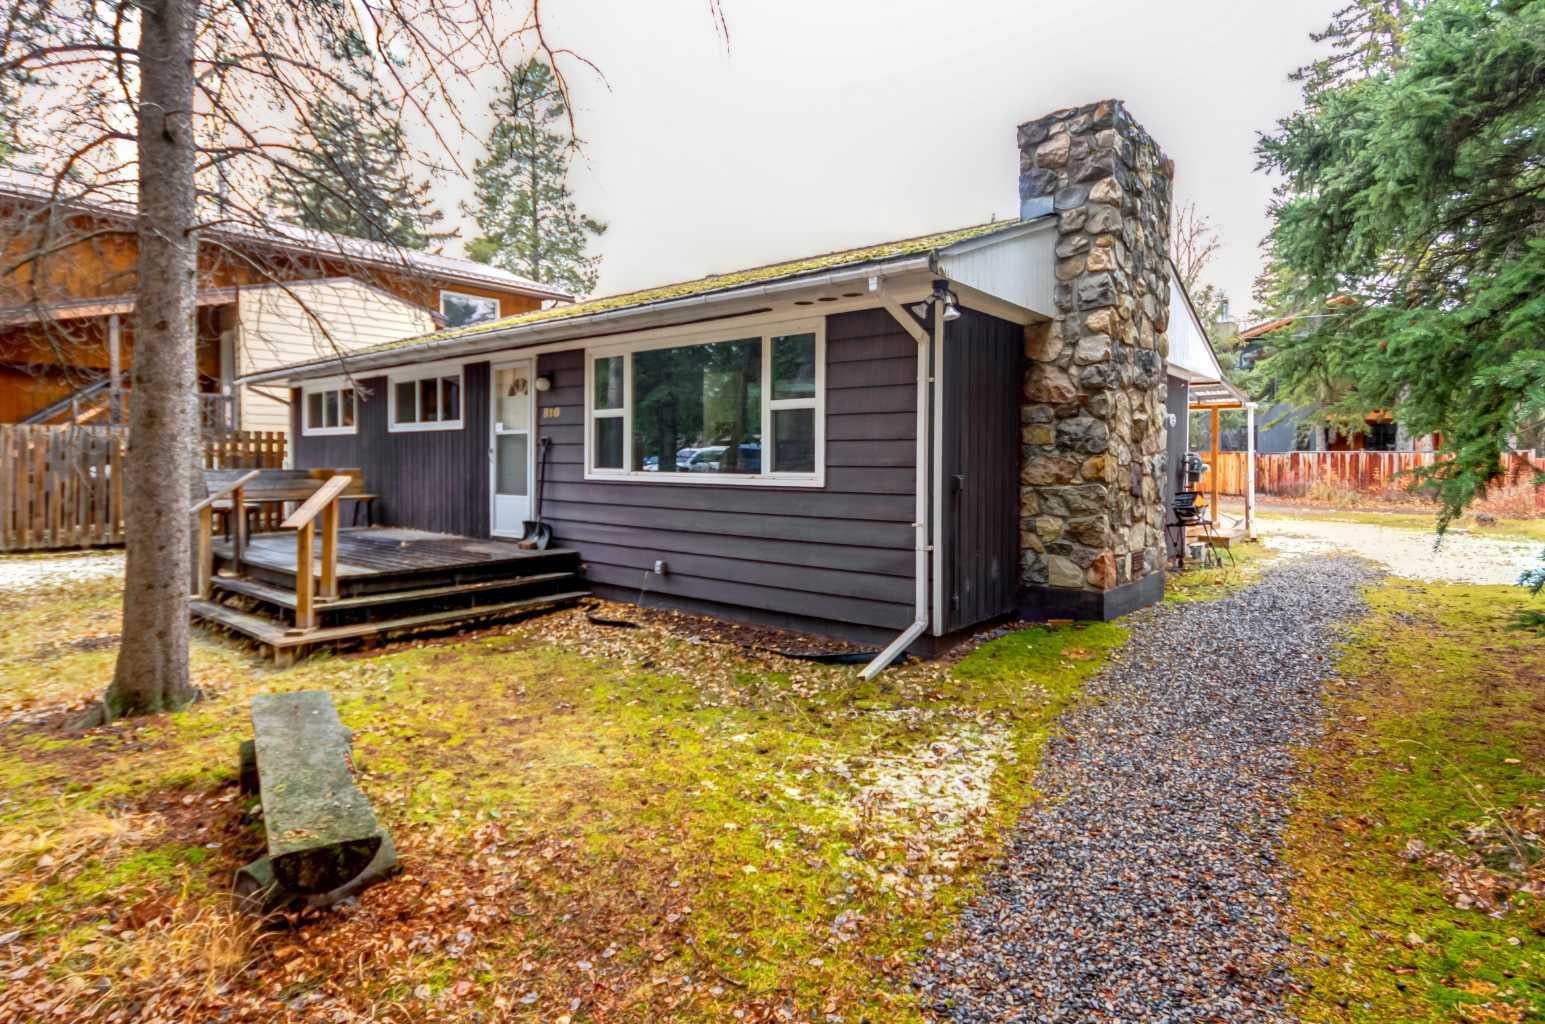
A fantastic opportunity in one of Canmore’s most loved neighborhoods! Situated on a generous 7,913 sq. ft. lot, 810 13th Street offers an exceptional opportunity just a short stroll from downtown Canmore, local shops, restaurants, parks, and trails. Set within an established residential neighborhood, this property offers the charm of a mature community with the convenience of having so much of Canmore right at your doorstep. With R1 zoning and plenty of space to bring your vision to life, this property is ideal for those looking to renovate, build their dream mountain home, or explore future redevelopment possibilities. The substantial lot size provides an exciting canvas to reimagine the property and make the most of everything this wonderful mountain community has to offer. Whether you're looking to put down roots in the Bow Valley, create a home tailored to your lifestyle, or invest in a property with long-term potential, there is plenty to get excited about. Large lots in established neighborhoods are becoming increasingly hard to find, making this a wonderful opportunity to create something truly special in Canmore.

Save
Ask
Tour
Hide
Share
Listing Snapshot
Price 
$1,810,000
Days On Site 
1 Day
Bedrooms 
3
Inside Area (SqFt) 
961 sqft
Total Baths 
1
Full Baths 
1
Partial Baths 
N/A
Lot Size 
0.18 Acres
Year Built 
1960
MLS® Number 
A2355361
Status 
Active
Property Tax 
$6,992
Maintenance Fees 
N/A
Sq Ft Source 
N/A
Friends & Family
Recent Activity
yesterdayListing first seen on site
yesterdayListing updated with changes from the MLS®
General Features
Acres 
0.18
Foundation 
Block
Levels 
One
Parking Spaces 
2
Property Sub Type 
Single Family Residence
SqFt Above 
961
Style 
Bungalow
Zoning 
R1
Interior Features
Appliances 
Electric RangeFreezerRange HoodRefrigeratorWasher/Dryer
Basement 
Crawl Space
Fireplace 
Yes
Fireplace Features 
Living RoomWood Burning
Fireplaces 
1
Flooring 
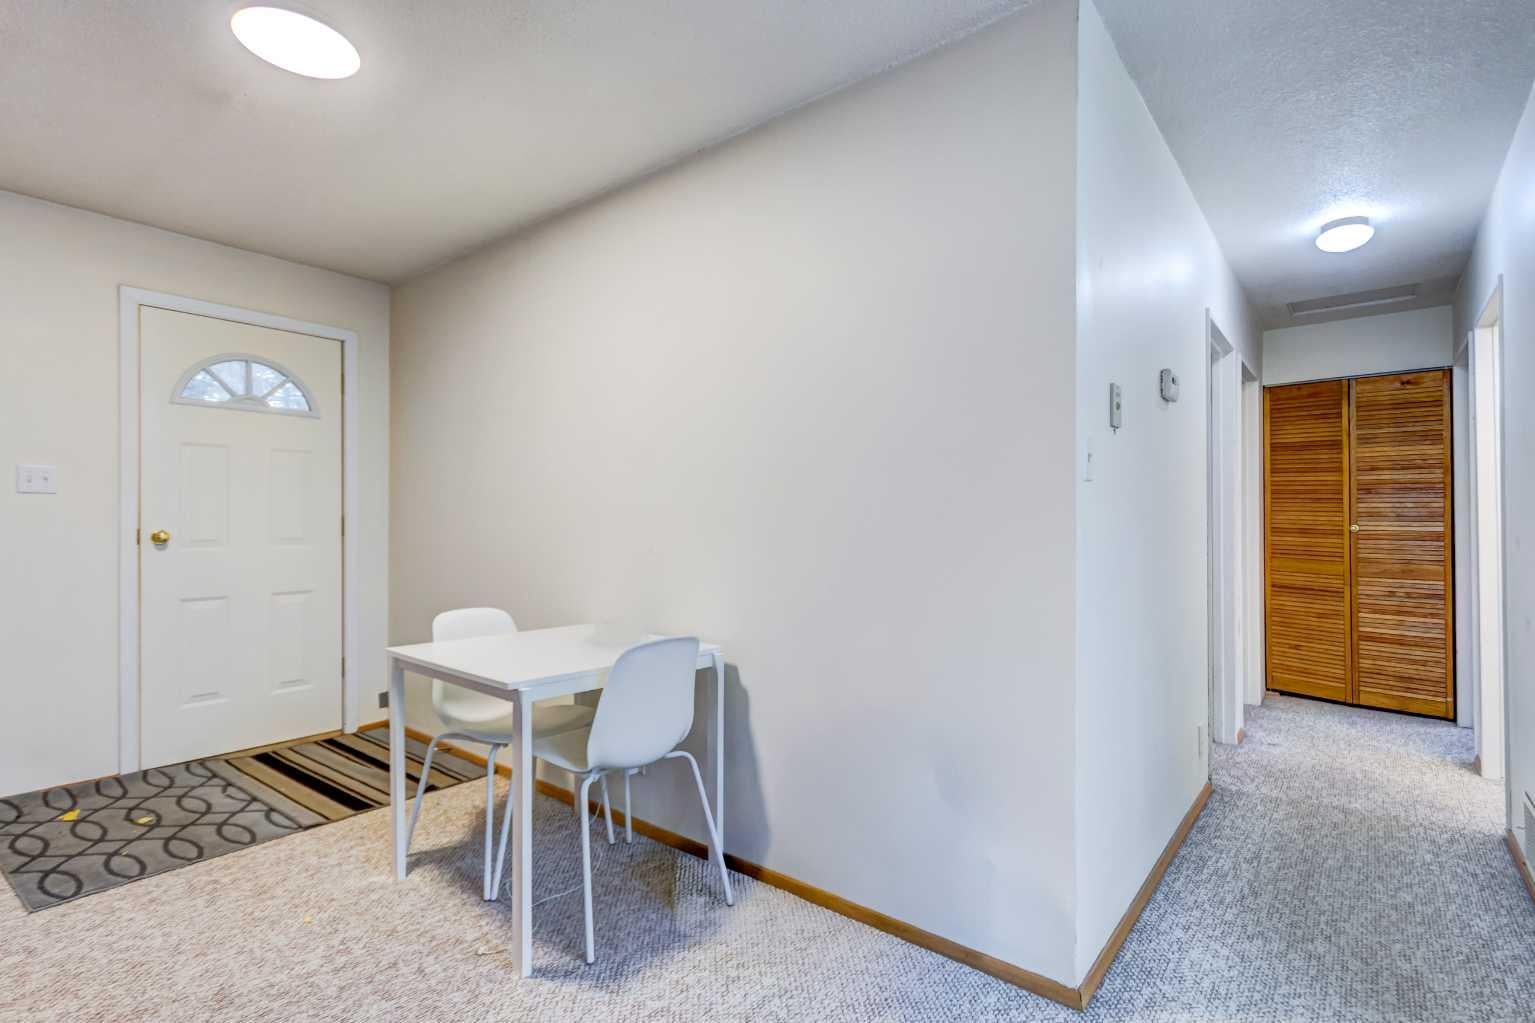
CarpetCeramic TileVinyl
Heating 
Fireplace(s)Forced AirNatural Gas
Laundry Features 
In UnitMain Level
4pc Bathroom 
Dimensions - 8`0" x 5`1"Level - Main
Balcony 
Dimensions - 15`9" x 8`3"Level - Main
Bedroom 
Dimensions - 8`0" x 10`1"Level - Main
Bedroom - Primary 
Dimensions - 11`5" x 10`6"Level - Main
Kitchen 
Dimensions - 10`11" x 8`3"Level - Main
Laundry 
Dimensions - 7`10" x 16`3"Level - Main
Living Room 
Dimensions - 19`9" x 15`0"Level - Main
Save
Ask
Tour
Hide
Share
Exterior Features
Construction Details 
Wood SidingFrame
Exterior 
Private EntrancePrivate Yard
Frontage 
18.29M 60`0"
Lot Features 
Back YardFront YardLevelRectangular Lot
Roof 
ShingleAsphalt
Listing courtesy of DEAN COOPER of Royal LePage Solutions

Listing information is provided by Participants of the Alberta One Realty Listing Services (Pillar 9). IDX information is provided exclusively for personal, non-commercial use, and may not be used for any purpose other than to identify prospective properties consumers may be interested in purchasing. Information is deemed reliable but not guaranteed. Copyright 2026, Alberta One Realty Listing Services (Pillar 9)
Last checked 2026-10-30 11:32 AM UTC

Neighborhood & Commute
Source: Walkscore
Disclosure: Community information and market data powered by Constellation Data Labs. Information is deemed reliable but not guaranteed.
Save
Ask
Tour
Hide
Share