Save
Ask
Tour
Hide
Share
$659,900
1 Day On Site

41 Brightondale Green SE
Calgary, AB T3N 4N9

For Sale|Single Family Residence|Active
4
Beds
4
Total Baths
3
Full Baths
1
Partial Bath
1,903.1
SqFt
$347
/SqFt
2005
Built
Subdivision:
New Brighton
County:
Calgary
Call Now: 403.991.9886
Is this the listing for you? We can help make it yours.
403.991.9886
41 Brightondale Green SE41 Brightondale Green SE41 Brightondale Green SE41 Brightondale Green SE
Save
Ask
Tour
Hide
Share

Mortgage Calculator

Monthly Payment (Est.)

Enter an interest rate to see your estimated monthly payment.
Calculator powered by Showcase IDX, a Constellation1 Company. Copyright ©2026 Information is deemed reliable but not guaranteed.

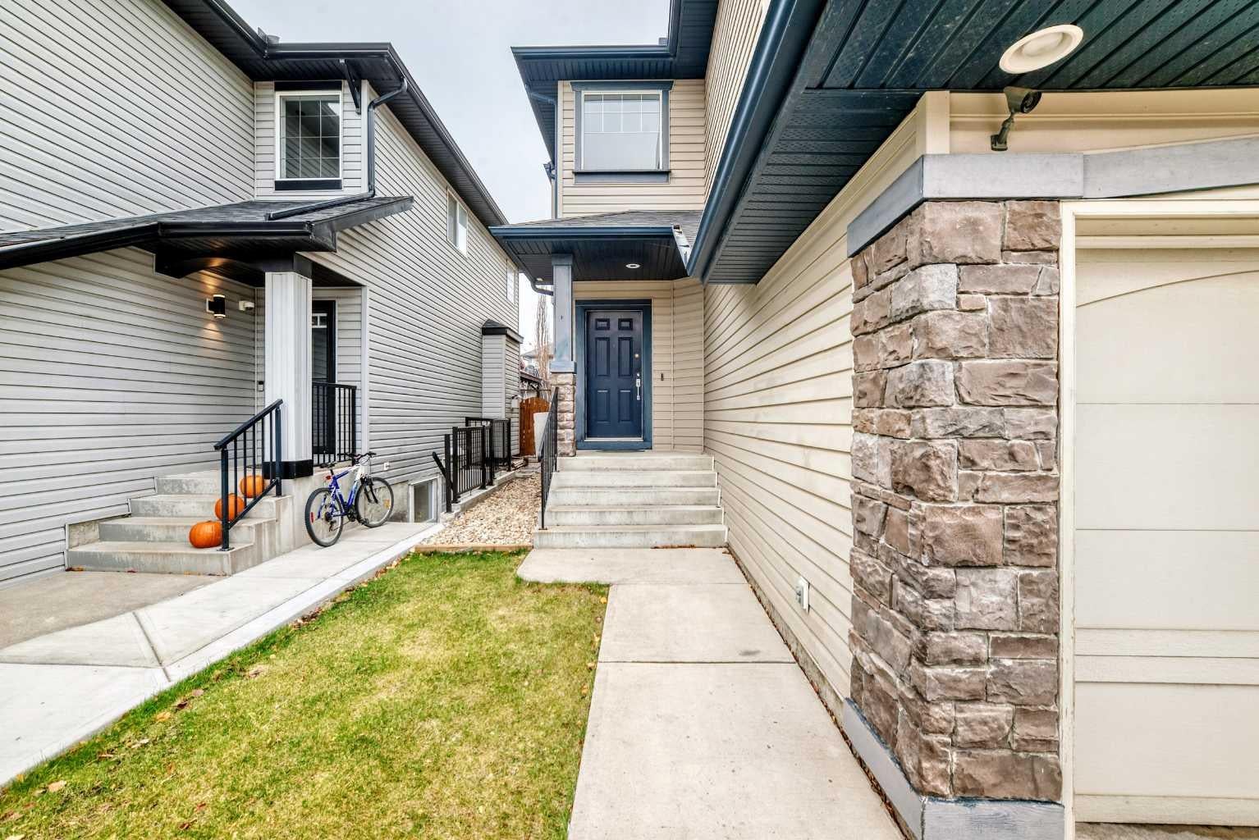
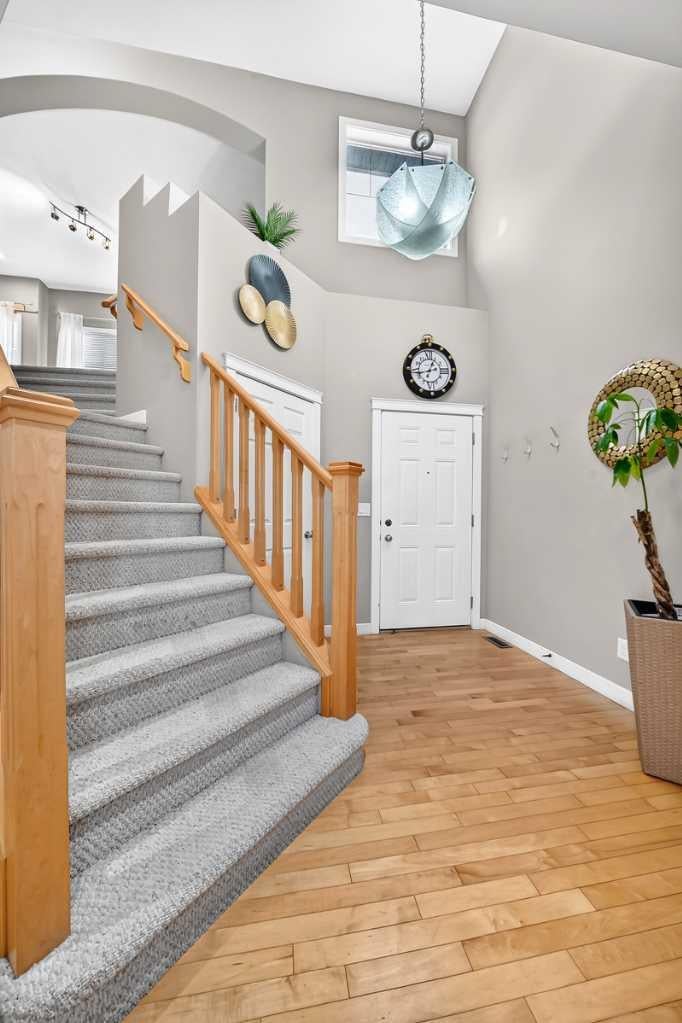
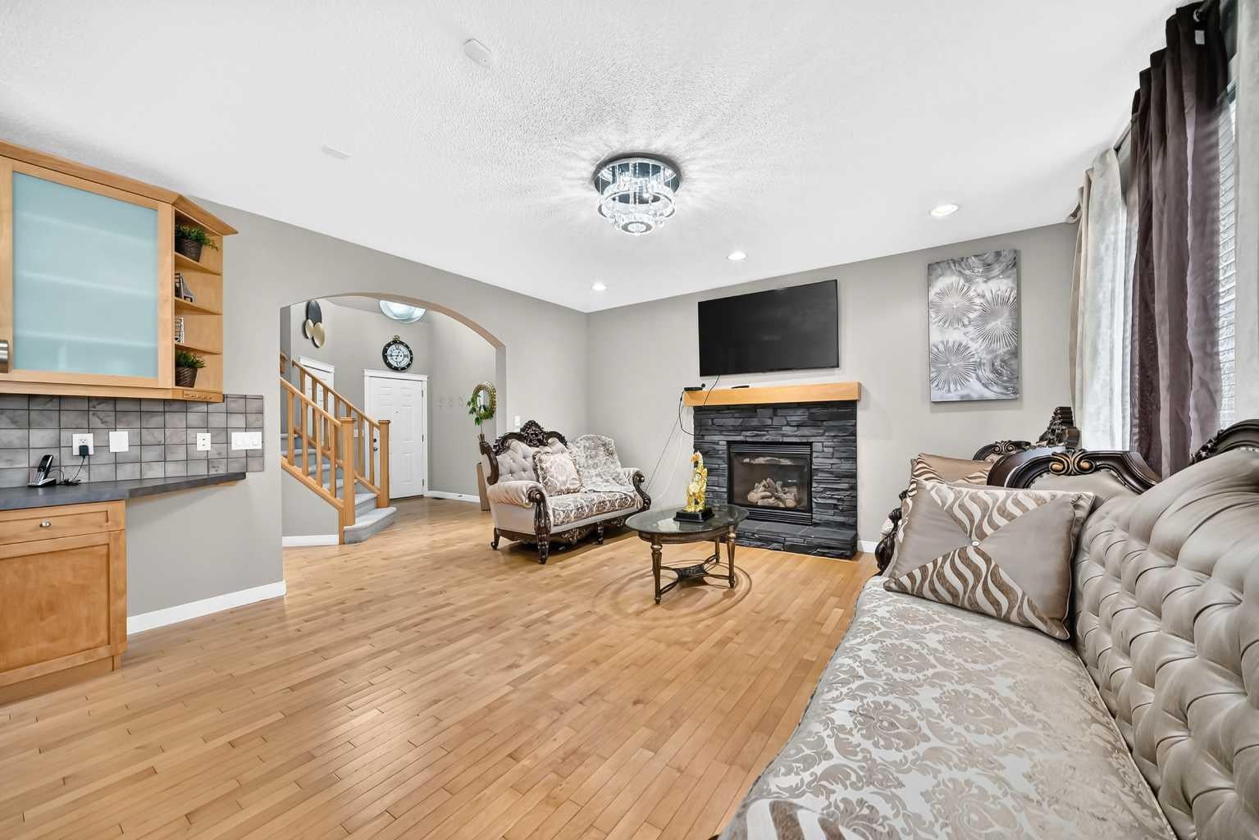
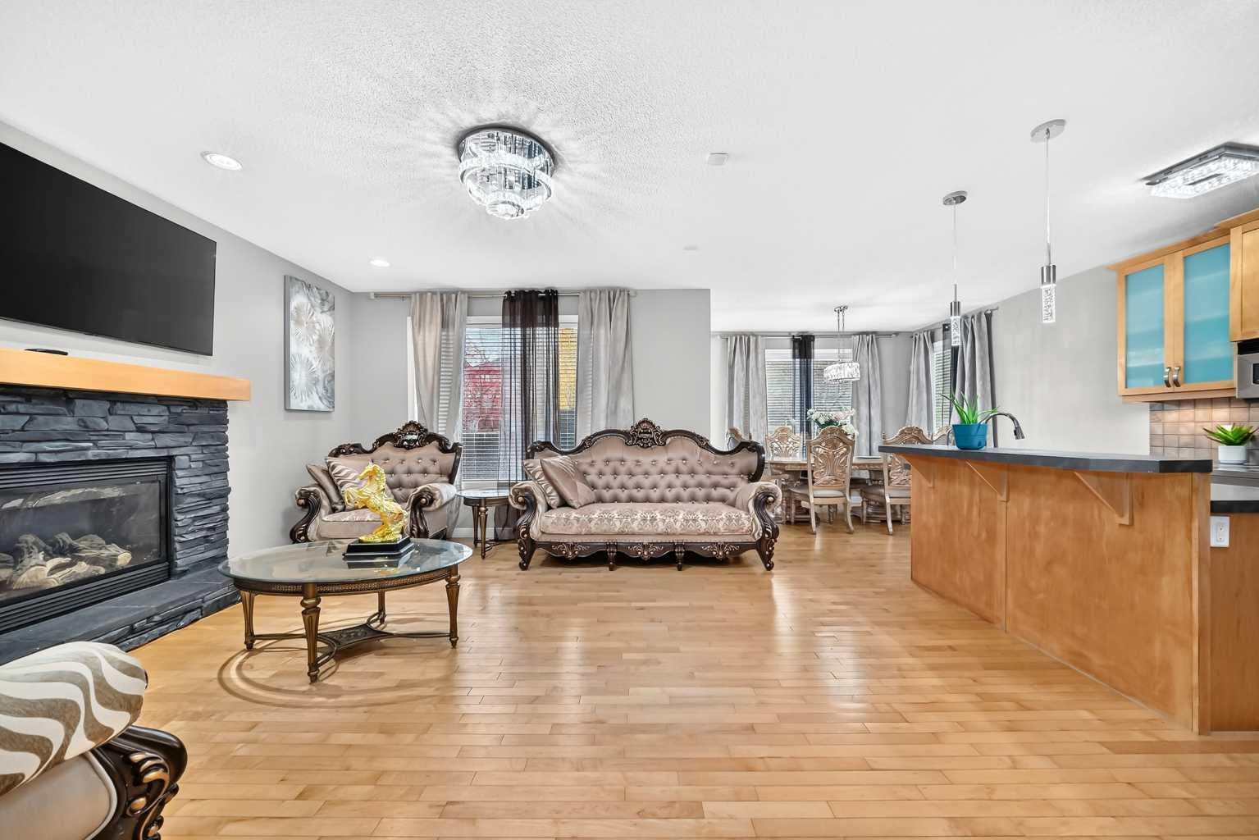
Welcome to 41 Brightondale Green SE, where a spacious layout, a finished basement and an attached double garage come together in the established community of New Brighton. Offering approximately 1,890 sq. ft. above grade, this two-storey home gives you space to gather, entertain and enjoy time to yourself. The open-concept main floor features 9-foot ceilings, hardwood flooring and a generous kitchen with ample cabinetry. The adjoining dining and living areas create a welcoming setting for everyday meals and evenings with friends, while a gas fireplace adds warmth and character. Main-floor laundry and a convenient powder room complete this level. Upstairs, the large bonus room offers a separate space for movie nights, a play area or a comfortable retreat. Three bedrooms include a spacious primary bedroom with its own four-piece ensuite, complemented by an additional four-piece bathroom. The finished basement adds even more flexibility, with a large recreation area, a separate games area and a three-piece bathroom—space to create your ideal entertainment zone, workout area or hobby room. Outside, enjoy a deck and fenced backyard, while the attached double garage provides practical parking and storage. A roof replacement completed in 2020 is another notable feature. With schools, parks, playgrounds and shopping nearby, this home brings together the space you want and the everyday convenience you need. Discover the possibilities at 41 Brightondale Green SE, book your private showing today!

Save
Ask
Tour
Hide
Share
Listing Snapshot
Price 
$659,900
Days On Site 
1 Day
Bedrooms 
4
Inside Area (SqFt) 
1,903.1 sqft
Total Baths 
4
Full Baths 
3
Partial Baths 
1
Lot Size 
0.09 Acres
Year Built 
2005
MLS® Number 
A2355333
Status 
Active
Property Tax 
$4,568.49
Maintenance Fees 
$29.66 monthly
Sq Ft Source 
N/A
Friends & Family
Recent Activity
yesterdayListing first seen on site
yesterdayListing updated with changes from the MLS®
General Features
Acres 
0.09
Attached Garage 
Yes
Garage 
Yes
Garage Spaces 
2
Levels 
Two
Parking 
AttachedGarageGarage Door Opener
Parking Spaces 
2
Property Sub Type 
Single Family Residence
SqFt Above 
1903.1
SqFt Below 
598.4
Style 
2 Storey
Zoning 
R-1N
Interior Features
Appliances 
DishwasherDryerElectric RangeWasher/Dryer
Basement 
FullFinished
Cooling 
Central Air
Fireplace 
Yes
Fireplace Features 
Gas
Fireplaces 
1
Flooring 
CarpetHardwood
Heating 
Forced AirNatural Gas
Interior 
Kitchen IslandLaminate CountersOpen Floorplan
Laundry Features 
Upper Level
2pc Bathroom 
Dimensions - 15`1" x 18`8"Level - Main
3pc Bathroom 
Dimensions - 26`7" x 23`4"Level - Upper
4pc Bathroom 
Dimensions - 18`4" x 23`4"Level - Upper
4pc Ensuite bath 
Dimensions - 35`5" x 24`7"Level - Upper
Bedroom 
Dimensions - 42`0" x 33`2"Level - Upper
Bedroom - Primary 
Dimensions - 48`7" x 47`3"Level - Upper
Bonus Room 
Dimensions - 59`1" x 43`8"Level - Upper
Dining Room 
Dimensions - 36`5" x 23`0"Level - Main
Entrance 
Dimensions - 24`7" x 26`7"Level - Main
Game Room 
Dimensions - 52`10" x 42`0"Level - Basement
Kitchen 
Dimensions - 36`5" x 36`5"Level - Main
Kitchenette 
Dimensions - 36`5" x 30`6"Level - Basement
Laundry 
Dimensions - 18`4" x 23`4"Level - Main
Living Room 
Dimensions - 43`0" x 52`6"Level - Main
Pantry 
Dimensions - 10`2" x 10`2"Level - Main
Storage 
Dimensions - 54`9" x 45`7"Level - Upper
Walk-In Closet 
Dimensions - 24`11" x 17`5"Level - Upper
Save
Ask
Tour
Hide
Share
Exterior Features
Construction Details 
ConcreteVinyl SidingFrame
Exterior 
Private EntrancePrivate Yard
Fencing 
Fenced
Frontage 
10.36M 34`0"
Lot Features 
Back YardRectangular Lot
Patio And Porch 
Deck
Roof 
ShingleAsphalt
Community Features
Association Amenities 
Other
Additional Maintenance Fee 
$355.95
Additional Maintenance Fee Frequency 
Annually
Community Features 
PlaygroundSidewalks
Listing courtesy of Nnanna Udeaja of URBAN-REALTY.ca

Listing information is provided by Participants of the Alberta One Realty Listing Services (Pillar 9). IDX information is provided exclusively for personal, non-commercial use, and may not be used for any purpose other than to identify prospective properties consumers may be interested in purchasing. Information is deemed reliable but not guaranteed. Copyright 2026, Alberta One Realty Listing Services (Pillar 9)
Last checked 2026-10-30 11:32 AM UTC

Neighborhood & Commute
Source: Walkscore
Disclosure: Community information and market data powered by Constellation Data Labs. Information is deemed reliable but not guaranteed.
Save
Ask
Tour
Hide
Share