Save
Ask
Tour
Hide
Share
$749,900
1 Day On Site

5308 20 Street Close
Lloydminster, AB T9V 2G9

Single Family Residence|Pending
5
Beds
5
Total Baths
4
Full Baths
1
Partial Bath
2,116
SqFt
$354
/SqFt
2007
Built
Subdivision:
College Park
County:
Lloydminster
Call Now: 403.991.9886
Is this the listing for you? We can help make it yours.
403.991.9886
5308 20 Street Close5308 20 Street Close5308 20 Street Close5308 20 Street Close
Save
Ask
Tour
Hide
Share

Mortgage Calculator

Monthly Payment (Est.)

Enter an interest rate to see your estimated monthly payment.
Calculator powered by Showcase IDX, a Constellation1 Company. Copyright ©2026 Information is deemed reliable but not guaranteed.

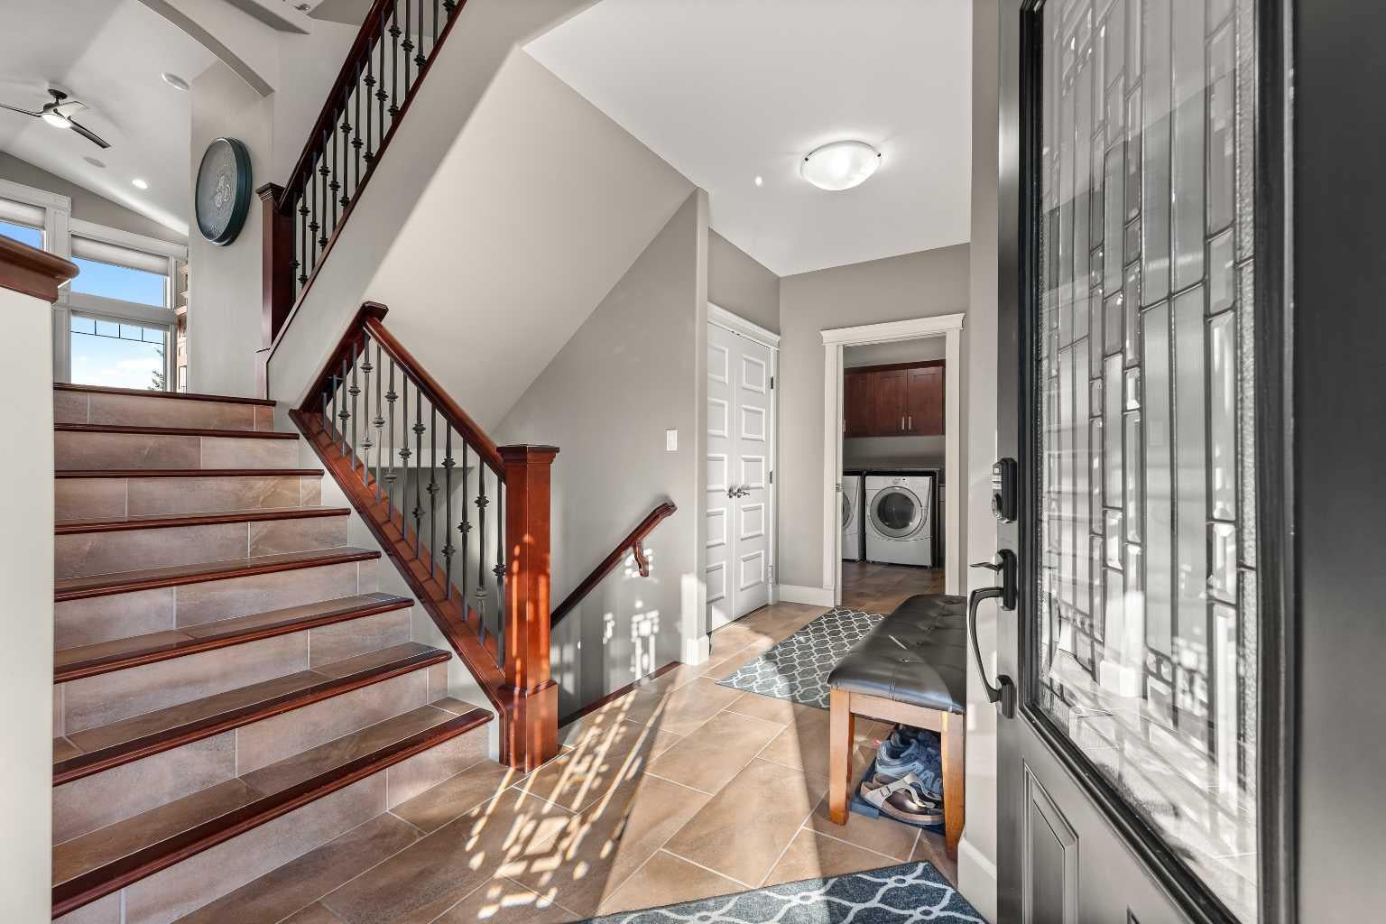
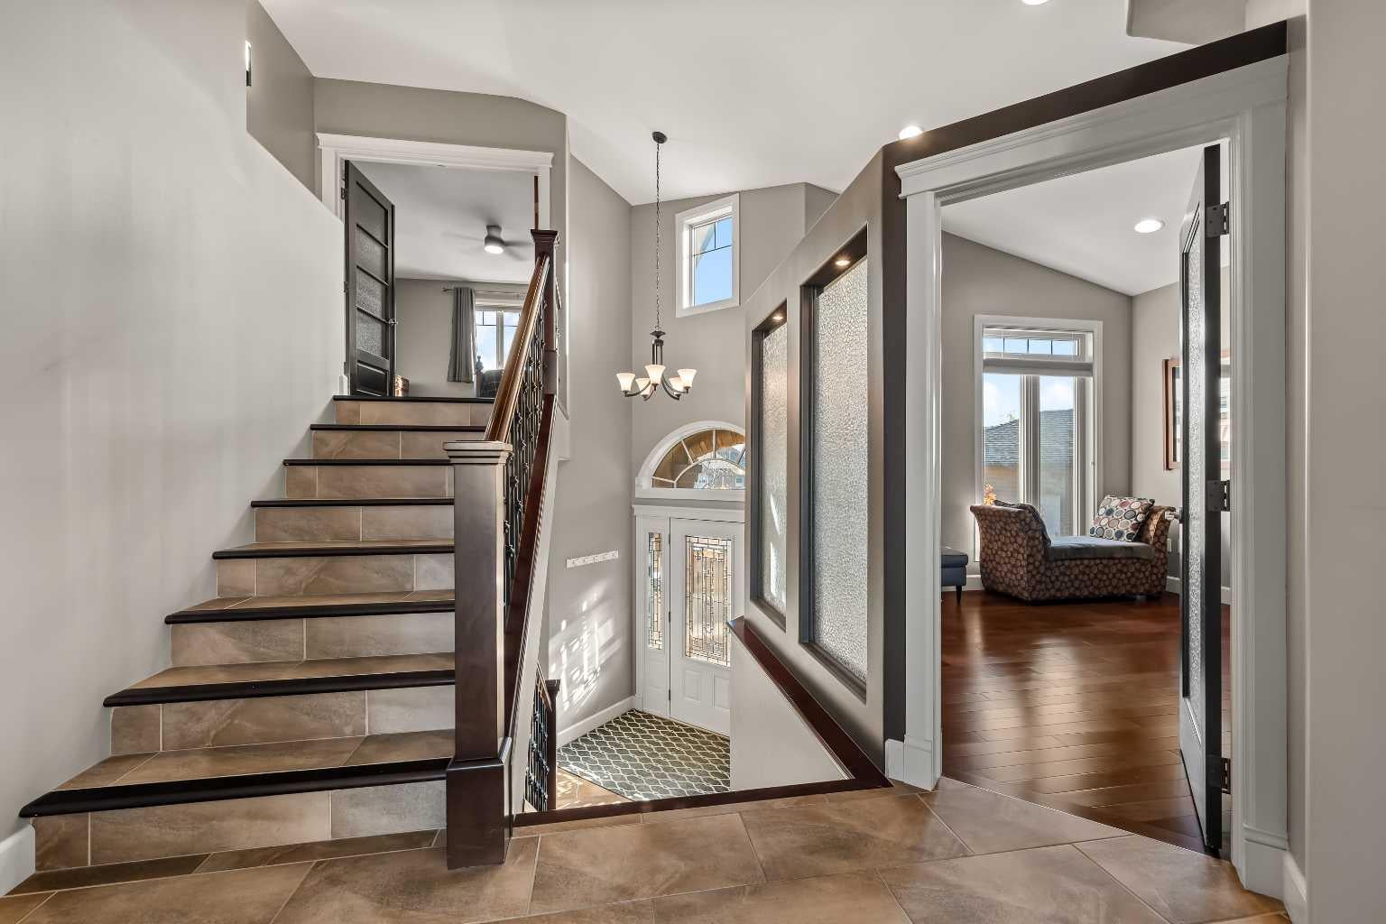
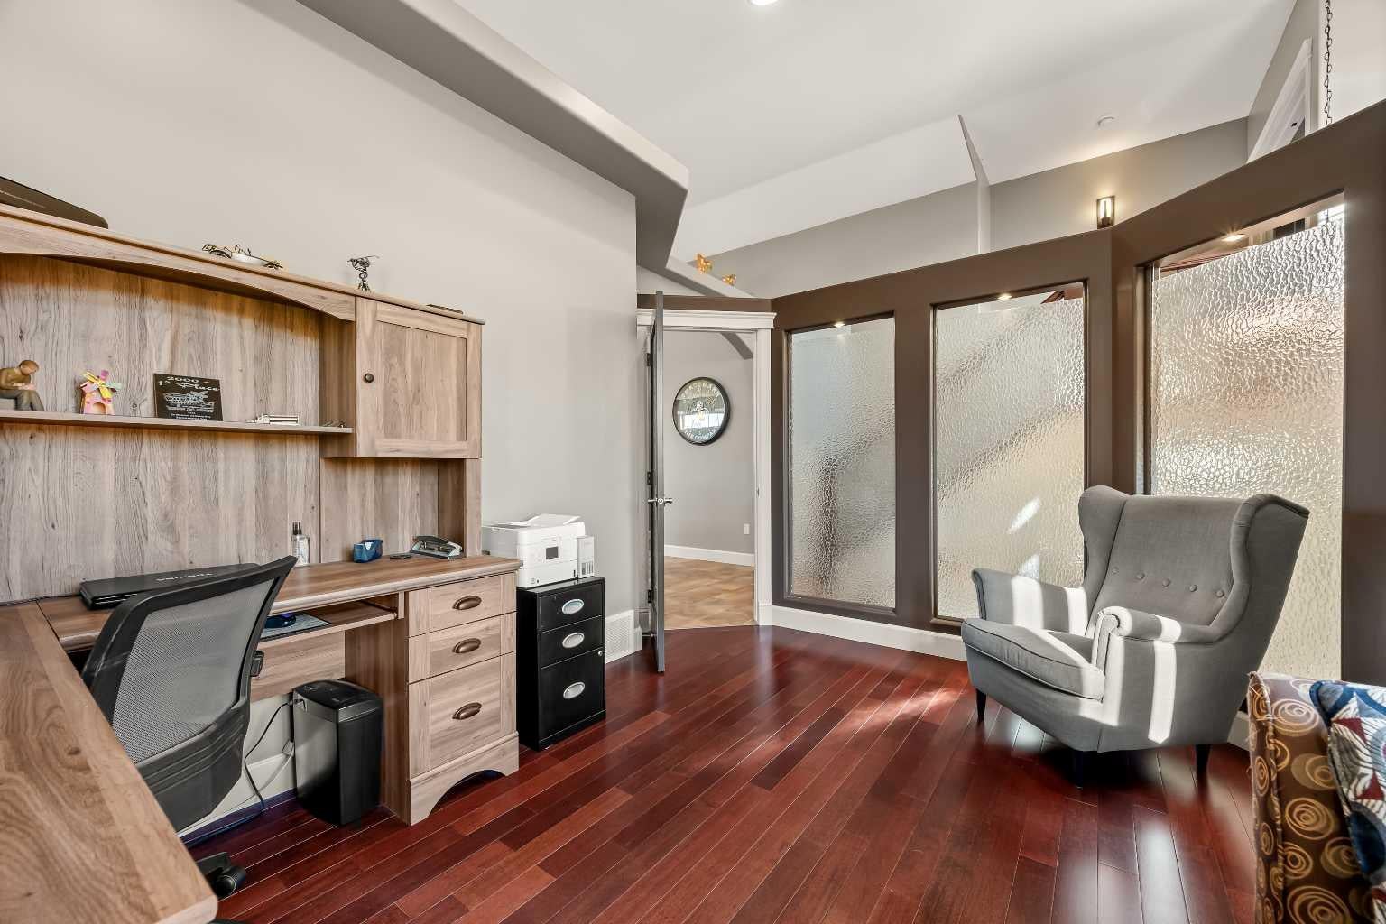
An exceptional family home in an unbeatable College Park location! Situated in a quiet cul-de-sac and backing directly onto College Park School and greenspace, this impressive executive home offers over 2,000 sq. ft. above grade, 5 bedrooms, 5 bathrooms and beautiful west-facing views! The spacious main floor features a gorgeous kitchen with granite countertops, a gas range and corner pantry, a welcoming living room with vaulted ceilings and gas fireplace, a large office and 2 bedrooms connected by a Jack & Jill bathroom. The upper-level primary suite is a private retreat featuring a gas fireplace, huge walk-in closet and luxurious ensuite with jetted tub and separate tiled shower. The fully finished basement offers in-floor heat, 2 additional bedrooms and a spacious family room with huge windows, a wet bar and plenty of room for entertaining. Outside, enjoy the beautifully landscaped yard with underground sprinklers, large deck and firepit area. The oversized triple attached garage is equally impressive, featuring in-floor heat, overhead door at the back providing drive thru convenience and its own 3-piece bathroom! Additional highlights include central A/C, on-demand hot water system and central vac

Save
Ask
Tour
Hide
Share
Listing Snapshot
Price 
$749,900
Days On Site 
1 Day
Bedrooms 
5
Inside Area (SqFt) 
2,116 sqft
Total Baths 
5
Full Baths 
4
Partial Baths 
1
Lot Size 
0.2 Acres
Year Built 
2007
MLS® Number 
A2355329
Status 
Pending
Property Tax 
$7,258
Maintenance Fees 
N/A
Sq Ft Source 
N/A
Friends & Family
Recent Activity
yesterdayListing first seen on site
yesterdayListing updated with changes from the MLS®
General Features
Acres 
0.2
Attached Garage 
Yes
Available on 
2026-12-11
Garage 
Yes
Garage Spaces 
3
Parking 
ConcreteAttachedGarageDrivewayGarage Door Opener
Parking Spaces 
6
Property Sub Type 
Single Family Residence
Style 
Modified Bi-Level
Zoning 
LDR
Interior Features
Appliances 
DishwasherMicrowaveRange HoodRefrigeratorWasher/DryerDisposalCooktop
Basement 
FullFinished
Cooling 
Central Air
Fireplace 
Yes
Fireplace Features 
GasLiving RoomMaster Bedroom
Fireplaces 
2
Flooring 
CarpetLaminateLinoleumTileWood
Heating 
Forced AirNatural Gas
Interior 
Kitchen IslandPantryVaulted Ceiling(s)Walk-In Closet(s)
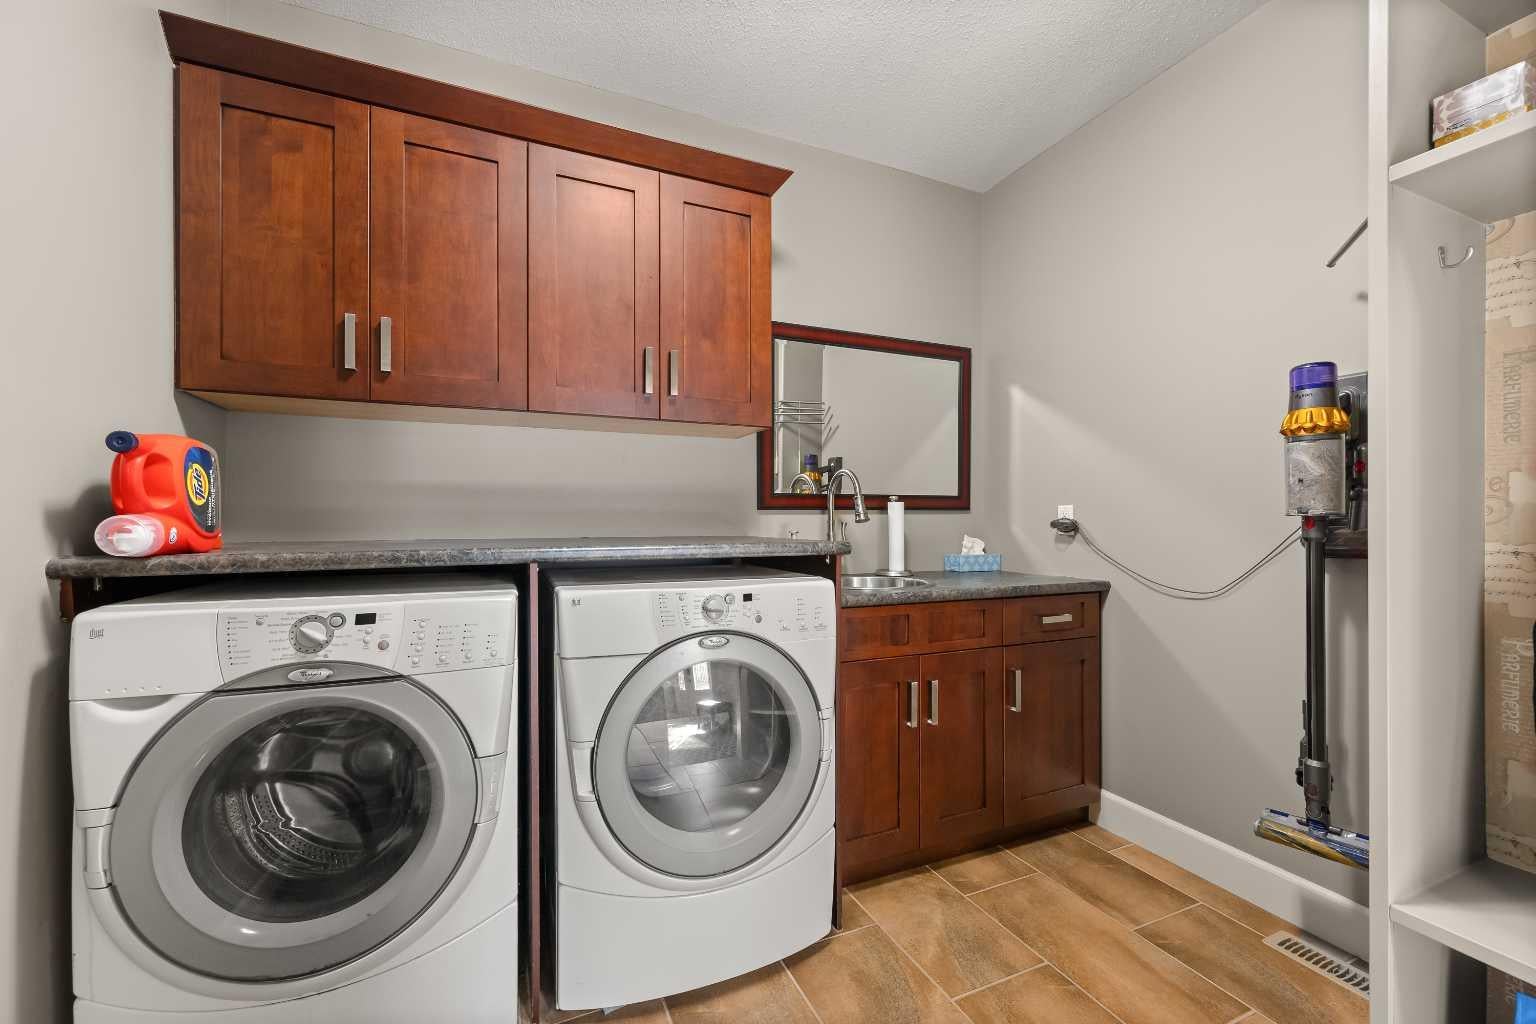
Laundry Features 
In Basement
Window Features 
Window Coverings
2pc Bathroom 
Dimensions - 0`0" x 0`0"Level - Main
3pc Bathroom 
Dimensions - 0`0" x 0`0"Level - Basement
4pc Bathroom 
Dimensions - 0`0" x 0`0"Level - Main
5pc Ensuite bath 
Dimensions - 0`0" x 0`0"Level - Second
Bedroom 
Dimensions - 12`6" x 10`6"Level - Main
Bedroom - Primary 
Dimensions - 17`0" x 14`0"Level - Second
Den 
Dimensions - 12`8" x 10`0"Level - Main
Dining Room 
Dimensions - 13`6" x 12`0"Level - Main
Family Room 
Dimensions - 26`0" x 26`0"Level - Basement
Furnace/Utility Room 
Dimensions - 15`0" x 9`0"Level - Basement
Kitchen 
Dimensions - 13`0" x 10`0"Level - Main
Laundry 
Dimensions - 9`4" x 9`0"Level - Main
Living Room 
Dimensions - 17`9" x 15`0"Level - Main
Save
Ask
Tour
Hide
Share
Exterior Features
Construction Details 
StoneStuccoFrame
Exterior 
Fire PitPrivate Yard
Fencing 
Fenced
Frontage 
12.80M 42`0"
Lot Features 
Back YardFew TreesFront Yard
Patio And Porch 
Deck
Roof 
ShingleAsphalt
Windows/Doors 
Window Coverings
Community Features
Accessibility Features 
Therapeutic Whirlpool
Community Features 
ParkSidewalksStreet Lights
Listing courtesy of Christopher Parsons of Musgrave Agencies

Listing information is provided by Participants of the Alberta One Realty Listing Services (Pillar 9). IDX information is provided exclusively for personal, non-commercial use, and may not be used for any purpose other than to identify prospective properties consumers may be interested in purchasing. Information is deemed reliable but not guaranteed. Copyright 2026, Alberta One Realty Listing Services (Pillar 9)
Last checked 2026-10-30 12:29 PM UTC

Neighborhood & Commute
Source: Walkscore
Disclosure: Community information and market data powered by Constellation Data Labs. Information is deemed reliable but not guaranteed.
Save
Ask
Tour
Hide
Share