Save
Ask
Tour
Hide
Share
$399,000
2 Days On Site

340 Timothy Drive
Red Deer, AB T4P 0L1

For Sale|Single Family Residence|Active
2
Beds
3
Total Baths
2
Full Baths
1
Partial Bath
1,429.12
SqFt
$279
/SqFt
2009
Built
Subdivision:
Timberlands
County:
Red Deer
Call Now: 403.991.9886
Is this the listing for you? We can help make it yours.
403.991.9886
Upcoming Open Houses
Sun, Nov 1, 1:00 PM - 3:00 PM
340 Timothy Drive340 Timothy Drive340 Timothy Drive340 Timothy Drive
Save
Ask
Tour
Hide
Share

Mortgage Calculator

Monthly Payment (Est.)

Enter an interest rate to see your estimated monthly payment.
Calculator powered by Showcase IDX, a Constellation1 Company. Copyright ©2026 Information is deemed reliable but not guaranteed.

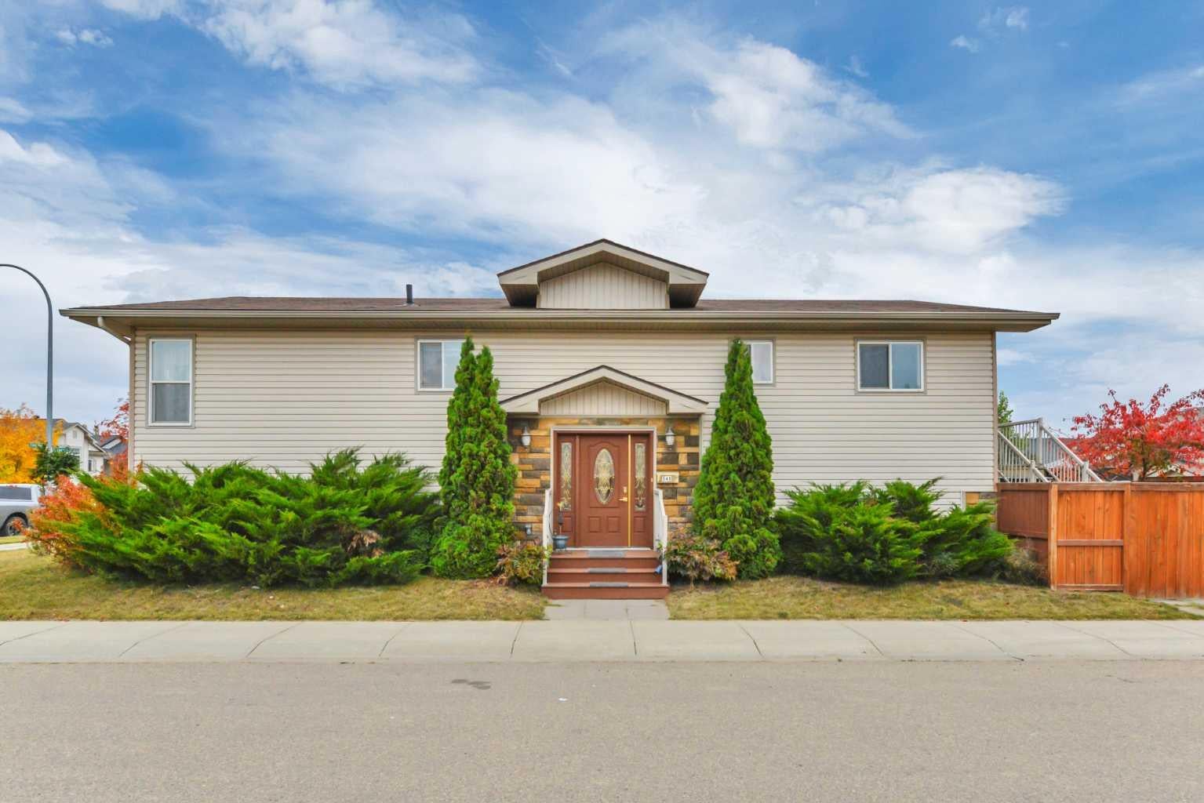
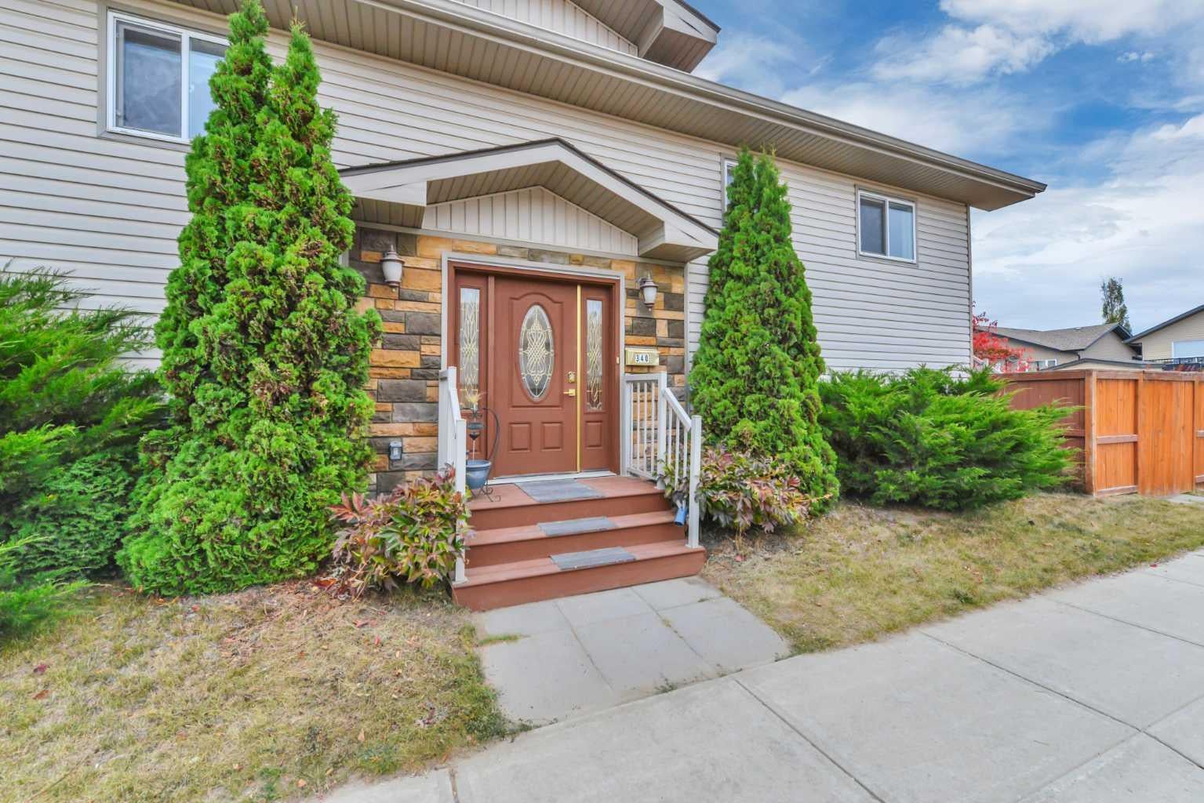
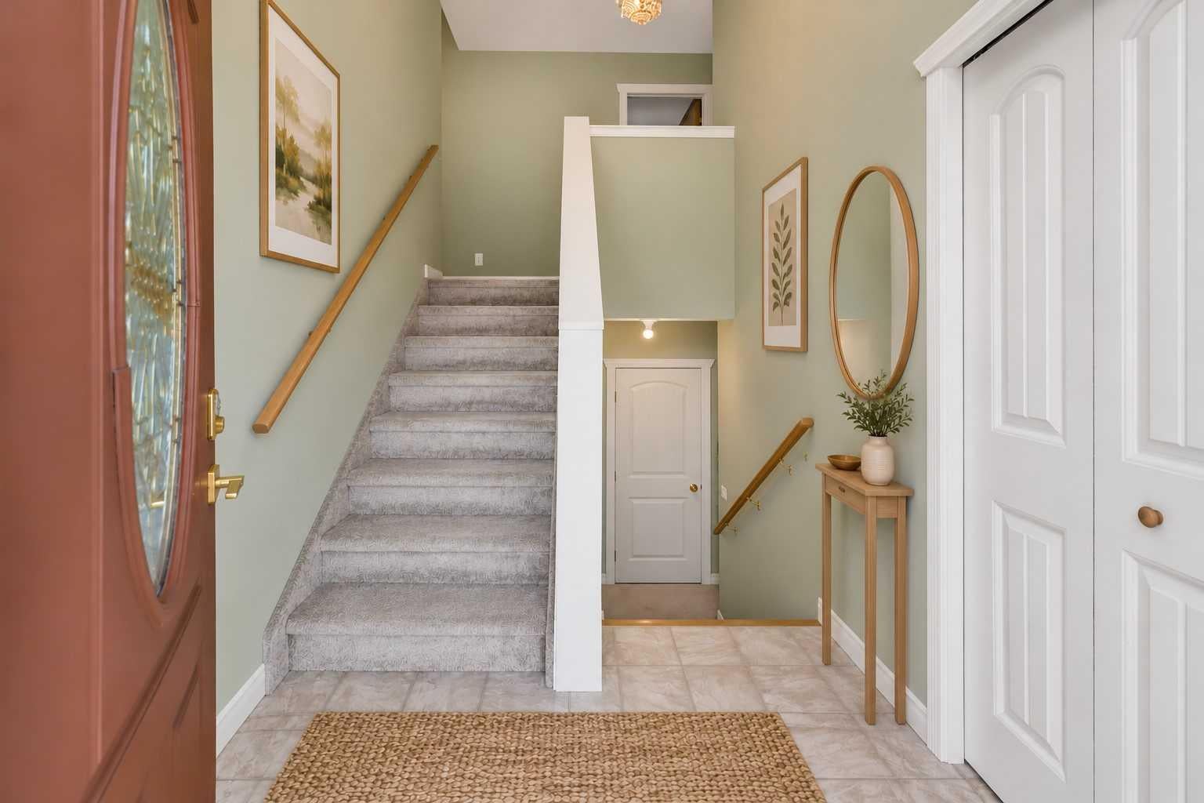
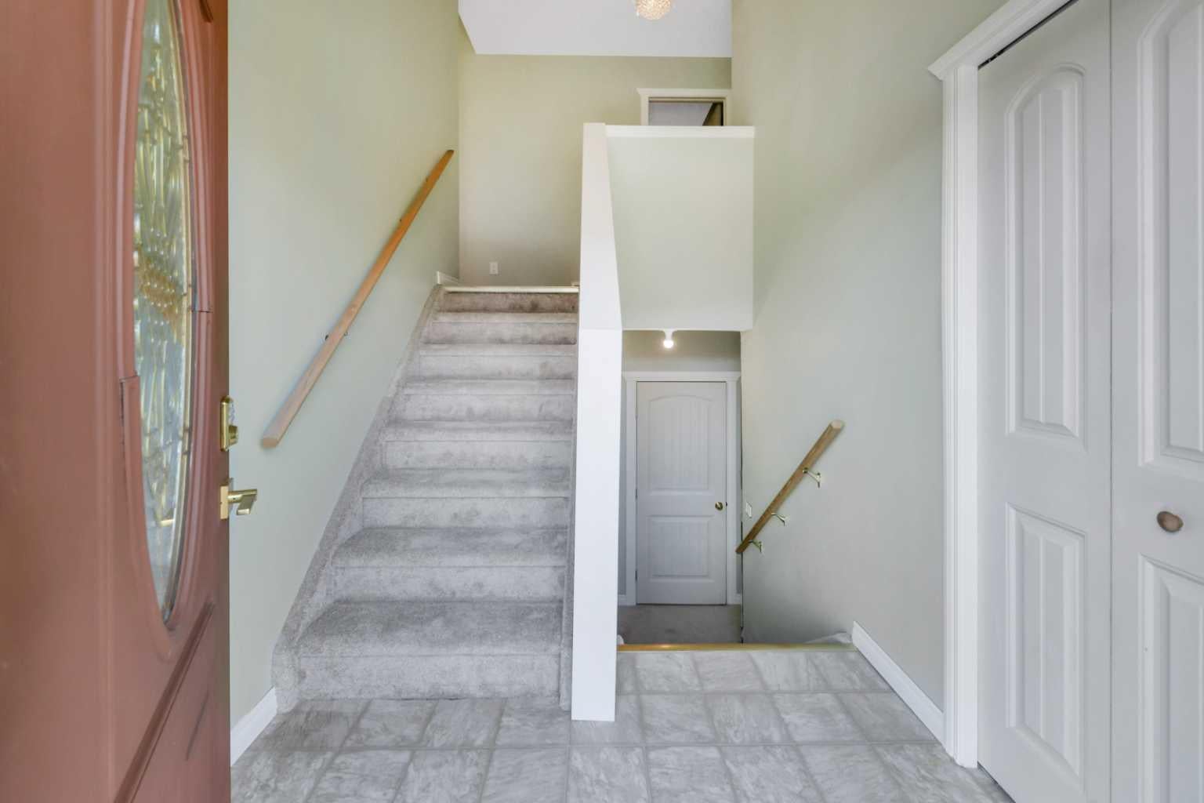
Welcome to 340 Timothy Drive! Situated on a desirable corner lot, this 1,400 sq. ft. bi-level offers a bright, open-concept design with vaulted ceilings throughout the kitchen, dining, and living areas, creating an inviting space for everyday living and entertaining. A standout feature is the unique layout offering TWO generous bedrooms, each with its own private ensuite bathroom! Convenient main-floor laundry with an additional 2-piece bathroom completes this functional floor plan. The undeveloped basement offers endless possibilities, with ample room for an additional 2-3 bedrooms, a full bathroom, spacious family or recreation room, and storage. Basement bathroom and underfloor heat are roughed in. Customize the space to suit your needs while adding valuable living area! Outside, enjoy a fenced yard, parking pad, and room to build a future garage. Ideally located close to schools, playgrounds, shopping, Red Deer's extensive walking and biking trail system, and on a Bus Route. A fantastic opportunity offering generous living space, a unique dual-ensuite layout, and plenty of room to grow! HWT replaced in 2021. Home has been pre-inspected by Steve Schultz of Central Alberta Property Inspections. Furniture in photos is Virtually Staged.

Save
Ask
Tour
Hide
Share
Listing Snapshot
Price 
$399,000
Days On Site 
2 Days
Bedrooms 
2
Inside Area (SqFt) 
1,429.12 sqft
Total Baths 
3
Full Baths 
2
Partial Baths 
1
Lot Size 
0.1 Acres
Year Built 
2009
MLS® Number 
A2355318
Status 
Active
Property Tax 
$3,955
Maintenance Fees 
N/A
Sq Ft Source 
N/A
Friends & Family
Recent Activity
yesterdayStatus changed to Active
yesterdayListing updated with changes from the MLS®
3 days agoListing first seen on site
General Features
Acres 
0.1
Parking 
Off Street
Parking Spaces 
2
Property Sub Type 
Single Family Residence
SqFt Above 
1429.13
Style 
Bi-Level
Zoning 
R-N
Interior Features
Appliances 
DishwasherDryerRefrigeratorWasherElectric Range
Basement 
FullUnfinished
Flooring 
CarpetLaminateLinoleum
Heating 
Forced AirNatural GasSee Remarks
Interior 
Vaulted Ceiling(s)
Laundry Features 
Laundry RoomUpper Level
Window Features 
Window Coverings
2pc Bathroom 
Dimensions - 11`6" x 10`0"Level - Upper
3pc Ensuite bath 
Dimensions - 11`4" x 7`0"Level - Upper
4pc Ensuite bath 
Dimensions - 11`6" x 7`4"Level - Upper
Bedroom 
Dimensions - 11`4" x 11`6"Level - Upper
Bedroom - Primary 
Dimensions - 11`6" x 11`11"Level - Upper
Dining Room 
Dimensions - 11`4" x 12`1"Level - Upper
Kitchen 
Dimensions - 11`4" x 10`6"Level - Upper
Living Room 
Dimensions - 15`9" x 18`8"Level - Upper
Save
Ask
Tour
Hide
Share
Exterior Features
Construction Details 
Vinyl SidingFrame
Exterior 
None
Fencing 
Fenced
Frontage 
13.02M 42`9"
Lot Features 
Corner LotLandscapedLevel
Patio And Porch 
Deck
Roof 
ShingleAsphalt
Windows/Doors 
Window Coverings
Community Features
Community Features 
GolfPlaygroundSidewalksStreet Lights
Listing courtesy of Greg Ganske of Real Broker

Listing information is provided by Participants of the Alberta One Realty Listing Services (Pillar 9). IDX information is provided exclusively for personal, non-commercial use, and may not be used for any purpose other than to identify prospective properties consumers may be interested in purchasing. Information is deemed reliable but not guaranteed. Copyright 2026, Alberta One Realty Listing Services (Pillar 9)
Last checked 2026-10-30 01:28 PM UTC

Neighborhood & Commute
Source: Walkscore
Disclosure: Community information and market data powered by Constellation Data Labs. Information is deemed reliable but not guaranteed.
Save
Ask
Tour
Hide
Share