Save
Ask
Tour
Hide
Share
$572,500
1 Day On Site

15 Parish Way NE
Medicine Hat, AB T1C 1X1

For Sale|Single Family Residence|Active
3
Beds
2
Total Baths
2
Full Baths
1,437
SqFt
$398
/SqFt
1999
Built
Subdivision:
Park View
County:
Medicine Hat
Call Now: 403.991.9886
Is this the listing for you? We can help make it yours.
403.991.9886
Upcoming Open Houses
Sat, Oct 31, 2:00 PM - 3:30 PM
15 Parish Way NE15 Parish Way NE15 Parish Way NE15 Parish Way NE
Save
Ask
Tour
Hide
Share

Mortgage Calculator

Monthly Payment (Est.)

Enter an interest rate to see your estimated monthly payment.
Calculator powered by Showcase IDX, a Constellation1 Company. Copyright ©2026 Information is deemed reliable but not guaranteed.

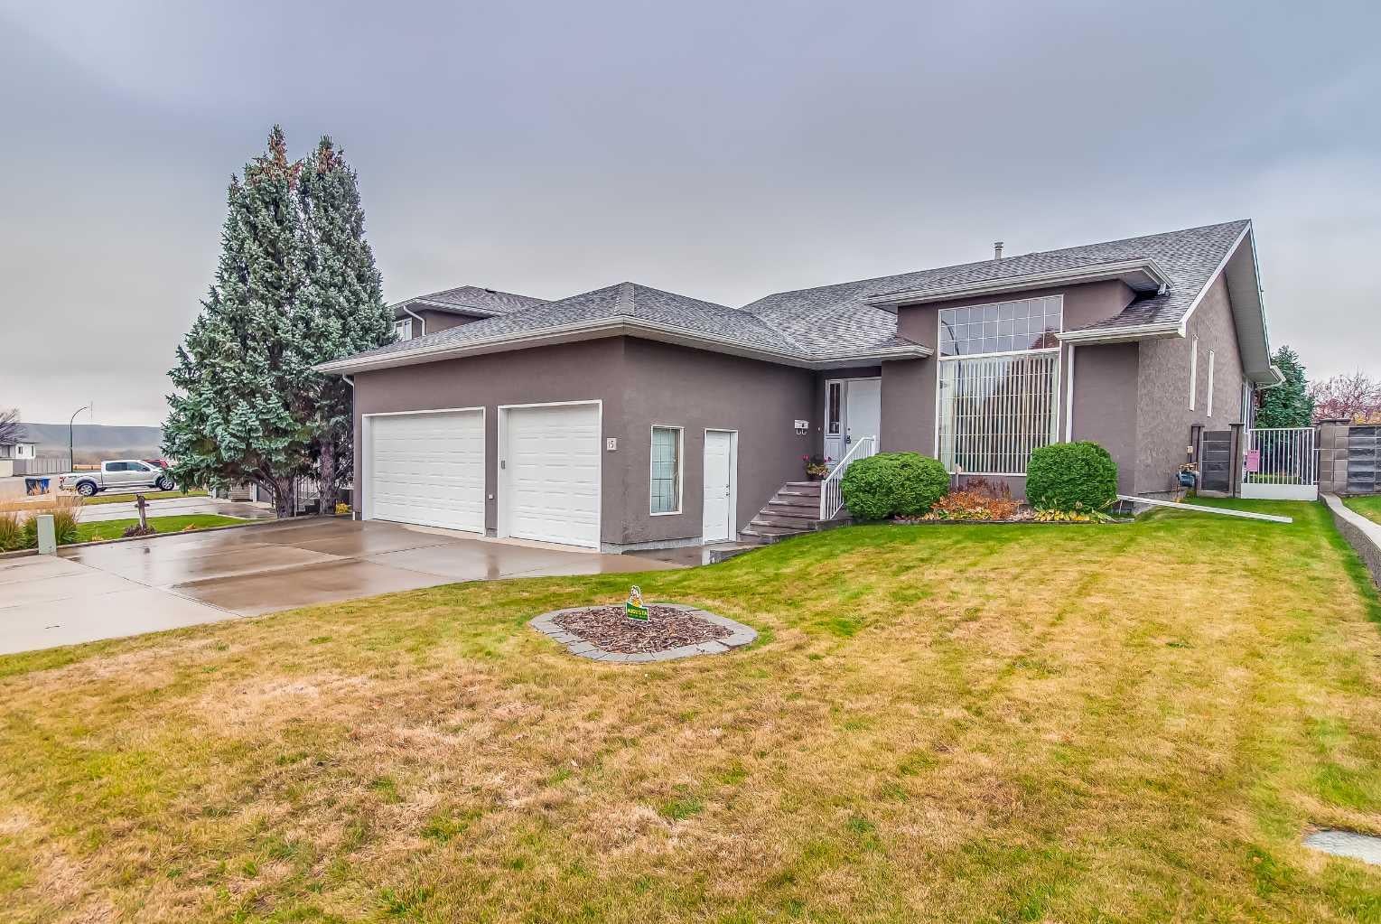
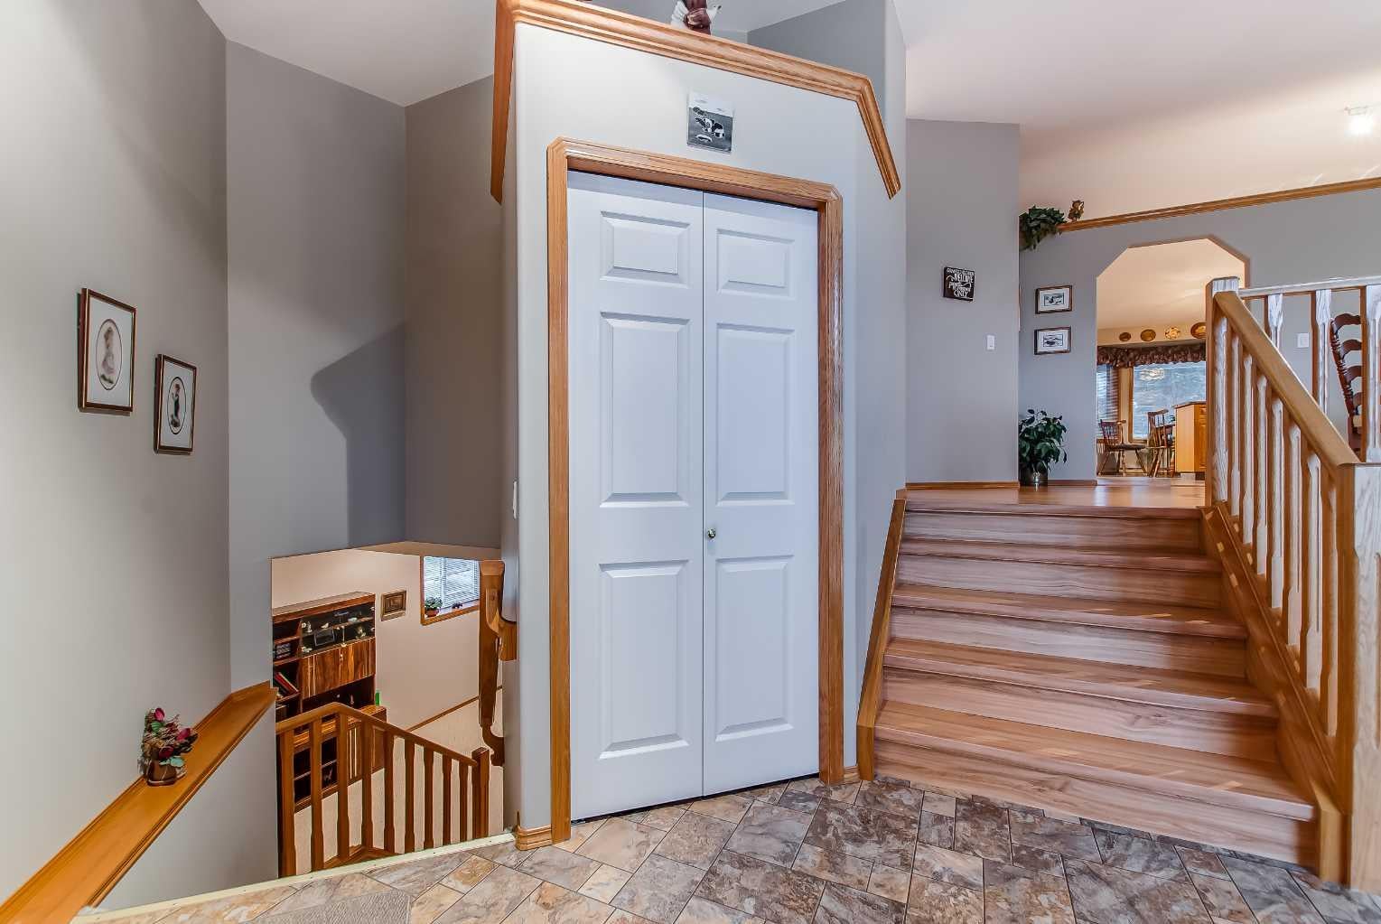
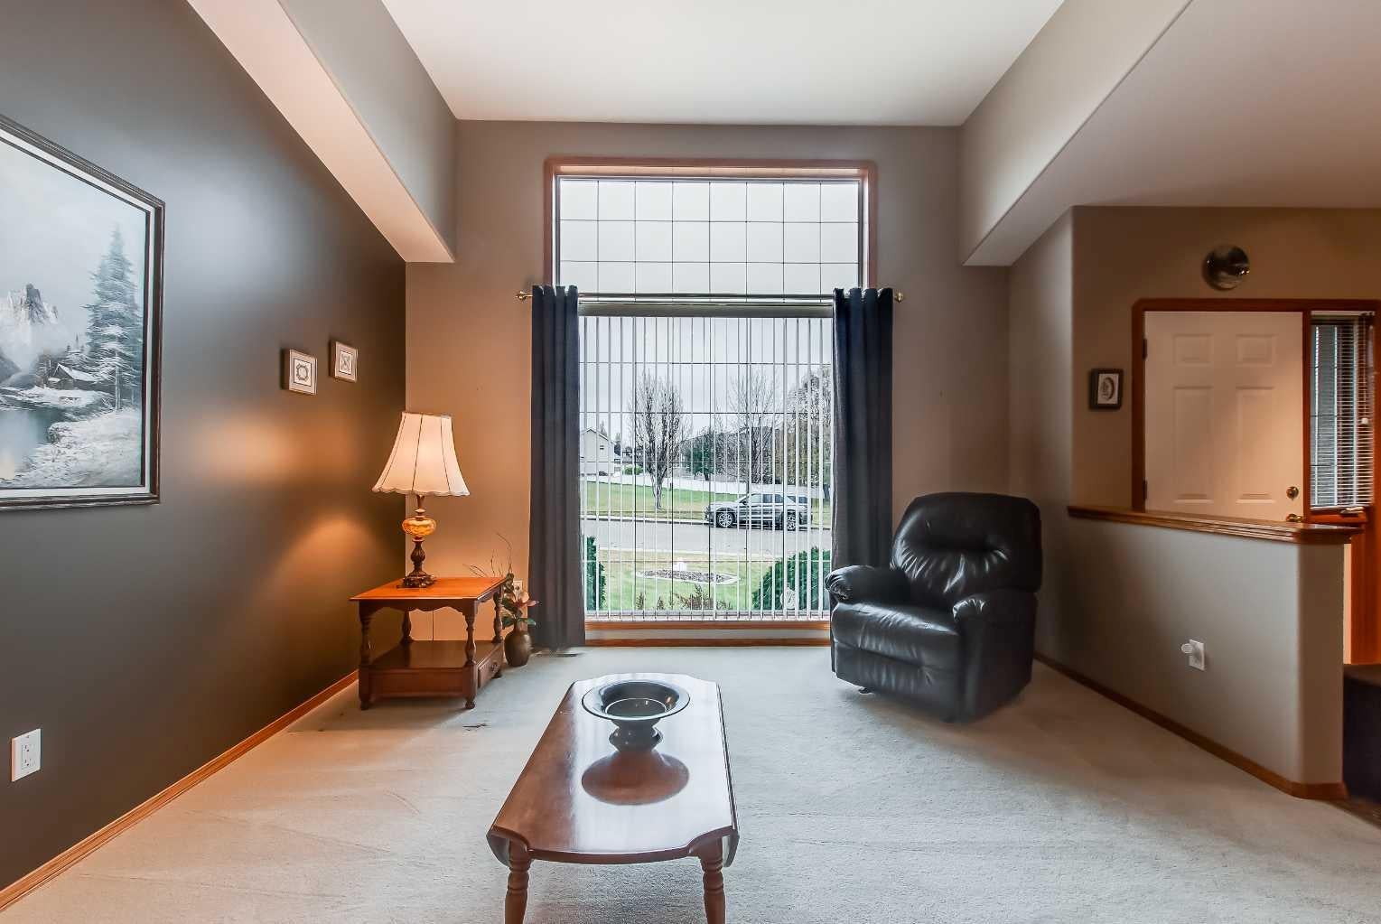
Quality-built home with room to grow and a park right across the street! This thoughtfully designed home, meticulously built by Grona Construction, offers quality craftsmanship, a unique layout and an abundance of natural light throughout. The welcoming main level features a comfortable living area, convenient main floor laundry and large windows that create a bright and inviting atmosphere. Separate formal dining and casual kitchen eating areas provide flexibility for both everyday living and entertaining. Upstairs, you'll find three bedrooms and two bathrooms, offering a wonderful layout for family living. Just off the kitchen, an enclosed back porch provides a comfortable space to relax and enjoy the outdoors. The partially finished basement features a huge recreation room with plenty of space for family activities, along with excellent potential to add additional bedrooms and a future bathroom, with plumbing already roughed in. Completing this impressive property is a triple attached garage with a gas line already in place for a future heater. With a park directly across the street, quality construction and plenty of room to make it your own, this home offers the space, comfort and location you've been looking for!

Save
Ask
Tour
Hide
Share
Listing Snapshot
Price 
$572,500
Days On Site 
1 Day
Bedrooms 
3
Inside Area (SqFt) 
1,437 sqft
Total Baths 
2
Full Baths 
2
Partial Baths 
N/A
Lot Size 
0.17 Acres
Year Built 
1999
MLS® Number 
A2355306
Status 
Active
Property Tax 
$4,670
Maintenance Fees 
N/A
Sq Ft Source 
N/A
Friends & Family
Recent Activity
yesterdayListing first seen on site
2 days agoListing updated with changes from the MLS®
General Features
Acres 
0.17
Attached Garage 
Yes
Garage 
Yes
Garage Spaces 
3
Levels 
Two
Parking 
AttachedGarageGarage Door Opener
Parking Spaces 
6
Property Sub Type 
Single Family Residence
SqFt Above 
1437
SqFt Below 
1138
Style 
2 Storey Split
Zoning 
R-LD
Interior Features
Appliances 
DishwasherMicrowaveRange HoodWasher/Dryer
Basement 
FullPartially Finished
Cooling 
Central Air
Fireplace 
Yes
Fireplace Features 
BasementGas
Fireplaces 
1
Flooring 
CarpetHardwoodLinoleum
Heating 
Forced Air
Interior 
High CeilingsKitchen IslandPantry
Laundry Features 
In HallMain Level
Window Features 
Window Coverings
3pc Ensuite bath 
Dimensions - 6`11" x 9`6"Level - Upper
4pc Bathroom 
Dimensions - 7`1" x 8`3"Level - Upper
Bedroom 
Dimensions - 11`7" x 10`1"Level - Upper
Bedroom - Primary 
Dimensions - 13`8" x 14`0"Level - Upper
Breakfast Nook 
Dimensions - 15`5" x 10`9"Level - Upper
Dining Room 
Dimensions - 13`6" x 10`2"Level - Upper
Foyer 
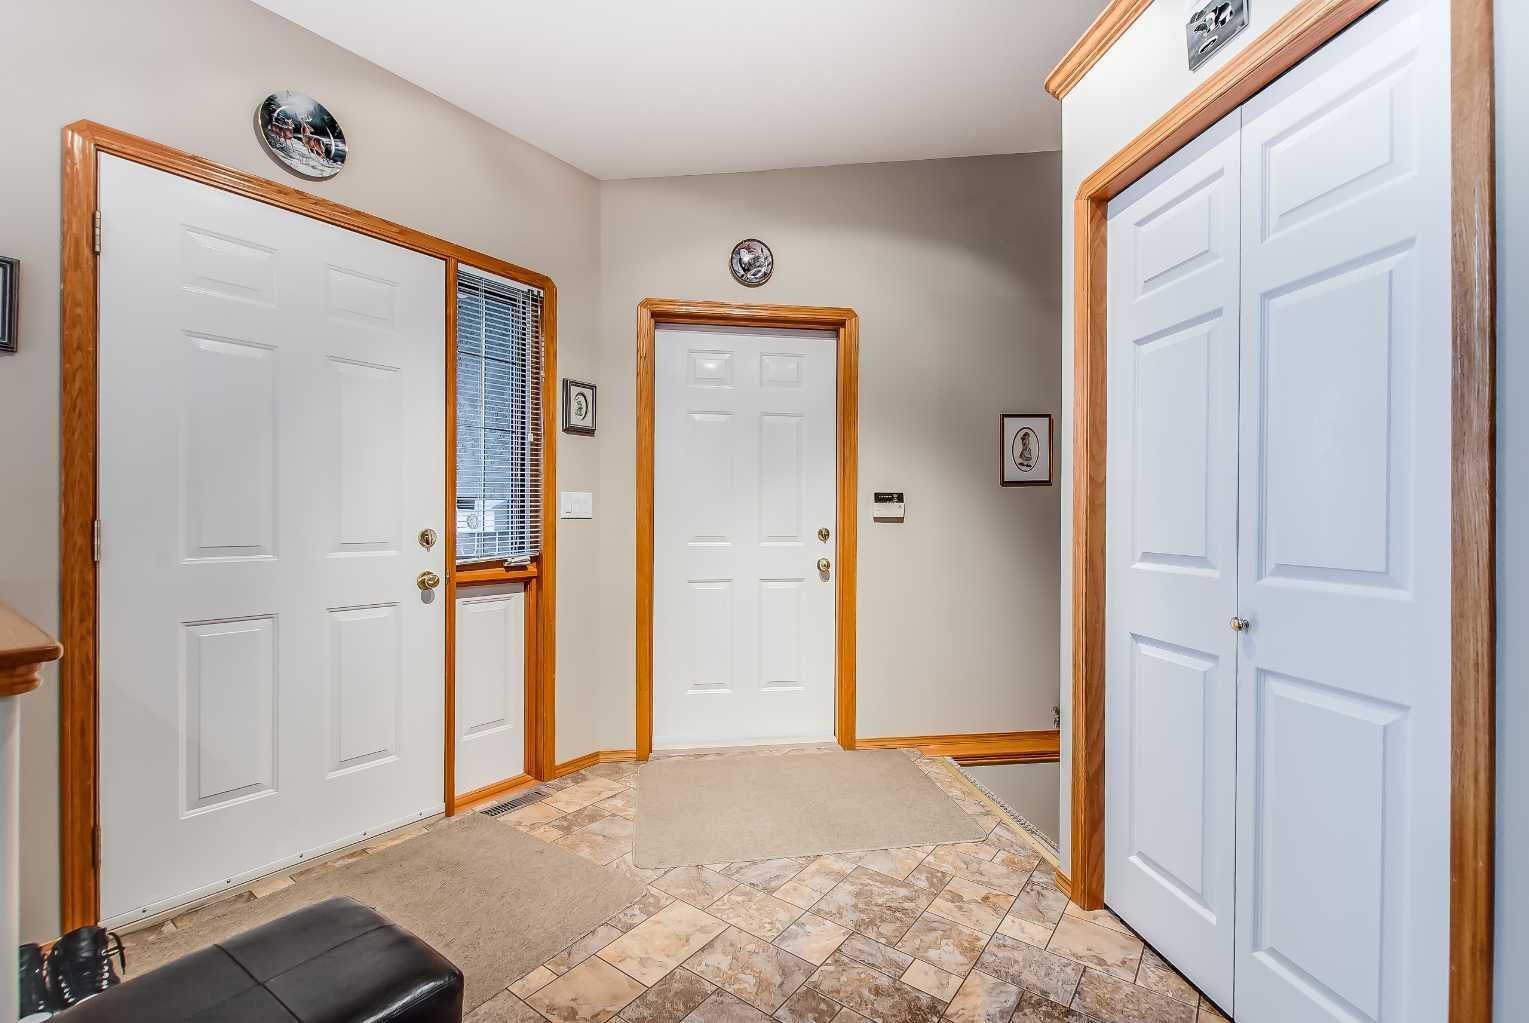
Dimensions - 9`11" x 9`3"Level - Main
Game Room 
Dimensions - 32`9" x 19`7"Level - Basement
Kitchen 
Dimensions - 15`5" x 9`0"Level - Upper
Living Room 
Dimensions - 13`4" x 14`5"Level - Main
Other 
Dimensions - 27`4" x 18`9"Level - Basement
Storage 
Dimensions - 22`5" x 14`0"Level - Basement
Sunroom/Solarium 
Dimensions - 17`2" x 11`7"Level - Upper
Save
Ask
Tour
Hide
Share
Exterior Features
Construction Details 
Stucco
Exterior 
None
Fencing 
Fenced
Frontage 
21.56M 70`9"
Lot Features 
Back Yard
Patio And Porch 
EnclosedRear Porch
Roof 
ShingleAsphalt
Windows/Doors 
Window Coverings
Community Features
Accessibility Features 
Therapeutic Whirlpool
Community Features 
GolfParkPlayground
Listing courtesy of BERNIE LEAHY of RIVER STREET REAL ESTATE

Listing information is provided by Participants of the Alberta One Realty Listing Services (Pillar 9). IDX information is provided exclusively for personal, non-commercial use, and may not be used for any purpose other than to identify prospective properties consumers may be interested in purchasing. Information is deemed reliable but not guaranteed. Copyright 2026, Alberta One Realty Listing Services (Pillar 9)
Last checked 2026-10-30 12:29 PM UTC

Neighborhood & Commute
Source: Walkscore
Disclosure: Community information and market data powered by Constellation Data Labs. Information is deemed reliable but not guaranteed.
Save
Ask
Tour
Hide
Share