


Save
Ask
Tour
Hide
$319,000
1 Day On Site
148 Ash WayFort McMurray, AB T9K 0E2
For Sale|Single Family Residence|Active
3
Beds
2
Total Baths
2
Full Baths
1,573
SqFt
$203
/SqFt
2007
Built
Subdivision:
Timberlea
County:
Wood Buffalo
Call Now: 403.991.9886
Is this the listing for you? We can help make it yours.
403.991.9886Upcoming Open Houses
Sat, Oct 31, 12:00 PM - 2:00 PM

Save
Ask
Tour
Hide
Mortgage Calculator
Monthly Payment (Est.)
Enter an interest rate to see your estimated monthly payment.Calculator powered by Showcase IDX, a Constellation1 Company. Copyright ©2026 Information is deemed reliable but not guaranteed.
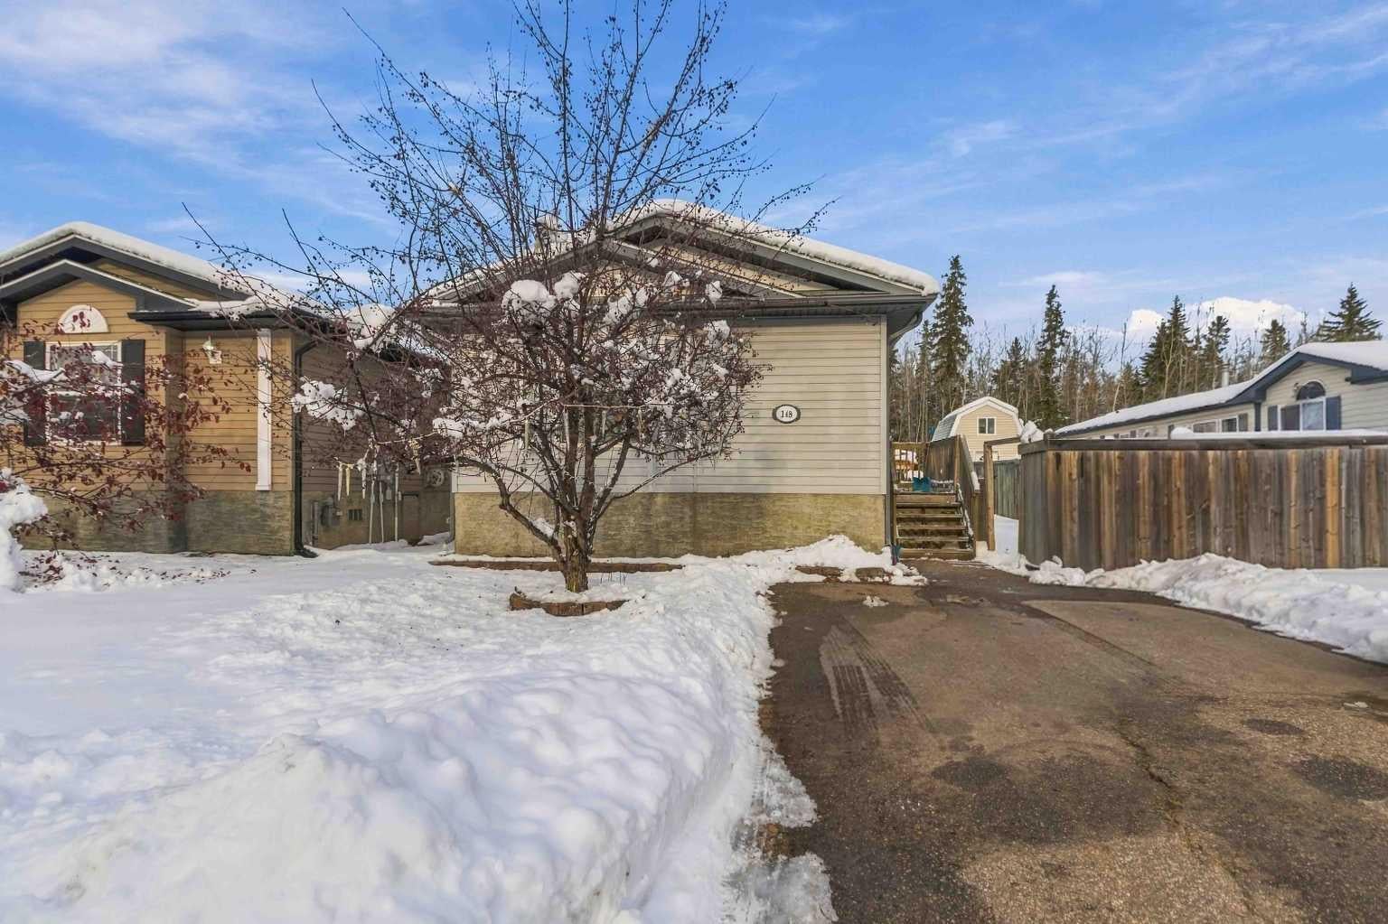
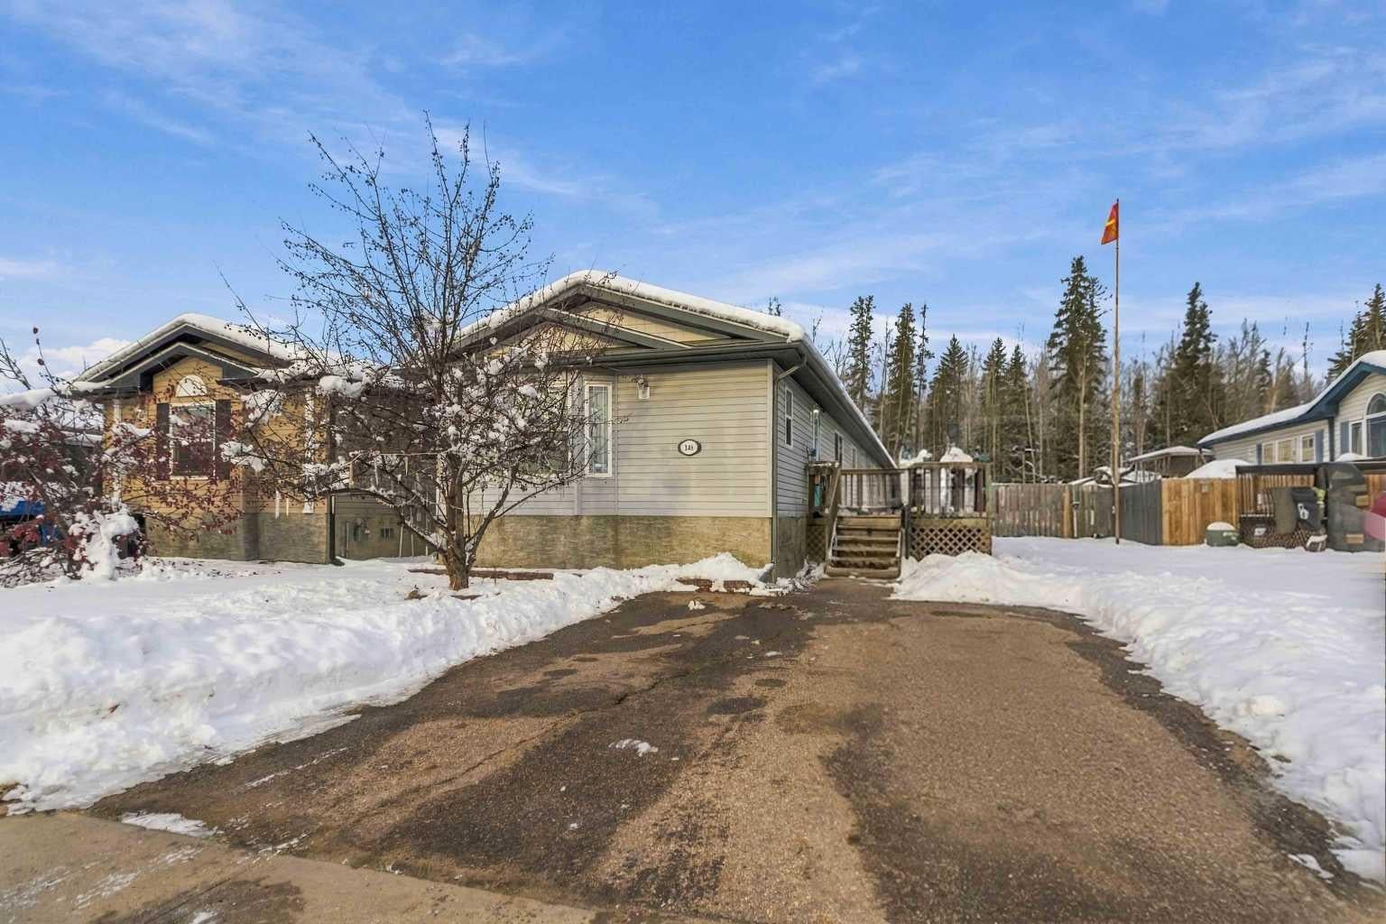
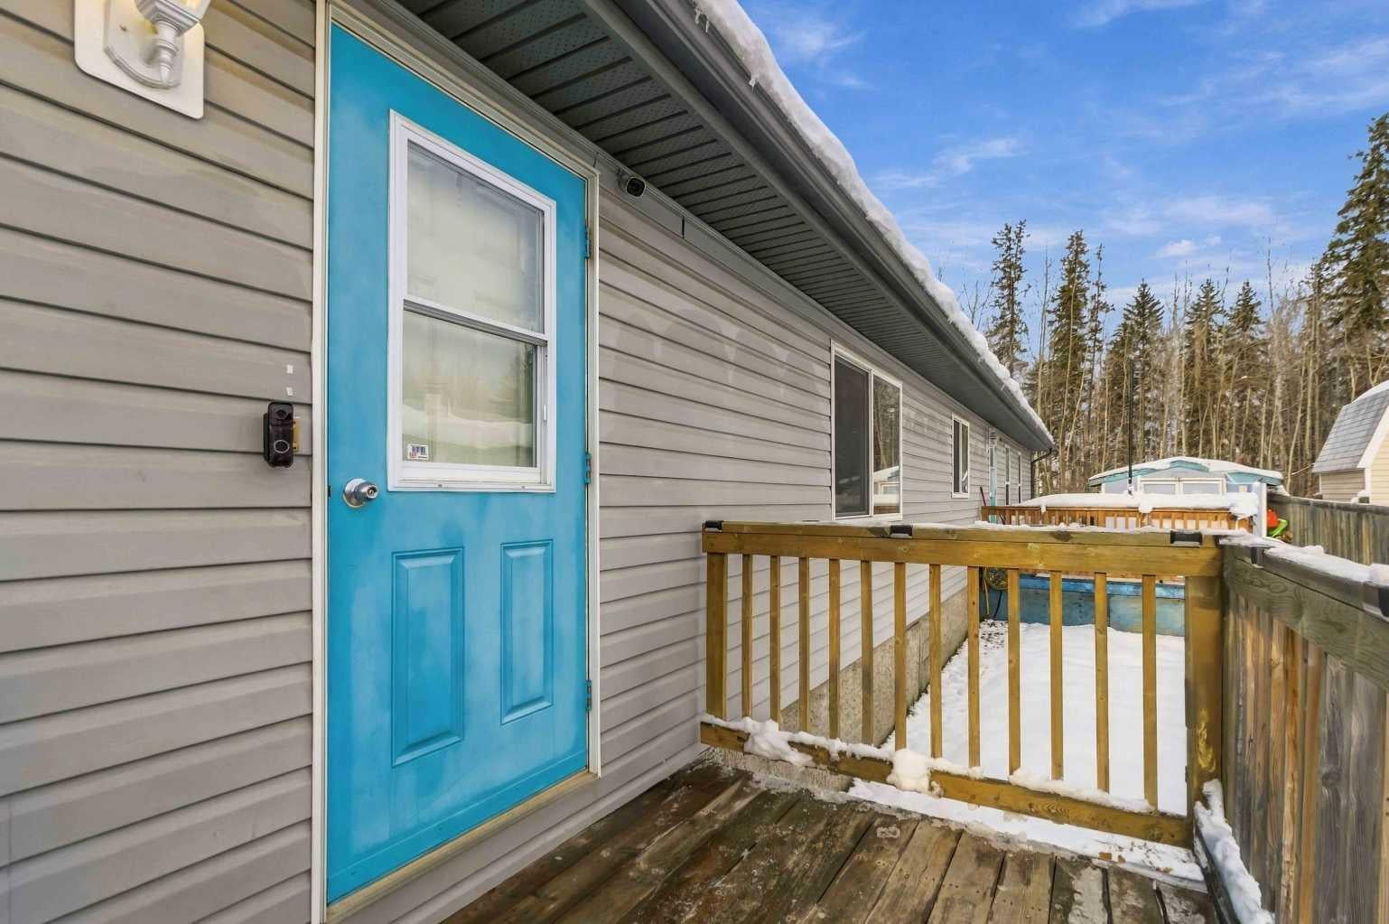
Welcome to 148 Ash way,. this home is over 1500 sq ft! you approach the fenced yard with a large deck and , shed and backing onto GREENSPACE! 3 bedrooms, 2 baths, the ensuite with Garden tub and shower. Bright and cheerful with large windows. Kitchen with pantry and plenty of coun ter space. Back entrance with laundry and storage space Upgrades include new HWT tank, furnace over haul, new heat trace and paint.
Save
Ask
Tour
Hide
Listing Snapshot
Price
$319,000
Days On Site
1 Day
Bedrooms
3
Inside Area (SqFt)
1,573 sqft
Total Baths
2
Full Baths
2
Partial Baths
N/A
Lot Size
0.1 Acres
Year Built
2007
MLS® Number
A2355302
Status
Active
Property Tax
$1,472
Maintenance Fees
N/A
Sq Ft Source
N/A
Friends & Family
Recent Activity
| yesterday | Listing first seen on site | |
| 2 days ago | Listing updated with changes from the MLS® |
General Features
Acres
0.1
Levels
One
Parking Spaces
3
Property Sub Type
Single Family Residence
SqFt Above
1573
Style
Bungalow
Zoning
RMH1
Interior Features
Appliances
DishwasherRefrigeratorWasher/DryerElectric Range
Basement
None
Flooring
CarpetVinyl
Heating
Forced AirNatural Gas
Interior
High Ceilings
Laundry Features
Main Level
4pc Bathroom
Dimensions - 7`6" x 4`11"Level - Main
5pc Ensuite bath
Dimensions - 7`8" x 13`9"Level - Main
Bedroom
Dimensions - 8`9" x 13`9"Level - Main
Bedroom - Primary
Dimensions - 11`11" x 19`1"Level - Main
Save
Ask
Tour
Hide
Exterior Features
Exterior
Private Yard
Fencing
Fenced
Frontage
0.00M 0`0"
Patio And Porch
Deck
Roof
ShingleAsphalt
Community Features
Community Features
PlaygroundSidewalks
Listing courtesy of CRYSTAL BELISLE of COLDWELL BANKER UNITED

Listing information is provided by Participants of the Alberta One Realty Listing Services (Pillar 9). IDX information is provided exclusively for personal, non-commercial use, and may not be used for any purpose other than to identify prospective properties consumers may be interested in purchasing. Information is deemed reliable but not guaranteed. Copyright 2026, Alberta One Realty Listing Services (Pillar 9)
Last checked 2026-10-30 12:29 PM UTC
Neighborhood & Commute
Source: Walkscore
Disclosure: Community information and market data powered by Constellation Data Labs. Information is deemed reliable but not guaranteed.
Save
Ask
Tour
Hide