Save
Ask
Tour
Hide
Share
$625,000
1 Day On Site

24 Marquis Green SE
Calgary, AB T3M 1X7

For Sale|Single Family Residence|Active
4
Beds
4
Total Baths
3
Full Baths
1
Partial Bath
1,520.95
SqFt
$411
/SqFt
2014
Built
Subdivision:
Mahogany
County:
Calgary
Call Now: 403.991.9886
Is this the listing for you? We can help make it yours.
403.991.9886
Upcoming Open Houses
Sat, Oct 31, 12:00 PM - 2:00 PM
Sun, Nov 1, 12:00 PM - 2:00 PM
24 Marquis Green SE24 Marquis Green SE24 Marquis Green SE24 Marquis Green SE
Save
Ask
Tour
Hide
Share

Mortgage Calculator

Monthly Payment (Est.)

Enter an interest rate to see your estimated monthly payment.
Calculator powered by Showcase IDX, a Constellation1 Company. Copyright ©2026 Information is deemed reliable but not guaranteed.

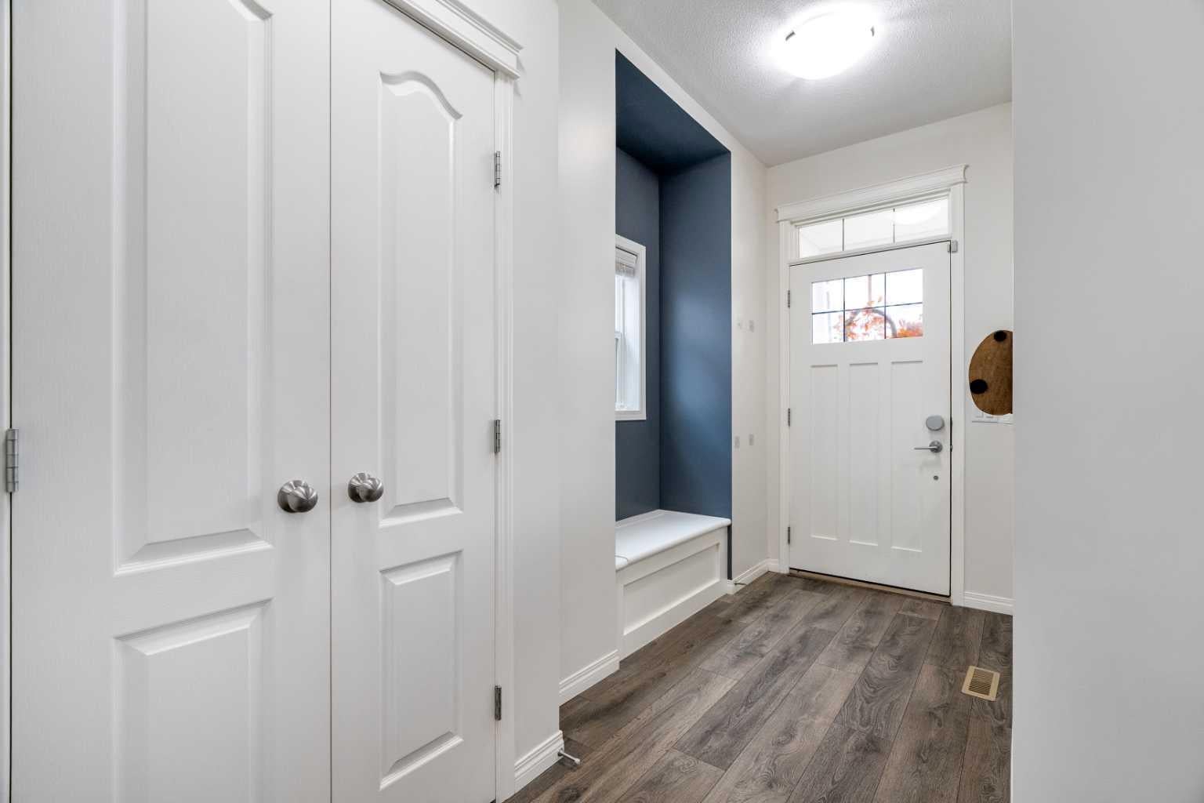
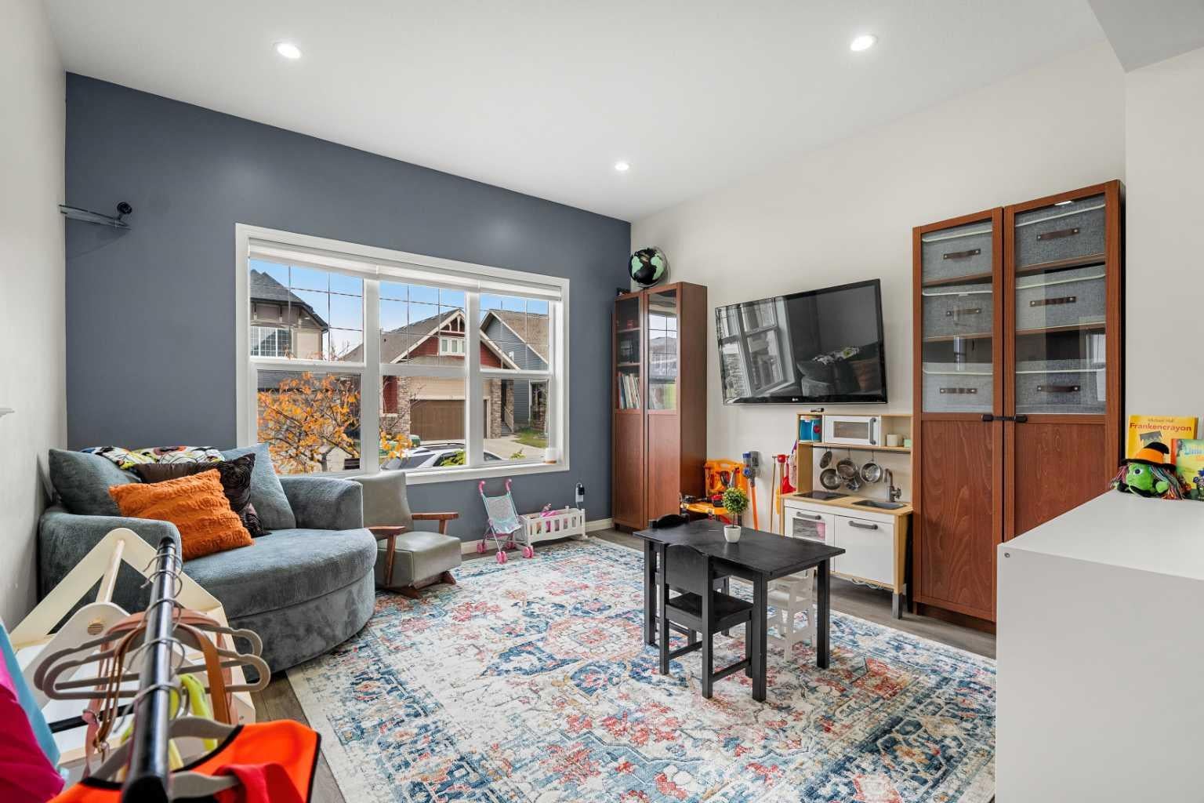
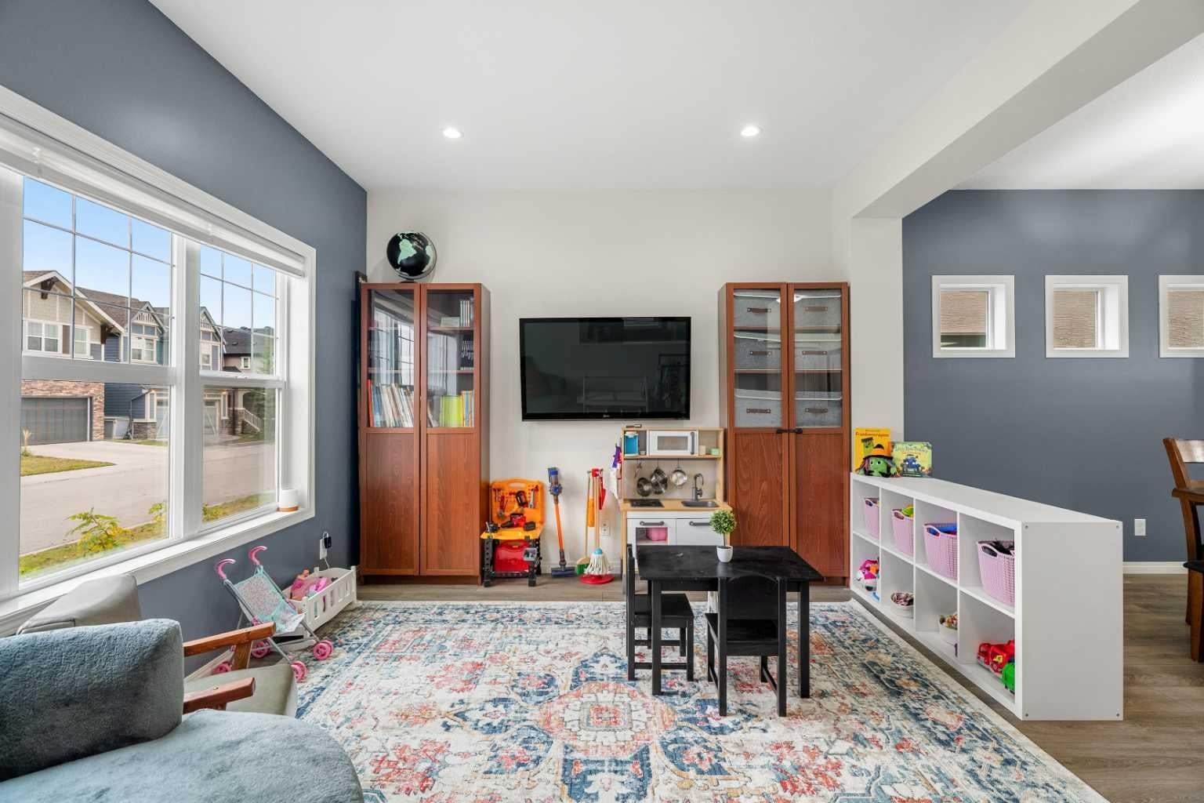
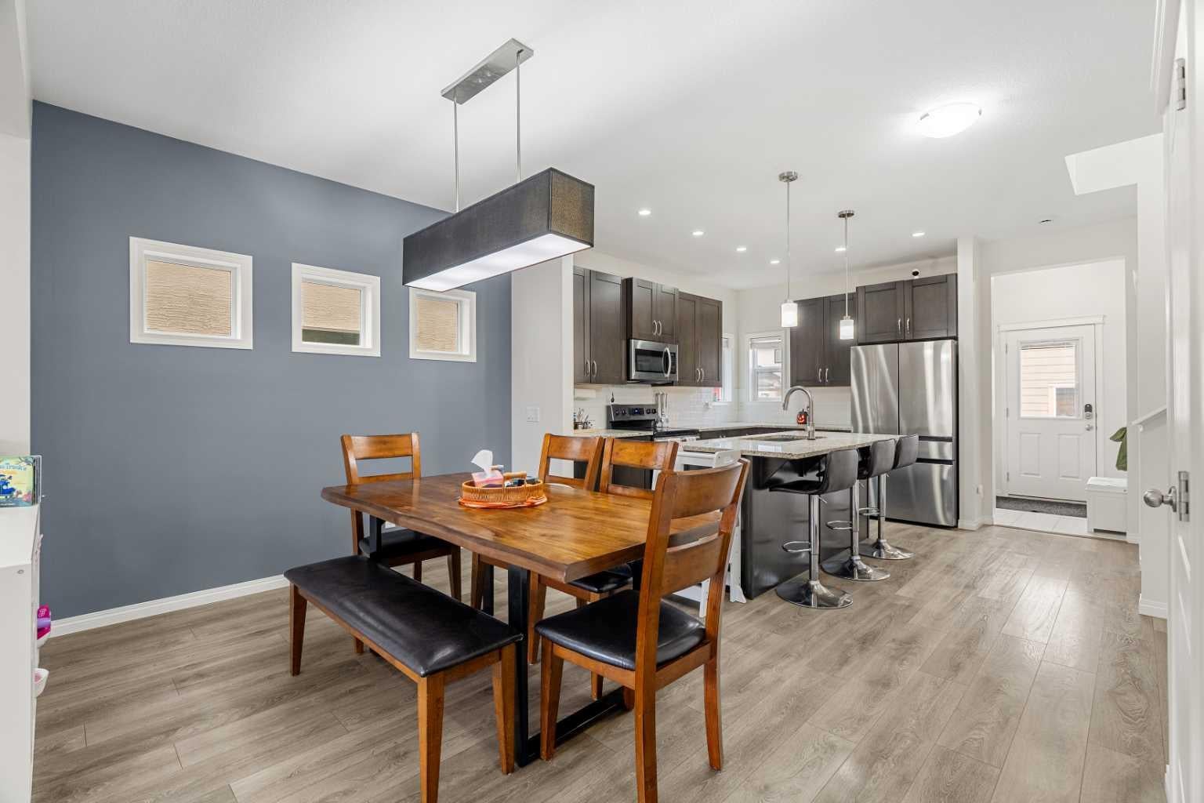
OPEN HOUSE SAT. Oct 31st 12-2PM. Open the Door to Your Future in Calgary Lake Community Mahogany! This charming 4 Bedroom family home, located just steps to Rock Park playground, and all of the walking and biking pathways surrounding the Mahogany wetlands, is absolutely Turn Key. Complete with a fully finished basement, and a Detached Double Garage, you'll find comfort and convenience the moment you step from the covered front porch into this lovely home. Recent upgrades include A/C a Newer Furnace and Hot Water tank along with a New Refrigerator. The main floor features a contemporary open concept, with laminate flooring providing an effortless flow for entertaining from the Living Room, to Dining Room to the Kitchen. The culinary enthusiasts in your home will appreciate the ample supply of full height cupboard storage along with all of the functional work space for food prep on the large island with quartz counter tops. Supporting all of your cooking supplies, you'll be delighted to find a large walk-in pantry. A 2-piece power room right next to the mudroom are a must have for any busy family, leading out to the sundeck in the back yard. Upstairs, the Primary Suite includes a walk-in closet, a 3 piece en-suite, and the bedroom is large enough to accommodate a king sized bed. Just down the hall you will find a 4-piece bathroom, 2 more bedrooms, plus the conveniently located Upper Floor Laundry. The Fully Finished Basement, complete with a bathroom with walk-in shower, a bedroom or home office, and an expansive recreation room offers all kinds of possibilities. How would you use this space? Do you have vehicles or off road toys that need a home too? Not to worry, the double detached garage is already built and ready! Book your viewing today, so you can be in your new home by the Holidays!

Save
Ask
Tour
Hide
Share
Listing Snapshot
Price 
$625,000
Days On Site 
1 Day
Bedrooms 
4
Inside Area (SqFt) 
1,520.95 sqft
Total Baths 
4
Full Baths 
3
Partial Baths 
1
Lot Size 
0.07 Acres
Year Built 
2014
MLS® Number 
A2355297
Status 
Active
Property Tax 
$4,551
Maintenance Fees 
$50.29 monthly
Sq Ft Source 
N/A
Friends & Family
Recent Activity
yesterdayListing first seen on site
yesterdayListing updated with changes from the MLS®
General Features
Acres 
0.07
Garage 
Yes
Garage Spaces 
2
Levels 
Two
Parking 
GarageGarage Door Opener
Parking Spaces 
2
Property Sub Type 
Single Family Residence
SqFt Above 
1520.95
SqFt Below 
617.75
Style 
2 Storey
Zoning 
R-1N
Interior Features
Appliances 
DishwasherDryerRefrigeratorWasherElectric Range
Basement 
FullFinished
Cooling 
Central Air
Flooring 
CarpetCeramic TileLaminate
Heating 
Forced AirNatural Gas
Interior 
Breakfast BarCeiling Fan(s)Central VacuumKitchen IslandStone CountersStorageWalk-In Closet(s)
Laundry Features 
Upper Level
Window Features 
Window Coverings
2pc Bathroom 
Dimensions - 5`6" x 4`11"Level - Main
3pc Bathroom 
Dimensions - 5`0" x 8`0"Level - Basement
3pc Ensuite bath 
Dimensions - 6`4" x 12`6"Level - Upper
4pc Bathroom 
Dimensions - 8`2" x 4`11"Level - Upper
Bedroom 
Dimensions - 10`6" x 9`1"Level - Upper
Bedroom - Primary 
Dimensions - 12`4" x 15`7"Level - Upper
Dining Room 
Dimensions - 16`7" x 10`1"Level - Main
Foyer 
Dimensions - 6`2" x 7`8"Level - Main
Game Room 
Dimensions - 14`5" x 25`0"Level - Basement
Kitchen 
Dimensions - 15`0" x 12`4"Level - Main
Living Room 
Dimensions - 12`4" x 11`1"Level - Main
Mud Room 
Dimensions - 4`9" x 5`7"Level - Main
Save
Ask
Tour
Hide
Share
Exterior Features
Construction Details 
StoneFrame
Fencing 
Fenced
Frontage 
9.22M 30`3"
Lot Features 
Back YardLandscaped
Patio And Porch 
Deck
Roof 
ShingleAsphalt
Waterfront Features 
Lake
Windows/Doors 
Window Coverings
Community Features
Association Amenities 
Beach AccessClubhouseFitness CenterParkParty RoomPicnic AreaPlaygroundRecreation Facilities
Additional Maintenance Fee 
$603.54
Additional Maintenance Fee Frequency 
Annually
Community Features 
ClubhouseFishingLakeParkPlaygroundSidewalksTennis Court(s)
Listing courtesy of Bernice Dubon of RE/MAX First

Listing information is provided by Participants of the Alberta One Realty Listing Services (Pillar 9). IDX information is provided exclusively for personal, non-commercial use, and may not be used for any purpose other than to identify prospective properties consumers may be interested in purchasing. Information is deemed reliable but not guaranteed. Copyright 2026, Alberta One Realty Listing Services (Pillar 9)
Last checked 2026-10-30 09:48 AM UTC

Neighborhood & Commute
Source: Walkscore
Disclosure: Community information and market data powered by Constellation Data Labs. Information is deemed reliable but not guaranteed.
Save
Ask
Tour
Hide
Share