Save
Ask
Tour
Hide
Share
$519,000
1 Day On Site

919 20 Avenue SE
Calgary, AB T2G 1M4

For Sale|Single Family Residence|Active
1
Bed
1
Total Bath
1
Full Bath
936.28
SqFt
$554
/SqFt
1905
Built
Subdivision:
Ramsay
County:
Calgary
Call Now: 403.991.9886
Is this the listing for you? We can help make it yours.
403.991.9886
919 20 Avenue SE919 20 Avenue SE919 20 Avenue SE919 20 Avenue SE
Save
Ask
Tour
Hide
Share

Mortgage Calculator

Monthly Payment (Est.)

Enter an interest rate to see your estimated monthly payment.
Calculator powered by Showcase IDX, a Constellation1 Company. Copyright ©2026 Information is deemed reliable but not guaranteed.

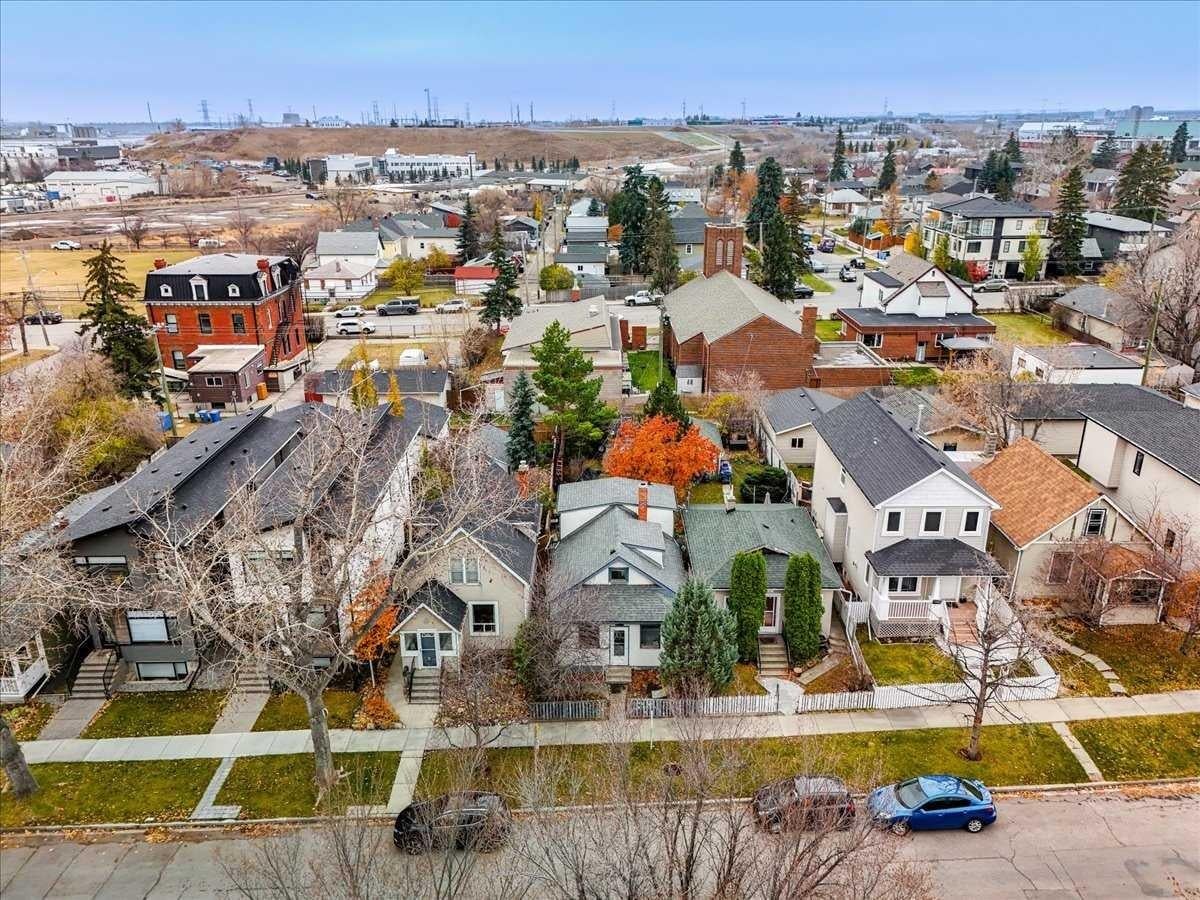
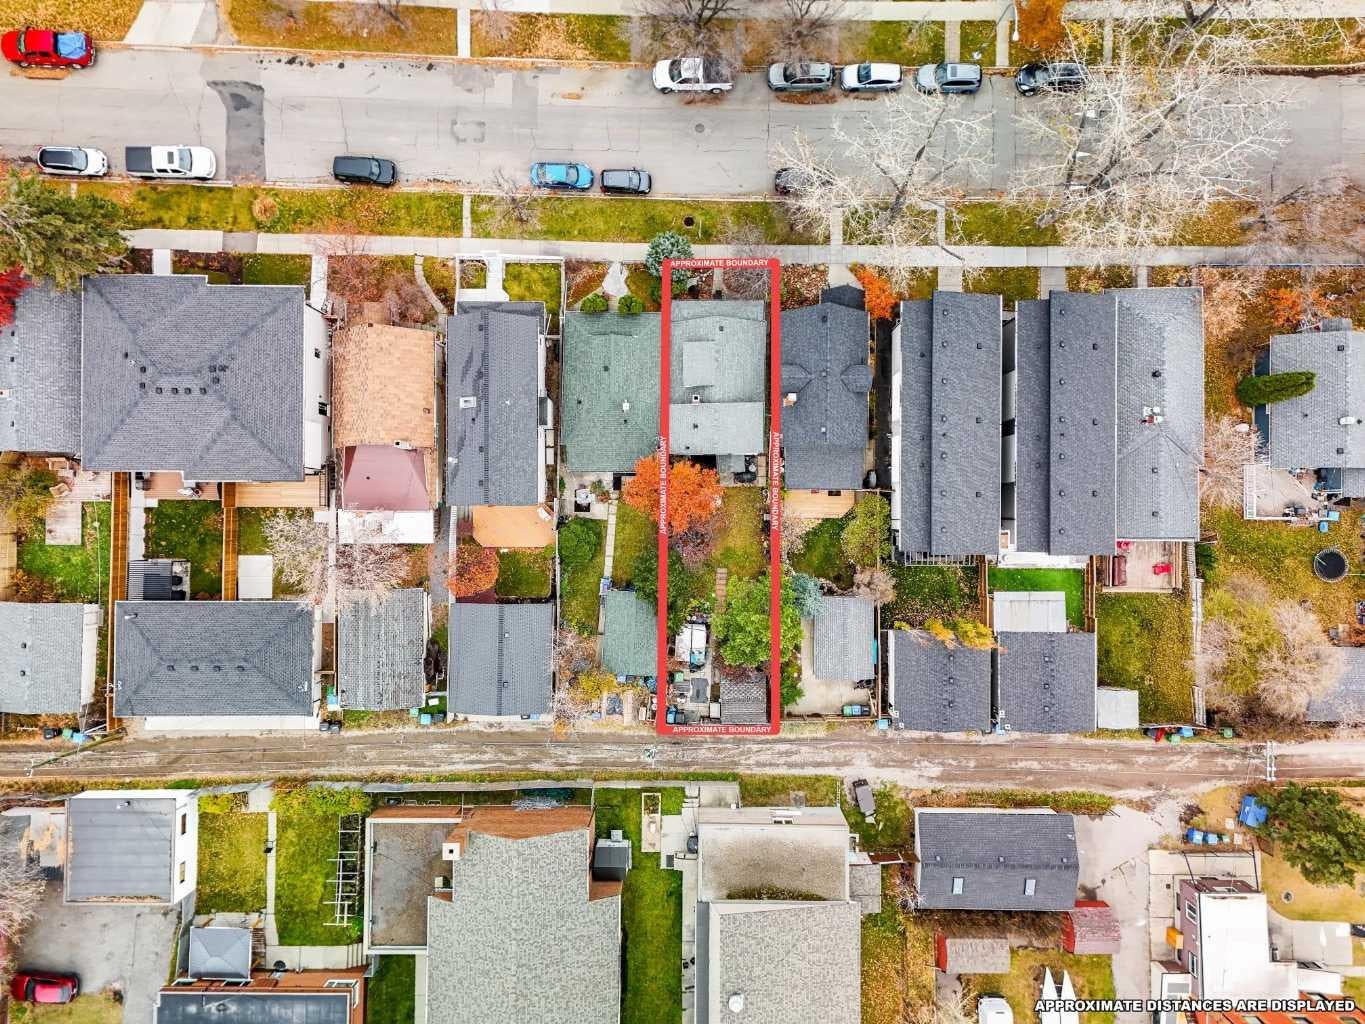
BUILDERS, DEVELOPERS & VISIONARY FLIPPERS: THIS ONE WON’T LAST! 25 FT X 110 FT LOT OPPORTUNITIES like this rarely hit the market in the heart of Ramsay on one of the most desirable streets... and when they do, they go fast. This south facing property is an ideal redevelopment and premium inner-city lot, in one of Calgary’s most talked-about growing corridors. The location is hard to match. You’re steps from the future Green Line LRT station, all the charm of the Ramsay community, the Calgary Zoo, craft breweries, and the boutique shopping and dining of historic Inglewood, with the river and pathways just minutes away. Transit-oriented growth, walkability, and strong neighborhood demand all point in the same direction. Build your vision. Calgary has been actively encouraging infill and density in established communities, and nearby parcels around the Green Line station area carry mixed-use and higher-density designations. This property has R-C2 zoning which allows for many future plans for open minded builders with a vision. Homes may include a secondary suite or backyard suite in this current zoning. Inner-city lots with this much potential do not last long! Book your showing now before someone else beats you to it!

Save
Ask
Tour
Hide
Share
Listing Snapshot
Price 
$519,000
Days On Site 
1 Day
Bedrooms 
1
Inside Area (SqFt) 
936.28 sqft
Total Baths 
1
Full Baths 
1
Partial Baths 
N/A
Lot Size 
0.13 Acres
Year Built 
1905
MLS® Number 
A2355286
Status 
Active
Property Tax 
$2,787.31
Maintenance Fees 
N/A
Sq Ft Source 
N/A
Friends & Family
Recent Activity
16 hours agoStatus changed to Active
16 hours agoListing updated with changes from the MLS®
yesterdayListing first seen on site
General Features
Acres 
0.13
Levels 
One and One Half
Parking 
Off StreetOn Street
Property Sub Type 
Single Family Residence
Style 
Bungalow
Zoning 
R-C2
Interior Features
Appliances 
Washer/Dryer Stacked
Basement 
PartialUnfinished
Flooring 
HardwoodLinoleum
Heating 
Forced Air
Interior 
Storage
Laundry Features 
Upper Level
3pc Bathroom 
Dimensions - 9`3" x 6`5"Level - Second
Bedroom 
Dimensions - 14`0" x 7`5"Level - Main
Den 
Dimensions - 9`7" x 0`2"Level - Second
Foyer 
Dimensions - 11`4" x 4`1"Level - Main
Kitchen 
Dimensions - 15`9" x 9`5"Level - Main
Living Room 
Dimensions - 11`2" x 19`4"Level - Main
Loft 
Dimensions - 18`3" x 11`0"Level - Second
Office 
Dimensions - 7`4" x 9`6"Level - Main
Save
Ask
Tour
Hide
Share
Exterior Features
Construction Details 
Stucco
Exterior 
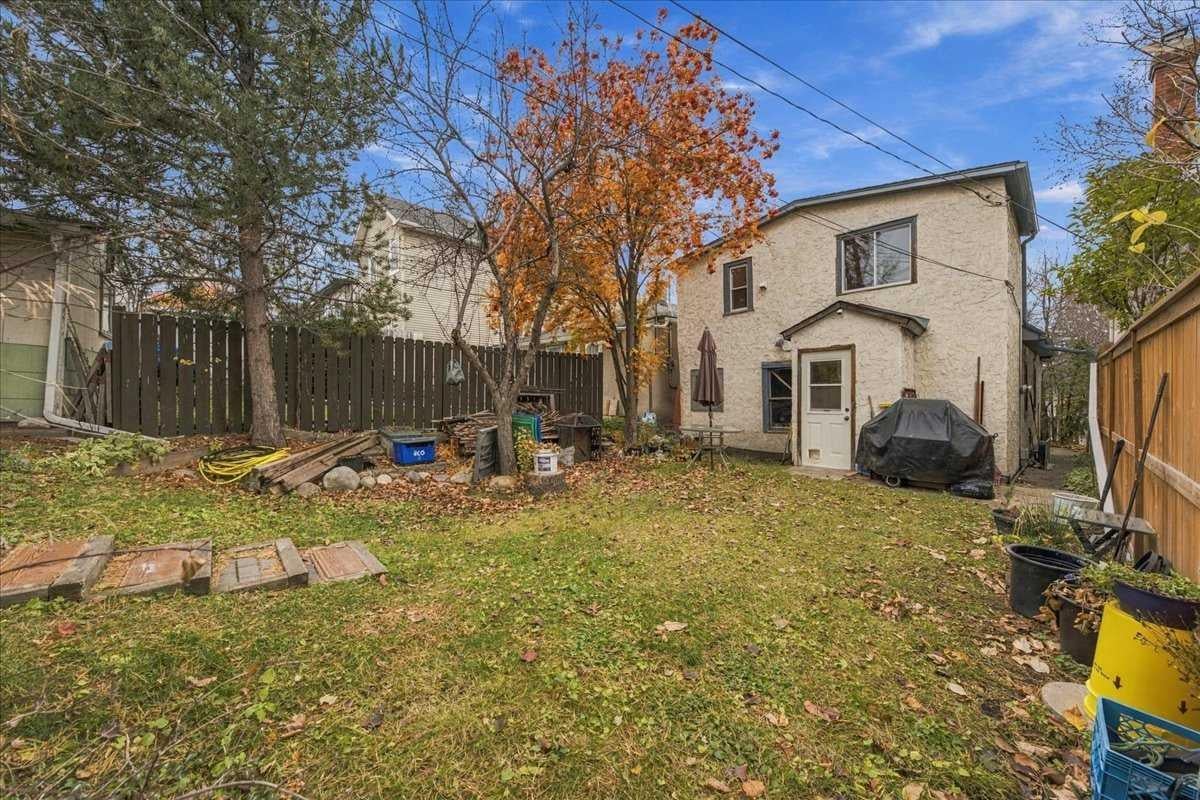
Fire PitGardenPrivate Yard
Fencing 
Fenced
Frontage 
7.62M 25`0"
Lot Features 
Back Yard
Patio And Porch 
None
Roof 
ShingleAsphalt
Community Features
Community Features 
ParkPlayground
Listing courtesy of Jaclyn Snell of Real Broker

Listing information is provided by Participants of the Alberta One Realty Listing Services (Pillar 9). IDX information is provided exclusively for personal, non-commercial use, and may not be used for any purpose other than to identify prospective properties consumers may be interested in purchasing. Information is deemed reliable but not guaranteed. Copyright 2026, Alberta One Realty Listing Services (Pillar 9)
Last checked 2026-10-30 10:35 AM UTC

Neighborhood & Commute
Source: Walkscore
Disclosure: Community information and market data powered by Constellation Data Labs. Information is deemed reliable but not guaranteed.
Save
Ask
Tour
Hide
Share