Save
Ask
Tour
Hide
Share
$699,900
1 Day On Site

2715 73 Avenue 30
Lloydminster, AB T9V 3L7

For Sale|Single Family Residence|Active
4
Beds
3
Total Baths
3
Full Baths
1,282
SqFt
$546
/SqFt
2024
Built
Subdivision:
Parkview Estates
County:
Lloydminster
Call Now: 403.991.9886
Is this the listing for you? We can help make it yours.
403.991.9886
2715 73 Avenue 302715 73 Avenue 302715 73 Avenue 302715 73 Avenue 30
Save
Ask
Tour
Hide
Share

Mortgage Calculator

Monthly Payment (Est.)

Enter an interest rate to see your estimated monthly payment.
Calculator powered by Showcase IDX, a Constellation1 Company. Copyright ©2026 Information is deemed reliable but not guaranteed.

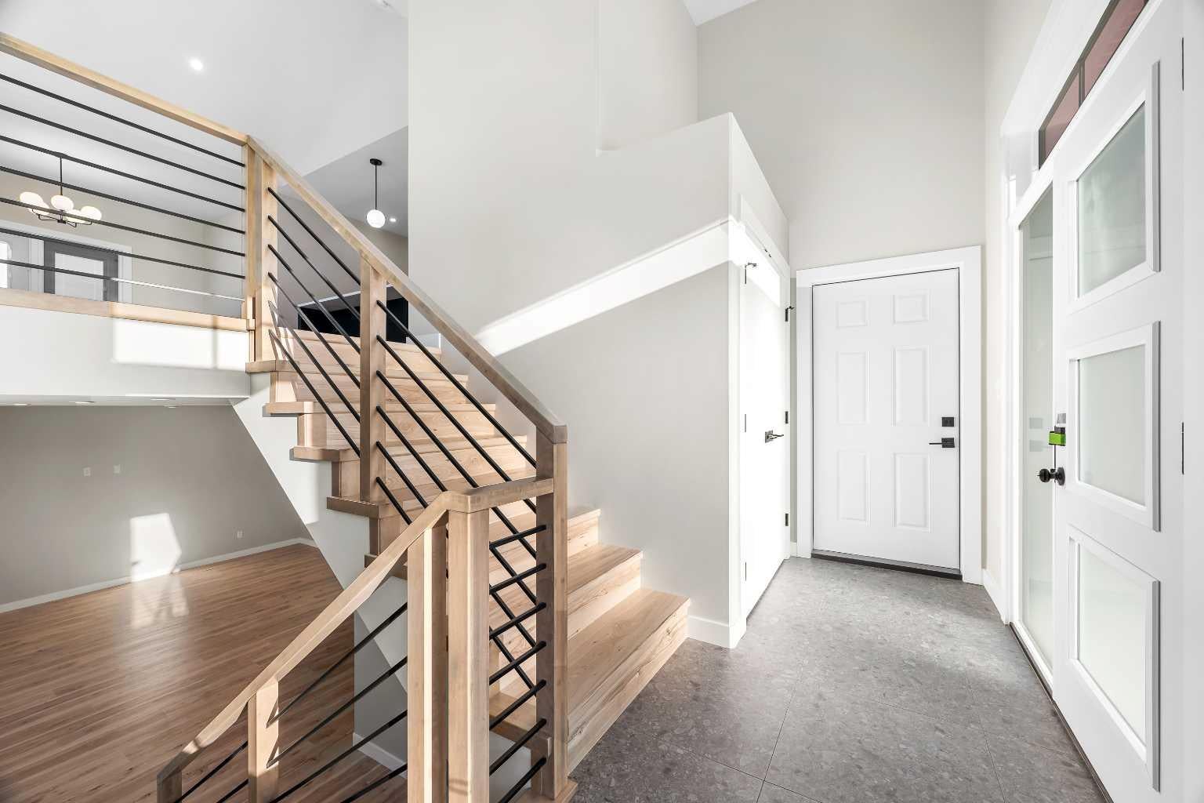
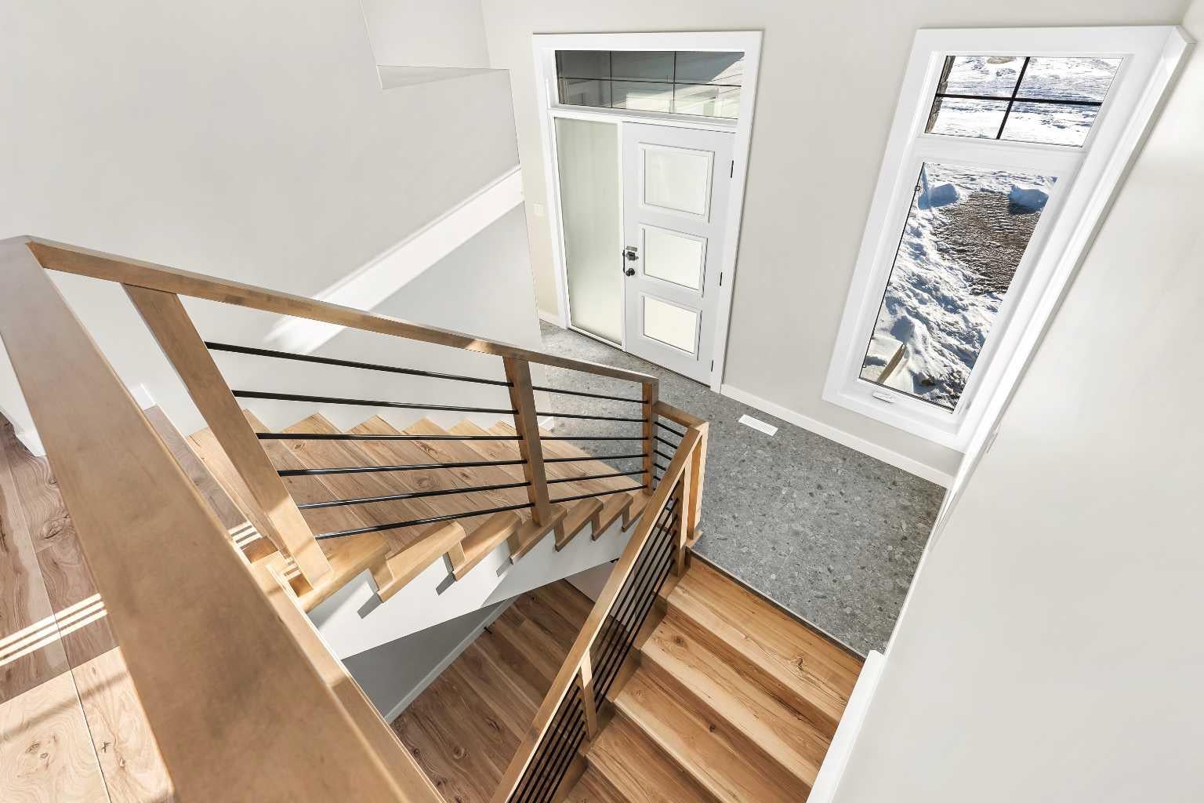
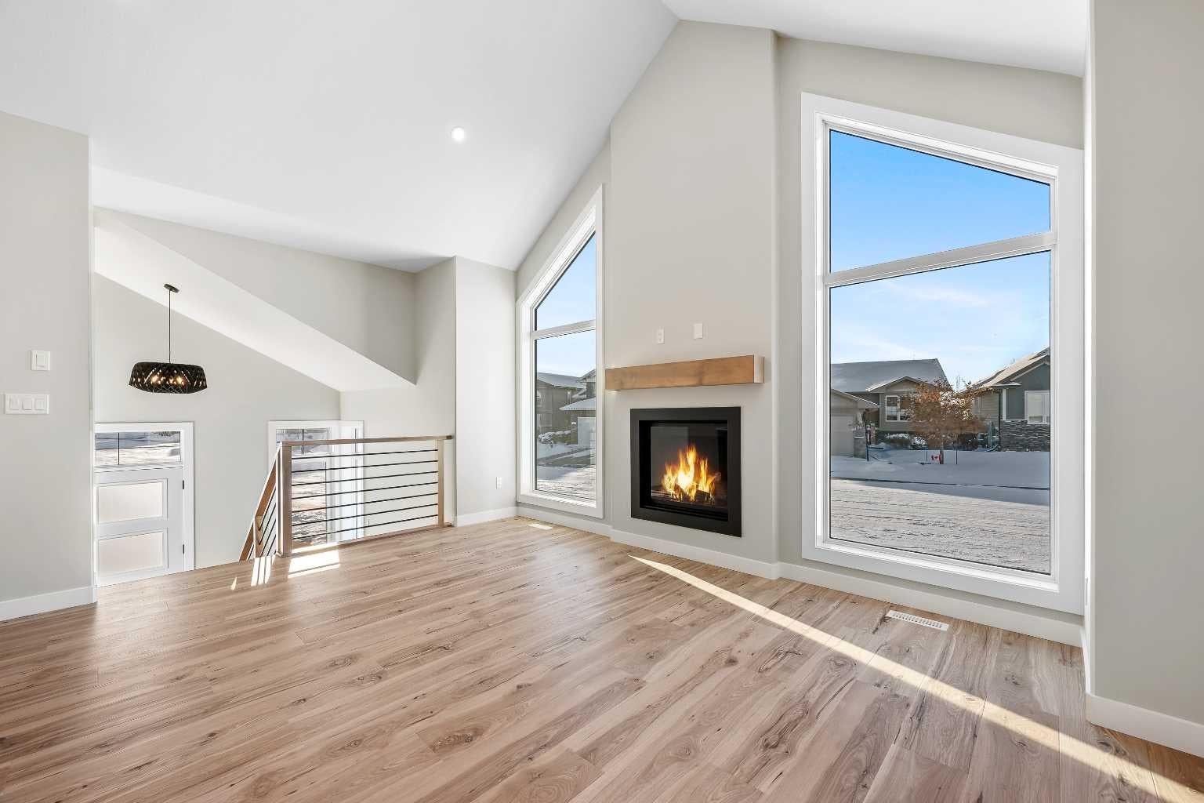
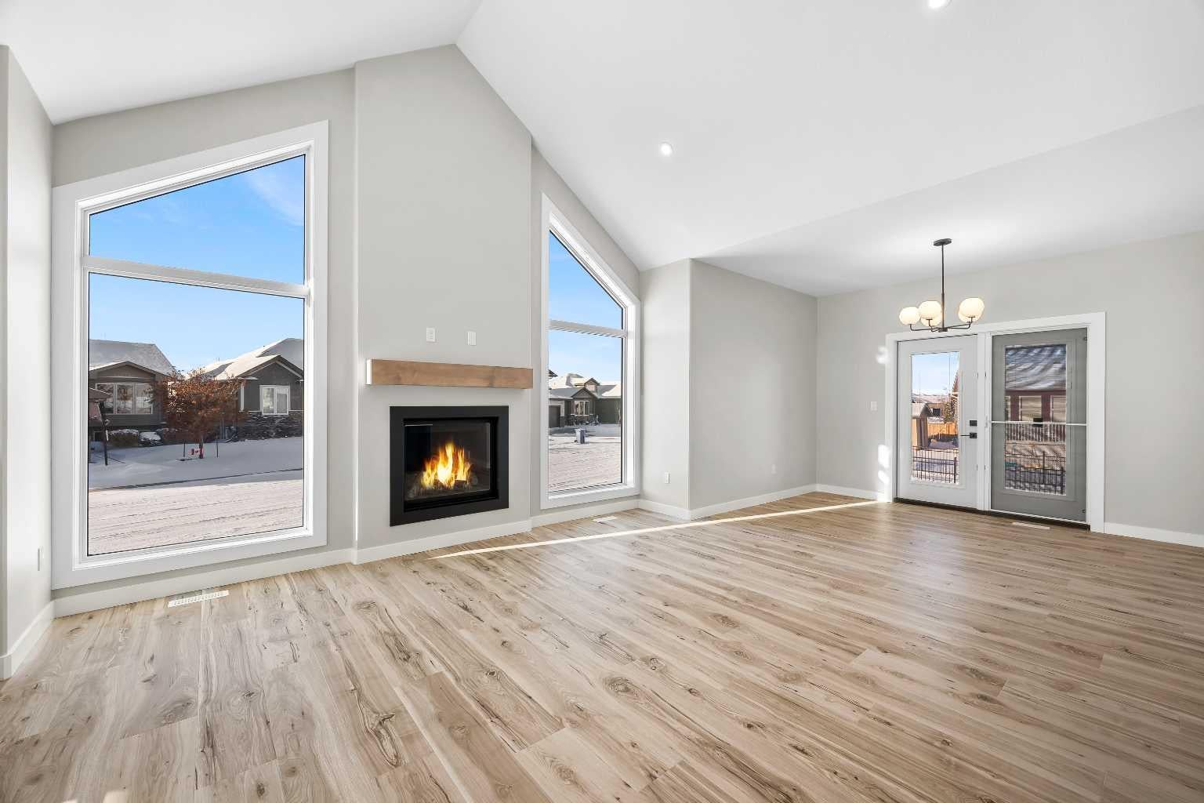
Be into your brand new home before Christmas.... This one will immediately impress you the moment you walk through the door!! Custom floor plan, Custom finishing- everything is on point when you compare price and finishing with anything else that exists in the new home market today. Fully finished inside with 2 bedrooms upstairs and two bedrooms downstairs.... Fireplace upstairs and fireplace downstairs. You will enjoy the look and comfort you get in these spaces...... but that's not all- add to this upgraded kitchen cabinets and quartz counter tops, large pantry off the kitchen, 9' ceilings on the main floor and in the basement, HUGE Rake wall windows which flood natural light in to the main floor living space, triple attached garage, upgraded railing system, tile shower in the ensuite, cultured stone accents and so much more!!

Save
Ask
Tour
Hide
Share
Listing Snapshot
Price 
$699,900
Days On Site 
1 Day
Bedrooms 
4
Inside Area (SqFt) 
1,282 sqft
Total Baths 
3
Full Baths 
3
Partial Baths 
N/A
Lot Size 
0.16 Acres
Year Built 
2024
MLS® Number 
A2355282
Status 
Active
Property Tax 
$5,582
Maintenance Fees 
$180 monthly
Sq Ft Source 
N/A
Friends & Family
Recent Activity
yesterdayListing first seen on site
2 days agoListing updated with changes from the MLS®
General Features
Acres 
0.16
Attached Garage 
Yes
Garage 
Yes
Garage Spaces 
3
Parking 
ConcreteAttachedGarageDrivewayGarage Door Opener
Parking Spaces 
6
Pets 
Yes
Property Condition 
New Construction
Property Sub Type 
Single Family Residence
Style 
Bi-Level
Zoning 
LDR
Interior Features
Appliances 
MicrowaveRange Hood
Basement 
FullFinished
Fireplace 
Yes
Fireplace Features 
Gas
Fireplaces 
2
Flooring 
ConcreteVinyl
Heating 
Forced AirNatural Gas
Interior 
Kitchen IslandPantryVaulted Ceiling(s)Walk-In Closet(s)
Laundry Features 
Main Level
3pc Ensuite bath 
Level - Main
4pc Bathroom 
Level - Basement
Bedroom 
Dimensions - 12`9" x 9`11"Level - Basement
Bedroom - Primary 
Dimensions - 13`0" x 12`10"Level - Main
Dining Room 
Dimensions - 12`3" x 9`11"Level - Main
Family Room 
Dimensions - 19`9" x 26`0"Level - Basement
Foyer 
Dimensions - 5`0" x 14`0"Level - Main
Furnace/Utility Room 
Dimensions - 9`0" x 10`10"Level - Basement
Kitchen 
Dimensions - 7`3" x 15`0"Level - Main
Living Room 
Dimensions - 14`8" x 14`1"Level - Main
Save
Ask
Tour
Hide
Share
Exterior Features
Construction Details 
ConcreteFrame
Exterior 
None
Frontage 
0.00M 0`0"
Lot Features 
Corner LotIrregular Lot
Patio And Porch 
None
Roof 
ShingleAsphalt
Community Features
Association Amenities 
Playground
Maintenance Fee 
$180.0
Maintenance Fee Frequency 
Monthly
Community Features 
Gated
Listing courtesy of Lane Columbine of Musgrave Agencies

Listing information is provided by Participants of the Alberta One Realty Listing Services (Pillar 9). IDX information is provided exclusively for personal, non-commercial use, and may not be used for any purpose other than to identify prospective properties consumers may be interested in purchasing. Information is deemed reliable but not guaranteed. Copyright 2026, Alberta One Realty Listing Services (Pillar 9)
Last checked 2026-10-30 12:29 PM UTC

Neighborhood & Commute
Source: Walkscore
Disclosure: Community information and market data powered by Constellation Data Labs. Information is deemed reliable but not guaranteed.
Save
Ask
Tour
Hide
Share