Save
Ask
Tour
Hide
Share
$420,000
New Listing

237 Cranbrook Square SE
Calgary, AB T3M 3K8

For Sale|Townhouse|Active
3
Beds
3
Total Baths
2
Full Baths
1
Partial Bath
1,939.21
SqFt
$217
/SqFt
2020
Built
Subdivision:
Cranston
County:
Calgary
Call Now: 403.991.9886
Is this the listing for you? We can help make it yours.
403.991.9886
237 Cranbrook Square SE237 Cranbrook Square SE237 Cranbrook Square SE237 Cranbrook Square SE
Save
Ask
Tour
Hide
Share

Mortgage Calculator

Monthly Payment (Est.)

Enter an interest rate to see your estimated monthly payment.
Calculator powered by Showcase IDX, a Constellation1 Company. Copyright ©2026 Information is deemed reliable but not guaranteed.

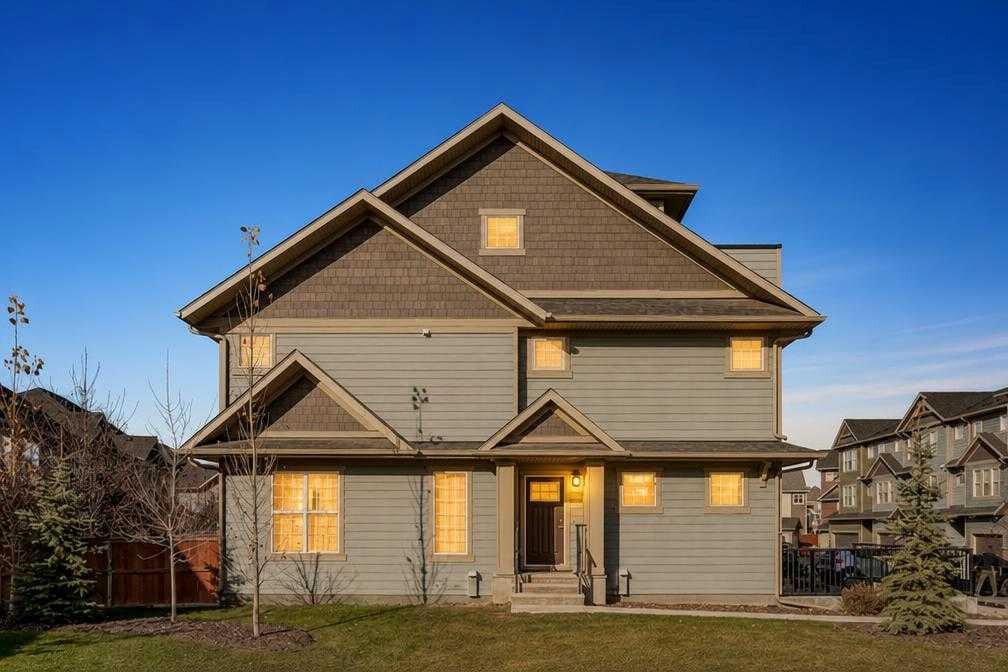
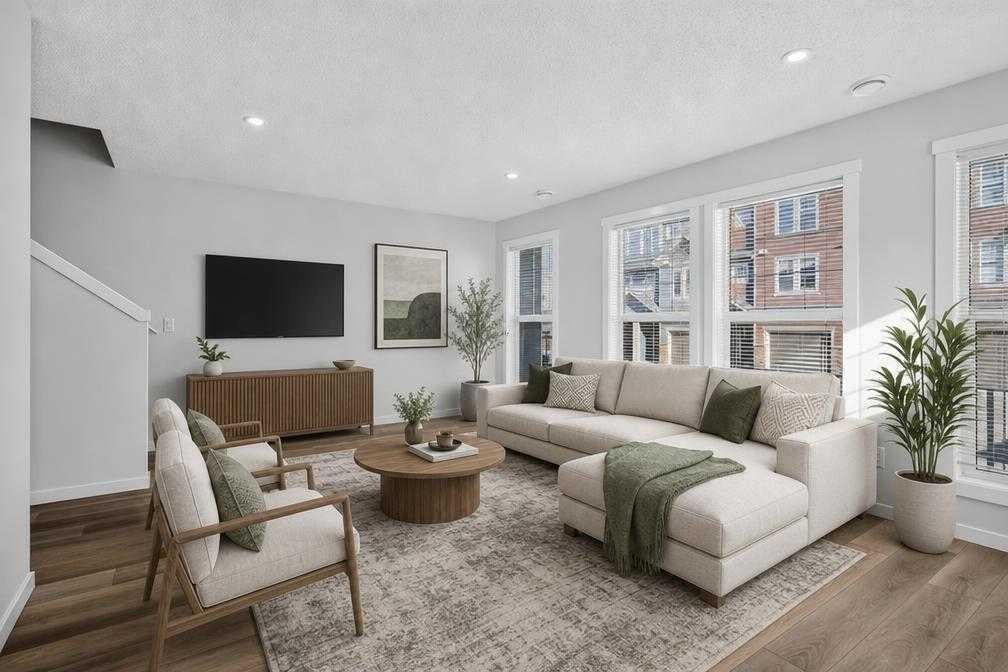
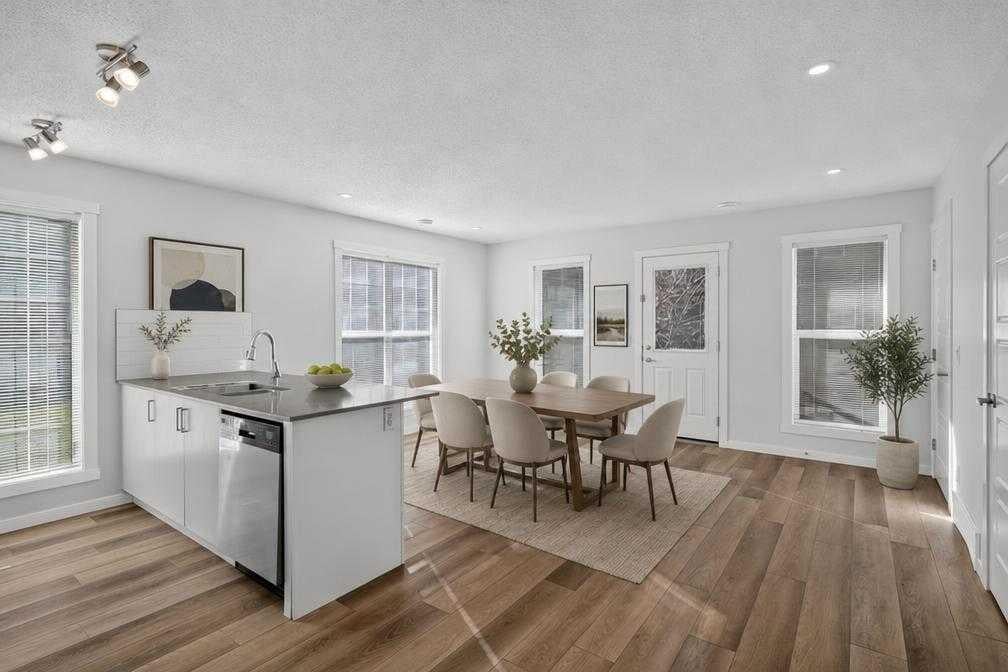
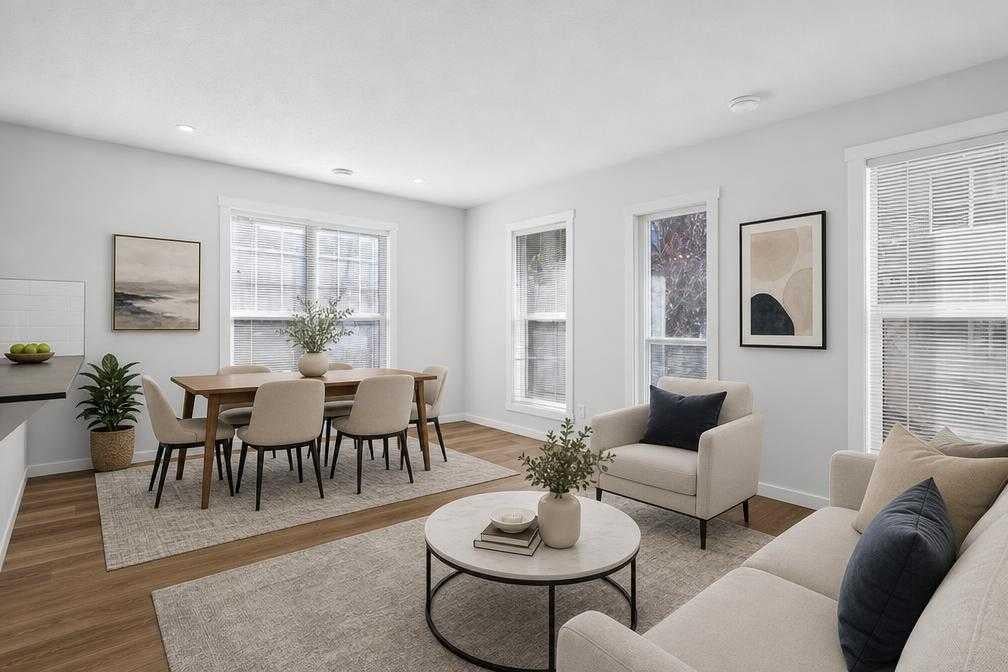
Welcome to this stunning, 3 bedroom, 2.5 bathroom corner unit townhome in the upscale neighbourhood of Cranston. Walking in you are greeted with gorgeous floors that span throughout your bright and airy living room making a great space to relax after a long day. Your kitchen is well equipped with stainless steel appliances, quartz counter tops, large cabinets and is open to your dining room overlooking the green space next to your home making the perfect spot for entertaining or for quiet nights at home with the family. The second level features two large bedrooms, a full 4 piece bathroom, a primary retreat large enough to fit your king size bed and bedroom furniture as well as a generously sized ensuite bathroom and walk-in closet. The top level gives you a large bonus room with its own rooftop terrace and great views over the hilltop! The south facing backyard is fenced and the perfect space for outdoor cookouts. Cranston is a master built community that is framed by the bow river and Fish Creek Park with great schools, parks and pathways. Truly one of Calgary's best communities. Do not miss out on this opportunity to own a great home in a great area!

Save
Ask
Tour
Hide
Share
Listing Snapshot
Price 
$420,000
Days On Site 
0 Days
Bedrooms 
3
Inside Area (SqFt) 
1,939.21 sqft
Total Baths 
3
Full Baths 
2
Partial Baths 
1
Lot Size 
N/A
Year Built 
2020
MLS® Number 
A2355274
Status 
Active
Property Tax 
$3,364
Maintenance Fees 
$280.02 monthly
Sq Ft Source 
N/A
Friends & Family
Recent Activity
18 hours agoListing first seen on site
24 hours agoListing updated with changes from the MLS®
General Features
Levels 
Three Or More
Parking 
Assigned
Parking Spaces 
1
Pets 
Breed Restrictions
Property Sub Type 
Townhouse
SqFt Above 
1592.71
Style 
3 (or more) Storey
Zoning 
M-1
Interior Features
Appliances 
DishwasherDryerRefrigeratorWasherElectric Range
Basement 
None
Flooring 
CarpetVinyl
Heating 
Forced Air
Interior 
High CeilingsWalk-In Closet(s)
Laundry Features 
In UnitUpper Level
2pc Bathroom 
Dimensions - 3`3" x 7`2"Level - Main
4pc Bathroom 
Dimensions - 5`0" x 8`3"Level - Second
4pc Ensuite bath 
Dimensions - 5`0" x 11`2"Level - Second
Bedroom 
Dimensions - 9`5" x 11`4"Level - Second
Bedroom - Primary 
Dimensions - 12`9" x 13`3"Level - Second
Bonus Room 
Dimensions - 14`4" x 17`0"Level - Third
Dining Room 
Dimensions - 11`0" x 15`6"Level - Main
Entrance 
Dimensions - 5`6" x 5`7"Level - Main
Kitchen 
Dimensions - 9`1" x 11`4"Level - Main
Laundry 
Dimensions - 3`3" x 3`3"Level - Second
Living Room 
Dimensions - 13`1" x 18`3"Level - Main
Save
Ask
Tour
Hide
Share
Exterior Features
Construction Details 
ConcreteFrame
Exterior 
Private Yard
Fencing 
Fenced
Lot Features 
Back Yard
Patio And Porch 
Rear Porch
Roof 
ShingleAsphalt
Community Features
Association Amenities 
Parking
Maintenance Fee 
$280.02
Maintenance Fee Frequency 
Monthly
Community Features 
ParkPlayground
Listing courtesy of Justin Havre of eXp Realty

Listing information is provided by Participants of the Alberta One Realty Listing Services (Pillar 9). IDX information is provided exclusively for personal, non-commercial use, and may not be used for any purpose other than to identify prospective properties consumers may be interested in purchasing. Information is deemed reliable but not guaranteed. Copyright 2026, Alberta One Realty Listing Services (Pillar 9)
Last checked 2026-10-30 09:38 AM UTC

Neighborhood & Commute
Source: Walkscore
Disclosure: Community information and market data powered by Constellation Data Labs. Information is deemed reliable but not guaranteed.
Save
Ask
Tour
Hide
Share