Save
Ask
Tour
Hide
Share
$619,000
New Listing

186 Shawinigan Way SW
Calgary, AB T2Y 2W3

For Sale|Single Family Residence|Active
4
Beds
2
Total Baths
2
Full Baths
1,160
SqFt
$534
/SqFt
1990
Built
Subdivision:
Shawnessy
County:
Calgary
Call Now: 403.991.9886
Is this the listing for you? We can help make it yours.
403.991.9886
186 Shawinigan Way SW186 Shawinigan Way SW186 Shawinigan Way SW186 Shawinigan Way SW
Save
Ask
Tour
Hide
Share

Mortgage Calculator

Monthly Payment (Est.)

Enter an interest rate to see your estimated monthly payment.
Calculator powered by Showcase IDX, a Constellation1 Company. Copyright ©2026 Information is deemed reliable but not guaranteed.

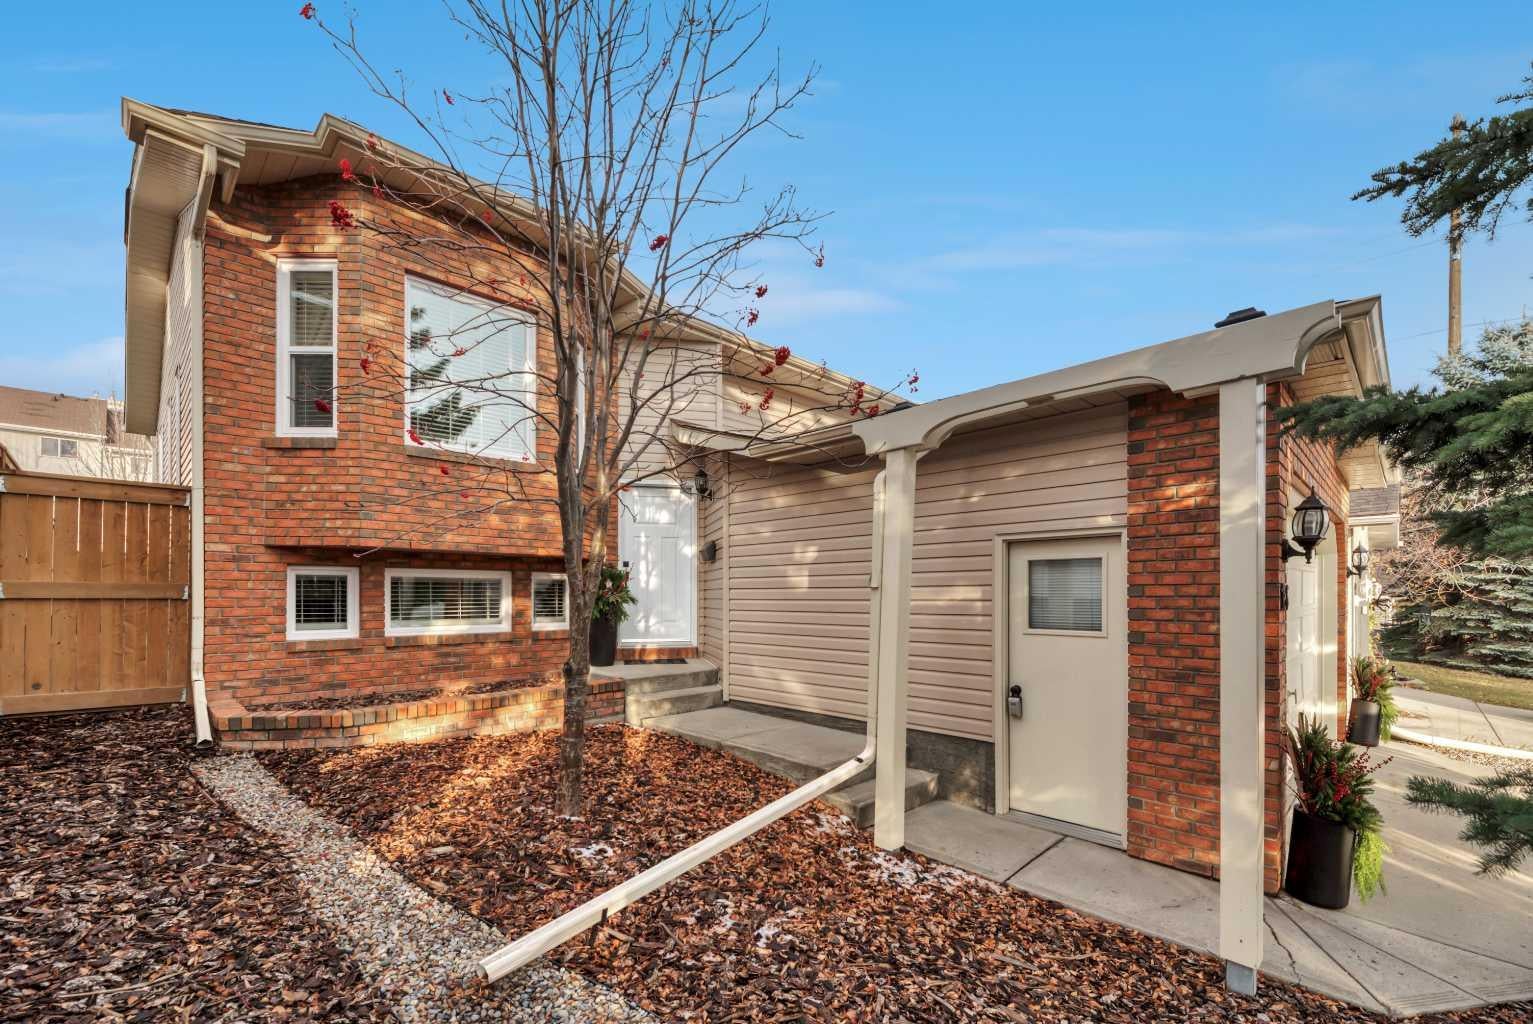
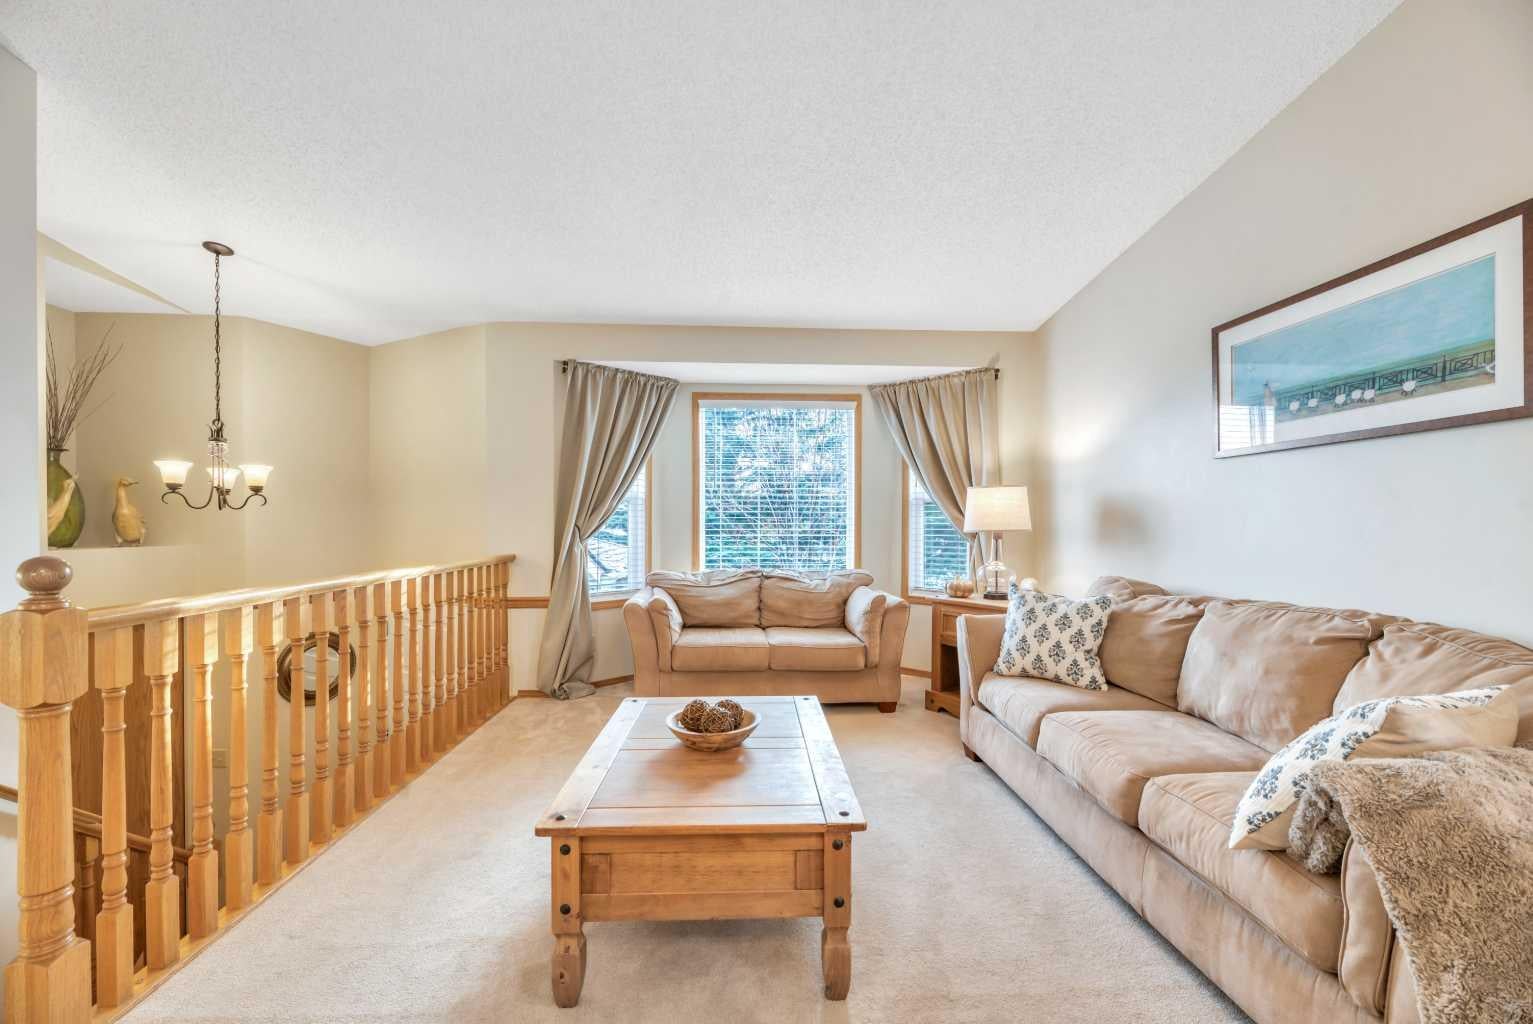
This home defines Pride of Ownership! 186 Shawinigan Way boasts original owners, and has been meticulously cared for, diligently maintained, and ready for its next family. Walking distance to three schools! The recent updates are substantial: $30k in triple pain windows and new front and back doors installed on in May 2026, new furnace in September 2026, new hot water tank in 2025, new dishwasher in 2025, new roof in 2021, newer carpet throughout. Enter past the timeless brick exterior and head up the stairs to the bright open concept living and dining room. The immaculate kitchen has space for eating and a new back door leading to your west facing deck. Beyond the deck is a lovely, landscaped yard with newer fence. Also on the main floor is a primary bedroom large enough for a king size bed, with a 4-piece ensuite and walk in closet. Down the hall is the main bathroom and two additional bedrooms. On the lower level is the huge family room, 4th bedroom, and a roughed in, tiled bathroom ready for fixtures and your personal touch. There is also an attached double car garage and room for two cars in the driveway. Shawnessy is located conveniently close to Stoney Trail, McLeod Trail, the shopping plazas off 162 Ave, the Cardel Rec Centre and Fish Creek Park. 186 Shawnessy is steps from Samuel W. Shaw School, Janet Johnstone School, Father Doucet School, the outdoor rink and Shannon Park. Call your favourite agent to view today!

Save
Ask
Tour
Hide
Share
Listing Snapshot
Price 
$619,000
Days On Site 
0 Days
Bedrooms 
4
Inside Area (SqFt) 
1,160 sqft
Total Baths 
2
Full Baths 
2
Partial Baths 
N/A
Lot Size 
0.09 Acres
Year Built 
1990
MLS® Number 
A2355267
Status 
Active
Property Tax 
$3,807
Maintenance Fees 
N/A
Sq Ft Source 
N/A
Friends & Family
Recent Activity
17 hours agoListing first seen on site
23 hours agoListing updated with changes from the MLS®
General Features
Acres 
0.09
Attached Garage 
Yes
Garage 
Yes
Garage Spaces 
2
Levels 
One
Parking 
AttachedGarageGarage Door Opener
Parking Spaces 
4
Property Sub Type 
Single Family Residence
SqFt Above 
1160
SqFt Below 
1017
Style 
Bi-Level
Zoning 
R-C2
Interior Features
Appliances 
DishwasherDryerElectric RangeRefrigeratorWasherDisposal
Basement 
FullFinished
Flooring 
CarpetLaminateTile
Heating 
Forced AirNatural Gas
Interior 
Central Vacuum
Laundry Features 
Laundry RoomLower Level
Window Features 
Window Coverings
4pc Bathroom 
Dimensions - 9`1" x 4`11"Level - Main
4pc Ensuite bath 
Dimensions - 4`11" x 7`5"Level - Main
Bedroom 
Dimensions - 12`3" x 8`3"Level - Main
Bedroom - Primary 
Dimensions - 12`7" x 13`7"Level - Main
Dining Room 
Dimensions - 14`6" x 9`1"Level - Main
Furnace/Utility Room 
Dimensions - 11`8" x 11`11"Level - Lower
Game Room 
Dimensions - 13`10" x 32`4"Level - Lower
Kitchen 
Dimensions - 12`2" x 13`5"Level - Main
Living Room 
Dimensions - 14`6" x 14`3"Level - Main
Save
Ask
Tour
Hide
Share
Exterior Features
Construction Details 
Aluminum SidingBrick
Exterior 
Other
Fencing 
Fenced
Frontage 
12.21M 40`1"
Lot Features 
Back YardLandscapedRectangular Lot
Other Structures 
Shed(s)
Patio And Porch 
Deck
Roof 
ShingleAsphalt
Windows/Doors 
Window Coverings
Community Features
Community Features 
ParkPlaygroundSidewalksStreet Lights
Listing courtesy of Stacy Ewing of Power Properties

Listing information is provided by Participants of the Alberta One Realty Listing Services (Pillar 9). IDX information is provided exclusively for personal, non-commercial use, and may not be used for any purpose other than to identify prospective properties consumers may be interested in purchasing. Information is deemed reliable but not guaranteed. Copyright 2026, Alberta One Realty Listing Services (Pillar 9)
Last checked 2026-10-30 09:38 AM UTC

Neighborhood & Commute
Source: Walkscore
Disclosure: Community information and market data powered by Constellation Data Labs. Information is deemed reliable but not guaranteed.
Save
Ask
Tour
Hide
Share