


Save
Ask
Tour
Hide
$489,000
3 Days On Site
37 Ranch Glen Drive NWCalgary, AB T3G 1T2
For Sale|Single Family Residence|Active
3
Beds
3
Total Baths
2
Full Baths
1
Partial Bath
1,383
SqFt
$354
/SqFt
1980
Built
Subdivision:
Ranchlands
County:
Calgary
Call Now: 403.991.9886
Is this the listing for you? We can help make it yours.
403.991.9886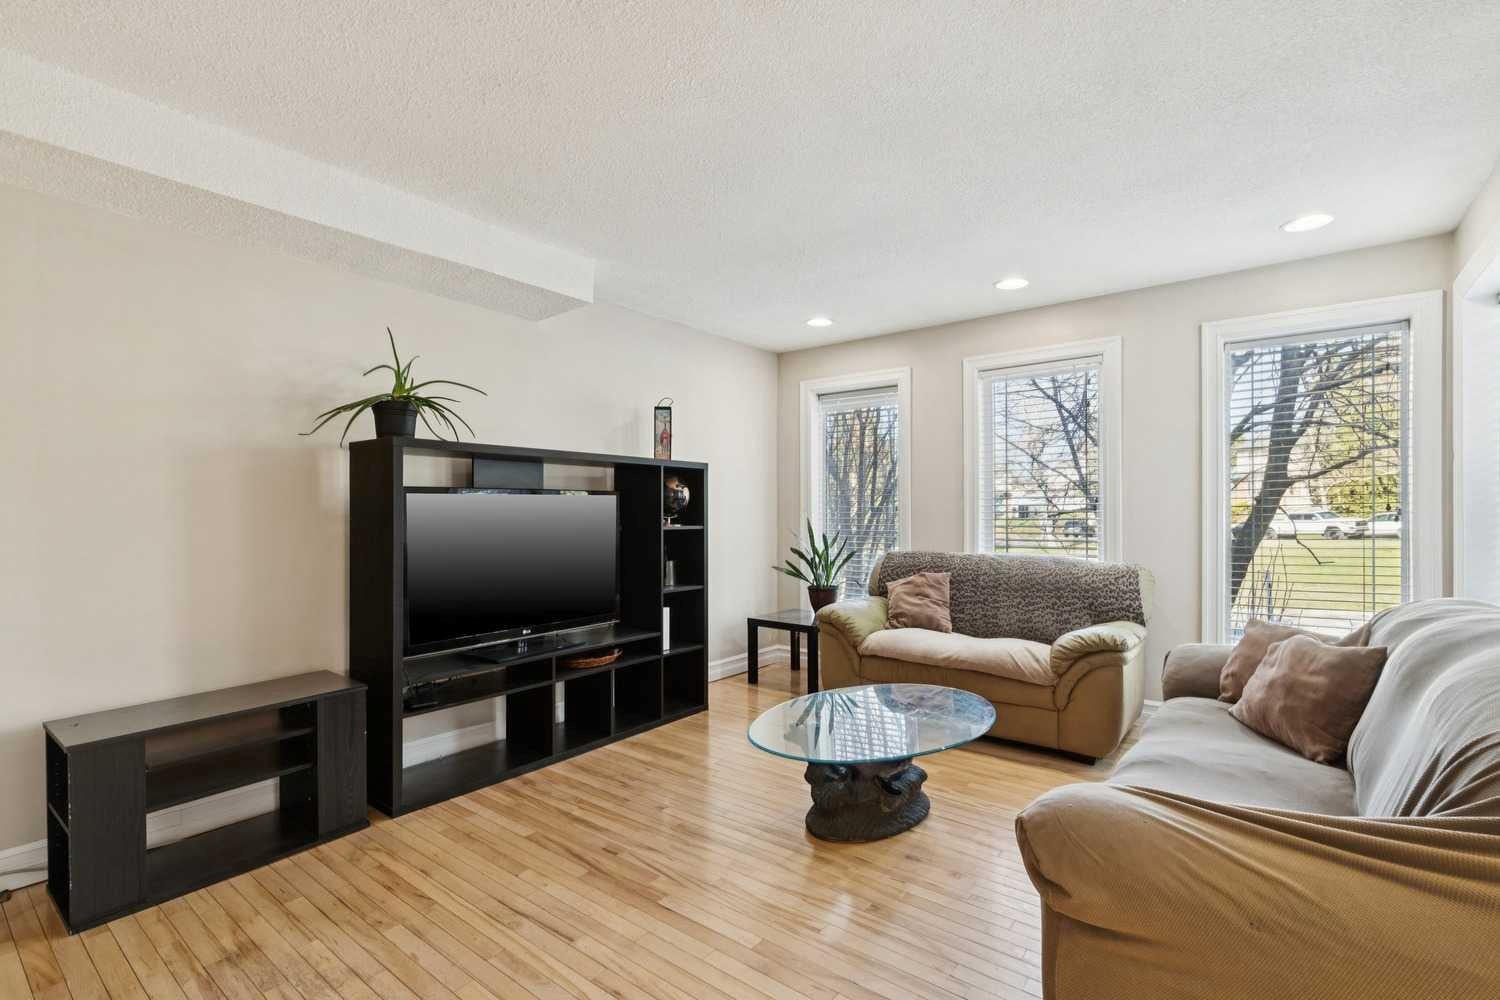

Save
Ask
Tour
Hide
Mortgage Calculator
Monthly Payment (Est.)
Enter an interest rate to see your estimated monthly payment.Calculator powered by Showcase IDX, a Constellation1 Company. Copyright ©2026 Information is deemed reliable but not guaranteed.
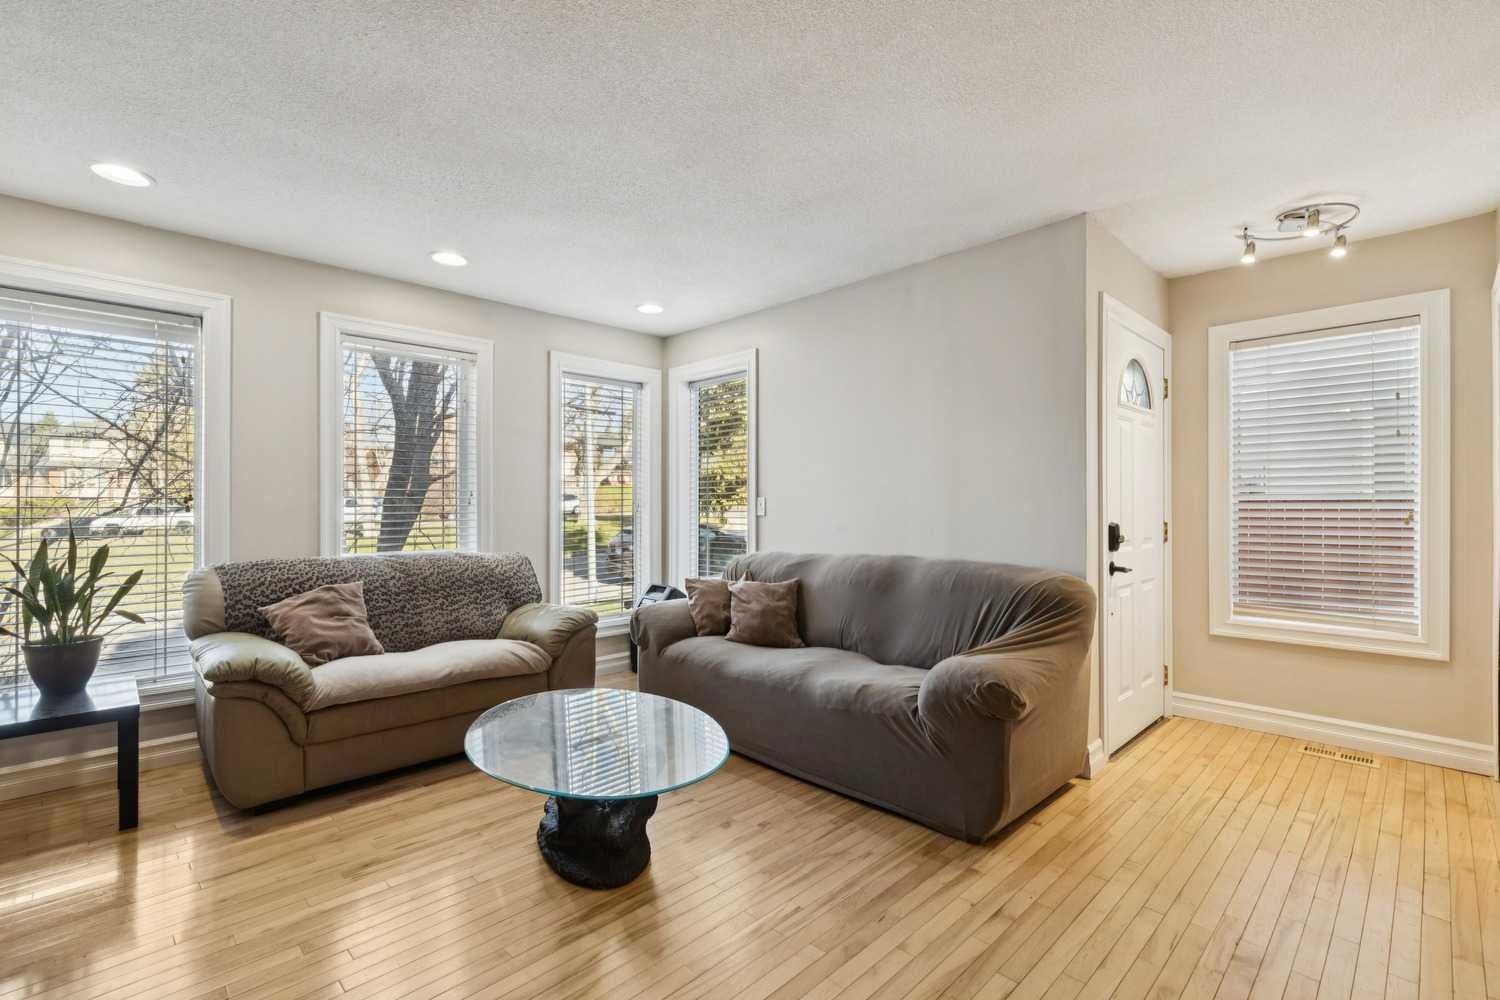
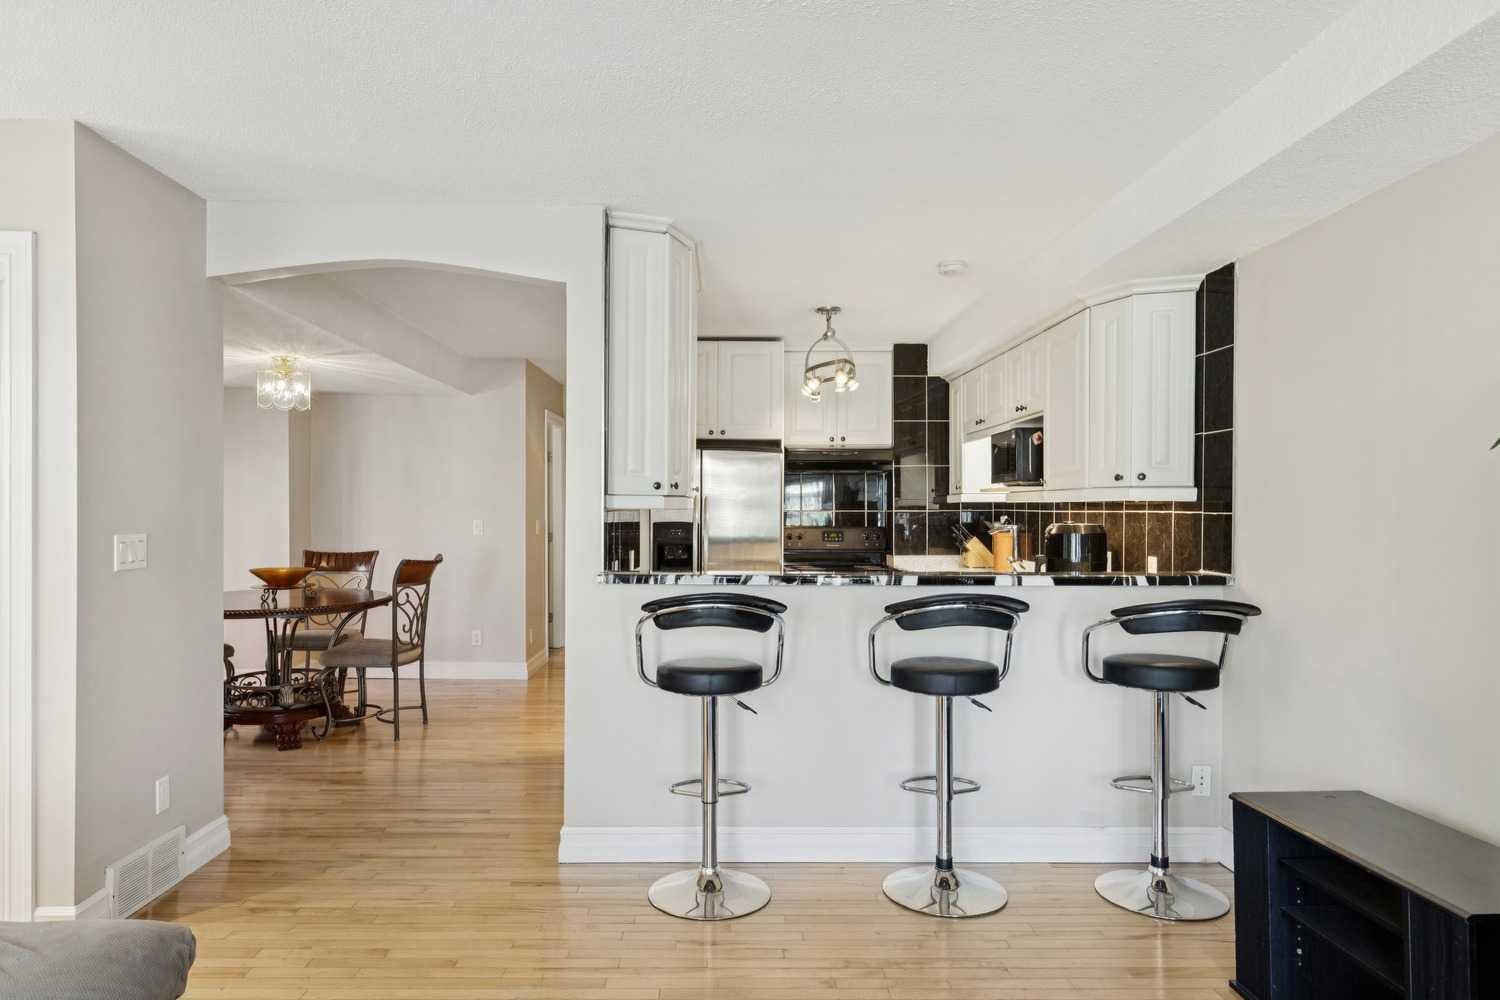
Well-planned attached fully developed 3 bedroom home across from a treed green space that is close to schools, public transportation and shopping. The home has been refreshed with new paint, kitchen counter tops and some resurfaced floors. There is a long list of items replaced over the years, such as: high-efficiency furnace in 2021, hot water tank in 2024, new windows in 2014, 2 ply SBS Roof system in 2016, kitchen cabinets in 2016, eves, down spouts, plus a new side deck with aluminum railing, and much more. This home is move-in ready and is excellent value.
Save
Ask
Tour
Hide
Listing Snapshot
Price
$489,000
Days On Site
3 Days
Bedrooms
3
Inside Area (SqFt)
1,383 sqft
Total Baths
3
Full Baths
2
Partial Baths
1
Lot Size
0.08 Acres
Year Built
1980
MLS® Number
A2355265
Status
Active
Property Tax
$2,880
Maintenance Fees
N/A
Sq Ft Source
N/A
Friends & Family
Recent Activity
| 2 days ago | Status changed to Active | |
| 2 days ago | Listing updated with changes from the MLS® | |
| 4 days ago | Listing first seen on site |
General Features
Acres
0.08
Attached Garage
Yes
Garage
Yes
Garage Spaces
2
Levels
Two
Parking
ConcreteAttachedGarageDriveway
Parking Spaces
4
Property Sub Type
Single Family Residence
SqFt Above
1383
SqFt Below
485
Style
2 StoreyAttached-Side by Side
Zoning
R-CG
Interior Features
Appliances
DishwasherDryerElectric RangeRefrigeratorWasher
Basement
FullFinished
Flooring
HardwoodTile
Heating
Forced AirNatural Gas
Interior
Bar
Laundry Features
In BasementLaundry Room
Window Features
Window Coverings
2pc Bathroom
Dimensions - 5`0" x 5`0"Level - Main
4pc Bathroom
Dimensions - 8`0" x 5`0"Level - Second
4pc Ensuite bath
Dimensions - 6`6" x 0`0"Level - Second
Bedroom
Dimensions - 13`0" x 9`6"Level - Second
Bedroom - Primary
Dimensions - 17`2" x 12`5"Level - Second
Dining Room
Dimensions - 11`7" x 11`5"Level - Main
Furnace/Utility Room
Dimensions - 7`4" x 7`3"Level - Lower
Game Room
Dimensions - 18`8" x 15`2"Level - Lower
Kitchen
Dimensions - 7`6" x 11`0"Level - Main
Laundry
Dimensions - 5`1" x 4`0"Level - Lower
Living Room
Dimensions - 12`3" x 15`9"Level - Main
Storage
Dimensions - 8`0" x 3`8"Level - Lower
Save
Ask
Tour
Hide
Exterior Features
Exterior
None
Fencing
Fenced
Frontage
9.14M 30`0"
Lot Features
Back Yard
Patio And Porch
DeckPatio
Roof
Other
Windows/Doors
Window Coverings
Community Features
Community Features
Other
Listing courtesy of Dennis Shandruk of RE/MAX Realty Professionals

Listing information is provided by Participants of the Alberta One Realty Listing Services (Pillar 9). IDX information is provided exclusively for personal, non-commercial use, and may not be used for any purpose other than to identify prospective properties consumers may be interested in purchasing. Information is deemed reliable but not guaranteed. Copyright 2026, Alberta One Realty Listing Services (Pillar 9)
Last checked 2026-10-30 03:19 PM UTC
Neighborhood & Commute
Source: Walkscore
Disclosure: Community information and market data powered by Constellation Data Labs. Information is deemed reliable but not guaranteed.
Save
Ask
Tour
Hide