


Save
Ask
Tour
Hide
$499,400
1 Day On Site
21 Lafayette CrescentLethbridge, AB T1K 4B5
For Sale|Single Family Residence|Active
6
Beds
4
Total Baths
3
Full Baths
1
Partial Bath
1,422
SqFt
$351
/SqFt
1976
Built
Subdivision:
Varsity Village
County:
Lethbridge
Call Now: 403.991.9886
Is this the listing for you? We can help make it yours.
403.991.9886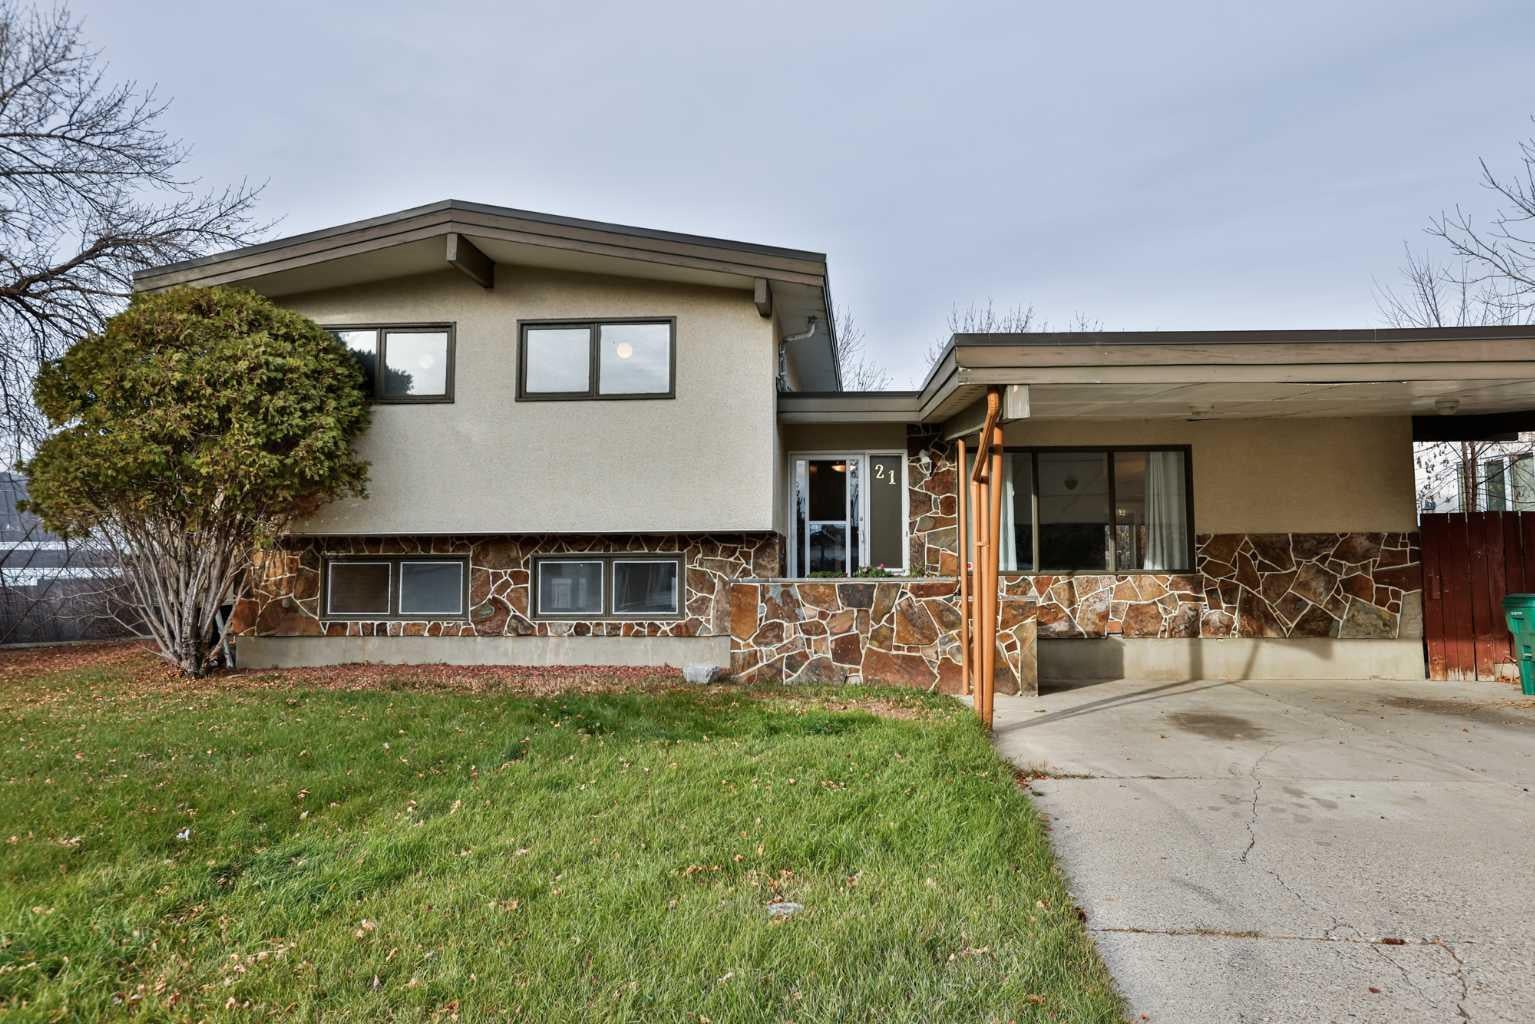
Save
Ask
Tour
Hide
Mortgage Calculator
Monthly Payment (Est.)
Enter an interest rate to see your estimated monthly payment.Calculator powered by Showcase IDX, a Constellation1 Company. Copyright ©2026 Information is deemed reliable but not guaranteed.
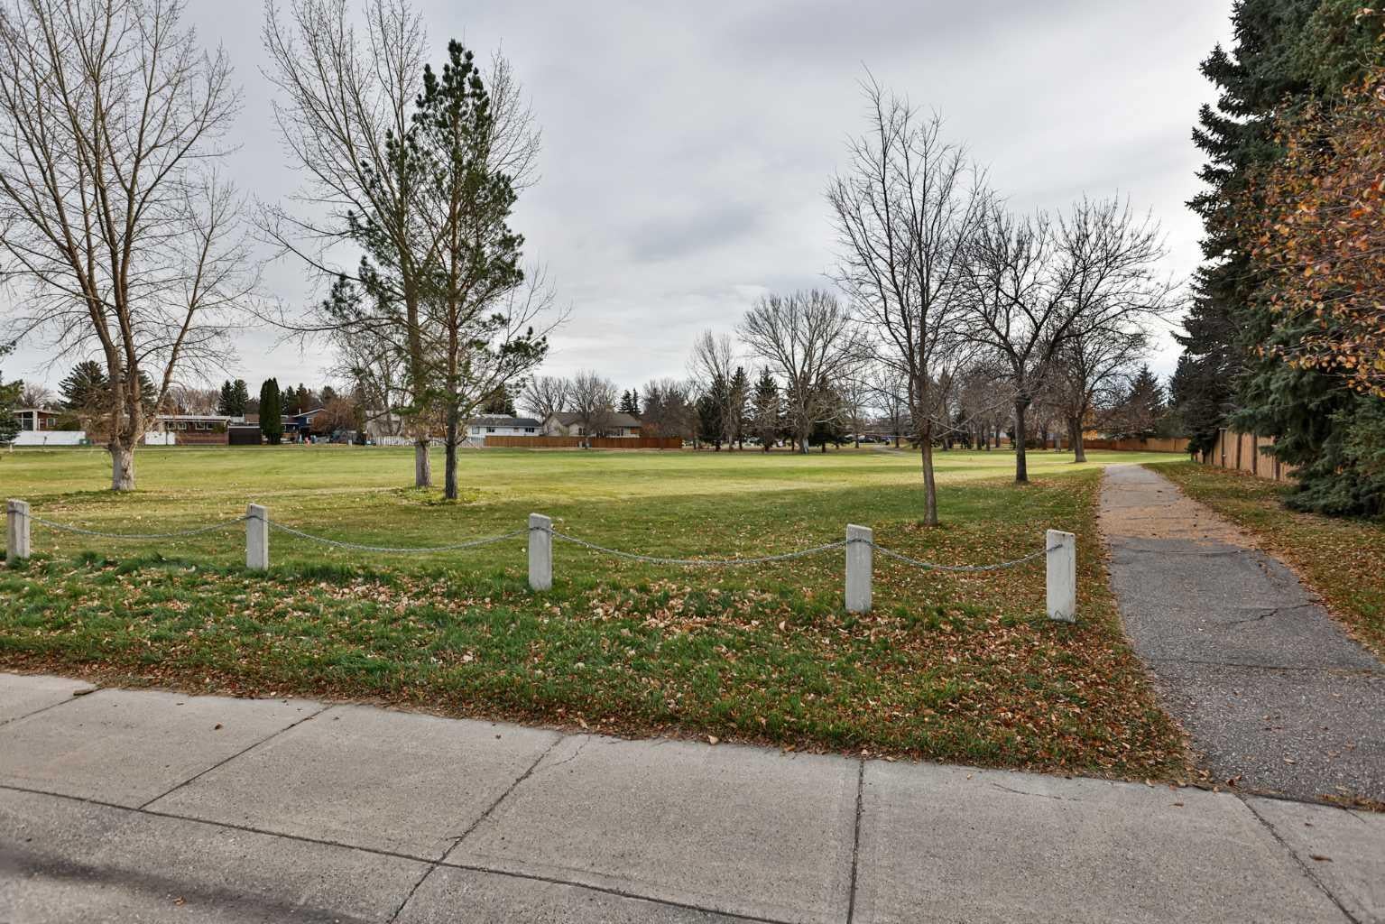
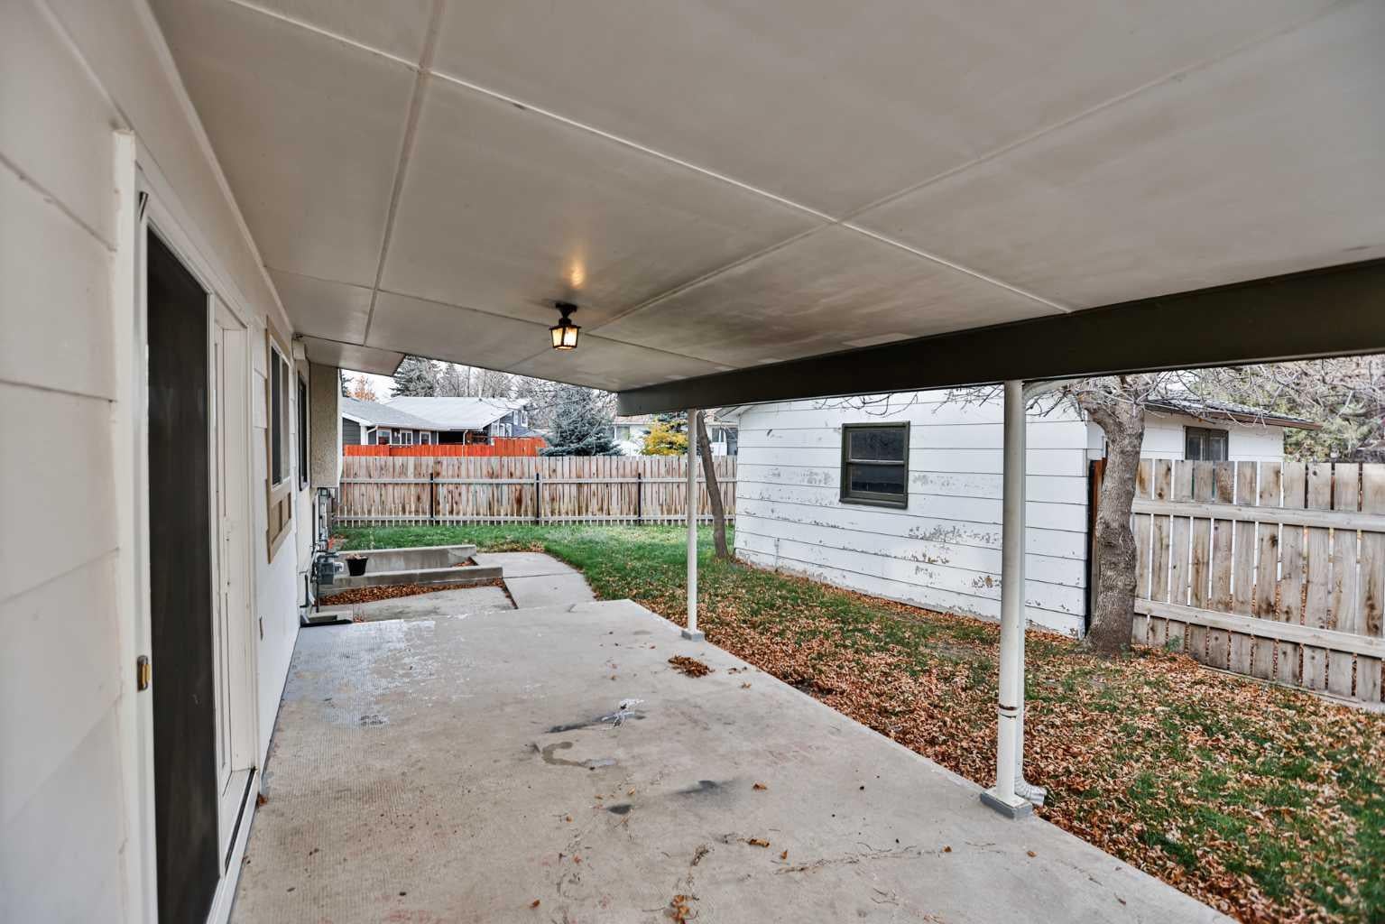
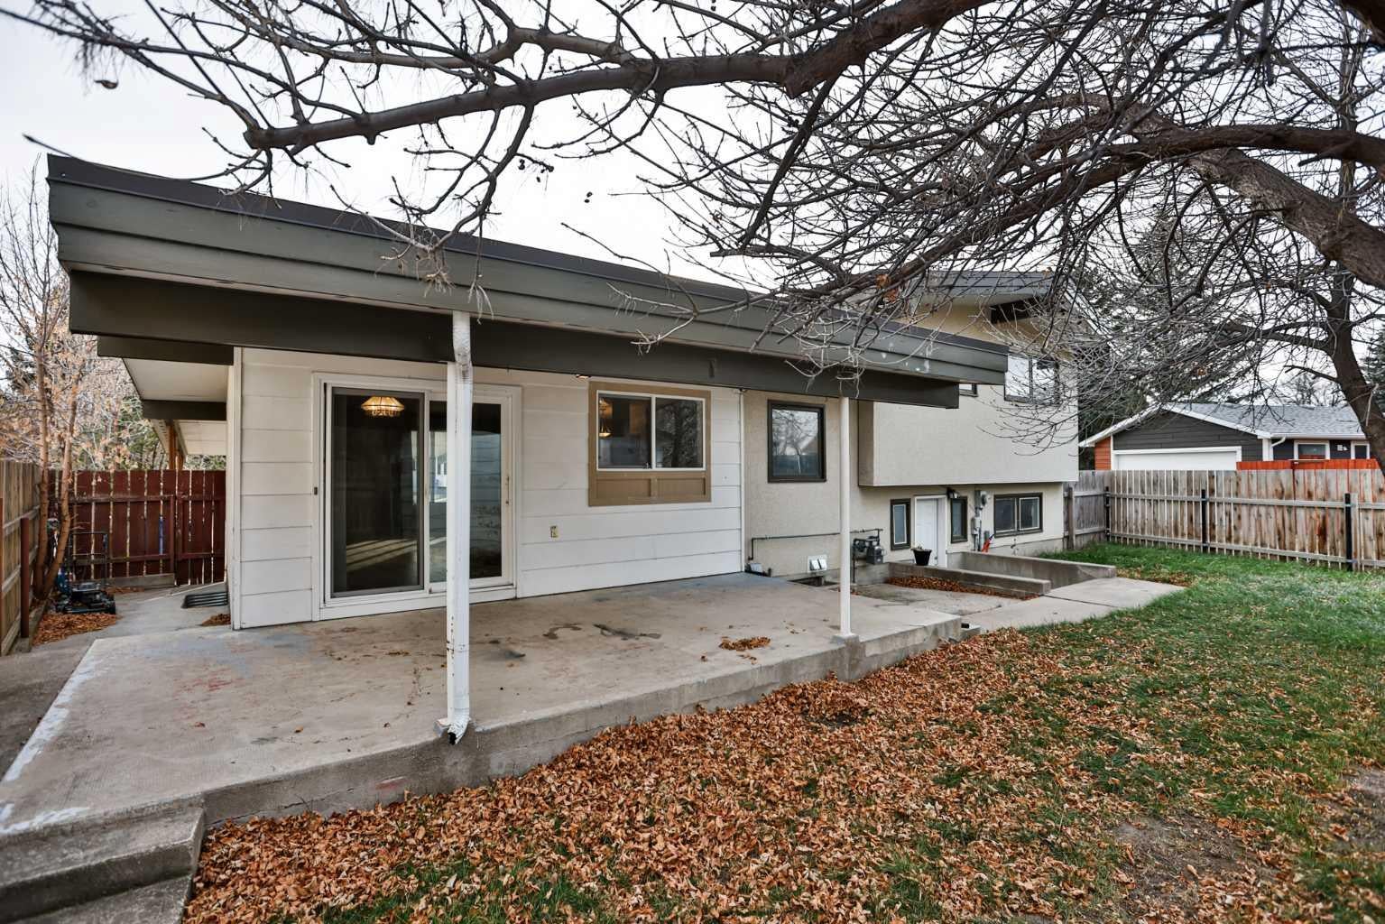
WOW, talk about the perfect home for a growing family, SIX BEDROOMS, FOUR BATHROOMS, located right across from Lafayette Park, this fully renovated home is extremely functional for a large family or a family that might want to rent out a couple of rooms on the lower level to students, this home has a private entrance and is located just a short walk from the university. It features a large driveway with covered parking, a single detached garage as well as lots of front street parking. The dining area features a sliding door onto a covered deck for those outdoor family gatherings. Buyer to accept Title Insurance in lieu of RPR.
Save
Ask
Tour
Hide
Listing Snapshot
Price
$499,400
Days On Site
1 Day
Bedrooms
6
Inside Area (SqFt)
1,422 sqft
Total Baths
4
Full Baths
3
Partial Baths
1
Lot Size
0.19 Acres
Year Built
1976
MLS® Number
A2355256
Status
Active
Property Tax
$3,990
Maintenance Fees
N/A
Sq Ft Source
N/A
Friends & Family
Recent Activity
| yesterday | Listing first seen on site | |
| yesterday | Listing updated with changes from the MLS® |
General Features
Acres
0.19
Garage
Yes
Garage Spaces
1
Parking
Garage
Parking Spaces
1
Property Sub Type
Single Family Residence
Style
4 Level Split
Zoning
R-L
Interior Features
Appliances
DishwasherRefrigeratorWasher/DryerCooktop
Basement
FullFinishedWalk-Up Access
Fireplace
Yes
Fireplace Features
Wood Burning
Fireplaces
1
Flooring
CarpetLinoleumVinyl
Heating
Fireplace(s)Forced Air
Interior
Laminate Counters
Laundry Features
In Basement
Window Features
Window Coverings
2pc Bathroom
Dimensions - 6`6" x 3`8"Level - Second
3pc Ensuite bath
Level - Third
4pc Bathroom
Level - Lower
5pc Bathroom
Level - Third
Bedroom
Dimensions - 11`1" x 11`1"Level - Second
Bedroom - Primary
Dimensions - 16`6" x 11`2"Level - Third
Dining Room
Dimensions - 12`2" x 9`2"Level - Main
Family Room
Dimensions - 16`6" x 16`5"Level - Second
Game Room
Dimensions - 12`6" x 10`4"Level - Lower
Kitchen
Dimensions - 15`5" x 11`8"Level - Main
Laundry
Dimensions - 6`11" x 5`3"Level - Lower
Living Room
Dimensions - 25`4" x 13`0"Level - Main
Storage
Dimensions - 5`3" x 4`10"Level - Lower
Save
Ask
Tour
Hide
Exterior Features
Construction Details
ConcreteFrame
Exterior
PlaygroundPrivate Yard
Fencing
Fenced
Frontage
21.94M 72`0"
Lot Features
City LotLandscaped
Patio And Porch
Deck
Roof
Tar/Gravel
Windows/Doors
Window Coverings
Community Features
Community Features
ParkPlaygroundSidewalksStreet Lights
Listing courtesy of DOUGLAS DUBNYK of RE/MAX REAL ESTATE - LETHBRIDGE

Listing information is provided by Participants of the Alberta One Realty Listing Services (Pillar 9). IDX information is provided exclusively for personal, non-commercial use, and may not be used for any purpose other than to identify prospective properties consumers may be interested in purchasing. Information is deemed reliable but not guaranteed. Copyright 2026, Alberta One Realty Listing Services (Pillar 9)
Last checked 2026-10-30 11:32 AM UTC
Neighborhood & Commute
Source: Walkscore
Disclosure: Community information and market data powered by Constellation Data Labs. Information is deemed reliable but not guaranteed.
Save
Ask
Tour
Hide