Save
Ask
Tour
Hide
Share
$359,900
New Listing

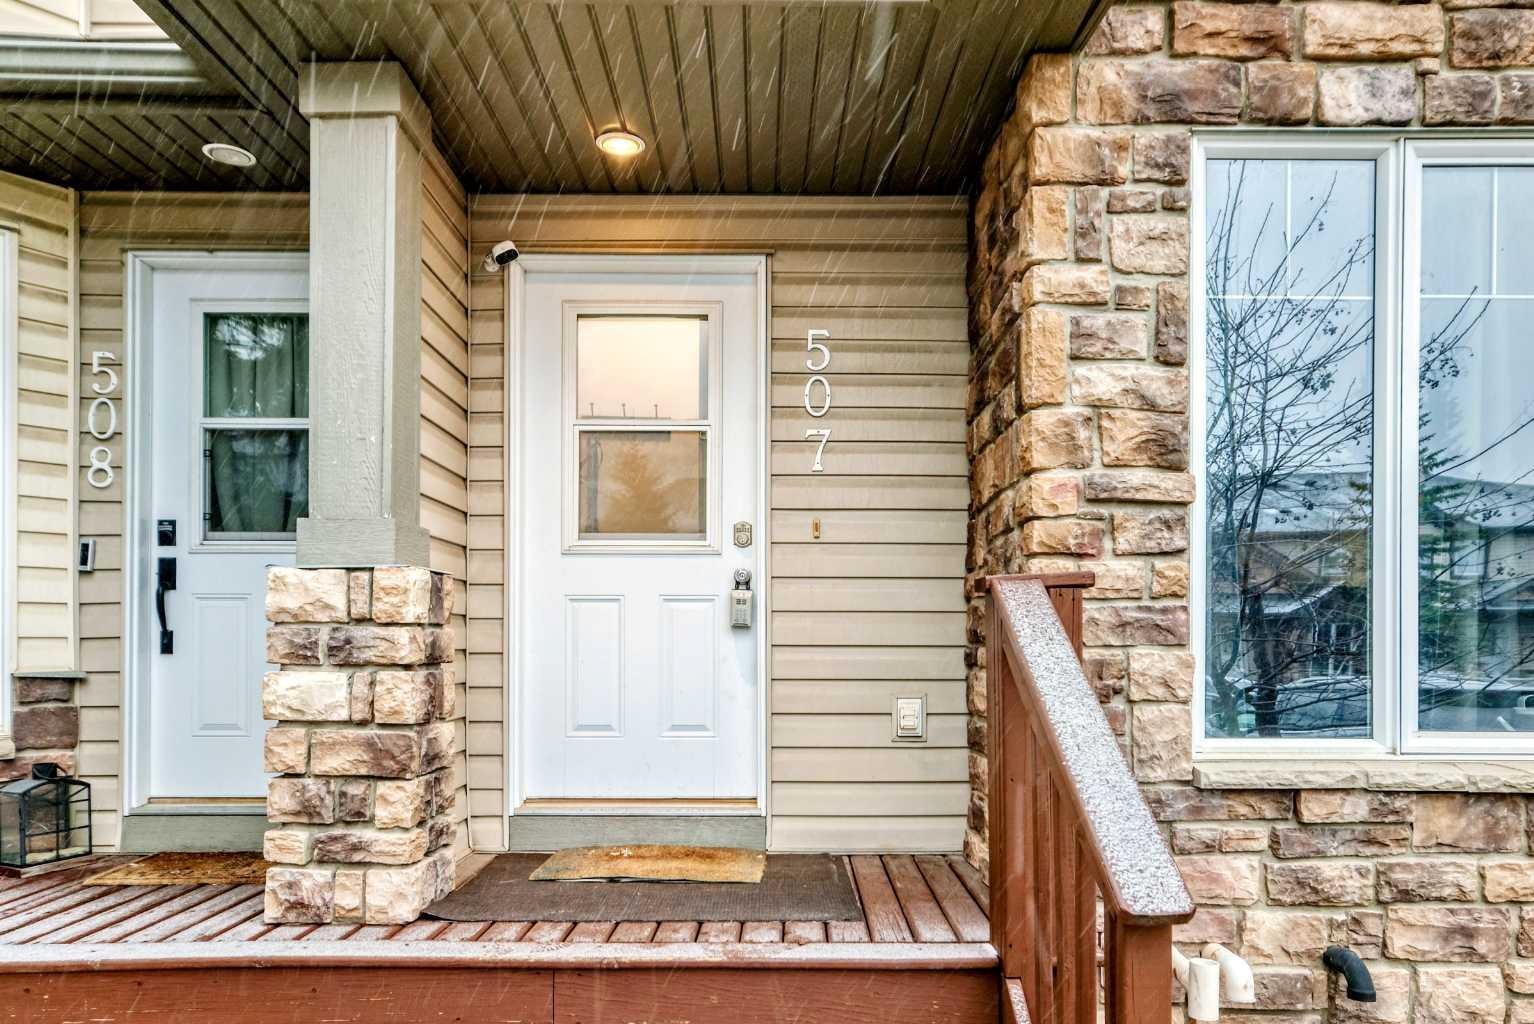
2445 Kingsland Road SE 507
Airdrie, AB T4A 0B5

For Sale|Townhouse|Active
3
Beds
4
Total Baths
3
Full Baths
1
Partial Bath
1,163
SqFt
$309
/SqFt
2006
Built
Subdivision:
Kings Heights
County:
Airdrie
Call Now: 403.991.9886
Is this the listing for you? We can help make it yours.
403.991.9886
2445 Kingsland Road SE 5072445 Kingsland Road SE 5072445 Kingsland Road SE 5072445 Kingsland Road SE 507
Save
Ask
Tour
Hide
Share

Mortgage Calculator

Monthly Payment (Est.)

Enter an interest rate to see your estimated monthly payment.
Calculator powered by Showcase IDX, a Constellation1 Company. Copyright ©2026 Information is deemed reliable but not guaranteed.

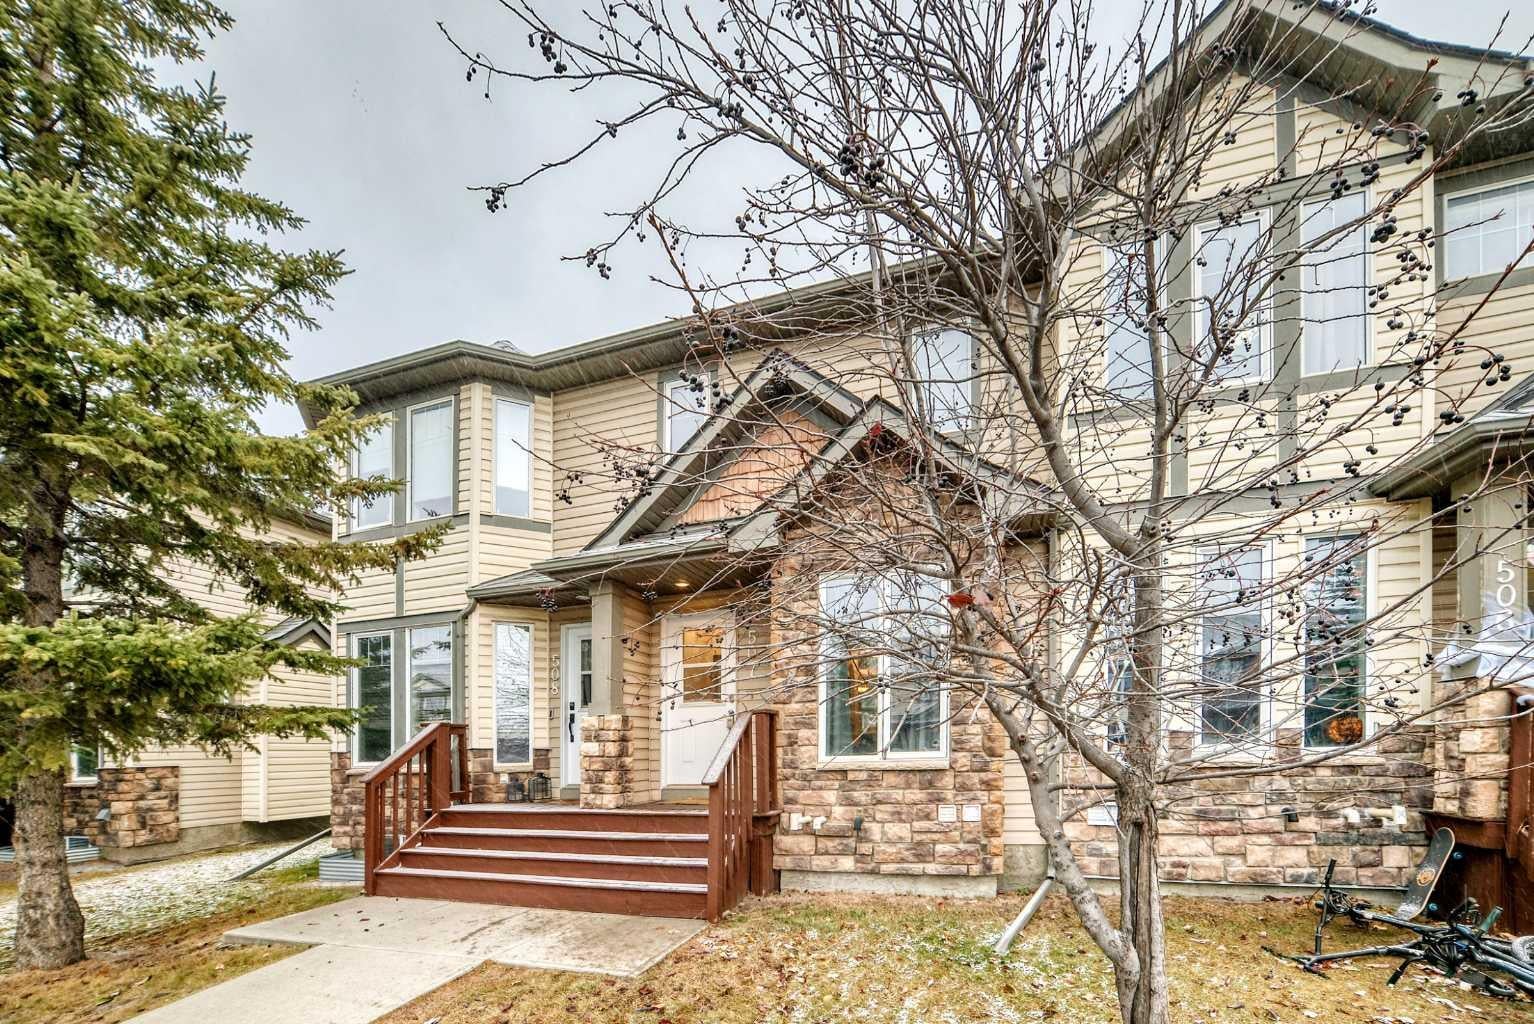
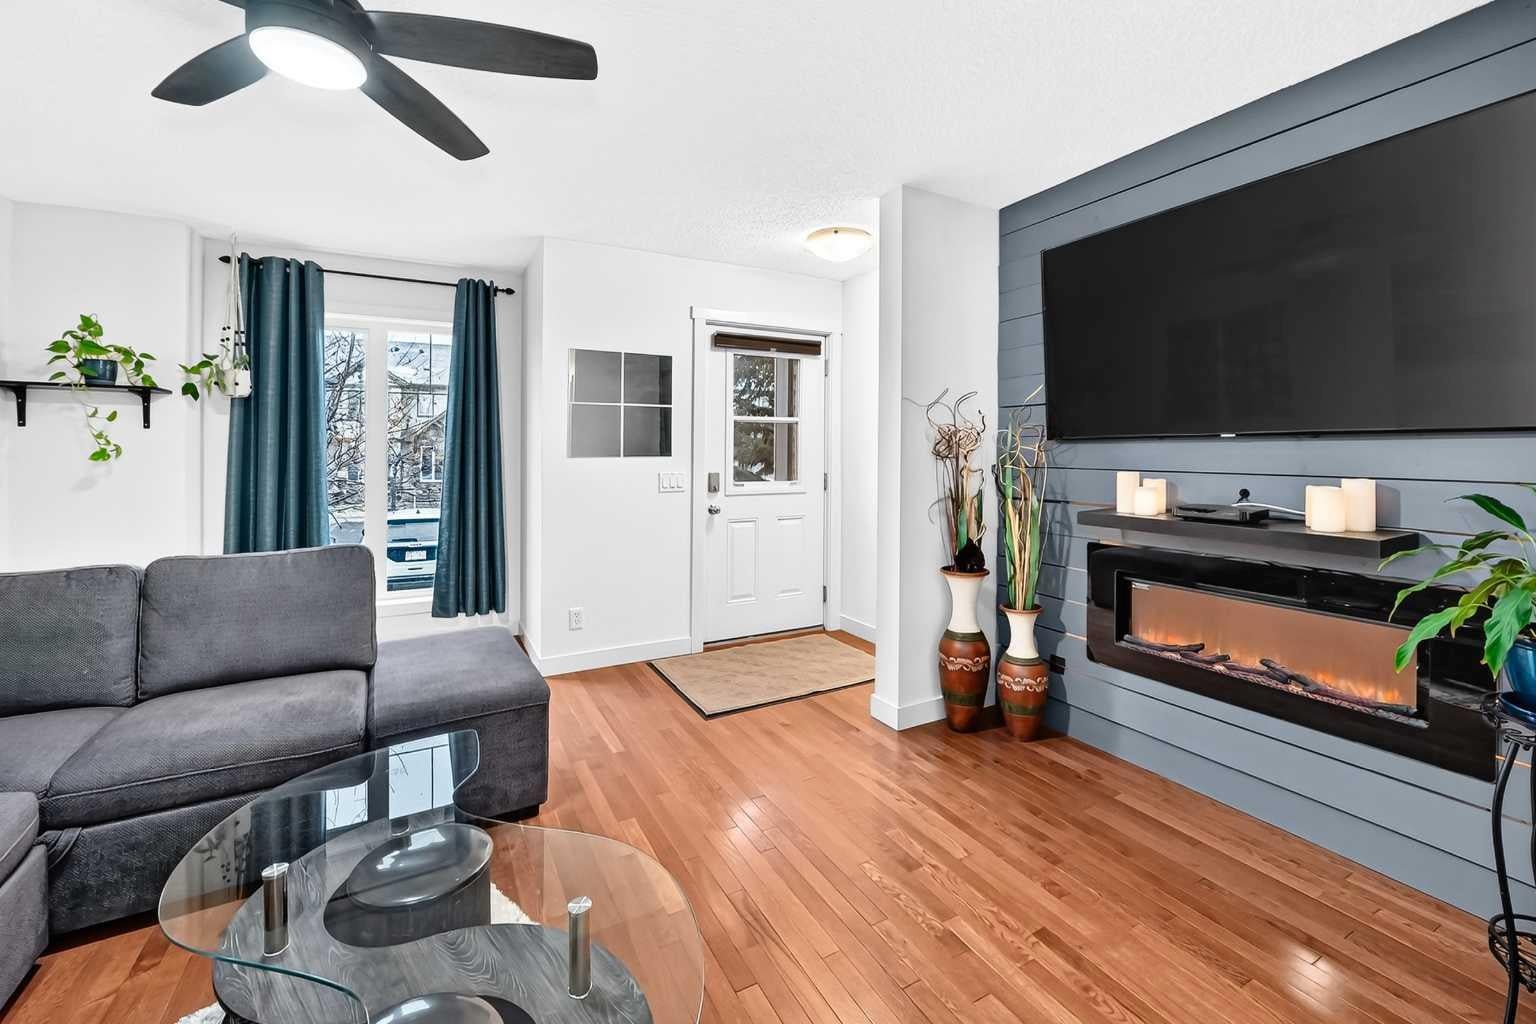
Welcome to this cozy, modern 3 bedroom, 3-1/2 bathroom townhouse, that is conveniently located within walking distance to many amenities. This home offers 2 master bedrooms BOTH with ENSUITES. They both offer an abundance of natural light from the generous windows. Main floor has a tastefully decorated living room, with feature wall hosting its own electric fireplace and decorative shelf. Kitchen has generous countertop workspace for your chef, plus moveable island and walk in corner pantry. Step out from your dining area into your fenced backyard, ideal for children and your pets! Not a community backyard so your family and your visitors can enjoy this private space. No. This basement is fully developed with a good sized 3rd bedroom plus full bathroom. The flex space is a cozy space for movie nights or just to hang out. Laundry room plus extra storage complete this lower level! The complex is conveniently located to all the amenities you can think of! Walking distance to public school as well as French immersion school. Parking for this complex is TITLED, but included in your condo title, so no extra fees apply.

Save
Ask
Tour
Hide
Share
Listing Snapshot
Price 
$359,900
Days On Site 
0 Days
Bedrooms 
3
Inside Area (SqFt) 
1,163 sqft
Total Baths 
4
Full Baths 
3
Partial Baths 
1
Lot Size 
0.03 Acres
Year Built 
2006
MLS® Number 
A2355248
Status 
Active
Property Tax 
$2,595
Maintenance Fees 
$331.11 monthly
Sq Ft Source 
N/A
Friends & Family
Recent Activity
15 hours agoListing first seen on site
22 hours agoListing updated with changes from the MLS®
General Features
Acres 
0.03
Levels 
Two
Parking 
Guest
Parking Spaces 
1
Pets 
Breed Restrictions
Property Sub Type 
Townhouse
SqFt Above 
1163
SqFt Below 
460
Style 
2 Storey
Zoning 
R2-T
Interior Features
Appliances 
DishwasherRefrigeratorWasher/DryerCooktop
Basement 
FullFinished
Fireplace 
Yes
Fireplace Features 
DecorativeElectric
Fireplaces 
1
Flooring 
CarpetCeramic TileHardwood
Heating 
Forced Air
Interior 
Ceiling Fan(s)Kitchen IslandPantry
Laundry Features 
In Basement
Window Features 
Window Coverings
2pc Bathroom 
Dimensions - 7`3" x 3`1"Level - Main
3pc Ensuite bath 
Dimensions - 6`0" x 7`0"Level - Upper
4pc Bathroom 
Dimensions - 7`11" x 4`11"Level - Lower
4pc Ensuite bath 
Dimensions - 8`1" x 4`11"Level - Upper
Bedroom 
Dimensions - 10`11" x 11`3"Level - Lower
Bedroom - Primary 
Dimensions - 14`8" x 14`2"Level - Upper
Dining Room 
Dimensions - 11`6" x 6`9"Level - Main
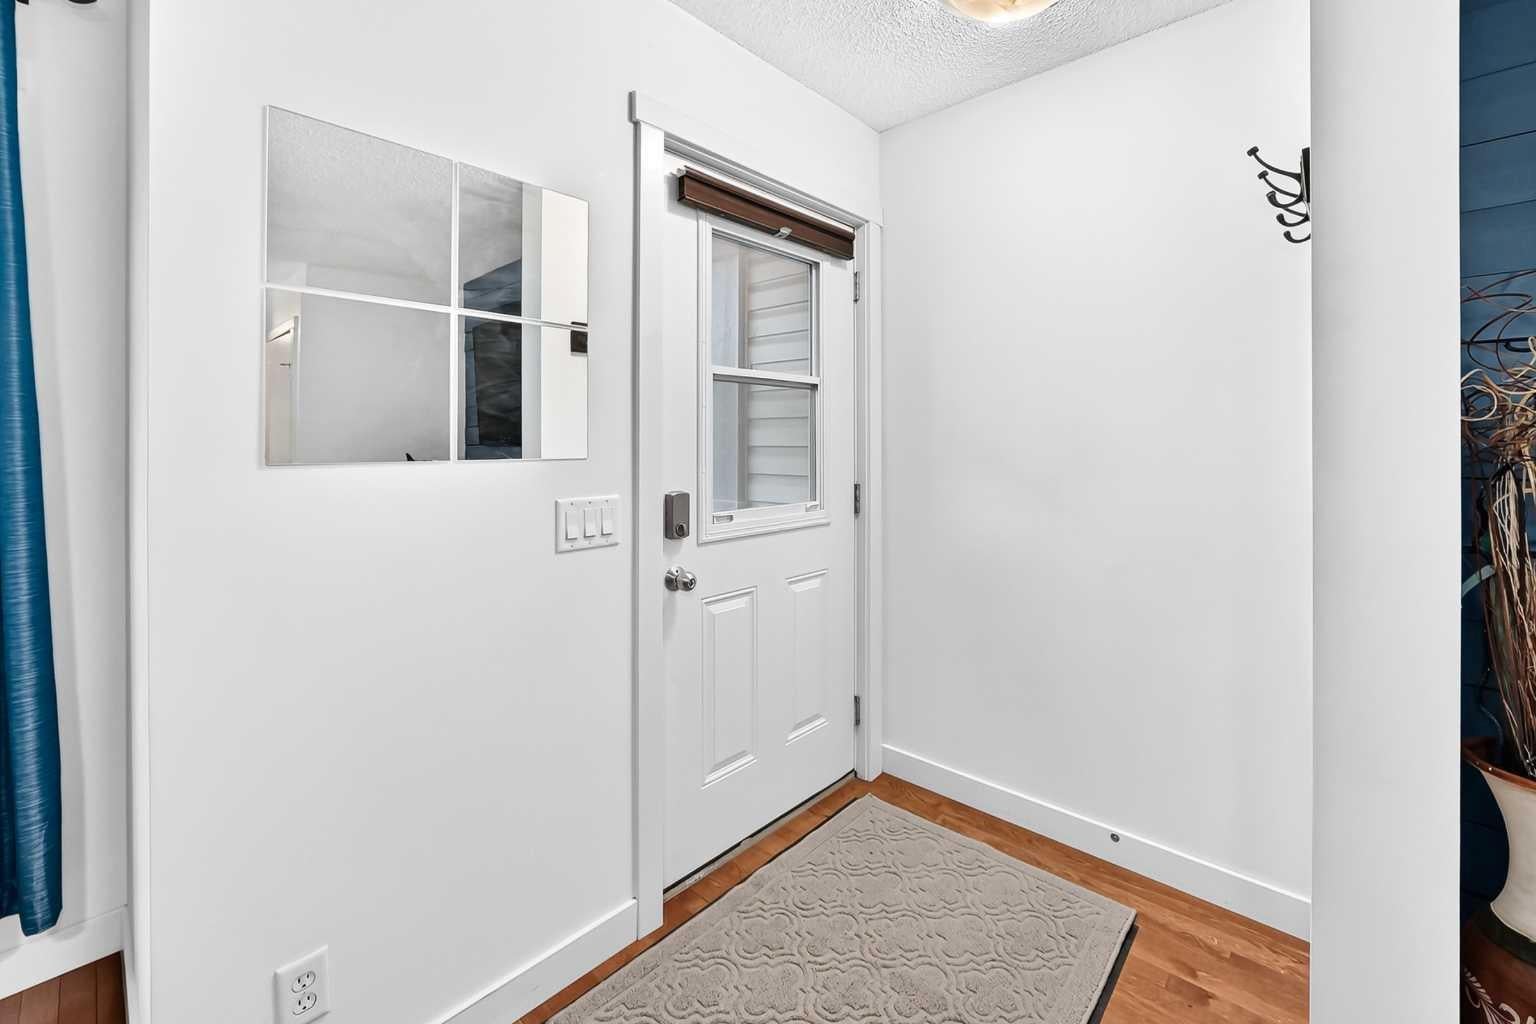
Entrance 
Dimensions - 4`5" x 6`4"Level - Main
Flex Space 
Dimensions - 18`4" x 10`2"Level - Lower
Furnace/Utility Room 
Dimensions - 11`7" x 8`2"Level - Lower
Kitchen 
Dimensions - 13`6" x 7`8"Level - Main
Living Room 
Dimensions - 17`3" x 14`2"Level - Main
Save
Ask
Tour
Hide
Share
Exterior Features
Construction Details 
StoneVinyl SidingFrame
Exterior 
Private Yard
Fencing 
Fenced
Frontage 
2.61M 8`7"
Lot Features 
Back YardLevelRectangular Lot
Patio And Porch 
DeckFront Porch
Roof 
ShingleAsphalt
Windows/Doors 
Window Coverings
Community Features
Association Amenities 
ParkingSnow Removal
Maintenance Fee 
$324.11
Maintenance Fee Frequency 
Monthly
Additional Maintenance Fee 
$84.0
Additional Maintenance Fee Frequency 
Annually
Community Features 
ParkPlaygroundPoolSidewalksStreet Lights
Listing courtesy of Veronika Badzgon of Century 21 Masters

Listing information is provided by Participants of the Alberta One Realty Listing Services (Pillar 9). IDX information is provided exclusively for personal, non-commercial use, and may not be used for any purpose other than to identify prospective properties consumers may be interested in purchasing. Information is deemed reliable but not guaranteed. Copyright 2026, Alberta One Realty Listing Services (Pillar 9)
Last checked 2026-10-30 09:43 AM UTC

Neighborhood & Commute
Source: Walkscore
Disclosure: Community information and market data powered by Constellation Data Labs. Information is deemed reliable but not guaranteed.
Save
Ask
Tour
Hide
Share