Save
Ask
Tour
Hide
Share
$399,000
1 Day On Site

1500 7 Street SW 503
Calgary, AB T2R 1A7

For Sale|Apartment|Active
2
Beds
2
Total Baths
2
Full Baths
770
SqFt
$518
/SqFt
2013
Built
Subdivision:
Beltline
County:
Calgary
Call Now: 403.991.9886
Is this the listing for you? We can help make it yours.
403.991.9886
1500 7 Street SW 5031500 7 Street SW 5031500 7 Street SW 5031500 7 Street SW 503
Save
Ask
Tour
Hide
Share

Mortgage Calculator

Monthly Payment (Est.)

Enter an interest rate to see your estimated monthly payment.
Calculator powered by Showcase IDX, a Constellation1 Company. Copyright ©2026 Information is deemed reliable but not guaranteed.

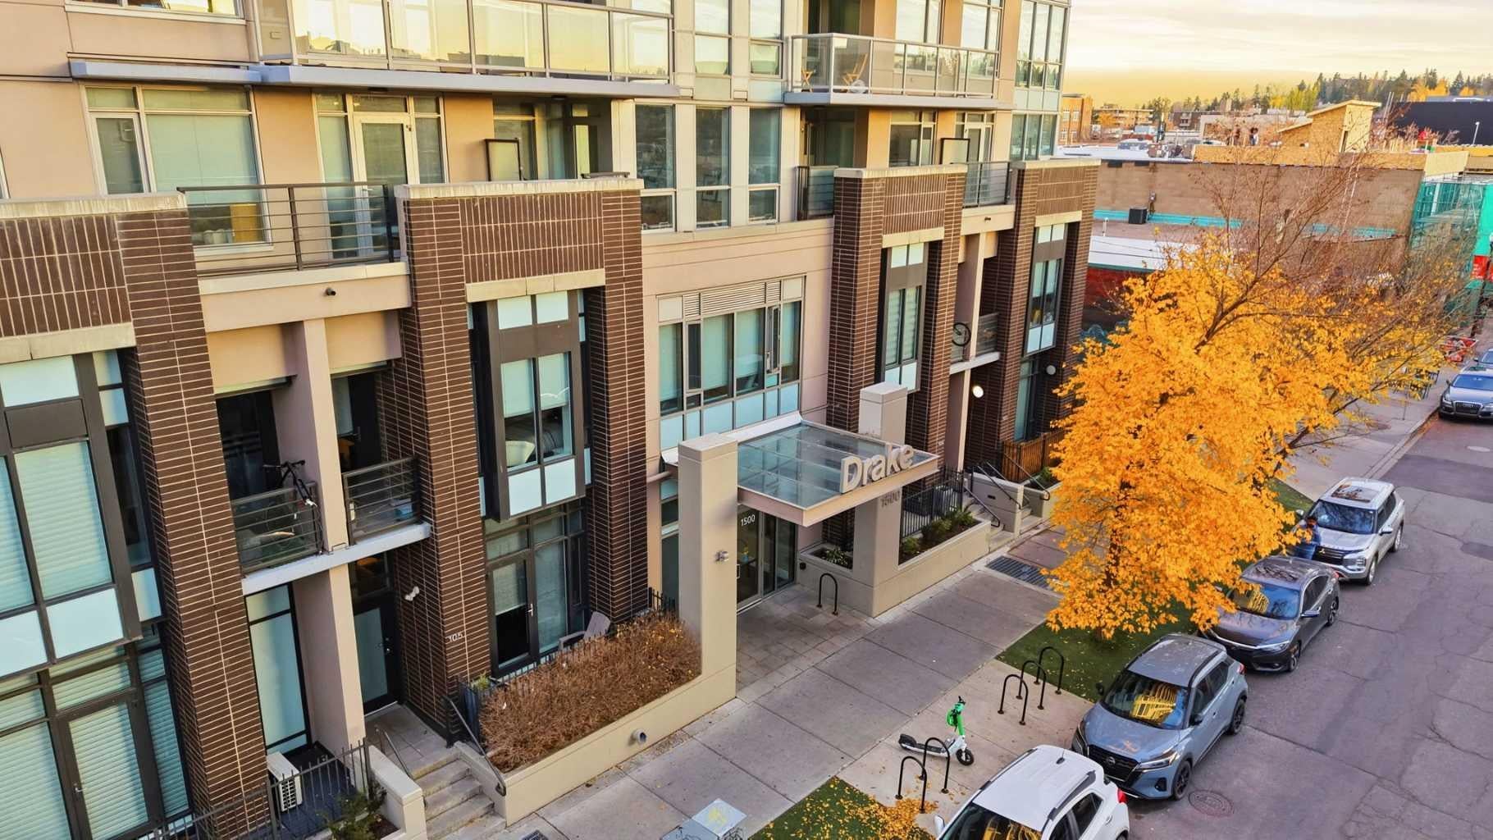
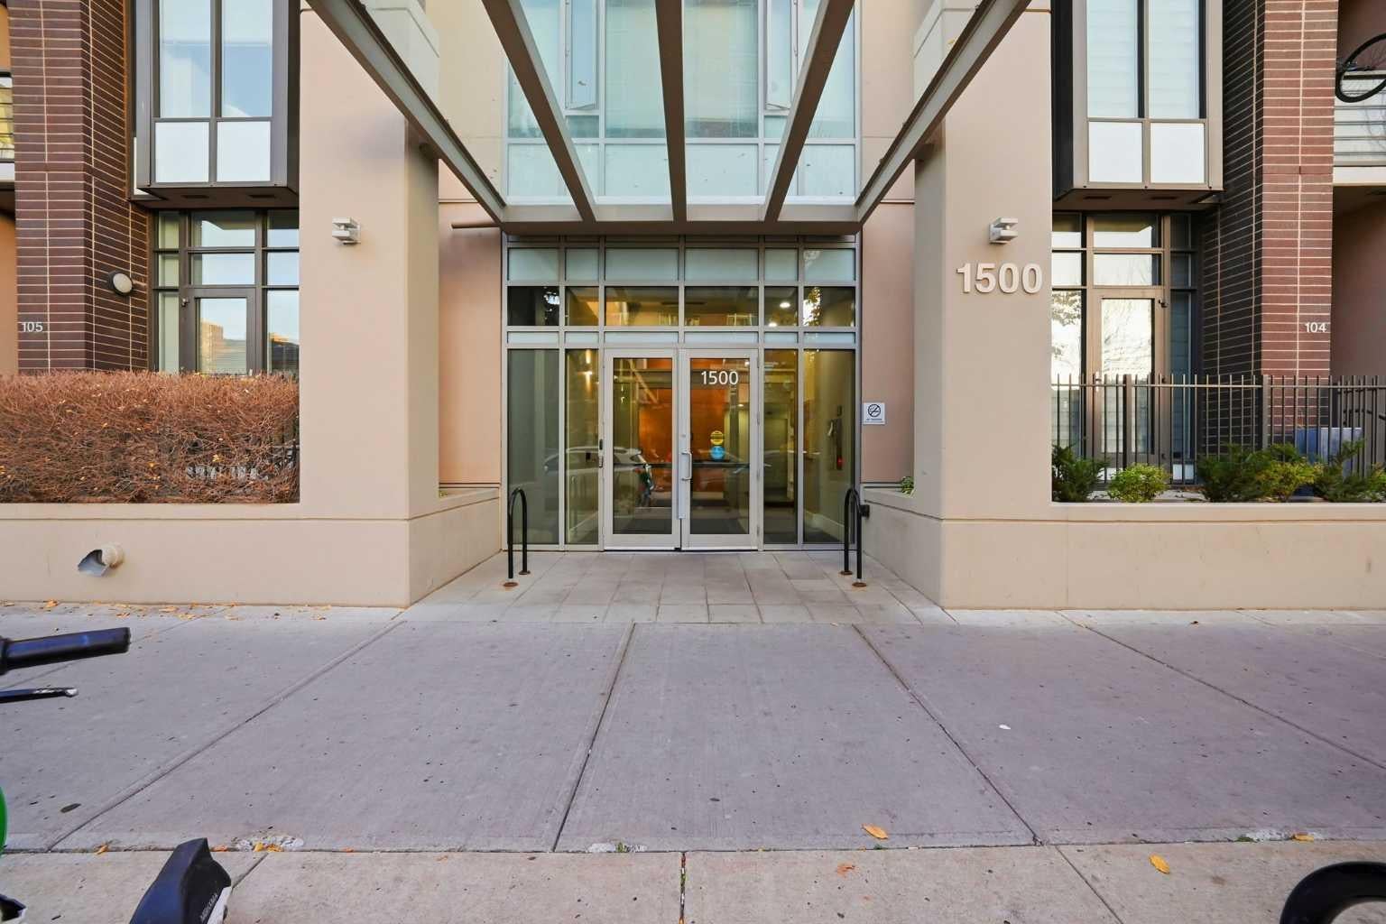
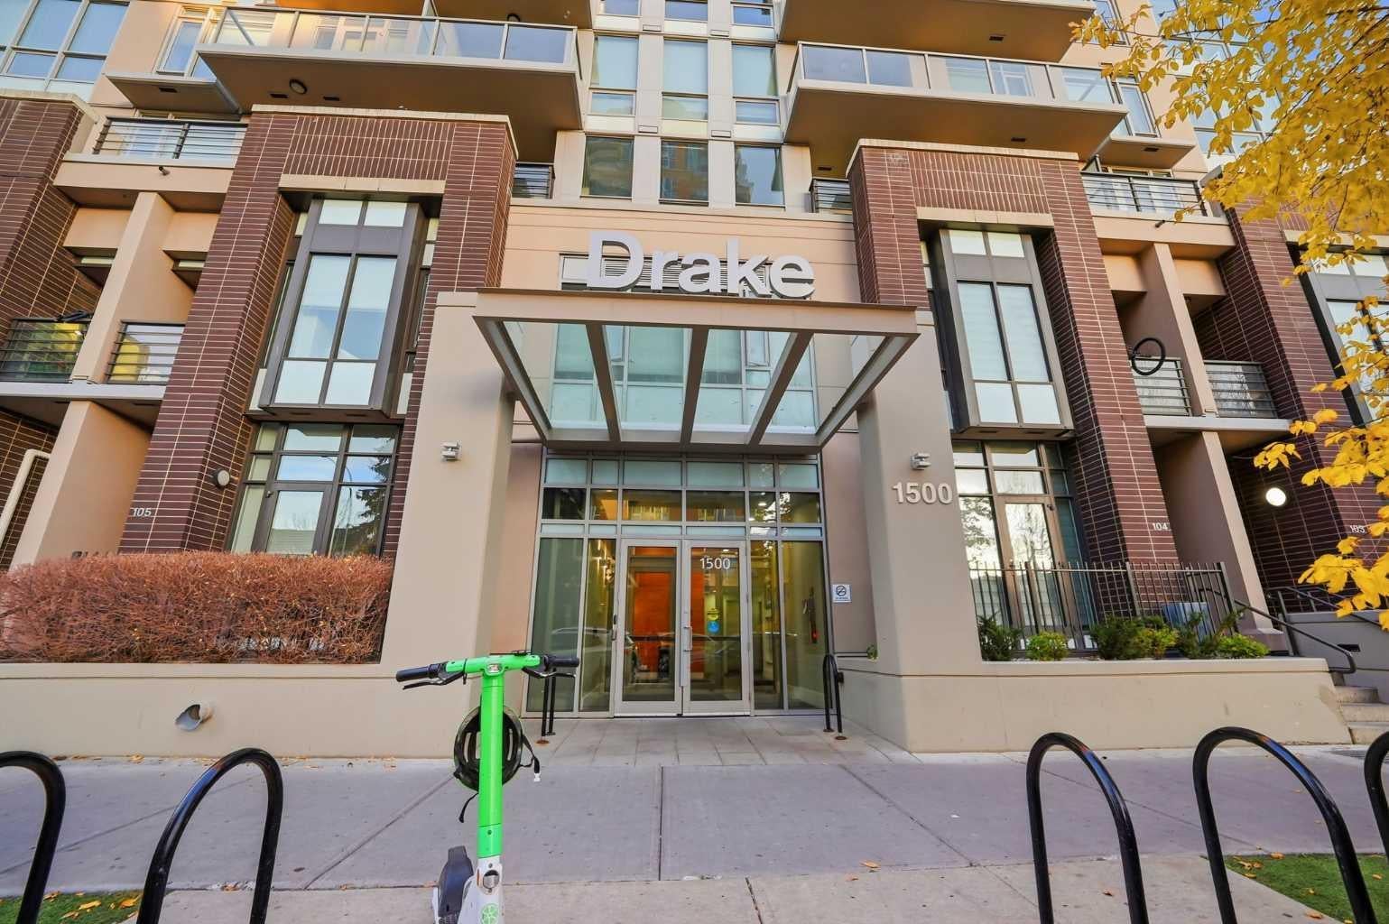
Sun-drenched urban luxury awaits in this premium 770 sq ft South-West facing corner unit at the highly desirable DRAKE building! Positioned in an unbeatable downtown location steps from 17th Ave, schools, parks, shopping, and transit, this condo offers the ultimate walkable lifestyle. Floor-to-ceiling windows wrap around the SW corner, bathing the open-concept layout in beautiful, natural sunshine all afternoon and evening. The sleek kitchen features premium built-in appliances that blend seamlessly into the contemporary cabinetry. The intelligent floor plan features two spacious bedrooms thoughtfully situated side-by-side along the bright window wall. The primary retreat serves as a private sanctuary, complete with its own dedicated 4-piece en suite bathroom. A separate 3-piece main bath and a convenient in-suite laundry closet round out this highly functional layout. Exceptional added value includes an extra-wide titled underground parking stall and a separate titled storage space. Book your showing today

Save
Ask
Tour
Hide
Share
Listing Snapshot
Price 
$399,000
Days On Site 
1 Day
Bedrooms 
2
Inside Area (SqFt) 
770 sqft
Total Baths 
2
Full Baths 
2
Partial Baths 
N/A
Lot Size 
N/A
Year Built 
2013
MLS® Number 
A2355247
Status 
Active
Property Tax 
$2,546
Maintenance Fees 
$642.02 monthly
Sq Ft Source 
N/A
Friends & Family
Recent Activity
yesterdayListing first seen on site
yesterdayListing updated with changes from the MLS®
General Features
Levels 
One
Number Of Stories 
17
Parking 
Garage Door OpenerGarage
Parking Spaces 
1
Pets 
YesBreed Restrictions
Property Sub Type 
Apartment
Security 
Secured Garage/Parking
SqFt Above 
770
Style 
Apartment-Single Level Unit
Zoning 
DC
Interior Features
Appliances 
DishwasherMicrowaveRange HoodRefrigeratorWasher/DryerOven
Flooring 
CarpetCeramic TileLaminate
Heating 
Baseboard
Interior 
High Ceilings
Laundry Features 
In Unit
Window Features 
Window Coverings
3pc Bathroom 
Dimensions - 8`0" x 5`1"Level - Main
4pc Ensuite bath 
Dimensions - 8`0" x 4`7"Level - Main
Bedroom 
Dimensions - 13`7" x 10`3"Level - Main
Bedroom - Primary 
Dimensions - 16`10" x 9`5"Level - Main
Foyer 
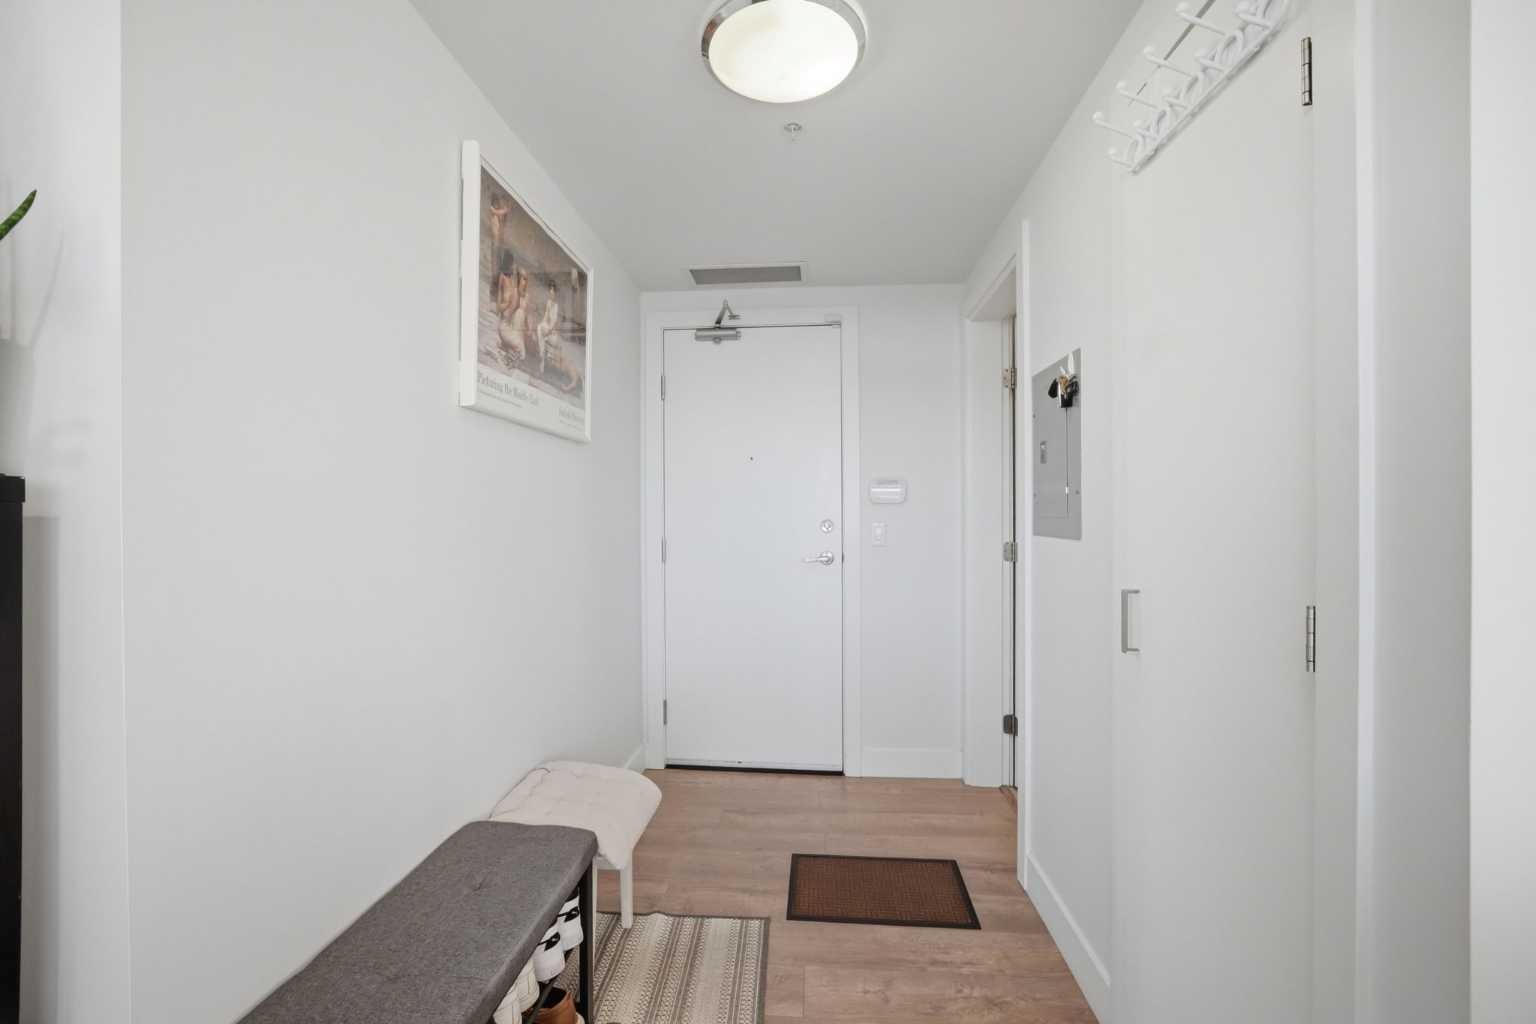
Dimensions - 5`3" x 7`11"Level - Main
Kitchen 
Dimensions - 13`11" x 11`10"Level - Main
Living/Dining Room Combination 
Dimensions - 11`11" x 13`8"Level - Main
Save
Ask
Tour
Hide
Share
Exterior Features
Construction Details 
BrickConcrete
Exterior 
Barbecue
Lot Features 
Corner Lot
Windows/Doors 
Window Coverings
Community Features
Association Amenities 
Elevator(s)
Maintenance Fee 
$642.02
Maintenance Fee Frequency 
Monthly
Community Features 
ParkPlaygroundSidewalksStreet Lights
Listing courtesy of Varun Dhingra of LPT Realty

Listing information is provided by Participants of the Alberta One Realty Listing Services (Pillar 9). IDX information is provided exclusively for personal, non-commercial use, and may not be used for any purpose other than to identify prospective properties consumers may be interested in purchasing. Information is deemed reliable but not guaranteed. Copyright 2026, Alberta One Realty Listing Services (Pillar 9)
Last checked 2026-10-30 09:48 AM UTC

Neighborhood & Commute
Source: Walkscore
Disclosure: Community information and market data powered by Constellation Data Labs. Information is deemed reliable but not guaranteed.
Save
Ask
Tour
Hide
Share