Save
Ask
Tour
Hide
Share
$310,000
1 Day On Site

4507 57 Avenue
Innisfail, AB T4G 1K8

For Sale|Single Family Residence|Active
2
Beds
1
Total Bath
1
Full Bath
1,134.9
SqFt
$273
/SqFt
1987
Built
Subdivision:
Westpark Innisfail
County:
Red Deer County
Call Now: 403.991.9886
Is this the listing for you? We can help make it yours.
403.991.9886
4507 57 Avenue4507 57 Avenue4507 57 Avenue4507 57 Avenue
Save
Ask
Tour
Hide
Share

Mortgage Calculator

Monthly Payment (Est.)

Enter an interest rate to see your estimated monthly payment.
Calculator powered by Showcase IDX, a Constellation1 Company. Copyright ©2026 Information is deemed reliable but not guaranteed.

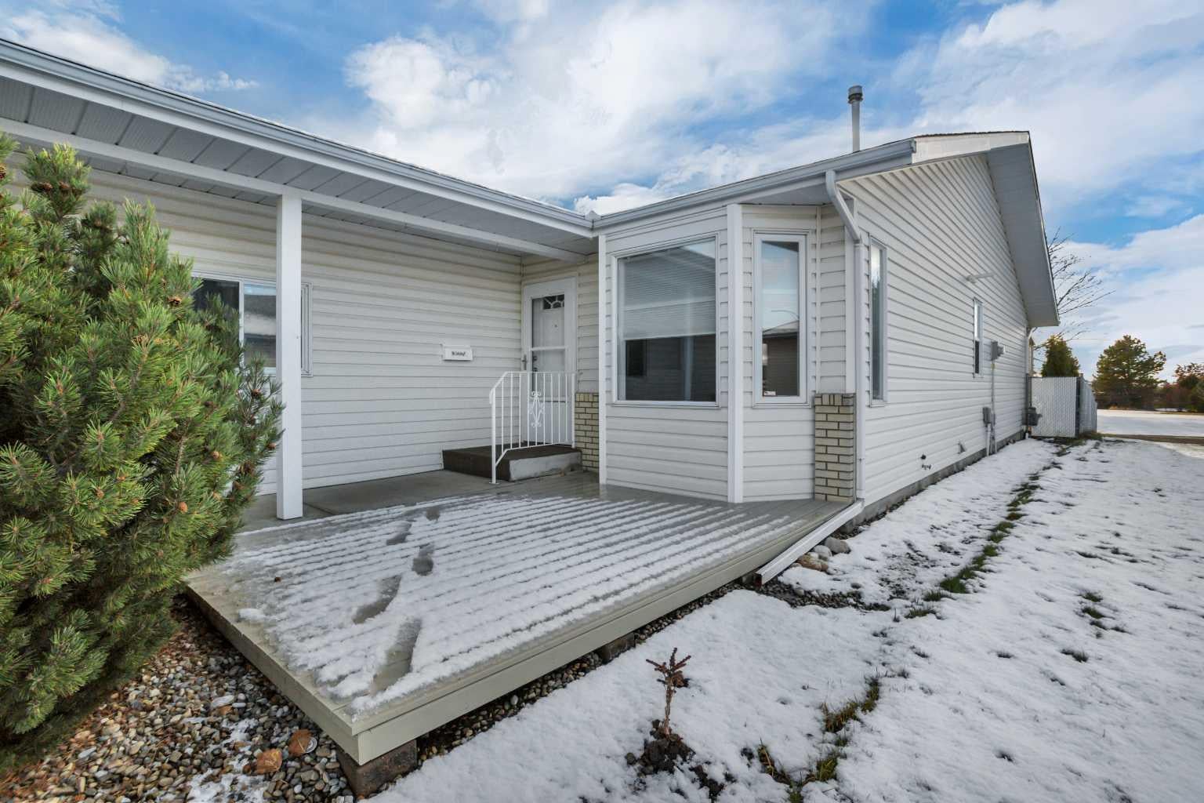
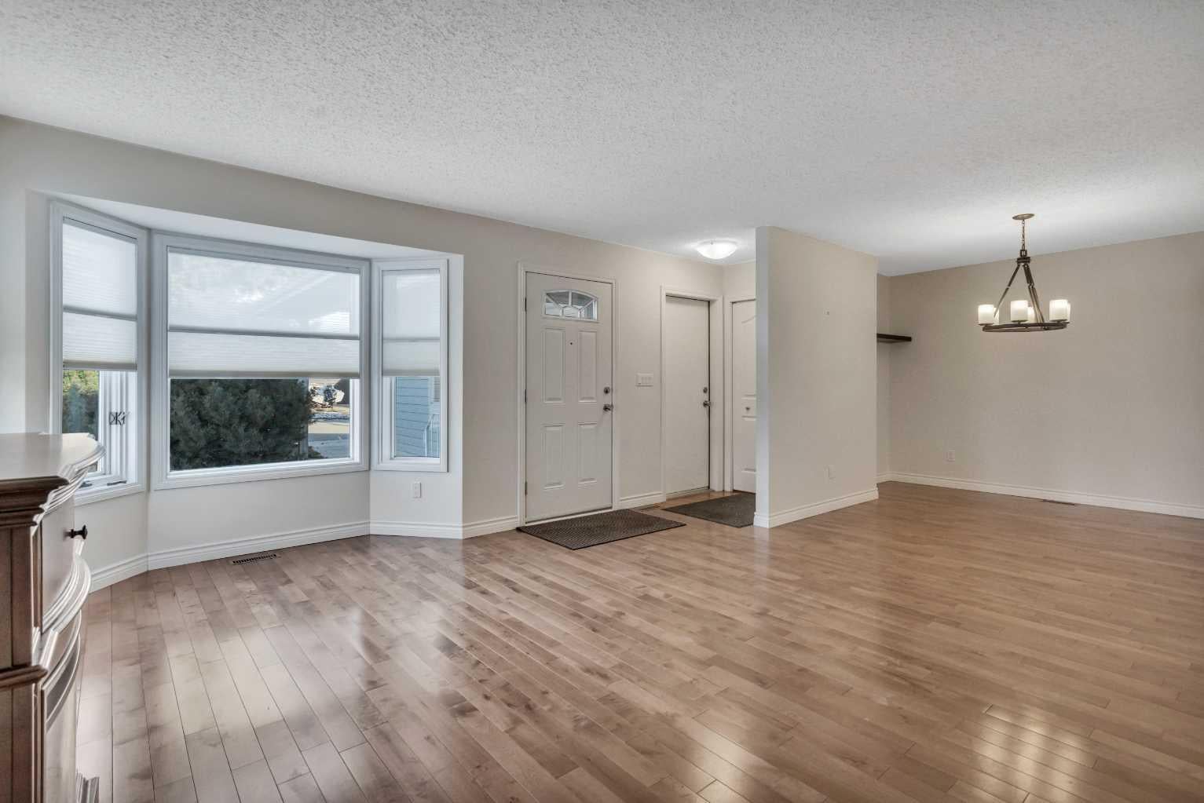
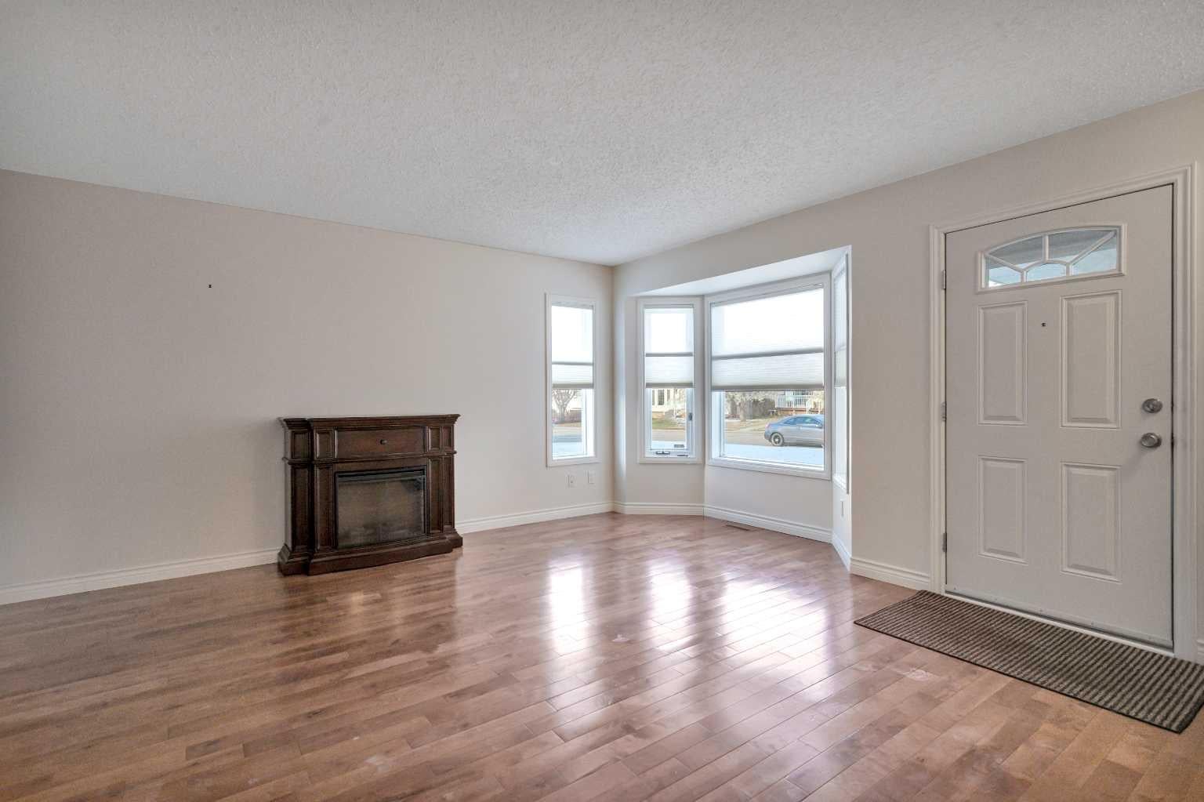
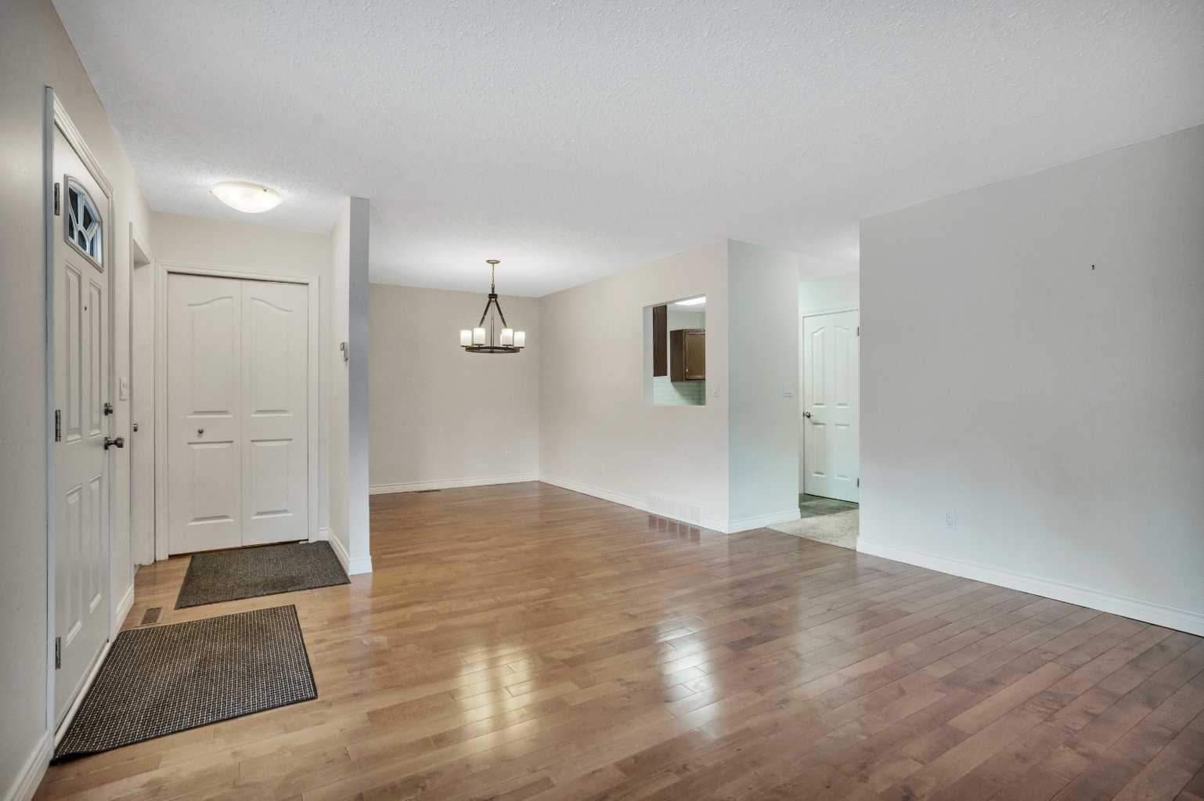
Visit REALTOR® website for additional information. Enjoy the convenience of single-level living in this 1,135 sq. ft. semi-detached bungalow in Innisfail. With two bedrooms, a single attached garage, and a backyard backing onto green space, this home offers a practical layout and an inviting setting for those looking to simplify without sacrificing comfort. Inside, the living and dining area is spacious, with attractive flooring and a large bay window that brings in plenty of natural light. The kitchen is practical and well laid out, with oak cabinets, an updated backsplash, stainless steel appliances, and plenty of workspace. There's also a separate laundry room, keeping everyday essentials conveniently located on the main floor. One of the home's standout features is the primary bedroom, which opens directly onto a covered patio overlooking the backyard and neighbouring green space. It's a great connection between indoor and outdoor living, with a sheltered spot to relax and enjoy the surroundings. With everything on one level and no basement to maintain, this home is designed around keeping everyday life simple. Whether you're downsizing or just looking for a comfortable, manageable place to call your own, 4507 57 Avenue is well worth a look.

Save
Ask
Tour
Hide
Share
Listing Snapshot
Price 
$310,000
Days On Site 
1 Day
Bedrooms 
2
Inside Area (SqFt) 
1,134.9 sqft
Total Baths 
1
Full Baths 
1
Partial Baths 
N/A
Lot Size 
0.09 Acres
Year Built 
1987
MLS® Number 
A2355239
Status 
Active
Property Tax 
$2,329.74
Maintenance Fees 
N/A
Sq Ft Source 
N/A
Friends & Family
Recent Activity
yesterdayListing first seen on site
2 days agoListing updated with changes from the MLS®
General Features
Acres 
0.09
Attached Garage 
Yes
Garage 
Yes
Garage Spaces 
1
Levels 
One
Parking 
AttachedGarage
Parking Spaces 
3
Property Sub Type 
Single Family Residence
Style 
Attached-Side by SideBungalow
Zoning 
R-2
Interior Features
Appliances 
DishwasherElectric RangeRange HoodRefrigeratorWasher/Dryer Stacked
Basement 
None
Flooring 
CarpetHardwoodLinoleum
Heating 
Forced Air
Interior 
Laminate Counters
Laundry Features 
Main Level
4pc Bathroom 
Dimensions - 11`2" x 4`10"Level - Main
Bedroom 
Dimensions - 11`7" x 14`8"Level - Main
Bedroom - Primary 
Dimensions - 13`2" x 13`5"Level - Main
Dining Room 
Dimensions - 11`8" x 19`3"Level - Main
Family Room 
Dimensions - 13`5" x 16`4"Level - Main
Kitchen 
Dimensions - 11`8" x 8`10"Level - Main
Laundry 
Dimensions - 9`11" x 9`11"Level - Main
Save
Ask
Tour
Hide
Share
Exterior Features
Construction Details 
Concrete
Exterior 
Rain Gutters
Fencing 
Fenced
Frontage 
8.99M 29`6"
Lot Features 
LandscapedLevelPrivate
Patio And Porch 
PatioRear Porch
Roof 
ShingleAsphalt
Waterfront Features 
Lake
Community Features
Community Features 
GolfLakeParkPlaygroundPoolSidewalksStreet Lights
Listing courtesy of David Hicks of PG Direct Realty Ltd.

Listing information is provided by Participants of the Alberta One Realty Listing Services (Pillar 9). IDX information is provided exclusively for personal, non-commercial use, and may not be used for any purpose other than to identify prospective properties consumers may be interested in purchasing. Information is deemed reliable but not guaranteed. Copyright 2026, Alberta One Realty Listing Services (Pillar 9)
Last checked 2026-10-30 12:29 PM UTC

Neighborhood & Commute
Source: Walkscore
Disclosure: Community information and market data powered by Constellation Data Labs. Information is deemed reliable but not guaranteed.
Save
Ask
Tour
Hide
Share