Save
Ask
Tour
Hide
Share
$459,900
1 Day On Site

129 Laurier Road
Fort McMurray, AB T9K 2L2

For Sale|Single Family Residence|Active
4
Beds
3
Total Baths
2
Full Baths
1
Partial Bath
1,212
SqFt
$379
/SqFt
2002
Built
Subdivision:
Timberlea
County:
Wood Buffalo
Call Now: 403.991.9886
Is this the listing for you? We can help make it yours.
403.991.9886
129 Laurier Road129 Laurier Road129 Laurier Road129 Laurier Road
Save
Ask
Tour
Hide
Share

Mortgage Calculator

Monthly Payment (Est.)

Enter an interest rate to see your estimated monthly payment.
Calculator powered by Showcase IDX, a Constellation1 Company. Copyright ©2026 Information is deemed reliable but not guaranteed.

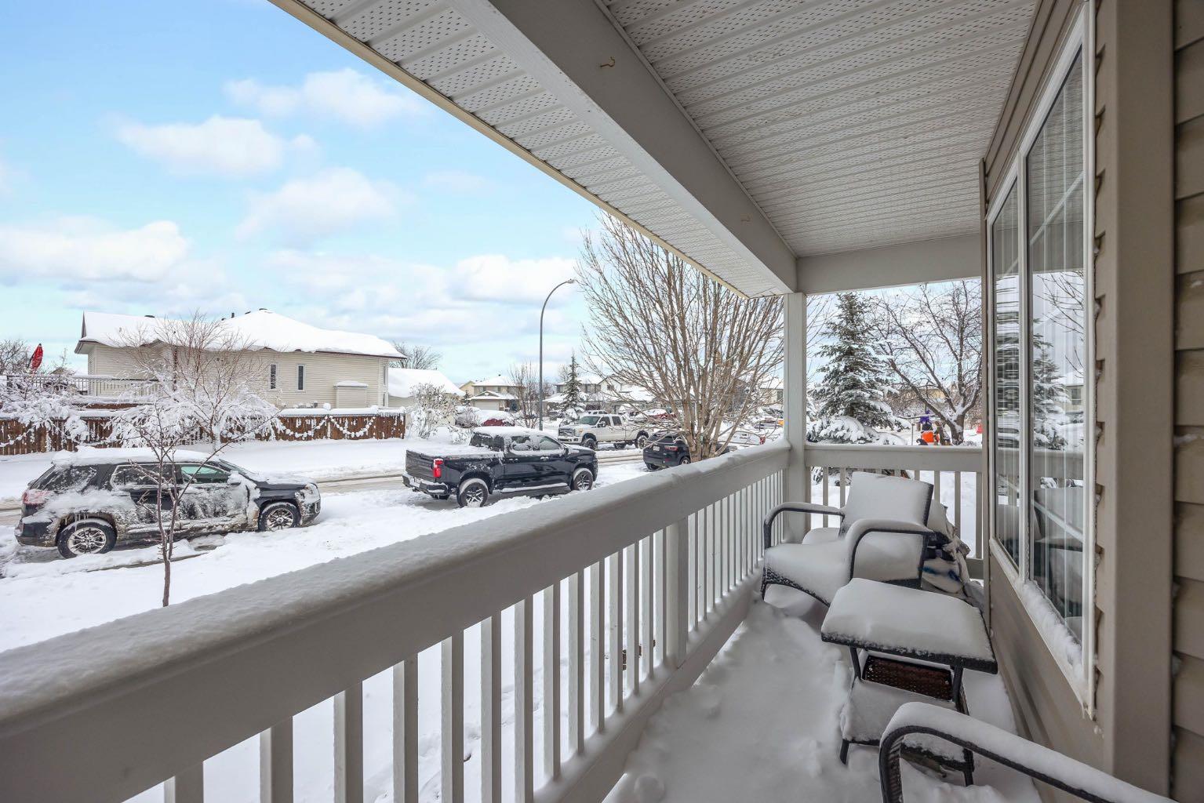
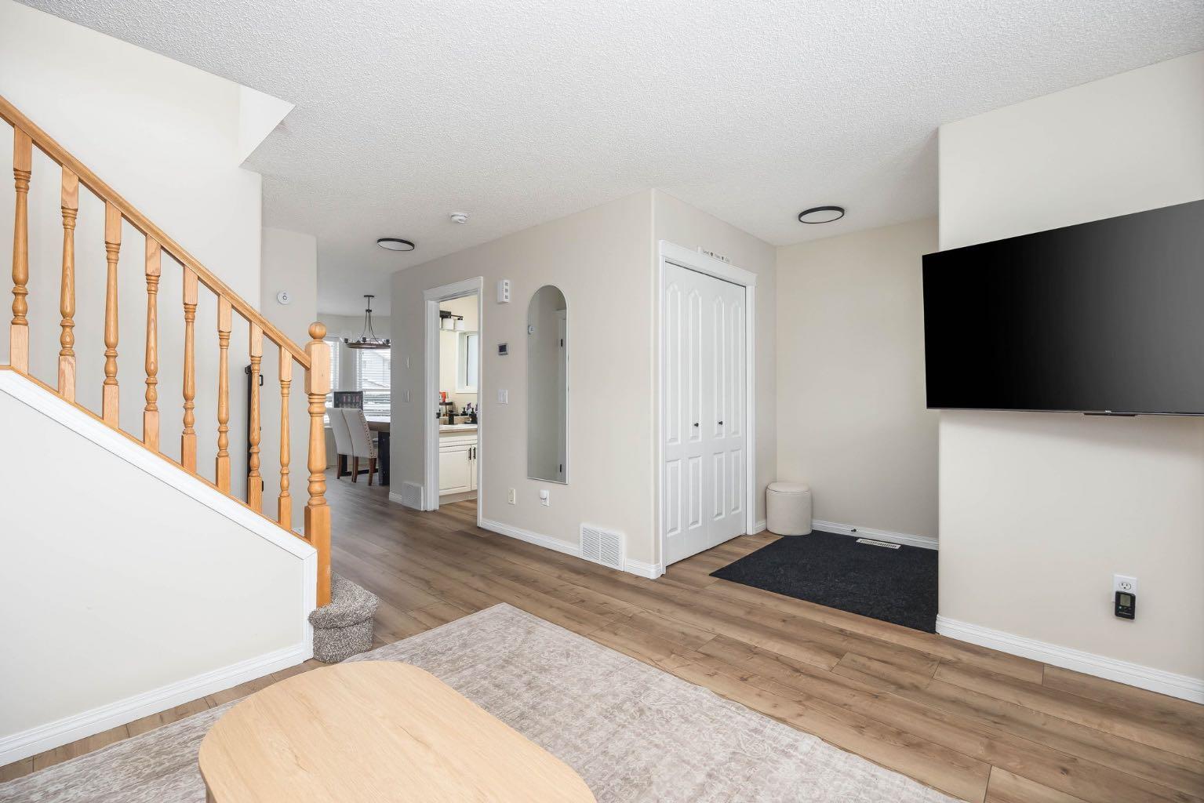
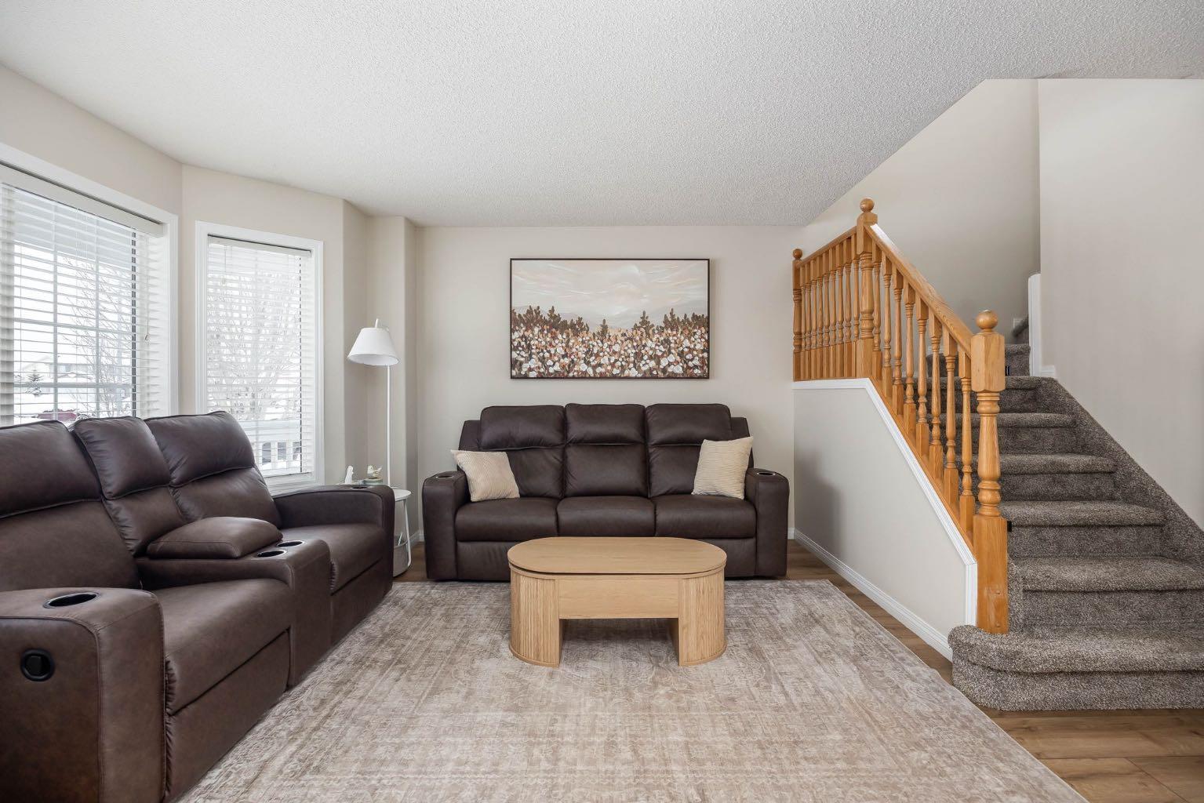
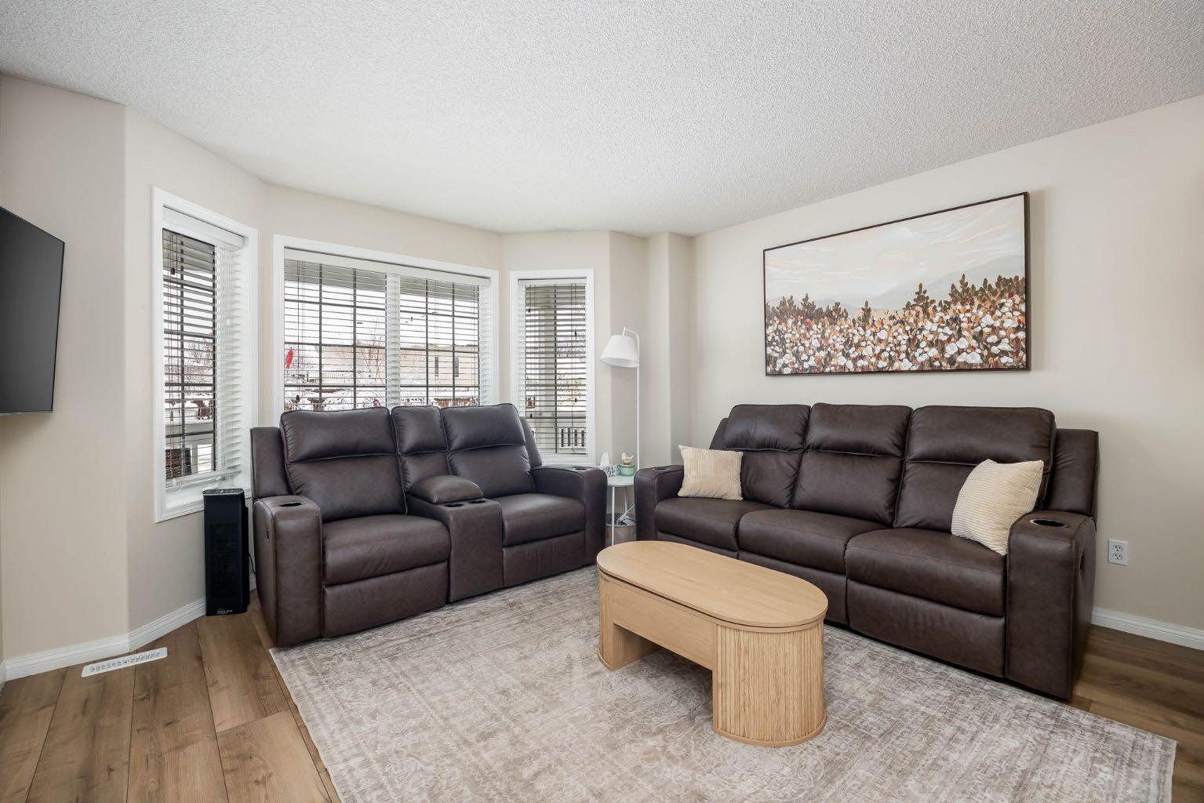
Welcome to 129 Laurier Road in Timberlea! This move-in-ready two-storey home offers just over 1,200 square feet, four bedrooms, and two and a half bathrooms, along with updates you’ll appreciate. The roof was redone in July 2026, with new flooring throughout the main and upper levels, fresh paint, and all-new plumbing and lighting fixtures in 2026. Air conditioning adds comfort during the warmer months. Step inside to a welcoming living room that leads into a kitchen featuring white cabinets and black appliances, alongside a cozy dining area. Main-floor laundry (2026) and a half bathroom add everyday convenience. Upstairs, you’ll find three bedrooms and a full bathroom. The basement offers a fourth bedroom, another full bathroom, and a recreation area perfect for movie nights or relaxing evenings. Outside, enjoy your private deck and large, fenced backyard. The oversized detached garage measures 21'6" × 25'4", offering plenty of room for your toys, projects, and extra storage. Call today to book your personal viewing!

Save
Ask
Tour
Hide
Share
Listing Snapshot
Price 
$459,900
Days On Site 
1 Day
Bedrooms 
4
Inside Area (SqFt) 
1,212 sqft
Total Baths 
3
Full Baths 
2
Partial Baths 
1
Lot Size 
0.09 Acres
Year Built 
2002
MLS® Number 
A2355223
Status 
Active
Property Tax 
$2,059
Maintenance Fees 
N/A
Sq Ft Source 
N/A
Friends & Family
Recent Activity
yesterdayListing first seen on site
2 days agoListing updated with changes from the MLS®
General Features
Acres 
0.09
Attached Garage 
Yes
Garage 
Yes
Garage Spaces 
2
Levels 
Two
Parking 
AttachedGarage
Parking Spaces 
2
Property Sub Type 
Single Family Residence
Style 
2 Storey
Zoning 
R1S
Interior Features
Appliances 
DishwasherRefrigeratorWasher/DryerCooktop
Basement 
FullFinished
Cooling 
Central Air
Flooring 
CarpetVinyl
Heating 
Forced Air
Interior 
Laminate Counters
Laundry Features 
In Unit
Window Features 
Window Coverings
2pc Bathroom 
Dimensions - 5`8" x 8`3"Level - Main
3pc Bathroom 
Dimensions - 6`0" x 6`6"Level - Basement
4pc Bathroom 
Dimensions - 8`3" x 4`11"Level - Second
Bedroom 
Dimensions - 10`7" x 8`10"Level - Second
Bedroom - Primary 
Dimensions - 14`1" x 10`6"Level - Second
Dining Room 
Dimensions - 9`10" x 11`9"Level - Main
Furnace/Utility Room 
Dimensions - 4`10" x 7`0"Level - Basement
Game Room 
Dimensions - 17`9" x 14`0"Level - Basement
Kitchen 
Dimensions - 9`2" x 11`3"Level - Main
Living Room 
Dimensions - 14`1" x 12`8"Level - Main
Save
Ask
Tour
Hide
Share
Exterior Features
Construction Details 
Vinyl Siding
Exterior 
Private Yard
Fencing 
Fenced
Frontage 
0.00M 0`0"
Lot Features 
Back Yard
Patio And Porch 
Deck
Roof 
ShingleAsphalt
Windows/Doors 
Window Coverings
Community Features
Community Features 
Other
Listing courtesy of Jeromy Laporte of EXP REALTY

Listing information is provided by Participants of the Alberta One Realty Listing Services (Pillar 9). IDX information is provided exclusively for personal, non-commercial use, and may not be used for any purpose other than to identify prospective properties consumers may be interested in purchasing. Information is deemed reliable but not guaranteed. Copyright 2026, Alberta One Realty Listing Services (Pillar 9)
Last checked 2026-10-30 12:29 PM UTC

Neighborhood & Commute
Source: Walkscore
Disclosure: Community information and market data powered by Constellation Data Labs. Information is deemed reliable but not guaranteed.
Save
Ask
Tour
Hide
Share