Save
Ask
Tour
Hide
Share
$349,900
New Listing

1214 24 Street SE
Medicine Hat, AB T1B 1V9

For Sale|Single Family Residence|Active
4
Beds
2
Total Baths
2
Full Baths
1,153
SqFt
$303
/SqFt
1977
Built
Subdivision:
Connaught
County:
Medicine Hat
Call Now: 403.991.9886
Is this the listing for you? We can help make it yours.
403.991.9886
1214 24 Street SE1214 24 Street SE1214 24 Street SE1214 24 Street SE
Save
Ask
Tour
Hide
Share

Mortgage Calculator

Monthly Payment (Est.)

Enter an interest rate to see your estimated monthly payment.
Calculator powered by Showcase IDX, a Constellation1 Company. Copyright ©2026 Information is deemed reliable but not guaranteed.

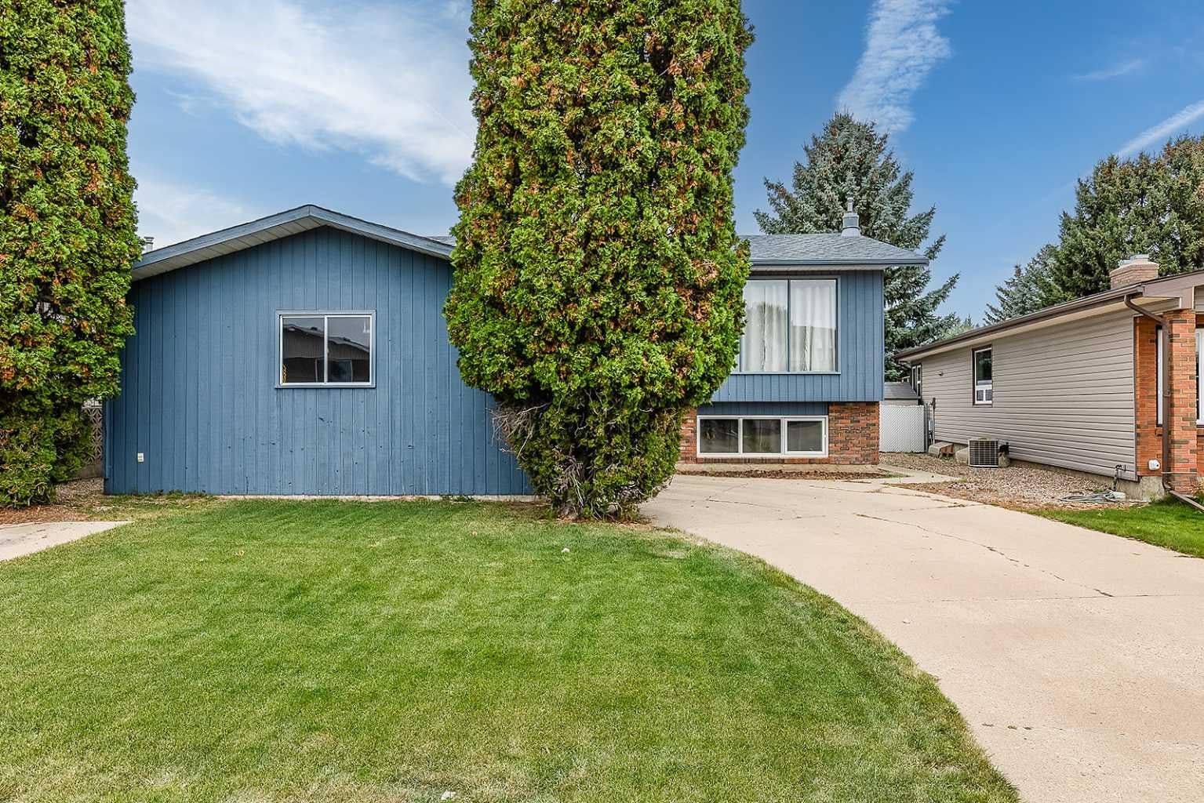
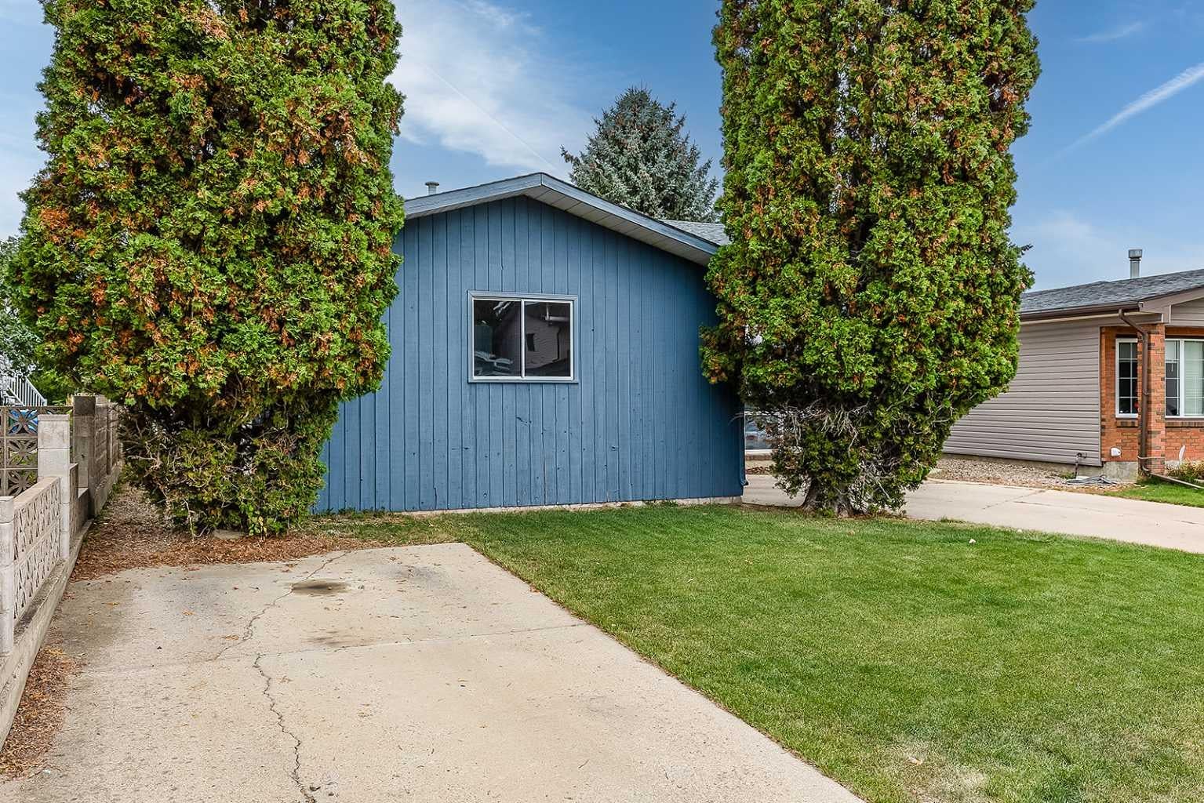
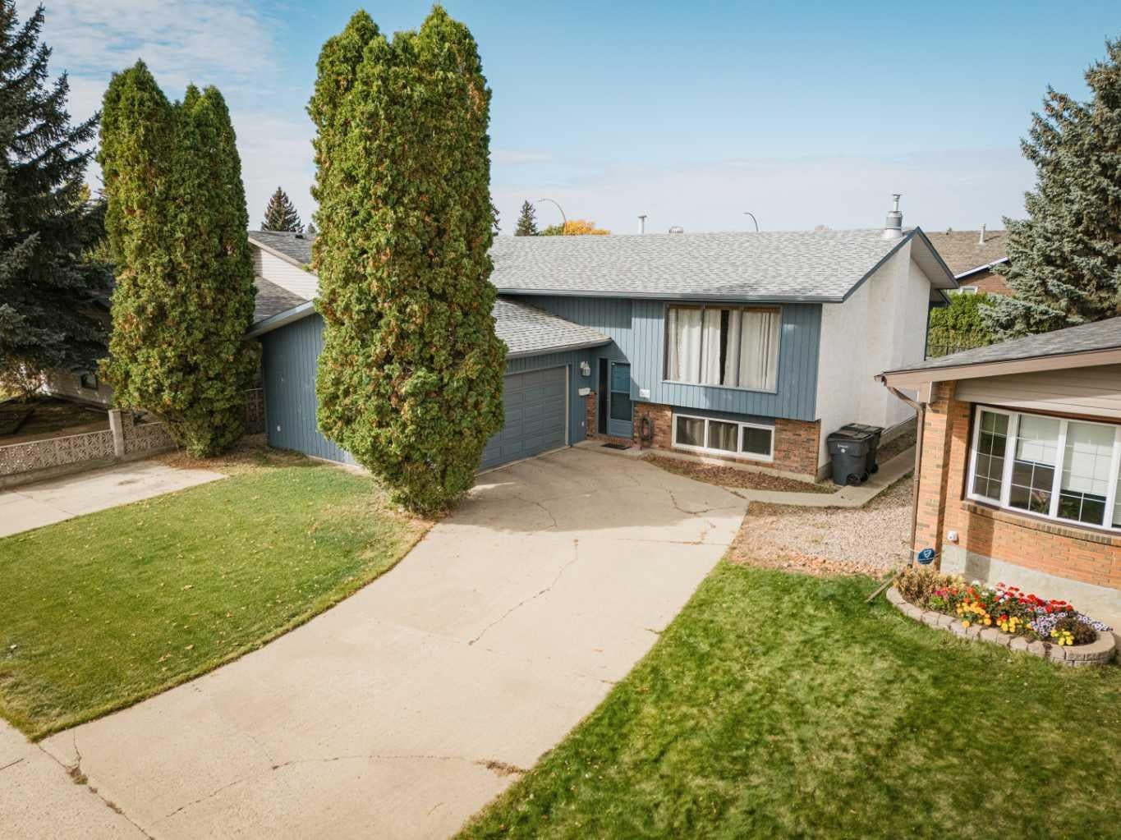
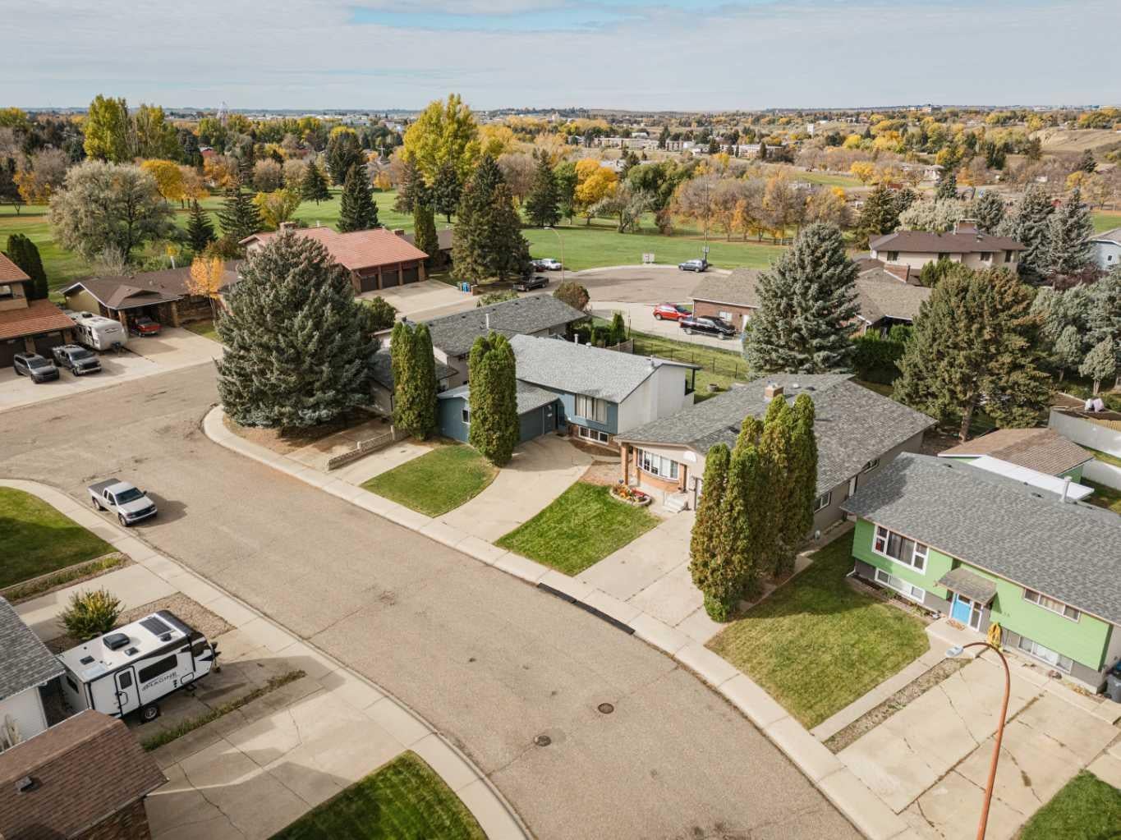
Affordable bi-level with Garage in the FAVOURED CONNAUGHT NEIGHBOURHOOD! This 1,153 sq. ft. home offers a functional layout with plenty of room to spread out, 4 bedrooms, 2 bathrooms, and a developed basement. The main floor features a good-sized living room with large windows bringing in plenty of natural light, a dedicated dining area with access to the COVERED REAR DECK, and a functional kitchen with ample cabinetry, counter space, and pantry storage. You'll also find a convenient MAIN FLOOR LAUNDRY with NEWER WASHER/DRYER, 2 bedrooms including the primary bedroom, and a 4-piece bathroom. Downstairs offers even more living space with a large recreation room, 2 additional bedrooms, a second bathroom with shower, and plenty of storage. One bedroom features a stone-surround GAS FIREPLACE adding character to the space. Outside, the fenced backyard has mature trees, an established lawn, and plenty of room to enjoy the warmer months. The COVERED DECK provides a great spot for relaxing or entertaining, while the ATTACHED GARAGE and concrete driveway offer convenient off-street parking. Situated in a desirable location, you'll appreciate being close to the College, Crestwood school, parks, shopping, Connaught Golf Club, and everyday amenities. Some notable upgrades are Shingles 2017, Hot water heater 2023, Resurfaced patio deck. There is plenty to appreciate in this home that has been well loved by the same owners for over 25 years. With a practical layout, generous living spaces, and plenty of potential to make it your own, this property is worth checking out! Book your showing today!

Save
Ask
Tour
Hide
Share
Listing Snapshot
Price 
$349,900
Days On Site 
0 Days
Bedrooms 
4
Inside Area (SqFt) 
1,153 sqft
Total Baths 
2
Full Baths 
2
Partial Baths 
N/A
Lot Size 
0.13 Acres
Year Built 
1977
MLS® Number 
A2355197
Status 
Active
Property Tax 
$2,984.53
Maintenance Fees 
N/A
Sq Ft Source 
N/A
Friends & Family
Recent Activity
21 hours agoListing first seen on site
yesterdayListing updated with changes from the MLS®
General Features
Acres 
0.13
Attached Garage 
Yes
Garage 
Yes
Garage Spaces 
1
Parking 
ConcreteAttachedGarageDrivewayGarage Door Opener
Parking Spaces 
2
Property Sub Type 
Single Family Residence
SqFt Above 
1153
SqFt Below 
972
Style 
Bi-Level
Zoning 
R-LD
Interior Features
Appliances 
DishwasherDryerRange HoodRefrigeratorWasherCooktop
Basement 
FullFinished
Cooling 
Central Air
Fireplace 
Yes
Fireplace Features 
Gas
Fireplaces 
1
Flooring 
CarpetLaminateLinoleumVinyl
Heating 
Forced Air
Interior 
Ceiling Fan(s)Storage
Laundry Features 
Laundry RoomMain Level
Window Features 
Window Coverings
3pc Bathroom 
Dimensions - 12`0" x 12`6"Level - Lower
4pc Bathroom 
Dimensions - 5`0" x 9`3"Level - Main
Bedroom 
Dimensions - 13`1" x 17`2"Level - Lower
Bedroom - Primary 
Dimensions - 11`5" x 14`9"Level - Main
Dining Room 
Dimensions - 12`1" x 12`1"Level - Main
Foyer 
Dimensions - 4`3" x 6`7"Level - Main
Furnace/Utility Room 
Dimensions - 12`0" x 7`0"Level - Lower
Game Room 
Dimensions - 16`5" x 18`3"Level - Lower
Kitchen 
Dimensions - 11`9" x 13`4"Level - Main
Laundry 
Dimensions - 2`0" x 6`0"Level - Main
Living Room 
Dimensions - 16`4" x 14`5"Level - Main
Save
Ask
Tour
Hide
Share
Exterior Features
Construction Details 
BrickWood Siding
Exterior 
Private Yard
Fencing 
Fenced
Frontage 
15.26M 50`1"
Lot Features 
Back YardFew TreesFront YardLandscaped
Patio And Porch 
Deck
Roof 
ShingleAsphalt
Windows/Doors 
Window Coverings
Community Features
Community Features 
GolfParkPlayground
Listing courtesy of BRYAN DE JONG of 2 PERCENT REALTY

Listing information is provided by Participants of the Alberta One Realty Listing Services (Pillar 9). IDX information is provided exclusively for personal, non-commercial use, and may not be used for any purpose other than to identify prospective properties consumers may be interested in purchasing. Information is deemed reliable but not guaranteed. Copyright 2026, Alberta One Realty Listing Services (Pillar 9)
Last checked 2026-10-30 10:35 AM UTC

Neighborhood & Commute
Source: Walkscore
Disclosure: Community information and market data powered by Constellation Data Labs. Information is deemed reliable but not guaranteed.
Save
Ask
Tour
Hide
Share