Save
Ask
Tour
Hide
Share
$415,000
2 Days On Site

672 Killarney Glen Court SW
Calgary, AB T3E 7H4

For Sale|Townhouse|Active
2
Beds
2
Total Baths
1
Full Bath
1
Partial Bath
1,467
SqFt
$283
/SqFt
1998
Built
Subdivision:
Killarney/Glengarry
County:
Calgary
Call Now: 403.991.9886
Is this the listing for you? We can help make it yours.
403.991.9886
Upcoming Open Houses
Sun, Nov 1, 2:00 PM - 4:00 PM
672 Killarney Glen Court SW672 Killarney Glen Court SW672 Killarney Glen Court SW672 Killarney Glen Court SW
Save
Ask
Tour
Hide
Share

Mortgage Calculator

Monthly Payment (Est.)

Enter an interest rate to see your estimated monthly payment.
Calculator powered by Showcase IDX, a Constellation1 Company. Copyright ©2026 Information is deemed reliable but not guaranteed.

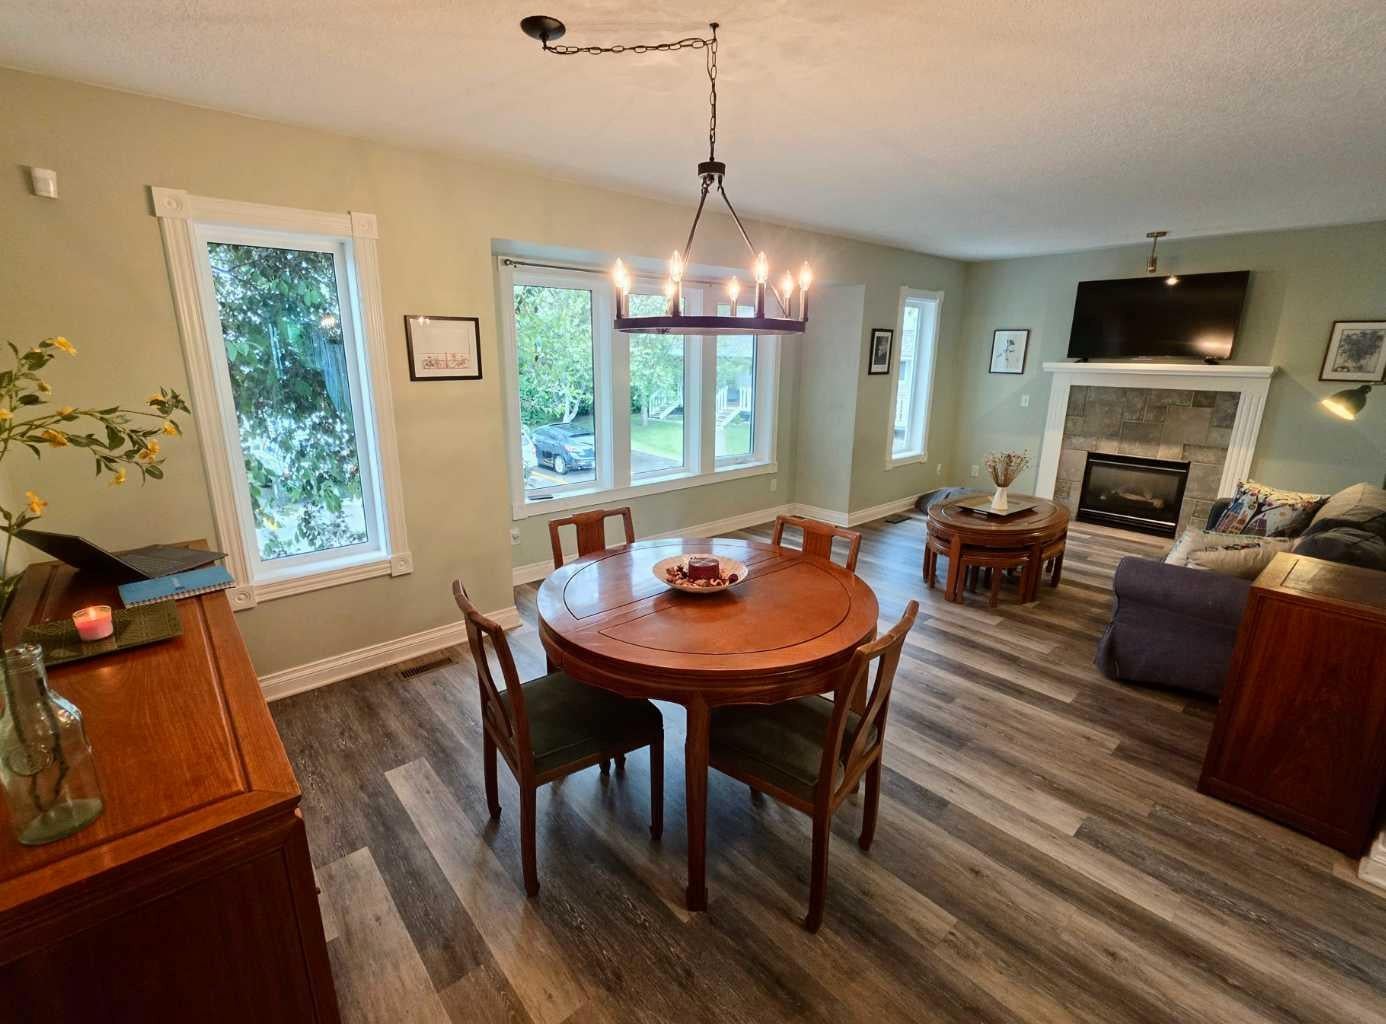
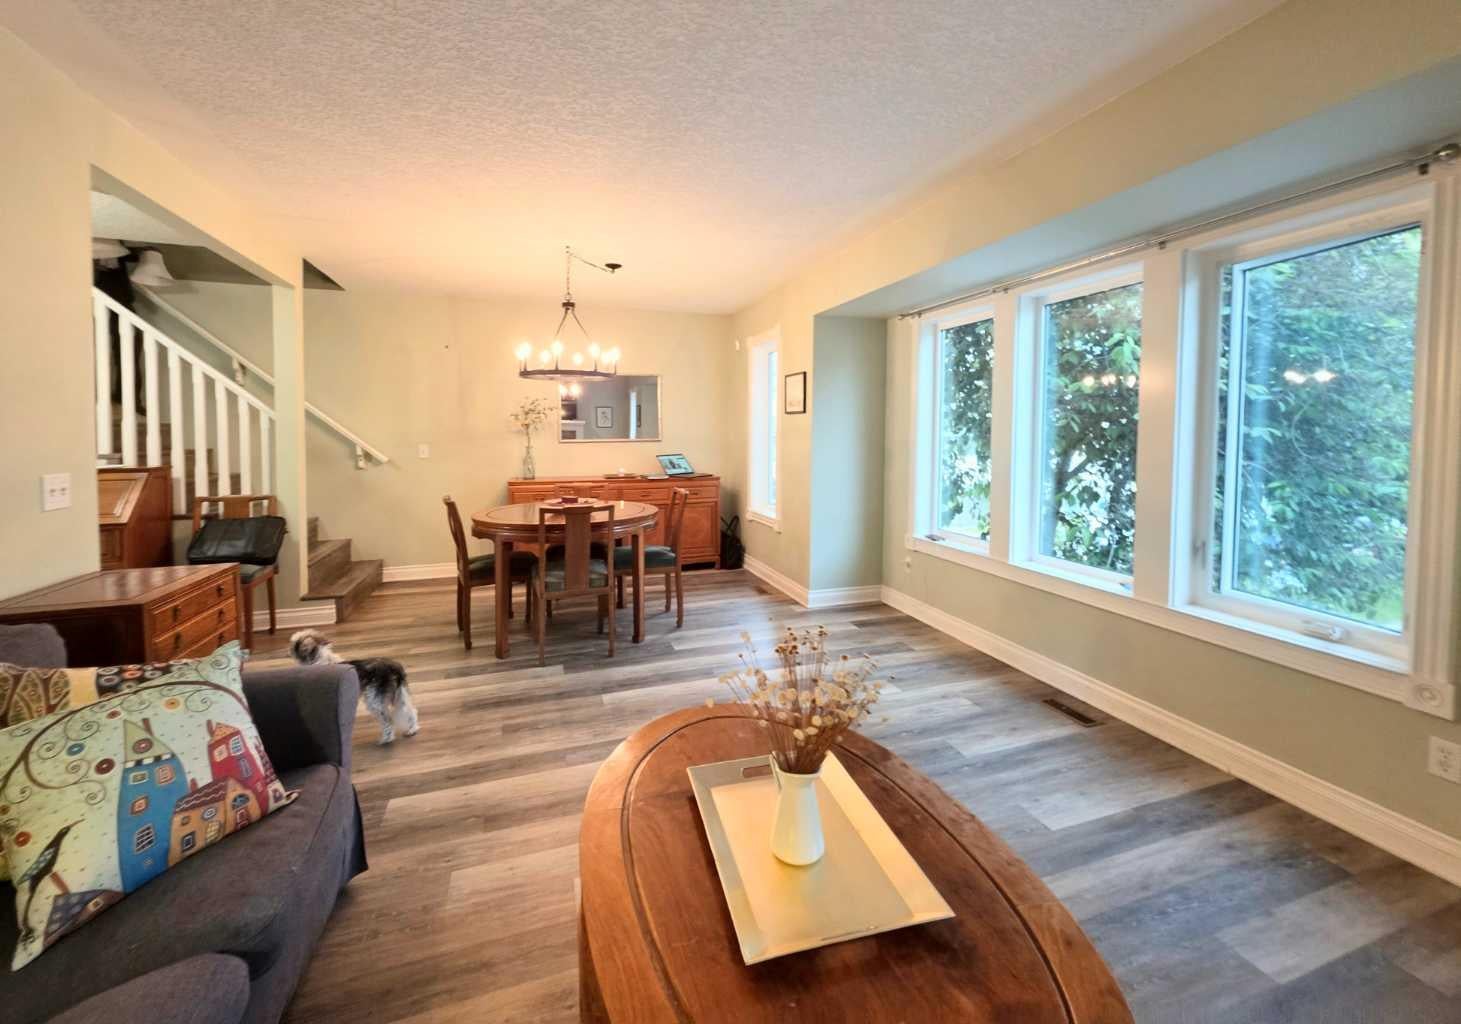
OPEN HOUSE: Sunday, November 1 from 2-4 pm, and we have chocolate! Spacious town home with almost 1,500 sq feet of living space. This sunny, end-unit townhouse offers the space and comfort of a house with the convenience of a condo. The double attached garage is 26 feet deep to accommodate a work bench, bike storage, hobbies, etc. Large, well-lit living and dining room, efficiently laid out eat-in kitchen with newer appliances and powder room are on the main floor. Upstairs, the spacious primary bedroom opens into a walk-in closet roomy enough to hold a chest of drawers (or three) in addition to the full complement of hanging space. Big cheater ensuite master bath with soaker tub and separate shower, good-sized second bedroom and an office space that could easily convert into a third bedroom. All windows are brand-new. Outside, the driveway holds two additional cars and the deck is ideal for summer barbecues. The beautifully landscaped, well managed complex is huge, and only steps away from the Killarney Montessori and Holy Name schools, several parks, the community centre and Marda Loop (but with more parking). It’s also pet-friendly and people-friendly, making it a great place to live!

Save
Ask
Tour
Hide
Share
Listing Snapshot
Price 
$415,000
Days On Site 
2 Days
Bedrooms 
2
Inside Area (SqFt) 
1,467 sqft
Total Baths 
2
Full Baths 
1
Partial Baths 
1
Lot Size 
N/A
Year Built 
1998
MLS® Number 
A2355185
Status 
Active
Property Tax 
$3,148
Maintenance Fees 
$680.67 monthly
Sq Ft Source 
N/A
Friends & Family
Recent Activity
yesterdayStatus changed to Active
yesterdayListing updated with changes from the MLS®
3 days agoListing first seen on site
General Features
Attached Garage 
Yes
Garage 
Yes
Garage Spaces 
2
Levels 
Two
Parking 
AttachedGarageGuest
Parking Spaces 
4
Pets 
Cats OKDogs OKYesBreed Restrictions
Property Sub Type 
Townhouse
Style 
2 StoreyAttached-Side by Side
Zoning 
M-CG d72
Interior Features
Appliances 
DishwasherRange HoodRefrigeratorWasher/Dryer StackedElectric Range
Basement 
None
Fireplace 
Yes
Fireplace Features 
GasLiving Room
Fireplaces 
1
Flooring 
Vinyl
Heating 
Forced AirNatural Gas
Interior 
Breakfast Bar
Laundry Features 
In Unit
2pc Bathroom 
Dimensions - 5`10" x 5`5"Level - Main
4pc Ensuite bath 
Dimensions - 10`10" x 10`1"Level - Second
Bedroom 
Dimensions - 12`9" x 10`11"Level - Second
Bedroom - Primary 
Dimensions - 15`4" x 13`2"Level - Second
Dining Room 
Dimensions - 10`2" x 12`11"Level - Main
Kitchen With Eating Area 
Dimensions - 10`0" x 17`8"Level - Main
Laundry 
Dimensions - 3`7" x 2`9"Level - Main
Living Room 
Dimensions - 13`0" x 12`11"Level - Main
Mud Room 
Dimensions - 5`2" x 3`11"Level - Main
Office 
Dimensions - 9`11" x 7`5"Level - Second
Storage 
Dimensions - 9`1" x 9`3"Level - Lower
Walk-In Closet 
Dimensions - 7`5" x 7`3"Level - Second
Save
Ask
Tour
Hide
Share
Exterior Features
Construction Details 
Vinyl SidingFrame
Exterior 
Playground
Lot Features 
Corner Lot
Patio And Porch 
DeckPatio
Roof 
ShingleAsphalt
Community Features
Association Amenities 
Snow RemovalTrash
Maintenance Fee 
$680.67
Maintenance Fee Frequency 
Monthly
Community Features 
ParkPlaygroundSidewalksStreet Lights
Listing courtesy of Navtej Gautam of CIR Realty

Listing information is provided by Participants of the Alberta One Realty Listing Services (Pillar 9). IDX information is provided exclusively for personal, non-commercial use, and may not be used for any purpose other than to identify prospective properties consumers may be interested in purchasing. Information is deemed reliable but not guaranteed. Copyright 2026, Alberta One Realty Listing Services (Pillar 9)
Last checked 2026-10-30 01:28 PM UTC

Neighborhood & Commute
Source: Walkscore
Disclosure: Community information and market data powered by Constellation Data Labs. Information is deemed reliable but not guaranteed.
Save
Ask
Tour
Hide
Share