Save
Ask
Tour
Hide
Share
$409,900
1 Day On Site

296 Mildred Dobbs Boulevard N
Lethbridge, AB T1H 7E3

For Sale|Single Family Residence|Active
4
Beds
4
Total Baths
3
Full Baths
1
Partial Bath
1,318.07
SqFt
$311
/SqFt
2015
Built
Subdivision:
Legacy Ridge / Hardieville
County:
Lethbridge
Call Now: 403.991.9886
Is this the listing for you? We can help make it yours.
403.991.9886
296 Mildred Dobbs Boulevard N296 Mildred Dobbs Boulevard N296 Mildred Dobbs Boulevard N296 Mildred Dobbs Boulevard N
Save
Ask
Tour
Hide
Share

Mortgage Calculator

Monthly Payment (Est.)

Enter an interest rate to see your estimated monthly payment.
Calculator powered by Showcase IDX, a Constellation1 Company. Copyright ©2026 Information is deemed reliable but not guaranteed.

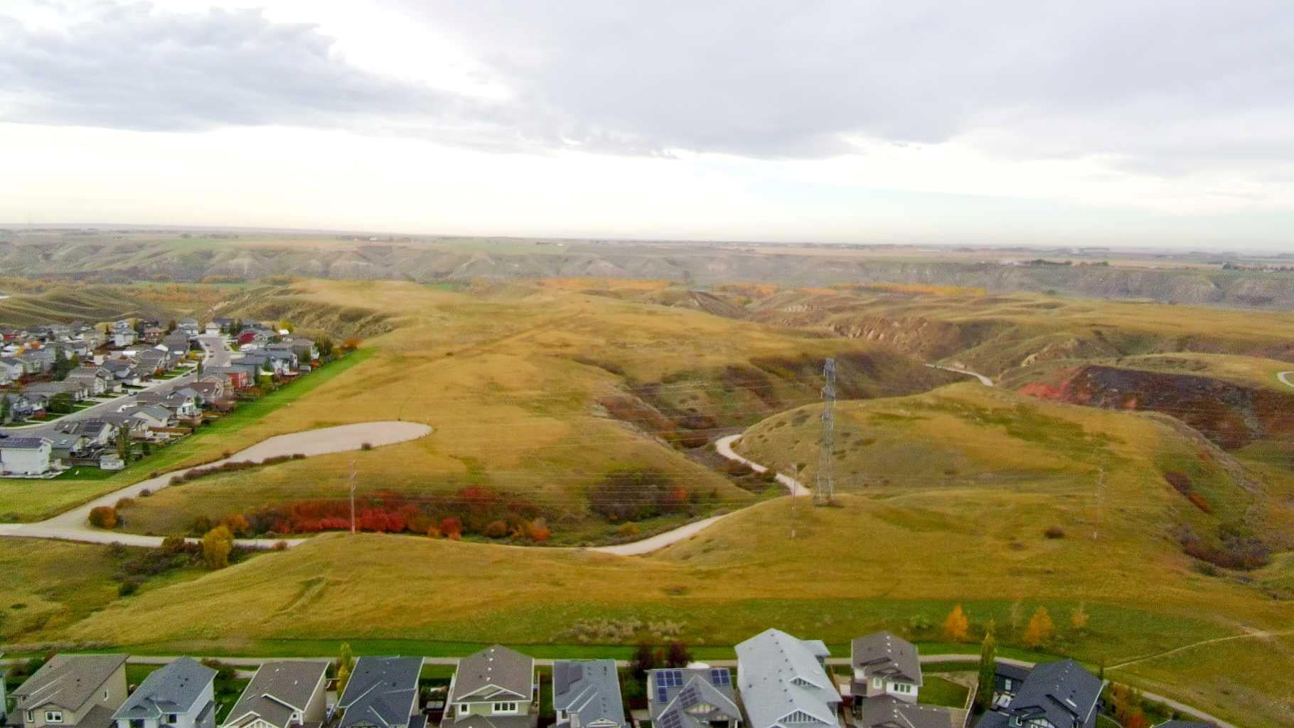
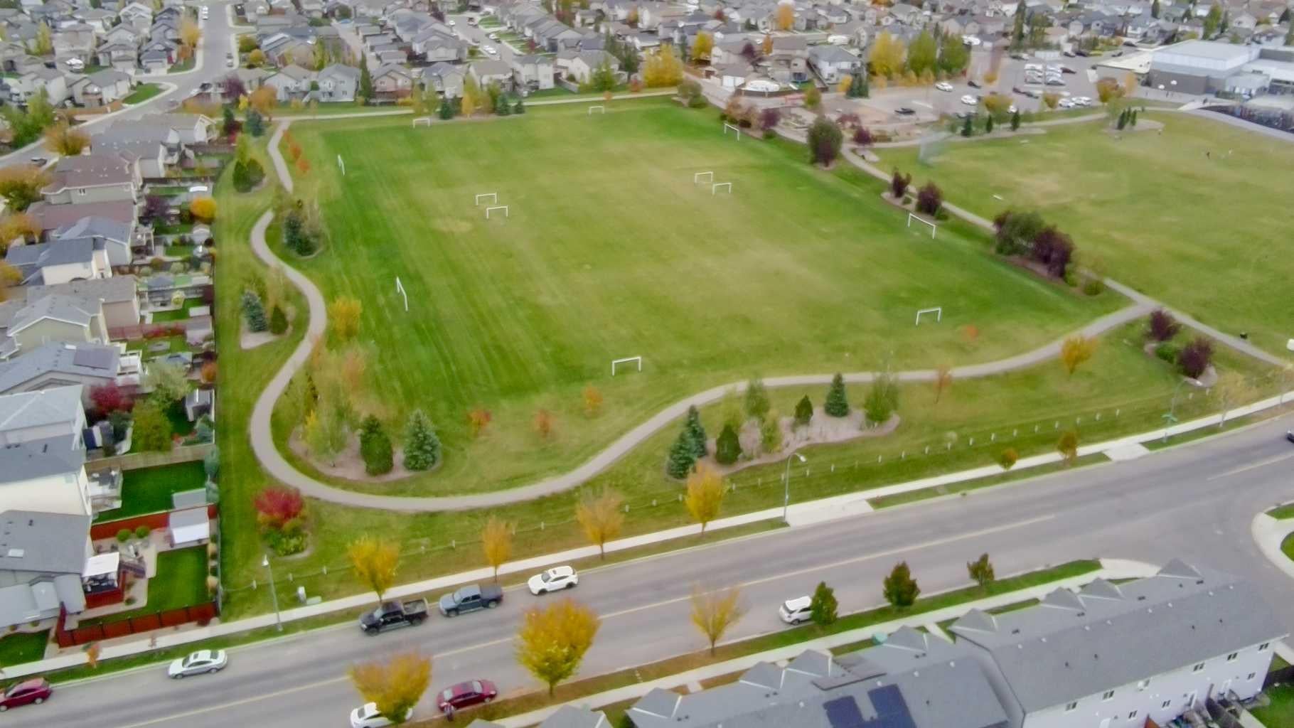
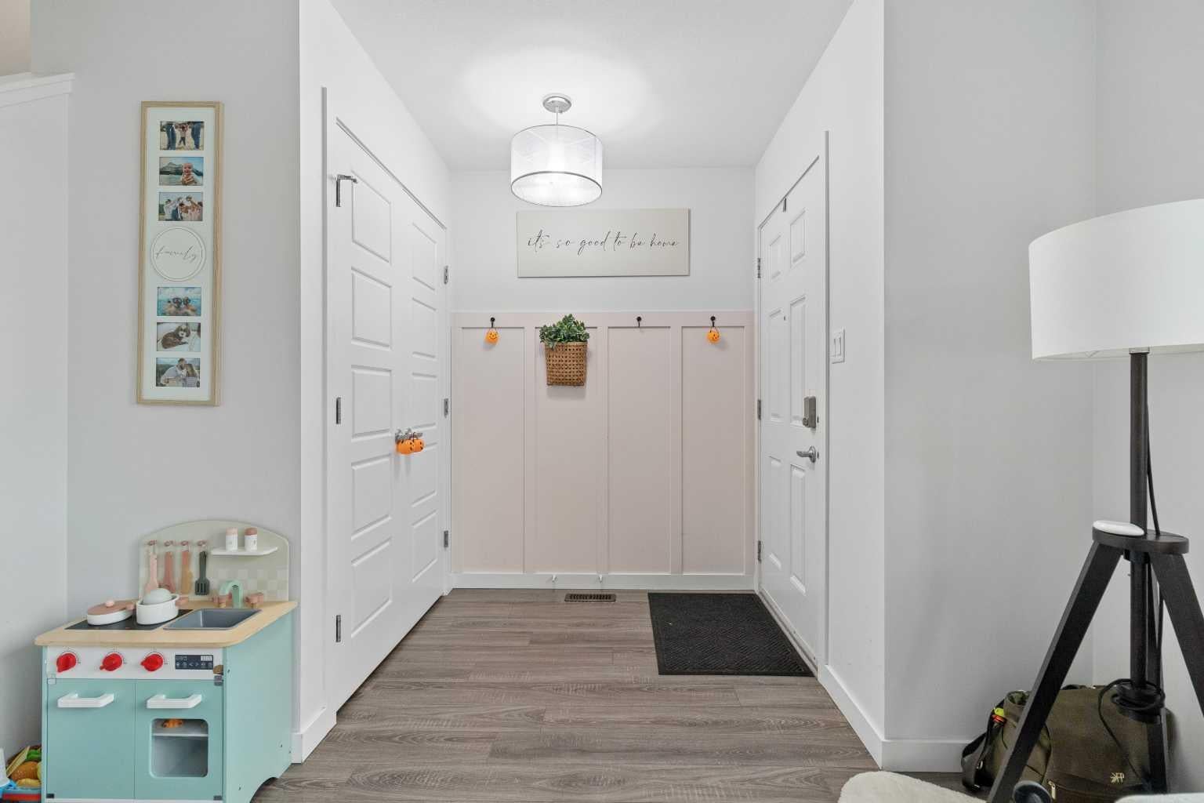
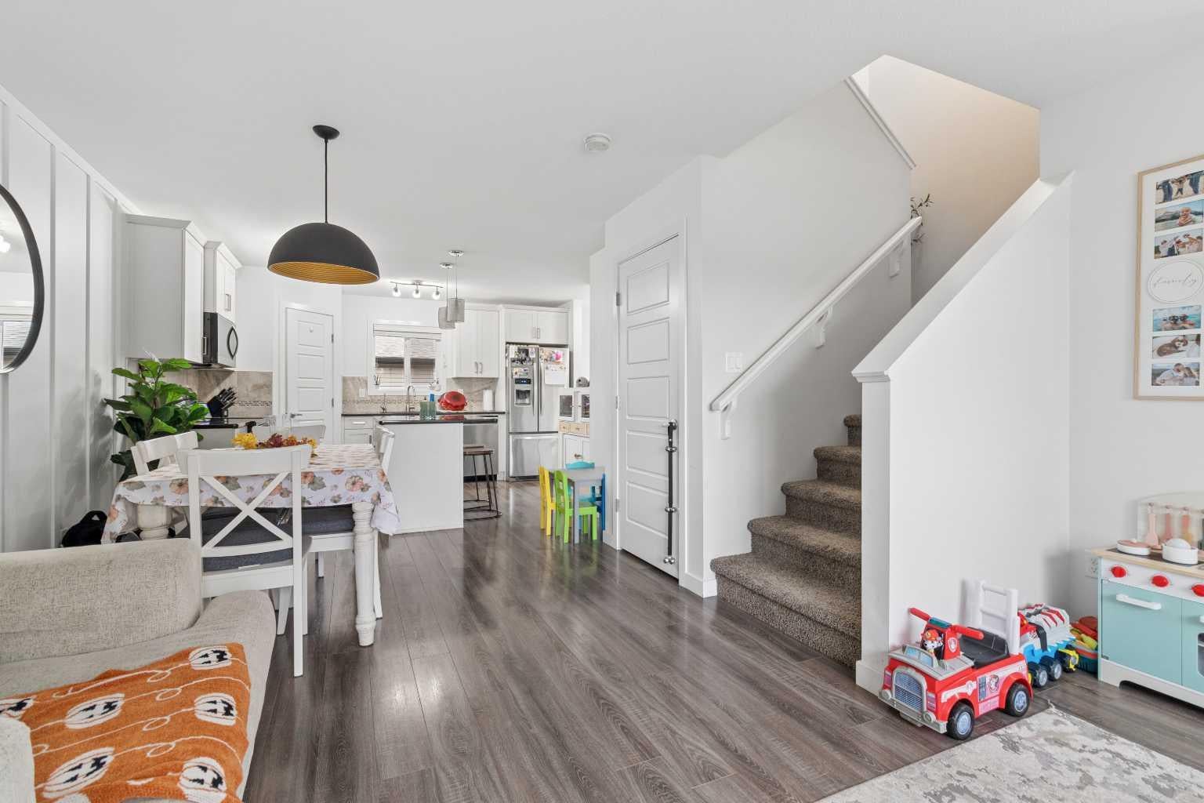
Welcome to this beautiful 4-bedroom, 4-bathroom townhouse in Legacy Ridge, ideally located across from St. Teresa of Calcutta School's field! Offering the perfect blend of comfort, style, and functionality, this move-in-ready home is an excellent opportunity for families looking for space to grow. The main floor features a bright, open-concept layout designed for everyday living and entertaining, complemented by elegant marble countertops that add a touch of sophistication to the heart of the home. Upstairs, you’ll find three spacious bedrooms, including a generous primary retreat complete with a private ensuite. Convenient upper-floor laundry and an additional 4-piece bathroom make busy family life that much easier. The fully finished basement offers even more living space, featuring a comfortable family room, an additional bedroom, and a 4-piece bathroom—perfect for guests, teenagers, or a home office. Step outside to enjoy the fully fenced and beautifully landscaped yard, offering a private outdoor space to relax, entertain, and enjoy the warmer months. A double detached garage adds convenience and extra storage to complete this fantastic package. With its functional layout, stylish finishes, finished basement, and unbeatable location across from the school, this home truly checks all the boxes! Call your favourite REALTOR® and come see your next family home or revenue property today.

Save
Ask
Tour
Hide
Share
Listing Snapshot
Price 
$409,900
Days On Site 
1 Day
Bedrooms 
4
Inside Area (SqFt) 
1,318.07 sqft
Total Baths 
4
Full Baths 
3
Partial Baths 
1
Lot Size 
0.05 Acres
Year Built 
2015
MLS® Number 
A2355129
Status 
Active
Property Tax 
$3,864
Maintenance Fees 
N/A
Sq Ft Source 
N/A
Friends & Family
Recent Activity
12 hours agoStatus changed to Active
12 hours agoListing updated with changes from the MLS®
yesterdayListing first seen on site
General Features
Acres 
0.05
Garage 
Yes
Garage Spaces 
2
Levels 
Two
Parking 
GarageGarage Door Opener
Parking Spaces 
2
Property Sub Type 
Single Family Residence
Sewer 
Public Sewer
SqFt Above 
1318.07
SqFt Below 
594.6
Style 
2 Storey
Utilities 
Cable AvailableElectricity ConnectedNatural Gas ConnectedPhone AvailableSewer ConnectedWater Connected
Water Source 
Public
Zoning 
R-M
Interior Features
Appliances 
RefrigeratorWasher/DryerCooktop
Basement 
FullFinished
Cooling 
Central Air
Electric 
100 Amp Service
Flooring 
CarpetLinoleumTile
Heating 
CentralNatural Gas
Interior 
BidetCeiling Fan(s)Central VacuumGranite CountersKitchen IslandOpen Floorplan
Laundry Features 
Upper Level
2pc Bathroom 
Dimensions - 7`6" x 3`0"Level - Main
4pc Bathroom 
Dimensions - 4`11" x 7`11"Level - Basement
4pc Ensuite bath 
Dimensions - 4`10" x 8`2"Level - Second
Bedroom 
Dimensions - 9`8" x 11`2"Level - Second
Bedroom - Primary 
Dimensions - 13`11" x 12`5"Level - Second
Dining Room 
Dimensions - 11`2" x 11`1"Level - Main
Family Room 
Dimensions - 18`5" x 10`3"Level - Basement
Furnace/Utility Room 
Dimensions - 8`2" x 12`9"Level - Basement
Kitchen 
Dimensions - 13`7" x 10`0"Level - Main
Living Room 
Dimensions - 14`0" x 10`5"Level - Main
Save
Ask
Tour
Hide
Share
Exterior Features
Construction Details 
Vinyl Siding
Exterior 
Private YardRain Gutters
Fencing 
Fenced
Frontage 
6.10M 20`0"
Lot Features 
Back YardCity LotFront YardLandscapedLevelRectangular Lot
Patio And Porch 
Rear Porch
Roof 
ShingleAsphalt
Community Features
Community Features 
PlaygroundSidewalksStreet Lights
Listing courtesy of Sheldon Pierson of Onyx Realty Ltd.

Listing information is provided by Participants of the Alberta One Realty Listing Services (Pillar 9). IDX information is provided exclusively for personal, non-commercial use, and may not be used for any purpose other than to identify prospective properties consumers may be interested in purchasing. Information is deemed reliable but not guaranteed. Copyright 2026, Alberta One Realty Listing Services (Pillar 9)
Last checked 2026-10-30 10:35 AM UTC

Neighborhood & Commute
Source: Walkscore
Disclosure: Community information and market data powered by Constellation Data Labs. Information is deemed reliable but not guaranteed.
Save
Ask
Tour
Hide
Share