Save
Ask
Tour
Hide
Share
$359,000
New Listing

100 Auburn Meadows Manor SE 116
Calgary, AB T3M 3H2

For Sale|Apartment|Active
2
Beds
2
Total Baths
2
Full Baths
832.6
SqFt
$431
/SqFt
2016
Built
Subdivision:
Auburn Bay
County:
Calgary
Call Now: 403.991.9886
Is this the listing for you? We can help make it yours.
403.991.9886
Upcoming Open Houses
Sun, Nov 1, 2:00 PM - 4:00 PM
100 Auburn Meadows Manor SE 116100 Auburn Meadows Manor SE 116100 Auburn Meadows Manor SE 116100 Auburn Meadows Manor SE 116
Save
Ask
Tour
Hide
Share

Mortgage Calculator

Monthly Payment (Est.)

Enter an interest rate to see your estimated monthly payment.
Calculator powered by Showcase IDX, a Constellation1 Company. Copyright ©2026 Information is deemed reliable but not guaranteed.

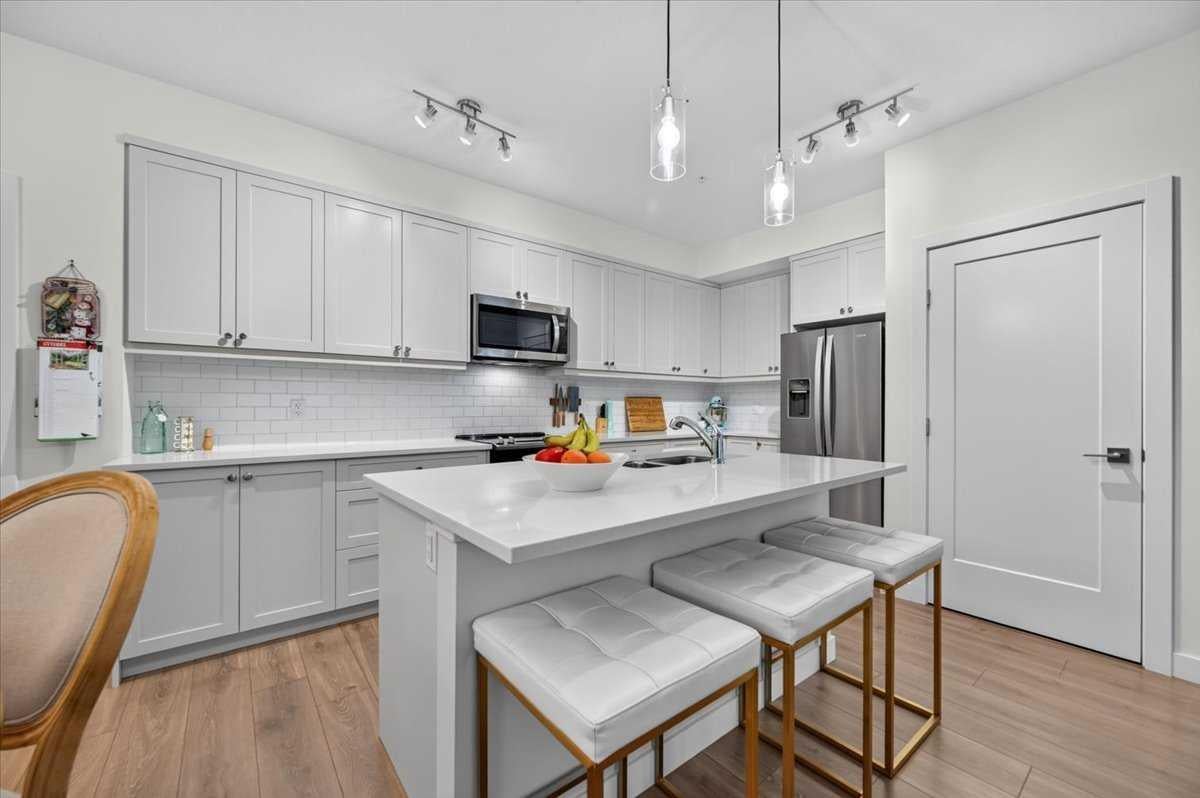
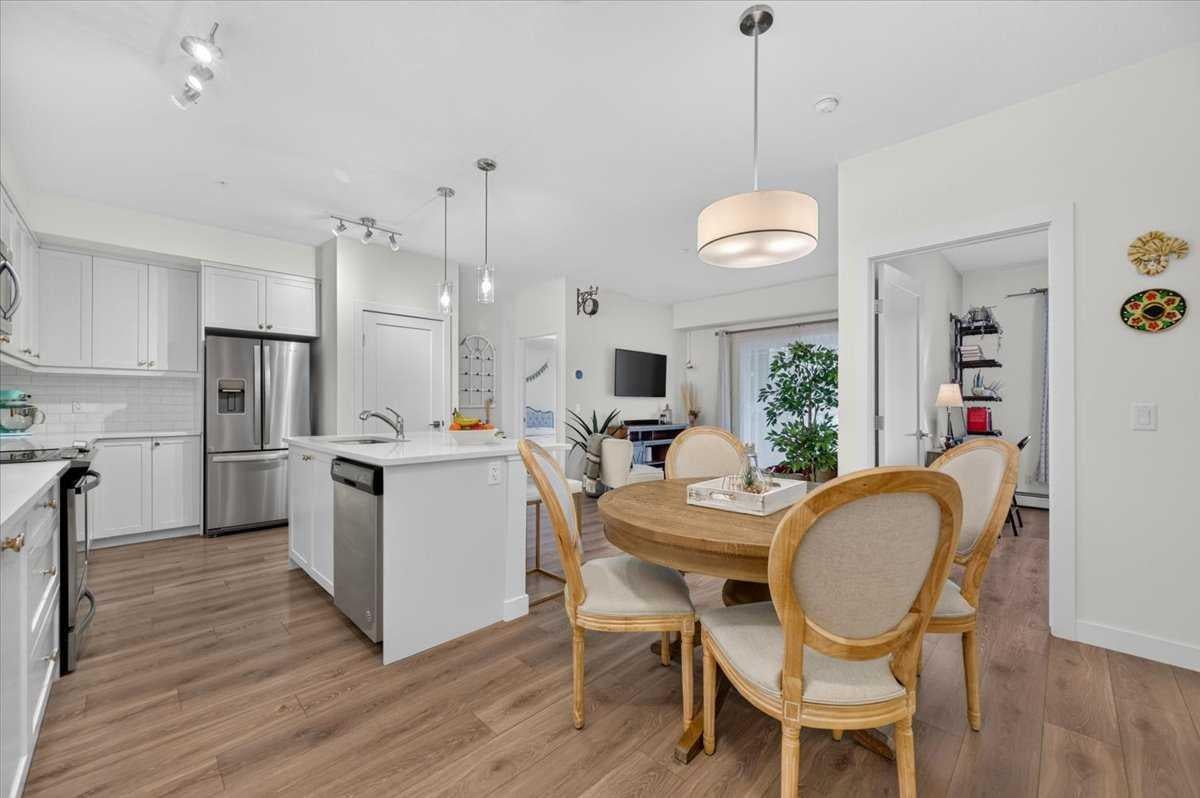
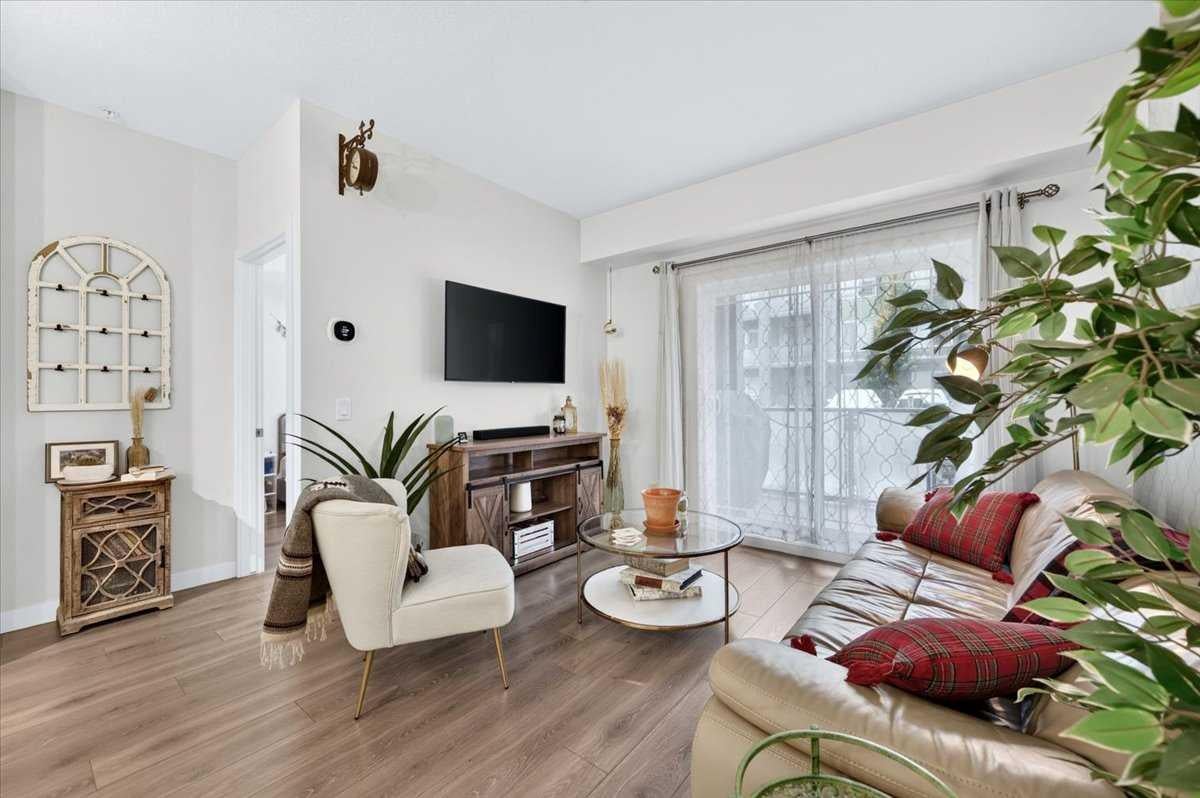
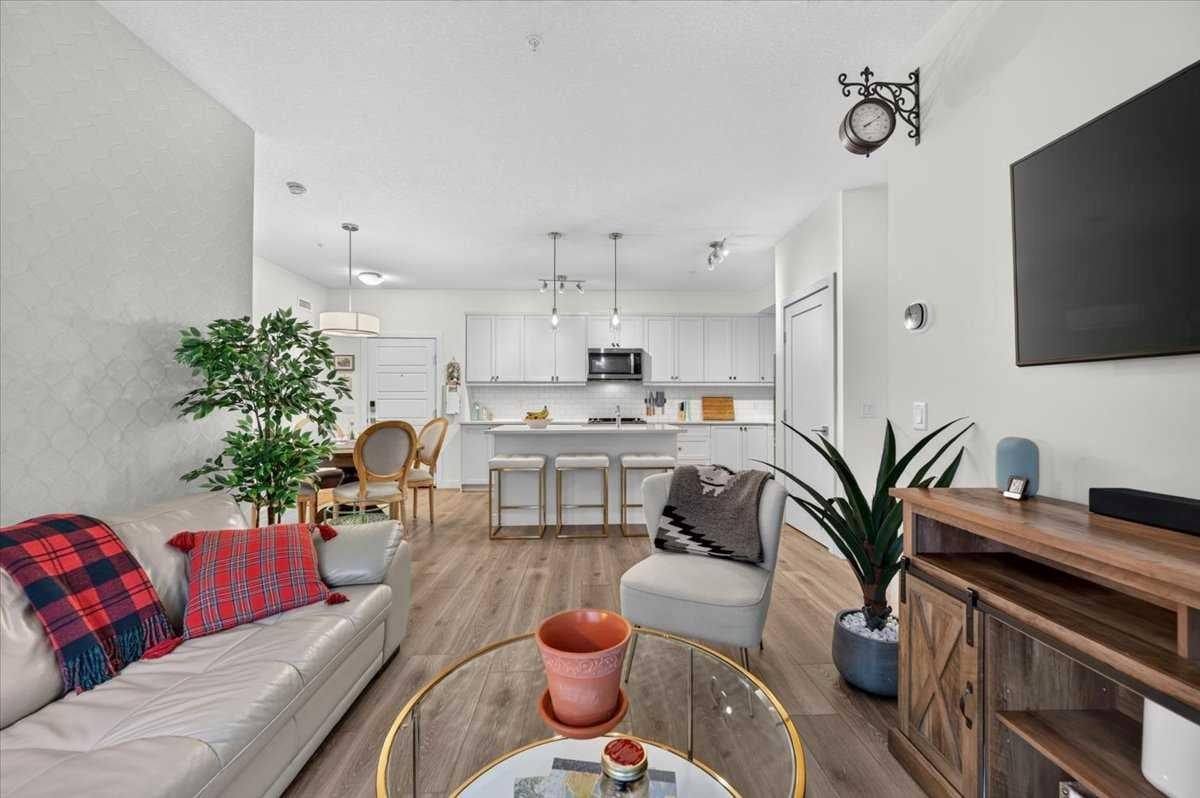
Situated in the highly sought-after lake community of Auburn Bay, this meticulously maintained 2bed, 2bath home combines sophisticated finishes, exceptional design, and everyday convenience. A fabulous floor plan, high ceilings, and a wonderful sense of space create a welcoming atmosphere, with pride of ownership evident throughout. The living areas flow seamlessly into the heart of the home, where a beautifully appointed kitchen features generous cabinetry, ample storage, stainless steel appliances, and a spacious island with seating. The open layout lends itself perfectly to entertaining friends and family or simply enjoying cozy evenings at home. The primary retreat offers a peaceful escape at the end of the day, complete with blackout blinds for restful nights, a walk-in closet with custom organizers, and a 4 piece ensuite with dual sinks. A second bedroom and full bathroom provide additional comfort and flexibility, while a stacked washer and dryer, parking, additional storage, and access to a dedicated bike room add everyday practicality. Further enhancing the home's appeal are the upgraded flooring and appliance selections chosen by the original owners, reflecting the attention to detail throughout. Ideally located just moments from Auburn Meadows shopping, with Co-op, local shops, dining, and everyday essentials close at hand, this home offers the perfect balance of comfort, convenience, and community!

Save
Ask
Tour
Hide
Share
Listing Snapshot
Price 
$359,000
Days On Site 
0 Days
Bedrooms 
2
Inside Area (SqFt) 
832.6 sqft
Total Baths 
2
Full Baths 
2
Partial Baths 
N/A
Lot Size 
N/A
Year Built 
2016
MLS® Number 
A2355121
Status 
Active
Property Tax 
$2,430
Maintenance Fees 
$512.66 monthly
Sq Ft Source 
N/A
Friends & Family
Recent Activity
14 hours agoListing first seen on site
21 hours agoListing updated with changes from the MLS®
General Features
Levels 
One
Number Of Stories 
4
Parking 
Guest
Parking Spaces 
1
Pets 
YesBreed Restrictions
Property Sub Type 
Apartment
Security 
Secured Garage/Parking
SqFt Above 
832.6
Style 
Apartment-Single Level Unit
Zoning 
M-2
Interior Features
Appliances 
DishwasherMicrowaveRefrigeratorWasher/Dryer StackedElectric Range
Flooring 
Ceramic TileVinyl
Heating 
BaseboardNatural Gas
Interior 
Double VanityHigh CeilingsKitchen IslandOpen FloorplanWalk-In Closet(s)
Laundry Features 
In UnitLaundry Room
4pc Bathroom 
Dimensions - 8`2" x 4`11"Level - Main
4pc Ensuite bath 
Dimensions - 10`10" x 4`11"Level - Main
Balcony 
Dimensions - 10`6" x 6`4"Level - Main
Bedroom 
Dimensions - 10`8" x 10`1"Level - Main
Bedroom - Primary 
Dimensions - 10`8" x 10`7"Level - Main
Dining Room 
Dimensions - 8`6" x 8`0"Level - Main
Foyer 
Dimensions - 6`3" x 4`5"Level - Main
Kitchen 
Dimensions - 15`4" x 9`0"Level - Main
Laundry 
Dimensions - 3`5" x 3`1"Level - Main
Living Room 
Dimensions - 12`0" x 11`0"Level - Main
Storage 
Dimensions - 5`5" x 4`8"Level - Main
Walk-In Closet 
Dimensions - 7`2" x 3`11"Level - Main
Save
Ask
Tour
Hide
Share
Exterior Features
Construction Details 
Frame
Exterior 
Balcony
Roof 
ShingleAsphalt
Waterfront Features 
Lake
Community Features
Association Amenities 
Elevator(s)Trash
Maintenance Fee 
$469.0
Maintenance Fee Frequency 
Monthly
Additional Maintenance Fee 
$523.92
Additional Maintenance Fee Frequency 
Annually
Community Features 
ClubhouseFishingLakeParkPlaygroundSidewalksStreet LightsTennis Court(s)
Listing courtesy of Cassandra Sokoloski of RE/MAX House of Real Estate

Listing information is provided by Participants of the Alberta One Realty Listing Services (Pillar 9). IDX information is provided exclusively for personal, non-commercial use, and may not be used for any purpose other than to identify prospective properties consumers may be interested in purchasing. Information is deemed reliable but not guaranteed. Copyright 2026, Alberta One Realty Listing Services (Pillar 9)
Last checked 2026-10-30 09:43 AM UTC

Neighborhood & Commute
Source: Walkscore
Disclosure: Community information and market data powered by Constellation Data Labs. Information is deemed reliable but not guaranteed.
Save
Ask
Tour
Hide
Share