Save
Ask
Tour
Hide
Share
$384,900
New Listing

110 Freeman Way NW
High River, AB T1V 1V4

For Sale|Townhouse|Active
2
Beds
2
Total Baths
2
Full Baths
930.5
SqFt
$414
/SqFt
1998
Built
County:
Foothills County
Call Now: 403.991.9886
Is this the listing for you? We can help make it yours.
403.991.9886
110 Freeman Way NW110 Freeman Way NW110 Freeman Way NW110 Freeman Way NW
Save
Ask
Tour
Hide
Share

Mortgage Calculator

Monthly Payment (Est.)

Enter an interest rate to see your estimated monthly payment.
Calculator powered by Showcase IDX, a Constellation1 Company. Copyright ©2026 Information is deemed reliable but not guaranteed.

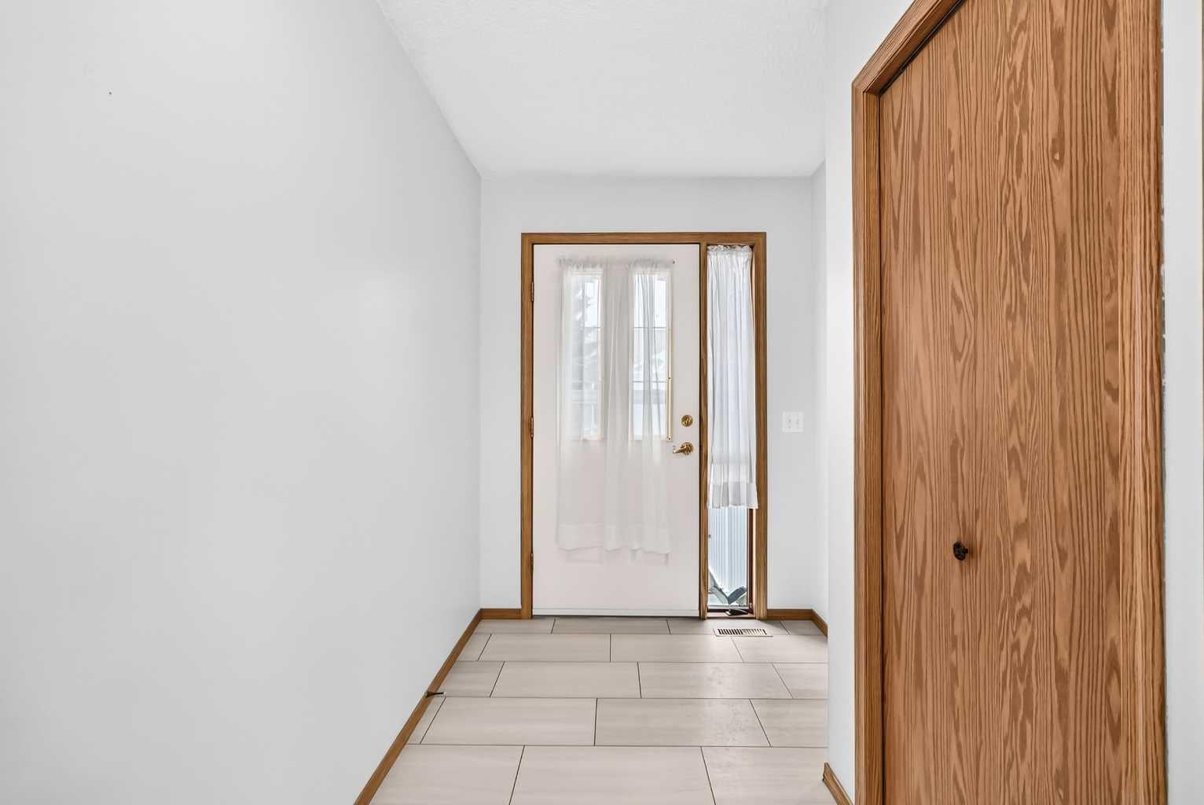
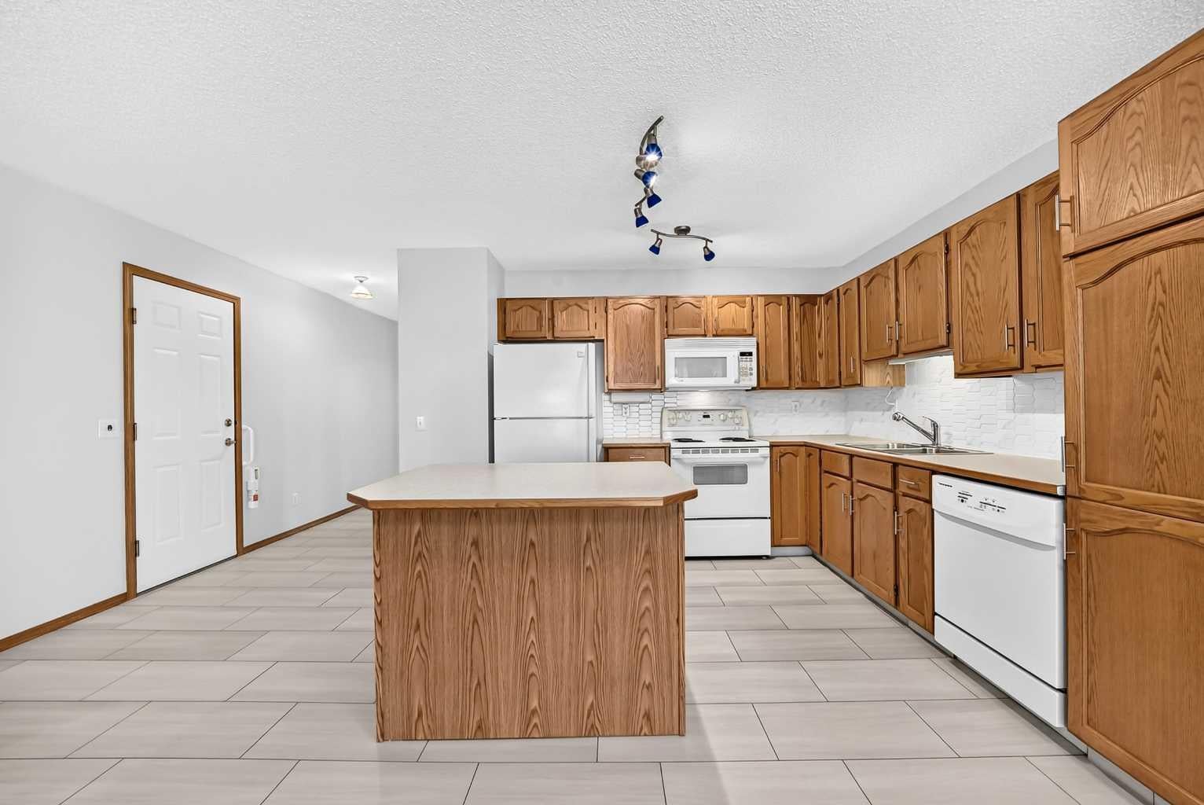
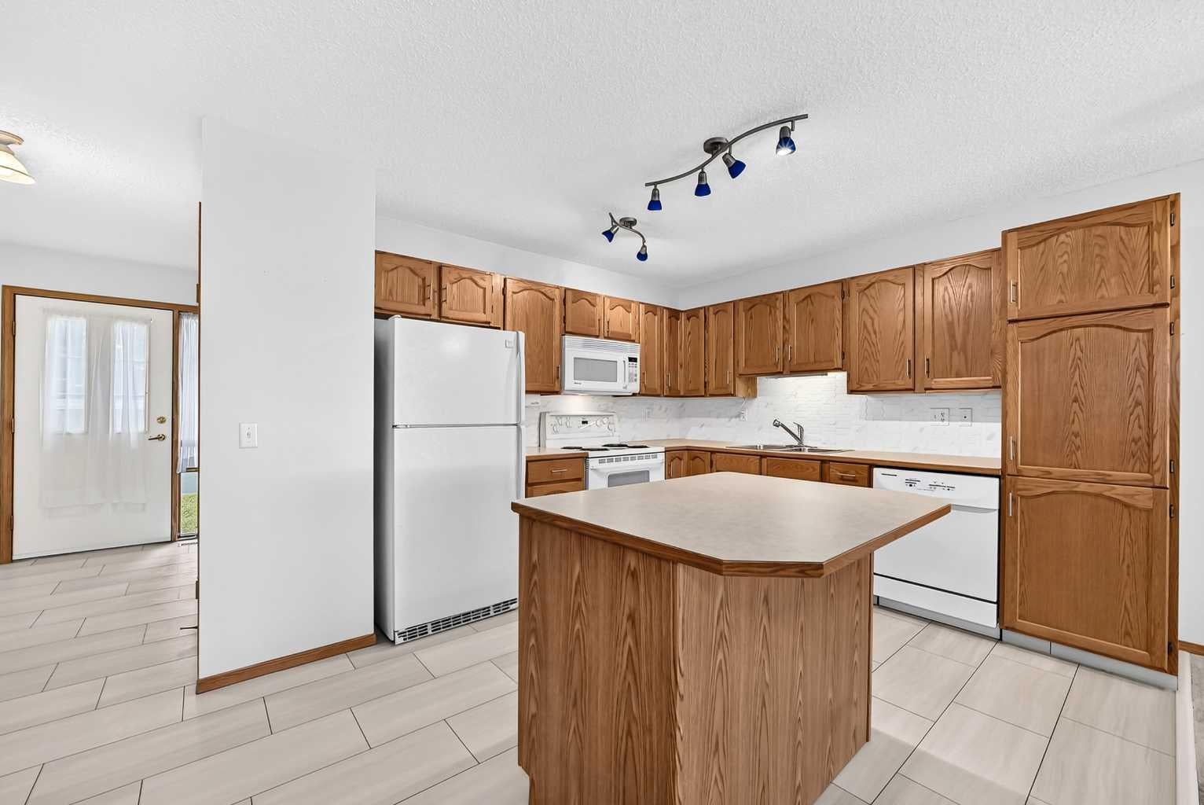
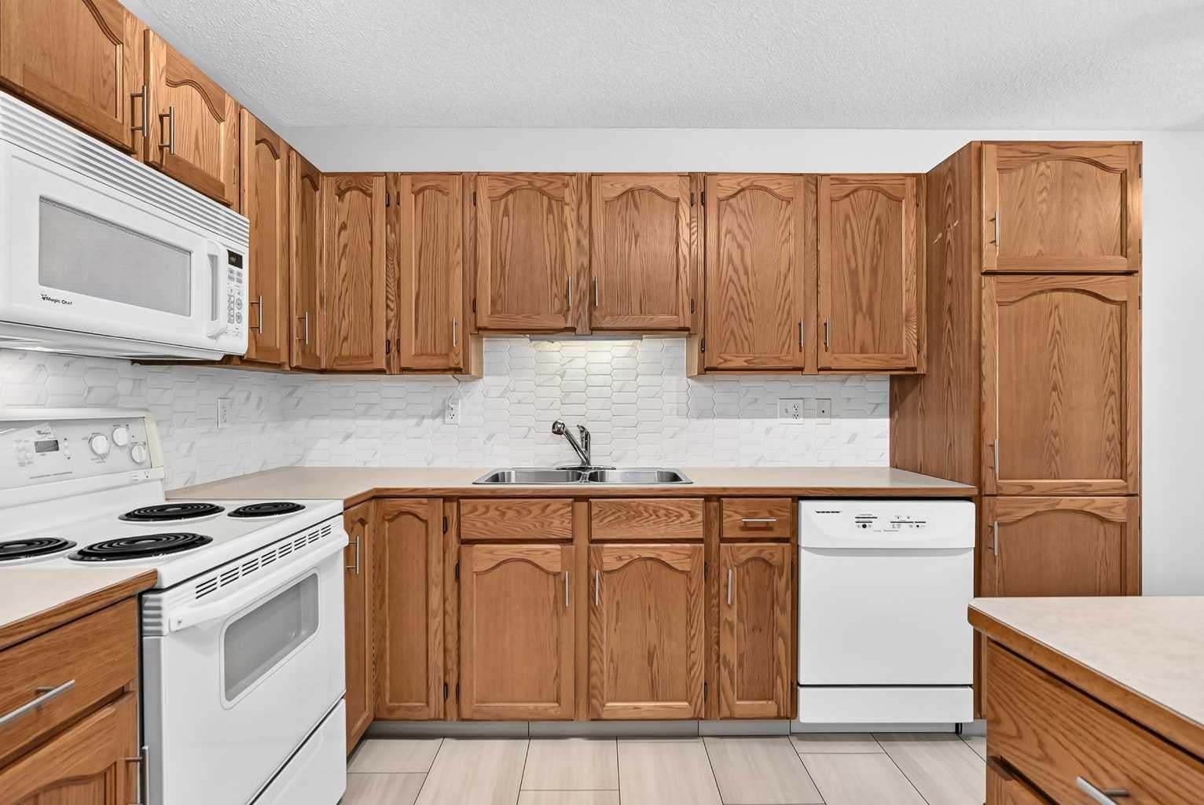
Watch the Deers from your cozy Bungalow in the beautiful setting of Polo Park. This Adult community offers peaceful living in a well managed complex. A large Primary bedroom and ensuite overlooking the back yard and a Private den overlooks the well manicured front. The kitchen has new flooring and backsplash with an eating island. The living room is spacious and has a cozy fireplace for those chilly Alberta nights. Their is laundry conveniently on the main level. Need more space! The basement has another large Bedroom with a 3 piece bathroom, large family room and a massive workspace. For added convenience for you or your quests, their is a second washer and dryer. This fabulous home has a newer concrete deck and a single attached garage..... Close to 2000 square feet of living space all for a fabulous price!

Save
Ask
Tour
Hide
Share
Listing Snapshot
Price 
$384,900
Days On Site 
0 Days
Bedrooms 
2
Inside Area (SqFt) 
930.5 sqft
Total Baths 
2
Full Baths 
2
Partial Baths 
N/A
Lot Size 
0.06 Acres
Year Built 
1998
MLS® Number 
A2355009
Status 
Active
Property Tax 
$3,402
Maintenance Fees 
$291.4 monthly
Sq Ft Source 
N/A
Friends & Family
Recent Activity
22 hours agoListing first seen on site
yesterdayListing updated with changes from the MLS®
General Features
Acres 
0.06
Attached Garage 
Yes
Garage 
Yes
Garage Spaces 
1
Levels 
One
Parking 
AttachedGarageGuest
Parking Spaces 
2
Pets 
Yes
Property Sub Type 
Townhouse
Style 
Attached-Side by SideBungalow
Zoning 
TND
Interior Features
Appliances 
DishwasherMicrowaveRefrigeratorWasher/DryerWasher/Dryer StackedWater SoftenerElectric Range
Basement 
FullPartially Finished
Fireplace 
Yes
Fireplace Features 
GasLiving Room
Fireplaces 
1
Flooring 
CarpetLaminate
Heating 
Forced Air
Interior 
Kitchen IslandSee Remarks
Laundry Features 
Lower LevelMain Level
3pc Bathroom 
Dimensions - 10`11" x 5`0"Level - Lower
4pc Bathroom 
Dimensions - 7`10" x 4`11"Level - Main
Bedroom 
Dimensions - 12`0" x 11`0"Level - Lower
Bedroom - Primary 
Dimensions - 12`4" x 11`5"Level - Main
Den 
Dimensions - 9`7" x 10`7"Level - Main
Dining Room 
Dimensions - 12`1" x 9`7"Level - Main
Family Room 
Dimensions - 19`8" x 11`8"Level - Lower
Kitchen 
Dimensions - 12`5" x 10`11"Level - Main
Living Room 
Dimensions - 11`4" x 12`1"Level - Main
Workshop 
Dimensions - 16`2" x 16`2"Level - Lower
Save
Ask
Tour
Hide
Share
Exterior Features
Construction Details 
StoneVinyl Siding
Exterior 
Other
Fencing 
Fenced
Frontage 
8.54M 28`0"
Lot Features 
LevelSee Remarks
Patio And Porch 
Deck
Roof 
Asphalt
Community Features
Maintenance Fee 
$291.4
Maintenance Fee Frequency 
Monthly
Listing courtesy of Christine Garrett of MaxWell Canyon Creek

Listing information is provided by Participants of the Alberta One Realty Listing Services (Pillar 9). IDX information is provided exclusively for personal, non-commercial use, and may not be used for any purpose other than to identify prospective properties consumers may be interested in purchasing. Information is deemed reliable but not guaranteed. Copyright 2026, Alberta One Realty Listing Services (Pillar 9)
Last checked 2026-10-30 10:35 AM UTC

Neighborhood & Commute
Source: Walkscore
Disclosure: Community information and market data powered by Constellation Data Labs. Information is deemed reliable but not guaranteed.
Save
Ask
Tour
Hide
Share