Save
Ask
Tour
Hide
Share
$325,000
3 Days On Site

369 Rocky Vista Park NW 302
Calgary, AB T3G 5K7

For Sale|Apartment|Active
2
Beds
2
Total Baths
2
Full Baths
941.5
SqFt
$345
/SqFt
2004
Built
Subdivision:
Rocky Ridge
County:
Calgary
Call Now: 403.991.9886
Is this the listing for you? We can help make it yours.
403.991.9886
369 Rocky Vista Park NW 302369 Rocky Vista Park NW 302369 Rocky Vista Park NW 302369 Rocky Vista Park NW 302
Save
Ask
Tour
Hide
Share

Mortgage Calculator

Monthly Payment (Est.)

Enter an interest rate to see your estimated monthly payment.
Calculator powered by Showcase IDX, a Constellation1 Company. Copyright ©2026 Information is deemed reliable but not guaranteed.

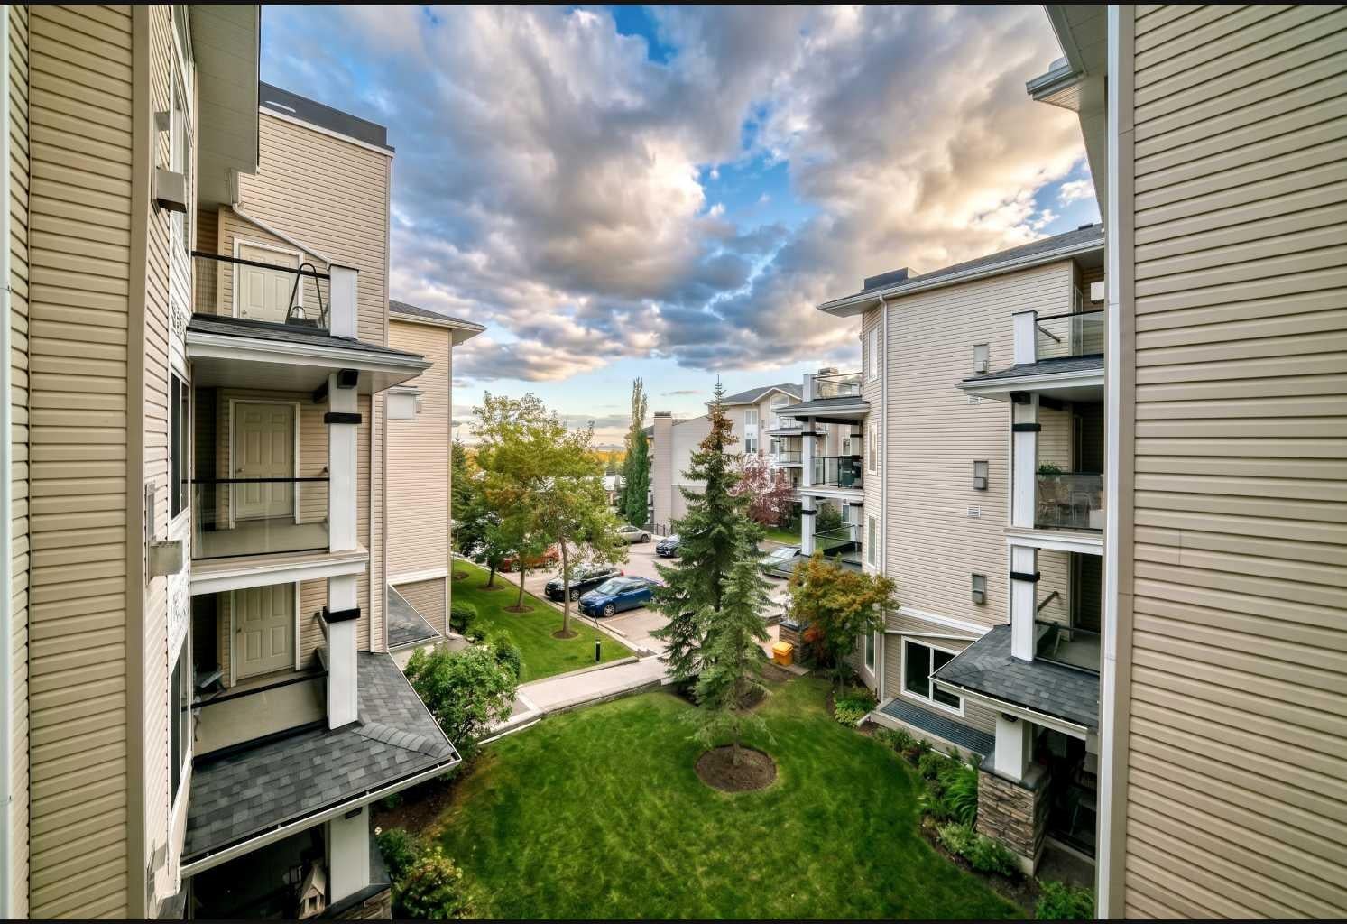
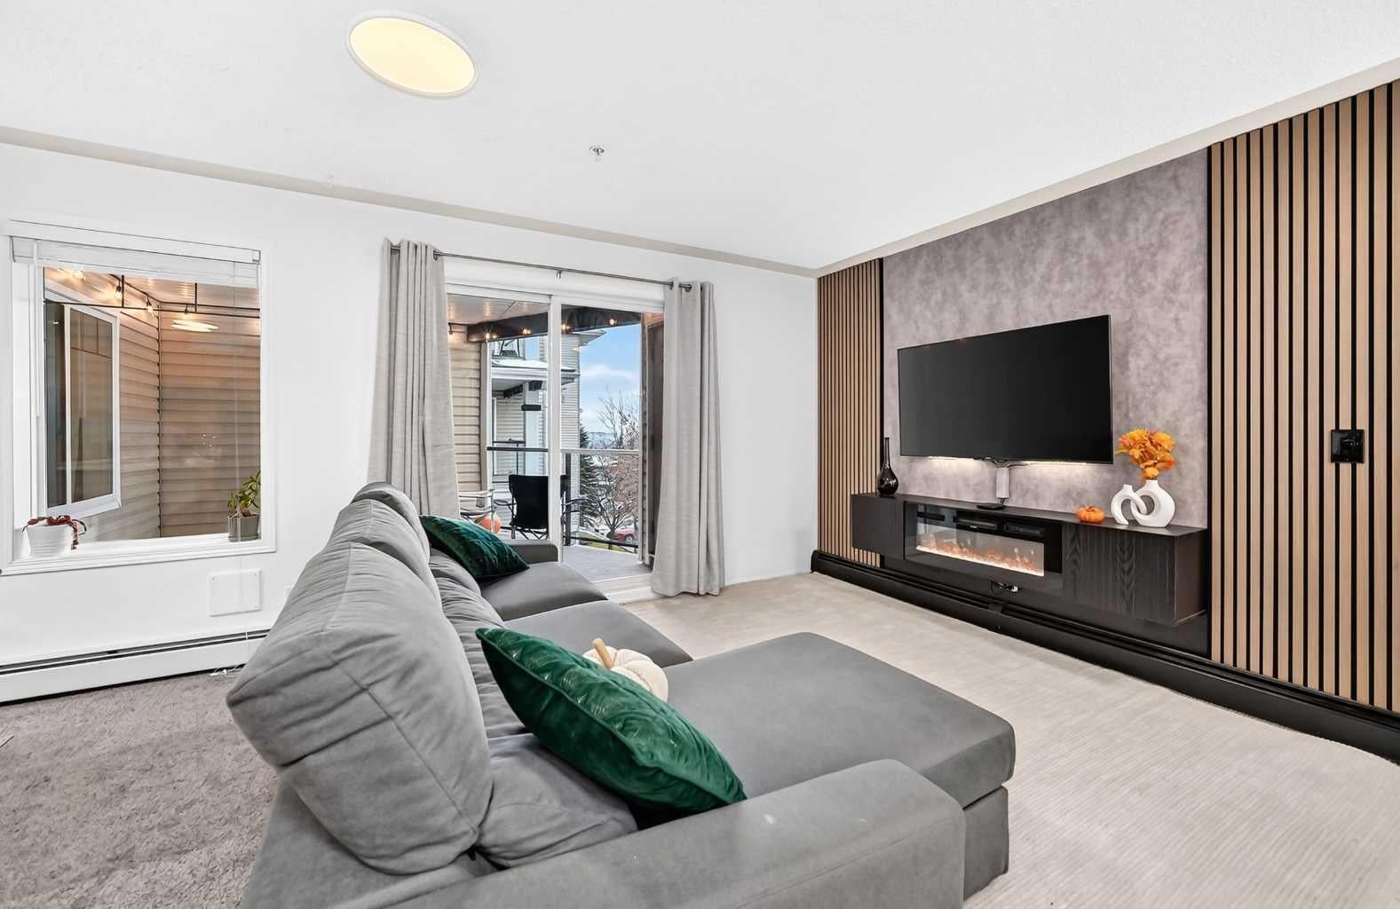
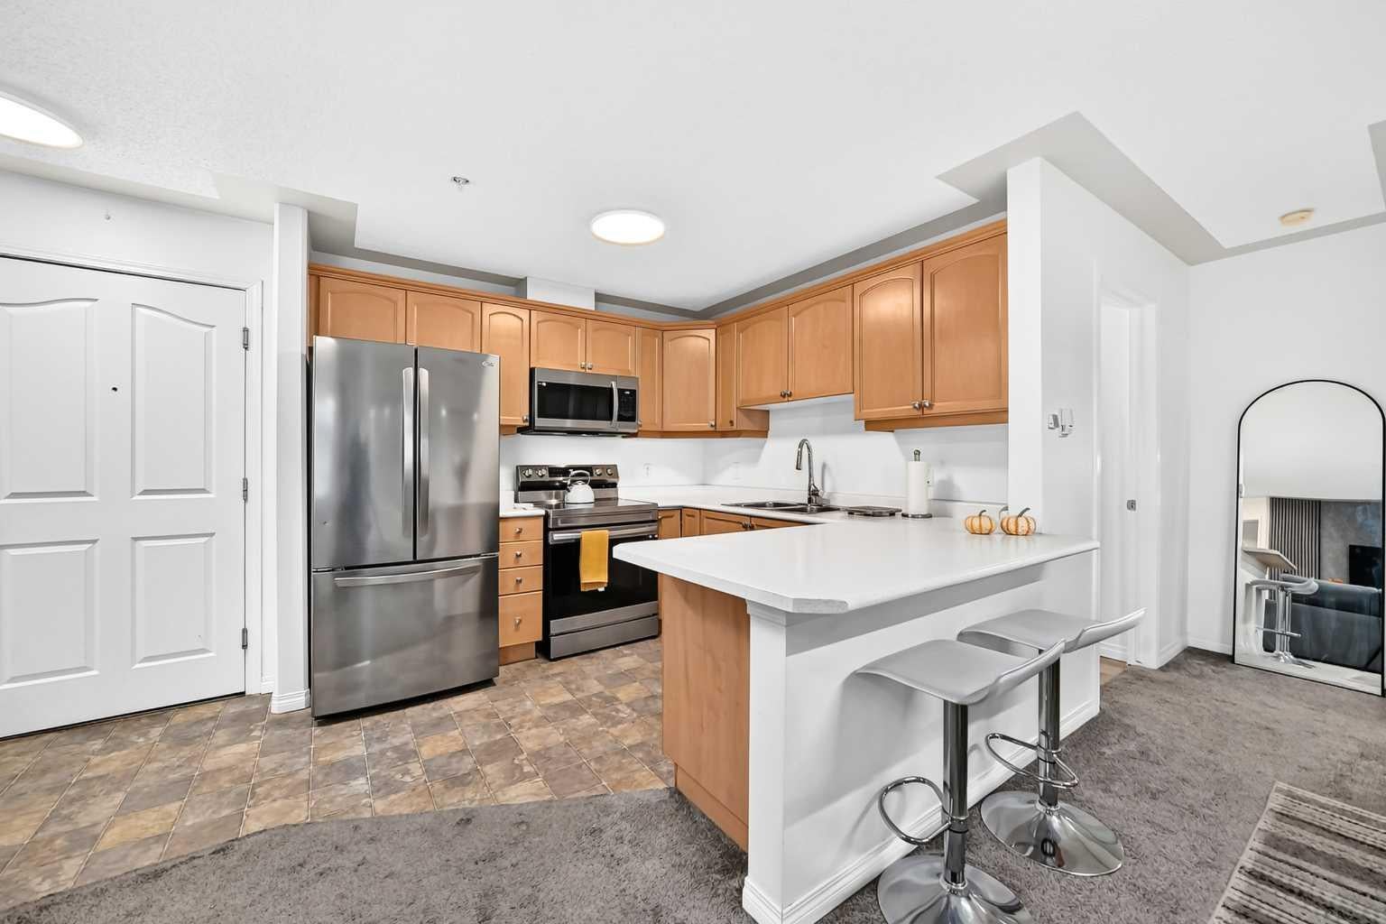
**Rocky Ridge Living - Heated Underground Parking & Resort-Style Amenities!** Beautifully maintained 941 sq. ft. third-floor condo offering 2 bedrooms, 2 full bathrooms, and exceptional storage. The open-concept living area features a striking TV feature wall with an electric fireplace, complemented by updated carpeting. The kitchen offers warm maple cabinetry, refreshed countertops, black and stainless steel appliances, and a peninsula with additional seating overlooking the dining nook and living area. Enjoy mountain views from the generous, private covered balcony, complete with its own storage room. The spacious primary bedroom features a walk-in closet and private ensuite with shower. A second bedroom, four-piece main bathroom, and in-suite laundry add everyday convenience. Heated underground parking with a dedicated storage cage means year-round comfort. Building amenities include a fitness centre, yoga studio, hair salon, theatre, and games/reading room. Residents also enjoy access to the Rocky Ridge Lake Club, featuring tennis, beach volleyball, fitness facilities, pool tables, a library, and meeting space. Surrounded by green spaces, mature trees, and walking trails, this desirable community offers a peaceful setting with the CTrain station and local amenities within walking distance. An excellent opportunity for first-time buyers, professionals, or downsizers seeking comfortable, low-maintenance living. Don't miss this opportunity, book your showing today!

Save
Ask
Tour
Hide
Share
Listing Snapshot
Price 
$325,000
Days On Site 
3 Days
Bedrooms 
2
Inside Area (SqFt) 
941.5 sqft
Total Baths 
2
Full Baths 
2
Partial Baths 
N/A
Lot Size 
N/A
Year Built 
2004
MLS® Number 
A2354993
Status 
Active
Property Tax 
$2,497
Maintenance Fees 
$569.39 monthly
Sq Ft Source 
N/A
Friends & Family
Recent Activity
2 days agoStatus changed to Active
2 days agoListing updated with changes from the MLS®
4 days agoListing first seen on site
General Features
Levels 
One
Number Of Stories 
4
Parking 
Guest
Parking Spaces 
1
Pets 
Cats OKDogs OKBreed Restrictions
Property Sub Type 
Apartment
Style 
Apartment-Single Level Unit
Zoning 
DC (pre 1P2007)
Interior Features
Appliances 
DishwasherElectric RangeRefrigeratorWasher/Dryer Stacked
Fireplace 
Yes
Fireplace Features 
Electric
Fireplaces 
1
Flooring 
CarpetLinoleum
Heating 
Baseboard
Interior 
Breakfast BarLaminate CountersWalk-In Closet(s)
Laundry Features 
In Unit
Window Features 
Window Coverings
3pc Ensuite bath 
Dimensions - 4`11" x 8`11"Level - Main
4pc Bathroom 
Dimensions - 10`4" x 4`11"Level - Main
Balcony 
Dimensions - 13`7" x 11`4"Level - Main
Bedroom 
Dimensions - 10`5" x 10`1"Level - Main
Bedroom - Primary 
Dimensions - 15`0" x 11`5"Level - Main
Dining Room 
Dimensions - 10`5" x 8`7"Level - Main
Entrance 
Dimensions - 5`9" x 4`5"Level - Main
Flex Space 
Dimensions - 4`7" x 6`3"Level - Main
Kitchen 
Dimensions - 9`2" x 10`1"Level - Main
Laundry 
Dimensions - 5`0" x 8`11"Level - Main
Living Room 
Dimensions - 12`9" x 12`7"Level - Main
Storage 
Dimensions - 4`11" x 3`4"Level - Main
Walk-In Closet 
Dimensions - 4`11" x 6`7"Level - Main
Save
Ask
Tour
Hide
Share
Exterior Features
Construction Details 
Vinyl SidingFrame
Exterior 
Balcony
Roof 
ShingleAsphalt
Windows/Doors 
Window Coverings
Community Features
Association Amenities 
Game Court InteriorParty RoomRecreation FacilitiesSnow RemovalTrash
Maintenance Fee 
$544.39
Maintenance Fee Frequency 
Monthly
Additional Maintenance Fee 
$25.0
Additional Maintenance Fee Frequency 
Monthly
Community Features 
ClubhouseParkPlaygroundSidewalksStreet LightsTennis Court(s)
Listing courtesy of Marlene MacDonald of Engel & Völkers Calgary

Listing information is provided by Participants of the Alberta One Realty Listing Services (Pillar 9). IDX information is provided exclusively for personal, non-commercial use, and may not be used for any purpose other than to identify prospective properties consumers may be interested in purchasing. Information is deemed reliable but not guaranteed. Copyright 2026, Alberta One Realty Listing Services (Pillar 9)
Last checked 2026-10-30 03:19 PM UTC

Neighborhood & Commute
Source: Walkscore
Disclosure: Community information and market data powered by Constellation Data Labs. Information is deemed reliable but not guaranteed.
Save
Ask
Tour
Hide
Share