Save
Ask
Tour
Hide
Share
$419,895
2 Days On Site

406 Heritage Boulevard
Cochrane, AB T4C 0L3

For Sale|Townhouse|Active
3
Beds
3
Total Baths
2
Full Baths
1
Partial Bath
1,448.27
SqFt
$290
/SqFt
2026
Built
Subdivision:
Heritage Hills
County:
Rocky View County
Call Now: 403.991.9886
Is this the listing for you? We can help make it yours.
403.991.9886
406 Heritage Boulevard406 Heritage Boulevard406 Heritage Boulevard406 Heritage Boulevard
Save
Ask
Tour
Hide
Share

Mortgage Calculator

Monthly Payment (Est.)

Enter an interest rate to see your estimated monthly payment.
Calculator powered by Showcase IDX, a Constellation1 Company. Copyright ©2026 Information is deemed reliable but not guaranteed.

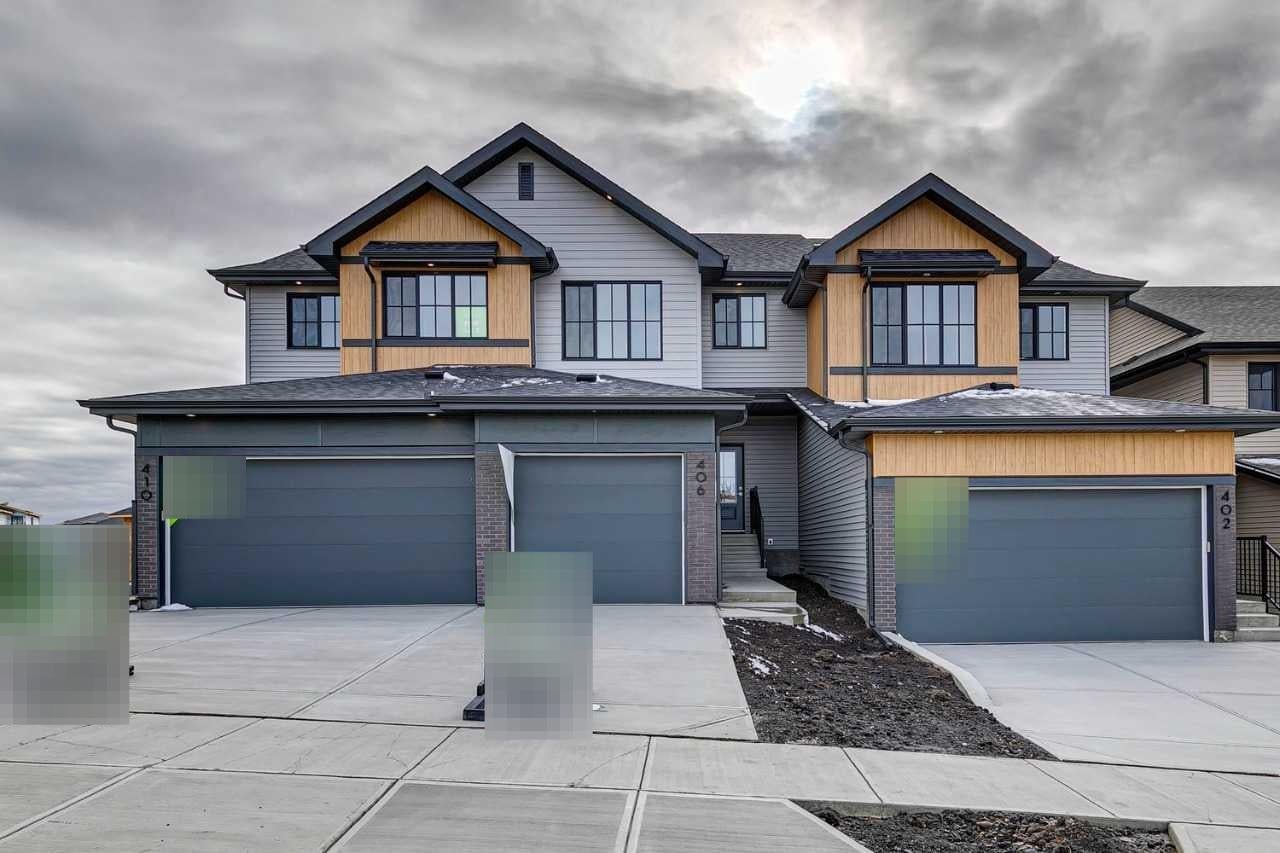
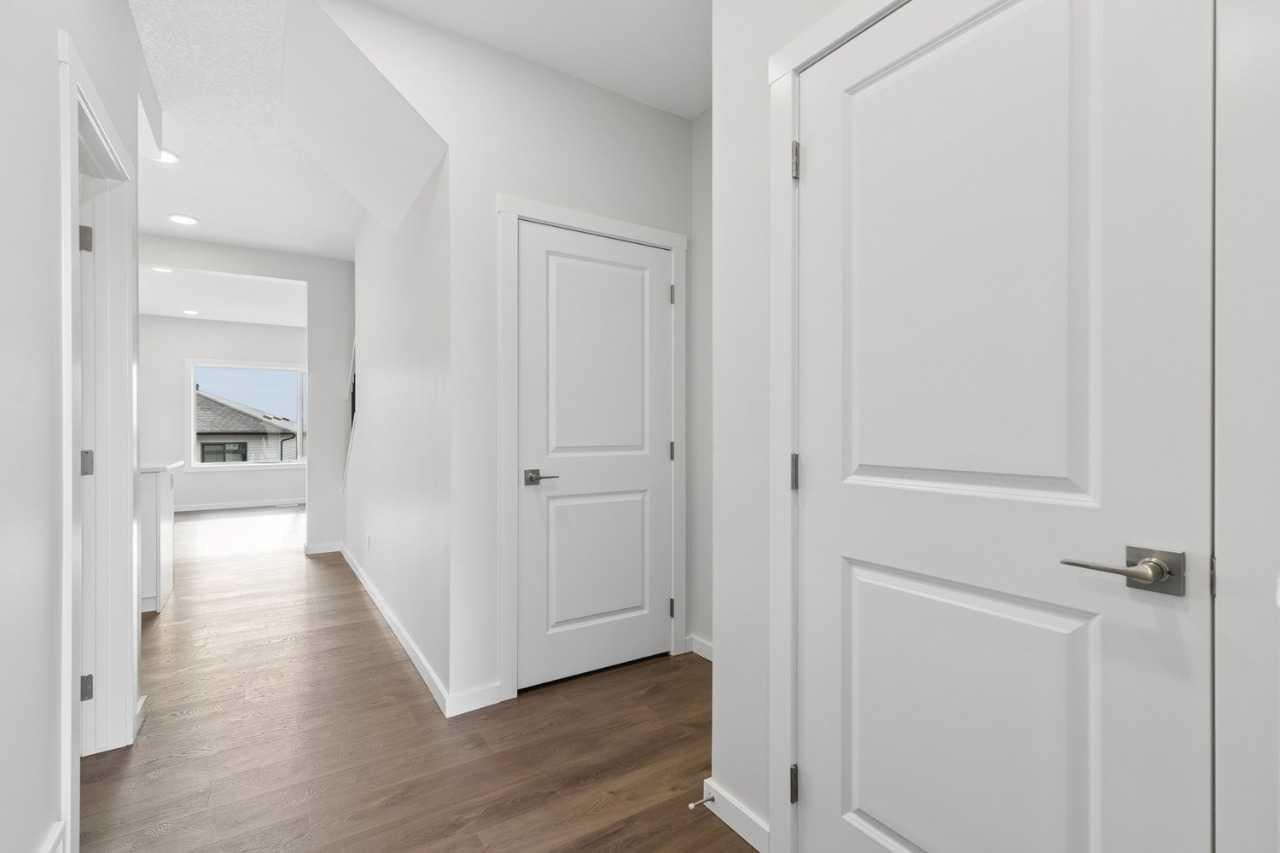
WAKE UP TO THE ROCKIES – and never pay a condo fee for the view. Perched at one of Cochrane’s HIGHEST ELEVATIONS in WEST HAWK, this Sage A home is FREEHOLD living, minus the maintenance. Sip coffee on the covered MAIN FLOOR DECK or from the primary bedroom as MOUNTAIN VIEWS roll in, while the SOUTH-FACING WALKOUT backyard chases the sun all day. Inside: 3 BEDROOMS, 2.5 BATHROOMS, 9' CEILINGS, oversized windows, QUARTZ counters, a kitchen ISLAND, soft-close cabinetry and a cozy ELECTRIC FIREPLACE. A WALK-THROUGH MUDROOM flows into a WALK-THROUGH PANTRY, so groceries never cross the living room. Upstairs: SECOND-FLOOR LAUNDRY, a walk-in closet, DOUBLE VANITY. Below, 9' WALKOUT BASEMENT ceilings and a bathroom rough-in await your plans. SMART HOME features, single ATTACHED GARAGE, high-efficiency furnace, HWT and HRV. Trails, a future K-9 SCHOOL, DOG PARK and the upcoming HORSE CREEK SPORTS PARK are close by.

Save
Ask
Tour
Hide
Share
Listing Snapshot
Price 
$419,895
Days On Site 
2 Days
Bedrooms 
3
Inside Area (SqFt) 
1,448.27 sqft
Total Baths 
3
Full Baths 
2
Partial Baths 
1
Lot Size 
0.05 Acres
Year Built 
2026
MLS® Number 
A2354989
Status 
Active
Property Tax 
$849
Maintenance Fees 
N/A
Sq Ft Source 
N/A
Friends & Family
Recent Activity
3 days agoListing first seen on site
3 days agoListing updated with changes from the MLS®
General Features
Acres 
0.05
Attached Garage 
Yes
Garage 
Yes
Garage Spaces 
1
Levels 
Two
Parking 
AttachedGarage
Parking Spaces 
2
Property Condition 
New Construction
Property Sub Type 
Townhouse
SqFt Above 
1448.27
Style 
2 Storey
Zoning 
R-MX
Interior Features
Basement 
FullUnfinishedWalk-Out AccessSump Pump
Fireplace 
Yes
Fireplace Features 
ElectricInsert
Fireplaces 
1
Flooring 
CarpetVinyl
Heating 
Forced AirNatural Gas
Interior 
Double VanityKitchen IslandOpen FloorplanPantryRecessed LightingSmart HomeWalk-In Closet(s)Wired for Data
Laundry Features 
Upper Level
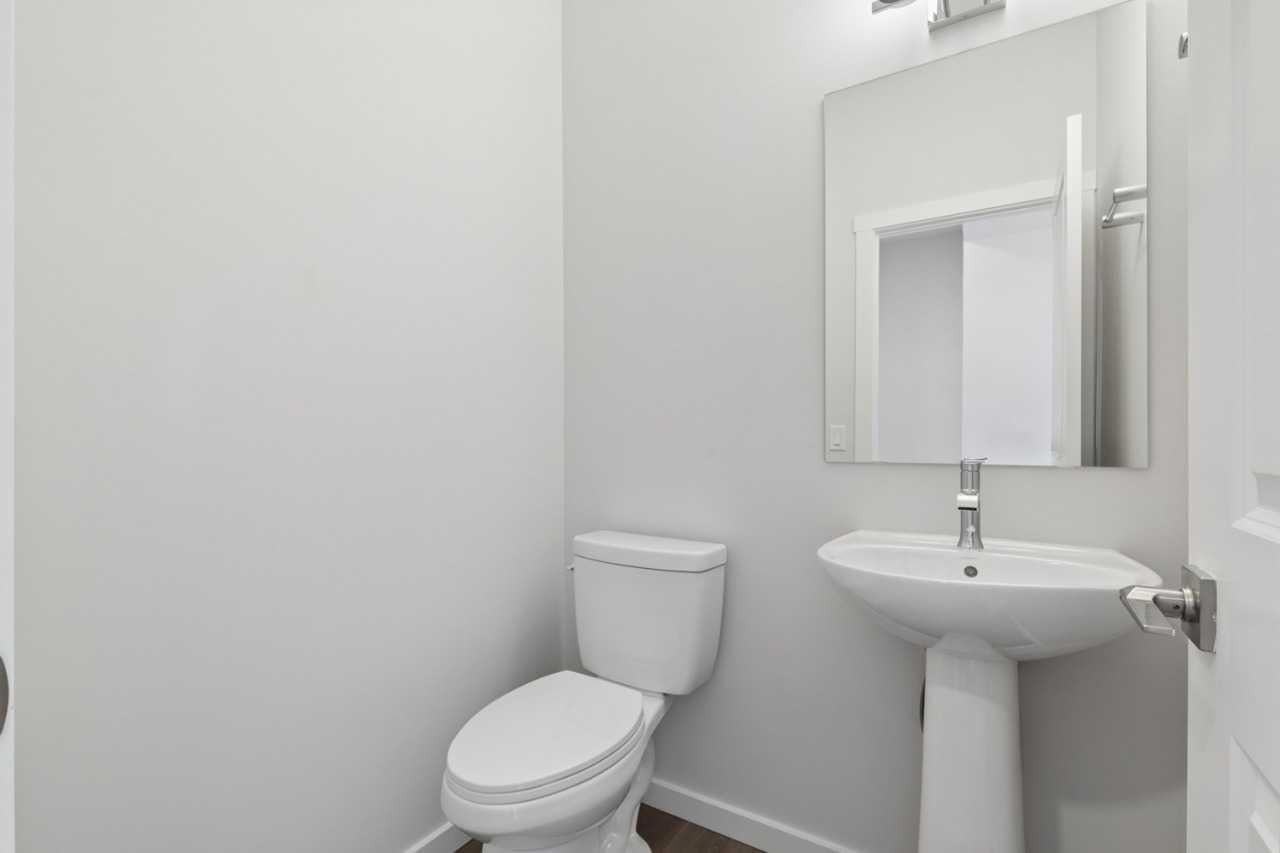
2pc Bathroom 
Level - Main
3pc Ensuite bath 
Level - Upper
4pc Bathroom 
Level - Upper
Balcony 
Dimensions - 7`9" x 6`0"Level - Main
Bedroom 
Dimensions - 9`1" x 10`0"Level - Upper
Bedroom - Primary 
Dimensions - 11`2" x 11`10"Level - Upper
Dinette 
Dimensions - 9`8" x 8`2"Level - Main
Great Room 
Dimensions - 11`0" x 12`6"Level - Main
Kitchen 
Dimensions - 15`0" x 10`2"Level - Main
Save
Ask
Tour
Hide
Share
Exterior Features
Construction Details 
BrickVinyl SidingFrame
Exterior 
LightingPrivate Entrance
Frontage 
6.10M 20`0"
Lot Features 
Back Yard
Patio And Porch 
Deck
Roof 
ShingleAsphalt
Windows/Doors 
French Doors
Community Features
Community Features 
ParkPlaygroundSidewalksStreet Lights
Listing courtesy of David Lofthaug of Bode Platform Inc.

Listing information is provided by Participants of the Alberta One Realty Listing Services (Pillar 9). IDX information is provided exclusively for personal, non-commercial use, and may not be used for any purpose other than to identify prospective properties consumers may be interested in purchasing. Information is deemed reliable but not guaranteed. Copyright 2026, Alberta One Realty Listing Services (Pillar 9)
Last checked 2026-10-30 02:27 PM UTC

Neighborhood & Commute
Source: Walkscore
Disclosure: Community information and market data powered by Constellation Data Labs. Information is deemed reliable but not guaranteed.
Save
Ask
Tour
Hide
Share