Save
Ask
Tour
Hide
Share
$314,900
1 Day On Site

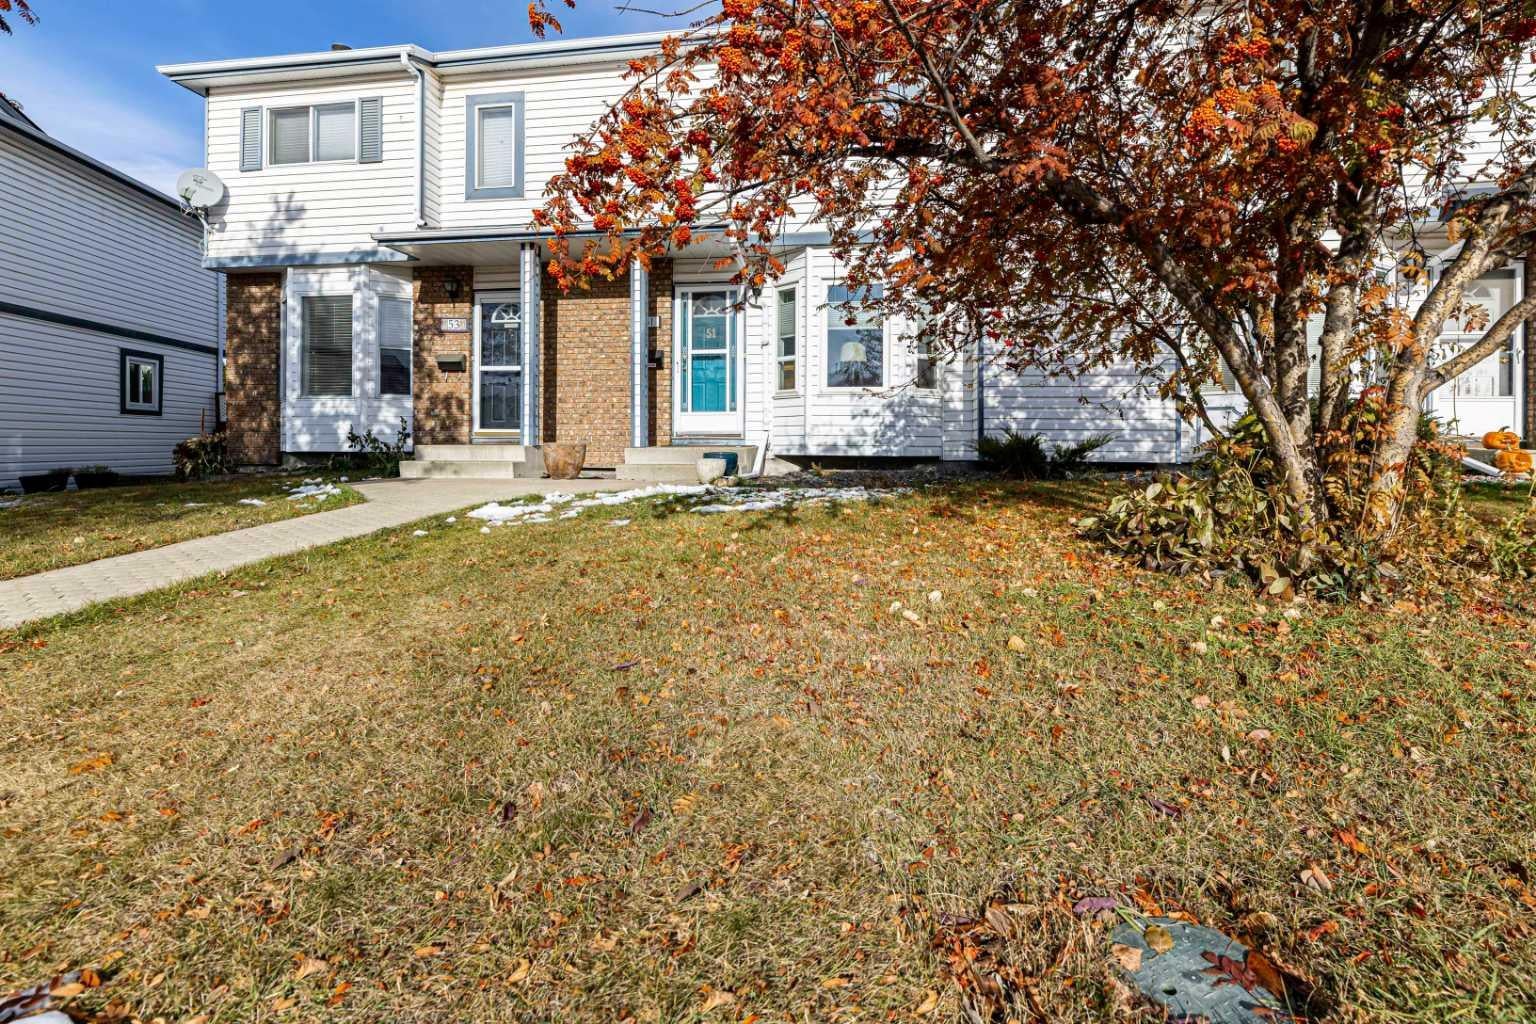
51 Elwell Close
Red Deer, AB T4R 2E2

For Sale|Townhouse|Active
3
Beds
3
Total Baths
1
Full Bath
2
Partial Baths
1,354.79
SqFt
$232
/SqFt
1988
Built
Subdivision:
Eastview Estates
County:
Red Deer
Call Now: 403.991.9886
Is this the listing for you? We can help make it yours.
403.991.9886
51 Elwell Close51 Elwell Close51 Elwell Close51 Elwell Close
Save
Ask
Tour
Hide
Share

Mortgage Calculator

Monthly Payment (Est.)

Enter an interest rate to see your estimated monthly payment.
Calculator powered by Showcase IDX, a Constellation1 Company. Copyright ©2026 Information is deemed reliable but not guaranteed.

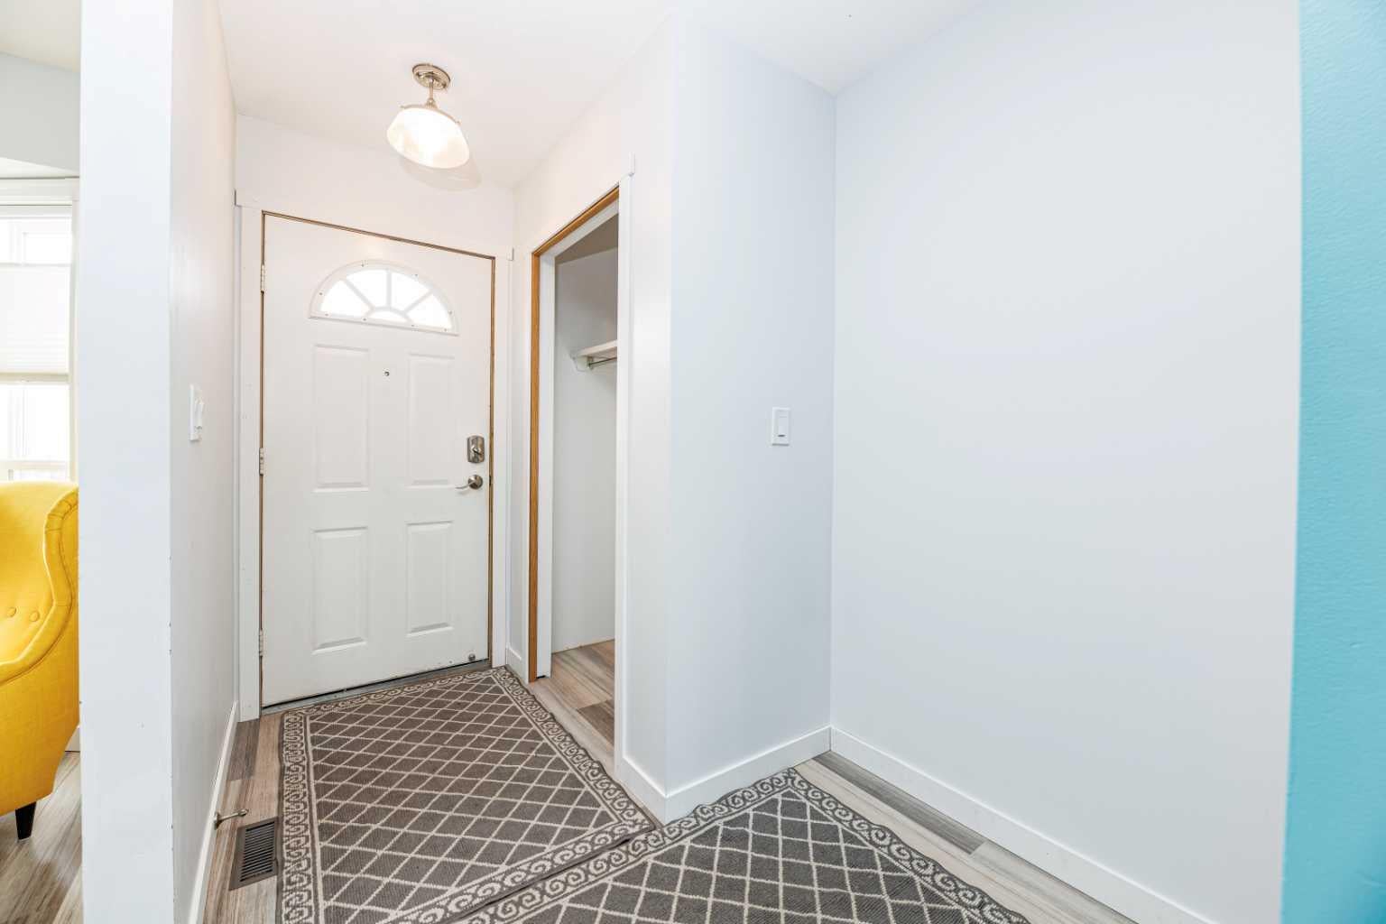
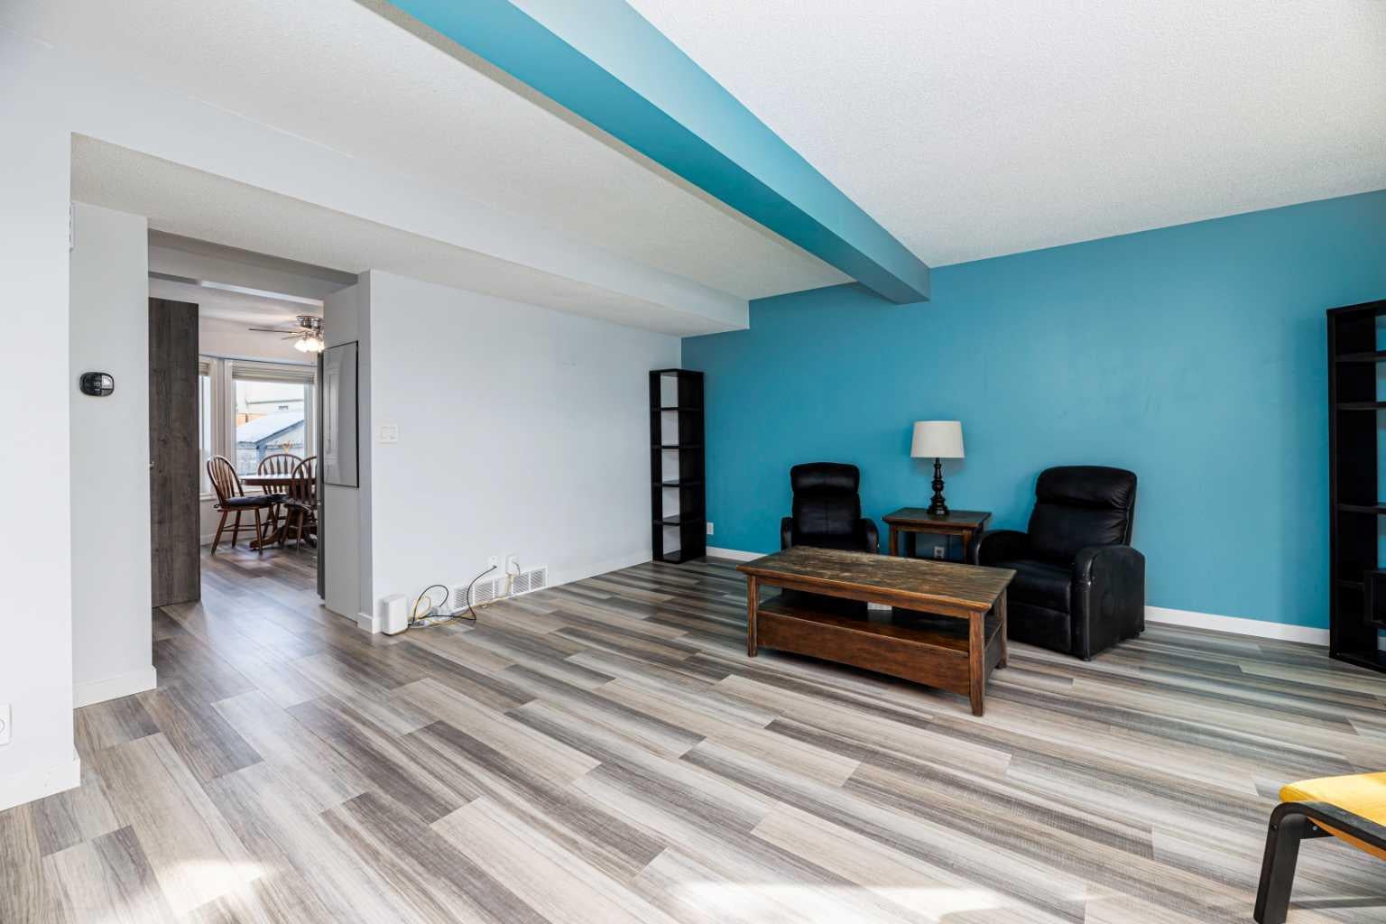
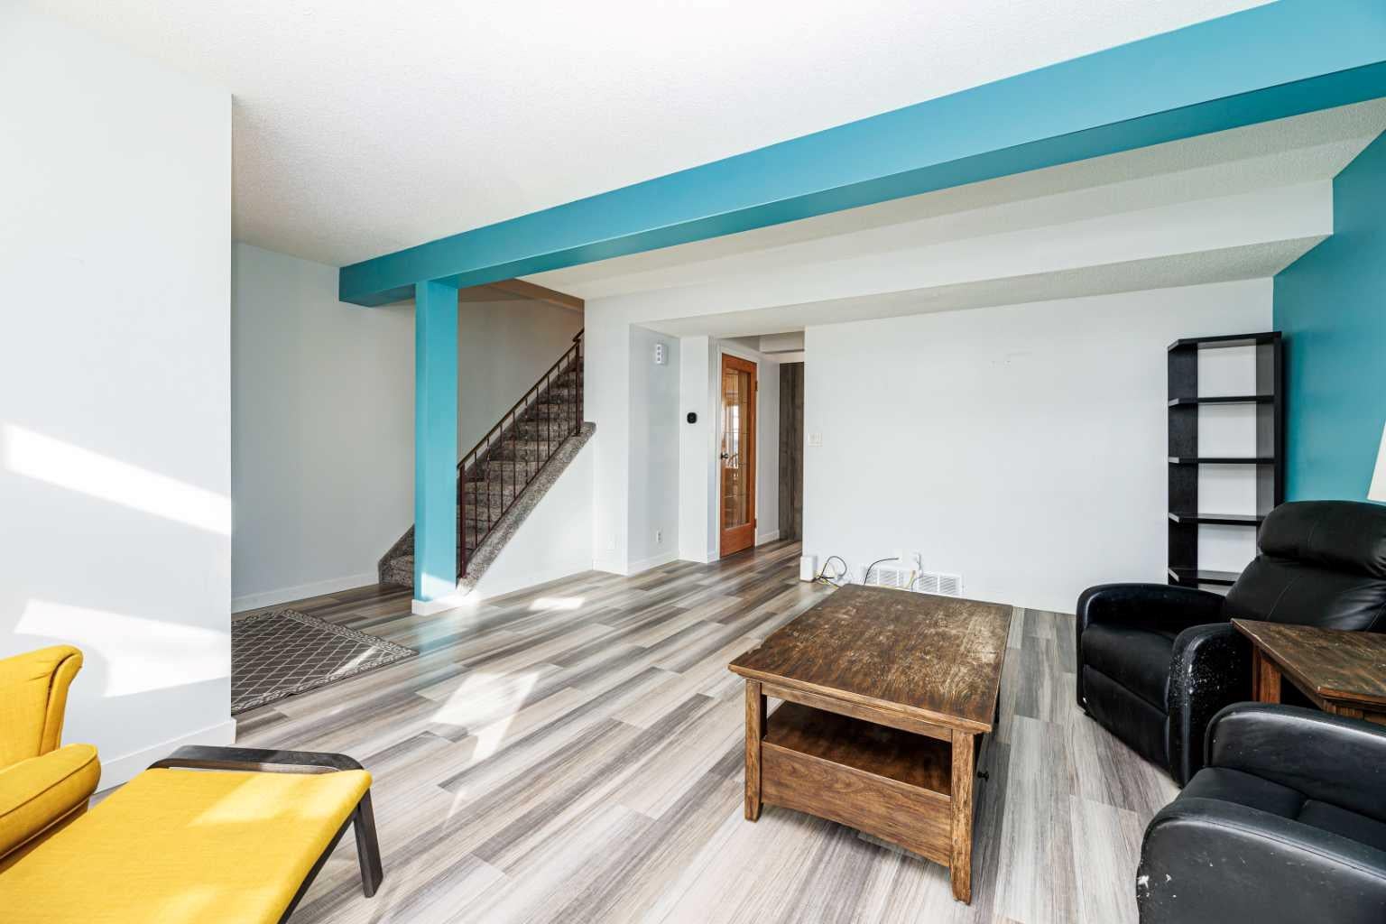
FINALLY...the Perfect Family Home! Welcome to this beautifully updated 3-bedroom, fully finished home in the highly desirable EASTVIEW ESTATES. Designed with family living in mind, the custom-built KITCHEN truly is the heart of the home, featuring NEWER appliances, updated lighting, Quartz countertops and modern flooring that make this space both stylish and functional. The MAIN FLOOR offers a spacious front entry leading into a bright, SOUTH-FACING living room filled with natural light. At the rear of the home, you'll find a convenient 2-piece bathroom and main-floor laundry located just off the kitchen and back entrance. UPSTAIRS features two generously sized bedrooms, a 4-piece bathroom, and an OVERSIZED PRIMARY bedroom. The fully finished basement is an ideal space for family movie nights, games, complete with plenty of storage and an additional 2-piece bathroom. Recent updates include NEW FLOORING, LIGHTING, NEW WINDOWS, HOT WATER TANK(2021), and NEW SHINGLES(2026), offering peace of mind for years to come. BEST OF ALL, there are NO CONDO FEE'S! Situated in a sought-after family-friendly neighborhood close to parks, schools, shopping, and bus routes, THIS HOME IS MOVE IN READY!

Save
Ask
Tour
Hide
Share
Listing Snapshot
Price 
$314,900
Days On Site 
1 Day
Bedrooms 
3
Inside Area (SqFt) 
1,354.79 sqft
Total Baths 
3
Full Baths 
1
Partial Baths 
2
Lot Size 
0.04 Acres
Year Built 
1988
MLS® Number 
A2354971
Status 
Active
Property Tax 
$2,453
Maintenance Fees 
N/A
Sq Ft Source 
N/A
Friends & Family
Recent Activity
yesterdayListing first seen on site
2 days agoListing updated with changes from the MLS®
General Features
Acres 
0.04
Levels 
Two
Parking 
Off Street
Parking Spaces 
2
Property Sub Type 
Townhouse
Style 
2 Storey
Zoning 
R-M
Interior Features
Appliances 
DishwasherRefrigeratorWasher/DryerElectric Range
Basement 
FullFinished
Cooling 
Central Air
Flooring 
CarpetLinoleumVinyl
Heating 
Forced AirNatural Gas
Interior 
Ceiling Fan(s)Central Vacuum
Laundry Features 
Main Level
2pc Bathroom 
Dimensions - 6`5" x 3`11"Level - Basement
4pc Bathroom 
Dimensions - 10`6" x 5`0"Level - Second
Bedroom 
Dimensions - 10`0" x 8`8"Level - Second
Bedroom - Primary 
Dimensions - 16`7" x 12`10"Level - Second
Furnace/Utility Room 
Dimensions - 8`6" x 16`7"Level - Basement
Game Room 
Dimensions - 18`9" x 17`0"Level - Basement
Kitchen 
Dimensions - 13`0" x 15`0"Level - Main
Living Room 
Dimensions - 19`0" x 18`9"Level - Main
Storage 
Dimensions - 9`11" x 13`1"Level - Basement
Save
Ask
Tour
Hide
Share
Exterior Features
Construction Details 
BrickVinyl Siding
Exterior 
Private Entrance
Fencing 
Fenced
Frontage 
6.15M 20`2"
Patio And Porch 
Deck
Roof 
ShingleAsphalt
Community Features
Community Features 
PlaygroundSidewalksStreet Lights
Listing courtesy of Patricia Touchbourne of RE/MAX real estate central alberta

Listing information is provided by Participants of the Alberta One Realty Listing Services (Pillar 9). IDX information is provided exclusively for personal, non-commercial use, and may not be used for any purpose other than to identify prospective properties consumers may be interested in purchasing. Information is deemed reliable but not guaranteed. Copyright 2026, Alberta One Realty Listing Services (Pillar 9)
Last checked 2026-10-30 12:29 PM UTC

Neighborhood & Commute
Source: Walkscore
Disclosure: Community information and market data powered by Constellation Data Labs. Information is deemed reliable but not guaranteed.
Save
Ask
Tour
Hide
Share