Save
Ask
Tour
Hide
Share
$949,900
1 Day On Site

80 Carringwood Grove NW
Calgary, AB T3P 2A9

For Sale|Single Family Residence|Active
6
Beds
4
Total Baths
3
Full Baths
1
Partial Bath
2,748.28
SqFt
$346
/SqFt
2023
Built
Subdivision:
Carrington
County:
Calgary
Call Now: 403.991.9886
Is this the listing for you? We can help make it yours.
403.991.9886
80 Carringwood Grove NW80 Carringwood Grove NW80 Carringwood Grove NW80 Carringwood Grove NW
Save
Ask
Tour
Hide
Share

Mortgage Calculator

Monthly Payment (Est.)

Enter an interest rate to see your estimated monthly payment.
Calculator powered by Showcase IDX, a Constellation1 Company. Copyright ©2026 Information is deemed reliable but not guaranteed.

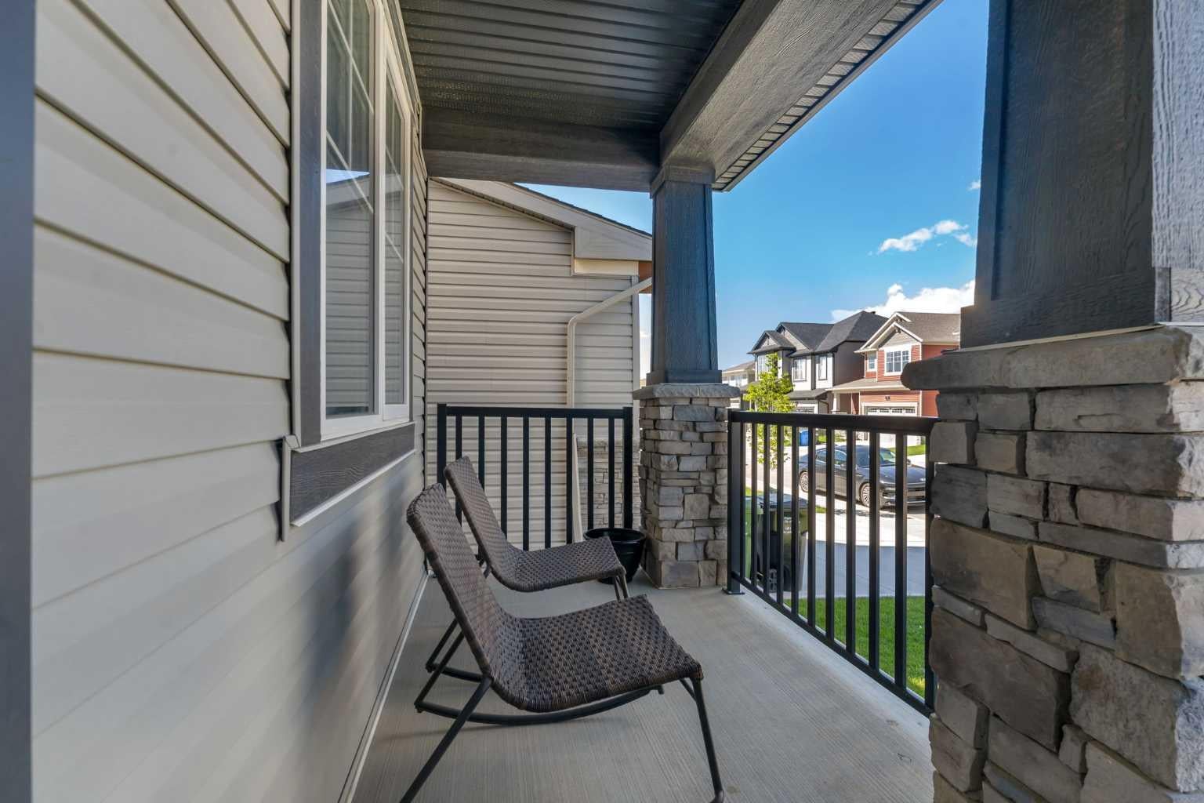
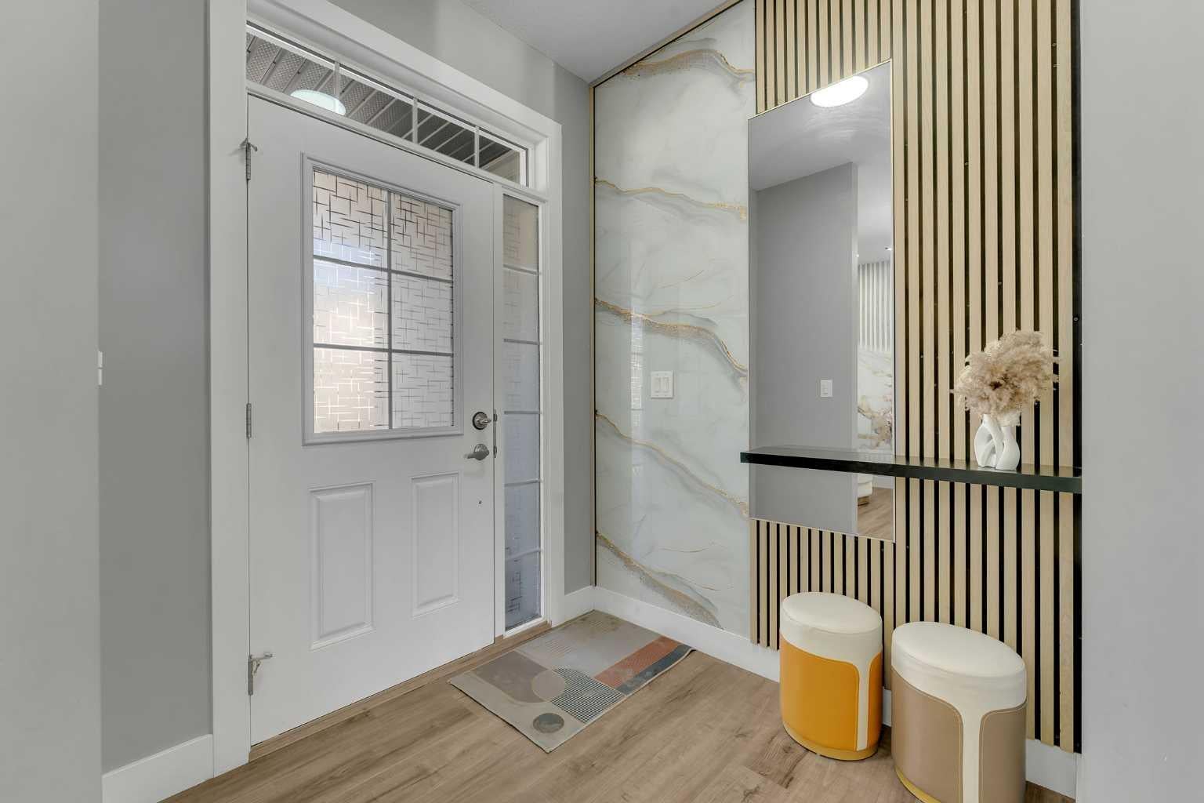
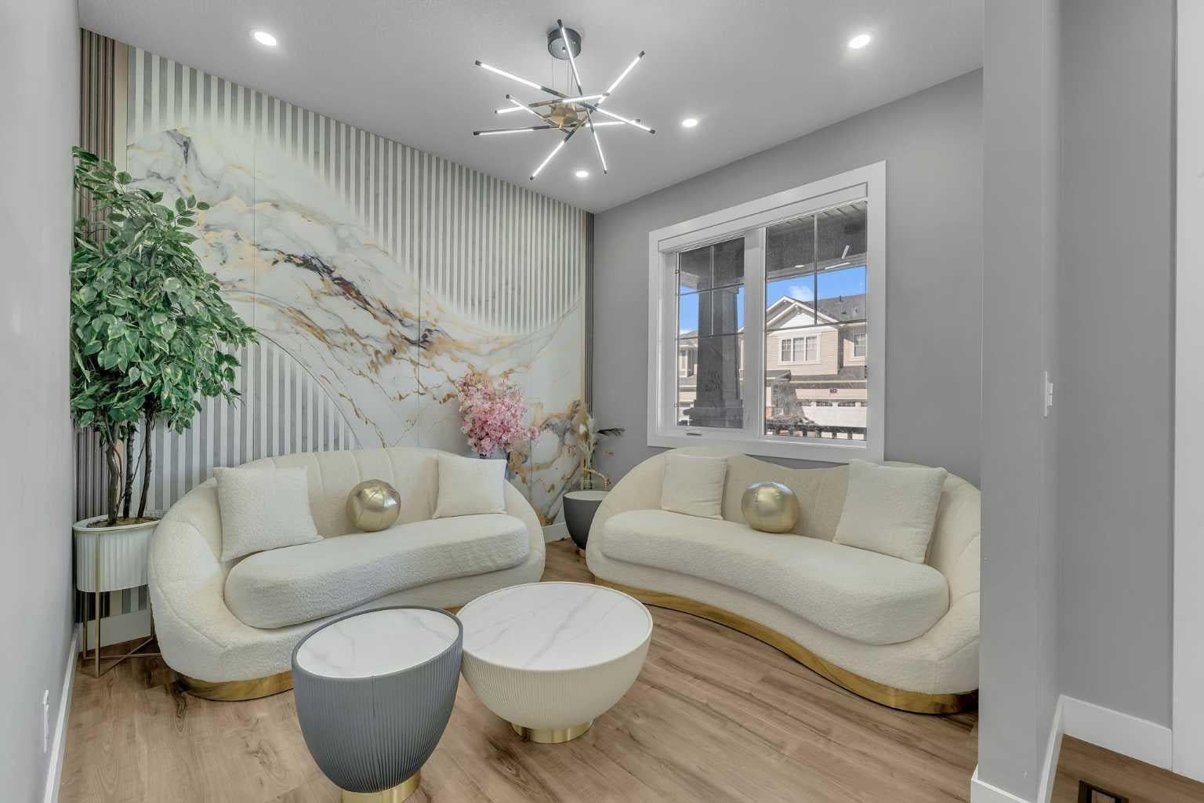
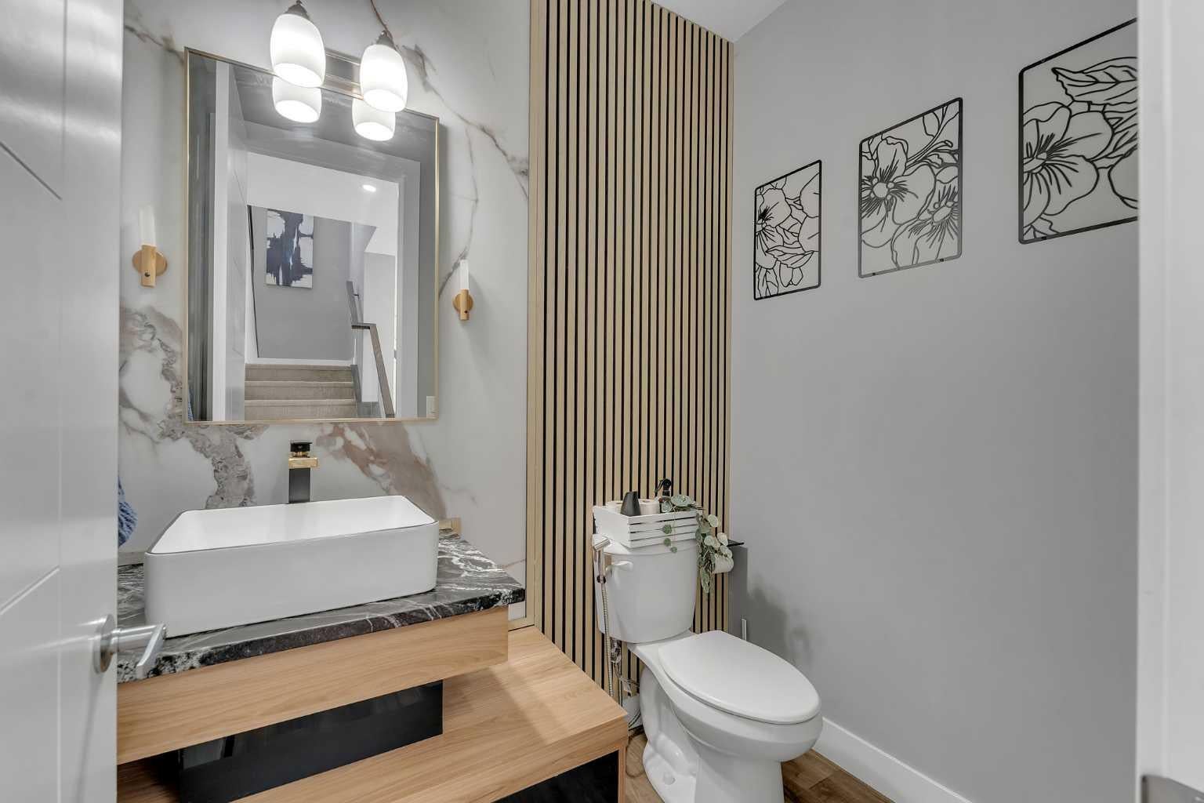
Discover exceptional luxury and thoughtful design in this beautifully upgraded home, offering premium finishes, modern elegance, and outstanding functionality throughout. The main floor impresses with 9-foot ceilings, 8-foot doors, recessed pot lighting, upgraded flooring, motorized blinds, and a stunning fireplace with a designer tile surround. A custom mudroom provides additional storage, while the versatile flex room features an eye-catching 3D accent wall with spotlighting. The chef-inspired kitchen boasts premium built-in appliances, a gas range, a chimney-style hood fan, granite countertops, a striking waterfall island with double-sided cabinetry, a tiled ceiling feature, and a spacious walk-in pantry.Upstairs, the luxurious primary suite features a 5-piece ensuite with a 10mm glass shower and a custom his-and-hers California-style closet. Additional bedrooms offer custom closets, while the main bathroom features dual vanities and a large bay window. An upgraded laundry room with a sink, extra storage, and steam-cleaning appliances adds convenience.Additional highlights include central A/C, glass stair railings, an extended concrete driveway, fully landscaped and fenced yards, solar outdoor lighting, a composite deck, and an 8-foot garage door with gas line rough-in. The fully developed basement offers exceptional flexibility, featuring three spacious rooms along with a 2-bedroom, 1-bathroom layout complete with a kitchen and living area, ideal for extended family or potential rental income, subject to municipal approval. A rare combination of upscale finishes, functional living spaces, and exceptional upgrades—this move-in-ready home is truly a must-see!

Save
Ask
Tour
Hide
Share
Listing Snapshot
Price 
$949,900
Days On Site 
1 Day
Bedrooms 
6
Inside Area (SqFt) 
2,748.28 sqft
Total Baths 
4
Full Baths 
3
Partial Baths 
1
Lot Size 
0.08 Acres
Year Built 
2023
MLS® Number 
A2354964
Status 
Active
Property Tax 
$6,194
Maintenance Fees 
N/A
Sq Ft Source 
N/A
Friends & Family
Recent Activity
yesterdayListing first seen on site
yesterdayListing updated with changes from the MLS®
General Features
Acres 
0.08
Attached Garage 
Yes
Garage 
Yes
Garage Spaces 
2
Levels 
Two
Parking 
Garage Door OpenerAttachedGarage
Parking Spaces 
4
Property Sub Type 
Single Family Residence
SqFt Above 
2748.27
SqFt Below 
1052.01
Style 
2 Storey
Zoning 
R-G
Interior Features
Appliances 
Built-In Gas RangeDishwasherDryerGas CooktopMicrowaveRefrigeratorWasher/DryerOvenCooktop
Basement 
FullFinishedExterior Entry
Cooling 
Central Air
Fireplace 
Yes
Fireplace Features 
ElectricLiving Room
Fireplaces 
1
Flooring 
CarpetTileVinyl
Heating 
Forced AirNatural Gas
Interior 
Double VanityGranite CountersHigh CeilingsKitchen IslandOpen FloorplanSmart HomeWalk-In Closet(s)
Laundry Features 
In BasementMultiple LocationsUpper Level
Window Features 
Window Coverings
2pc Bathroom 
Dimensions - 4`10" x 6`7"Level - Main
3pc Bathroom 
Dimensions - 9`11" x 5`11"Level - Basement
5pc Bathroom 
Dimensions - 5`7" x 11`1"Level - Upper
5pc Ensuite bath 
Dimensions - 10`3" x 14`2"Level - Upper
Bedroom 
Dimensions - 9`11" x 12`10"Level - Upper
Bedroom - Primary 
Dimensions - 15`6" x 18`10"Level - Upper
Den 
Dimensions - 9`7" x 10`5"Level - Main
Dining Room 
Dimensions - 8`7" x 11`10"Level - Basement
Family Room 
Dimensions - 15`6" x 21`0"Level - Upper
Foyer 
Dimensions - 6`2" x 12`8"Level - Main
Furnace/Utility Room 
Dimensions - 16`8" x 10`2"Level - Basement
Game Room 
Dimensions - 14`1" x 22`10"Level - Basement
Kitchen 
Dimensions - 7`10" x 9`11"Level - Basement
Laundry 
Dimensions - 10`3" x 5`3"Level - Upper
Living Room 
Dimensions - 15`0" x 23`5"Level - Main
Mud Room 
Dimensions - 6`7" x 7`0"Level - Main
Pantry 
Dimensions - 6`8" x 7`0"Level - Main
Walk-In Closet 
Dimensions - 9`6" x 4`11"Level - Upper
Save
Ask
Tour
Hide
Share
Exterior Features
Construction Details 
BrickVinyl SidingFrame
Exterior 
Playground
Fencing 
Fenced
Frontage 
13.41M 44`0"
Lot Features 
Back YardLandscapedRectangular Lot
Patio And Porch 
Front PorchPatio
Roof 
ShingleAsphalt
Windows/Doors 
Window Coverings
Community Features
Community Features 
ParkPlaygroundSidewalksStreet Lights
Listing courtesy of Pulkit Verma of Prep Ultra Realty Ltd.

Listing information is provided by Participants of the Alberta One Realty Listing Services (Pillar 9). IDX information is provided exclusively for personal, non-commercial use, and may not be used for any purpose other than to identify prospective properties consumers may be interested in purchasing. Information is deemed reliable but not guaranteed. Copyright 2026, Alberta One Realty Listing Services (Pillar 9)
Last checked 2026-10-30 11:32 AM UTC

Neighborhood & Commute
Source: Walkscore
Disclosure: Community information and market data powered by Constellation Data Labs. Information is deemed reliable but not guaranteed.
Save
Ask
Tour
Hide
Share