Save
Ask
Tour
Hide
Share
$425,000
1 Day On Site

5711 24 Avenue NE
Calgary, AB T1Y 4R1

For Sale|Single Family Residence|Active
5
Beds
3
Total Baths
3
Full Baths
995
SqFt
$427
/SqFt
1979
Built
Subdivision:
Pineridge
County:
Calgary
Call Now: 403.991.9886
Is this the listing for you? We can help make it yours.
403.991.9886
5711 24 Avenue NE5711 24 Avenue NE5711 24 Avenue NE5711 24 Avenue NE
Save
Ask
Tour
Hide
Share

Mortgage Calculator

Monthly Payment (Est.)

Enter an interest rate to see your estimated monthly payment.
Calculator powered by Showcase IDX, a Constellation1 Company. Copyright ©2026 Information is deemed reliable but not guaranteed.

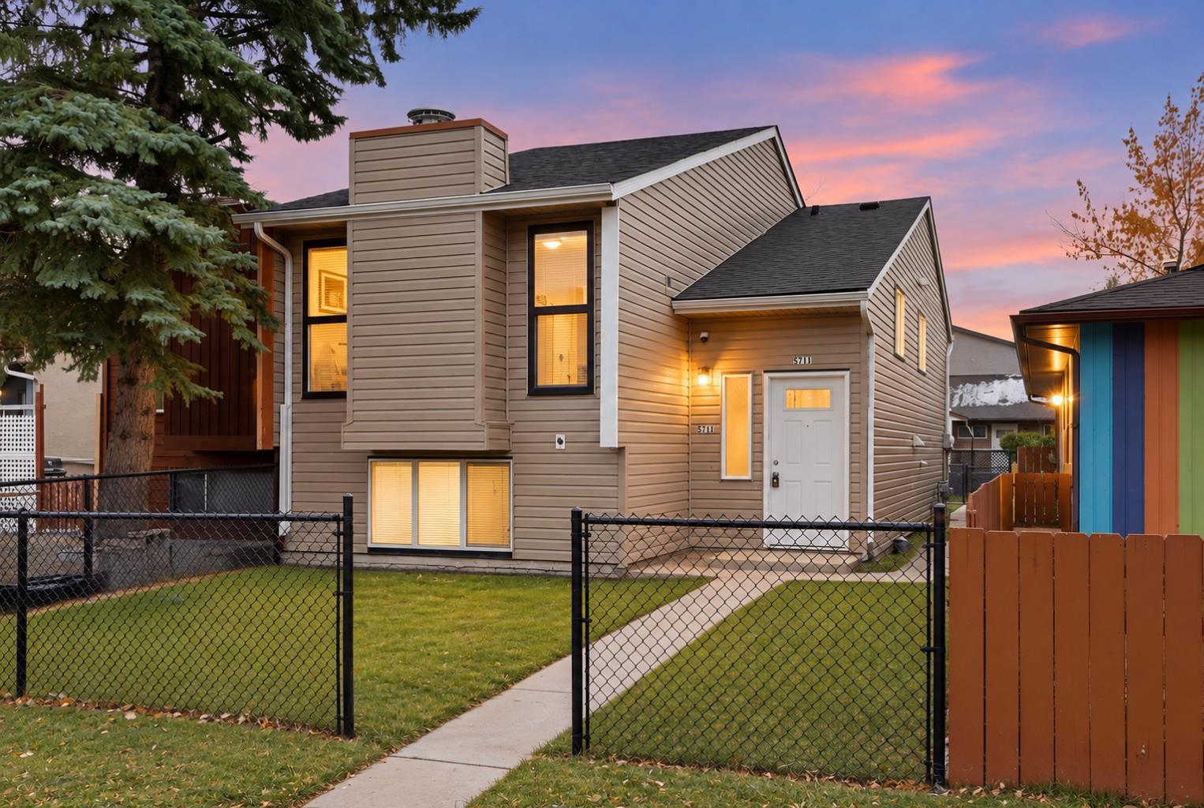
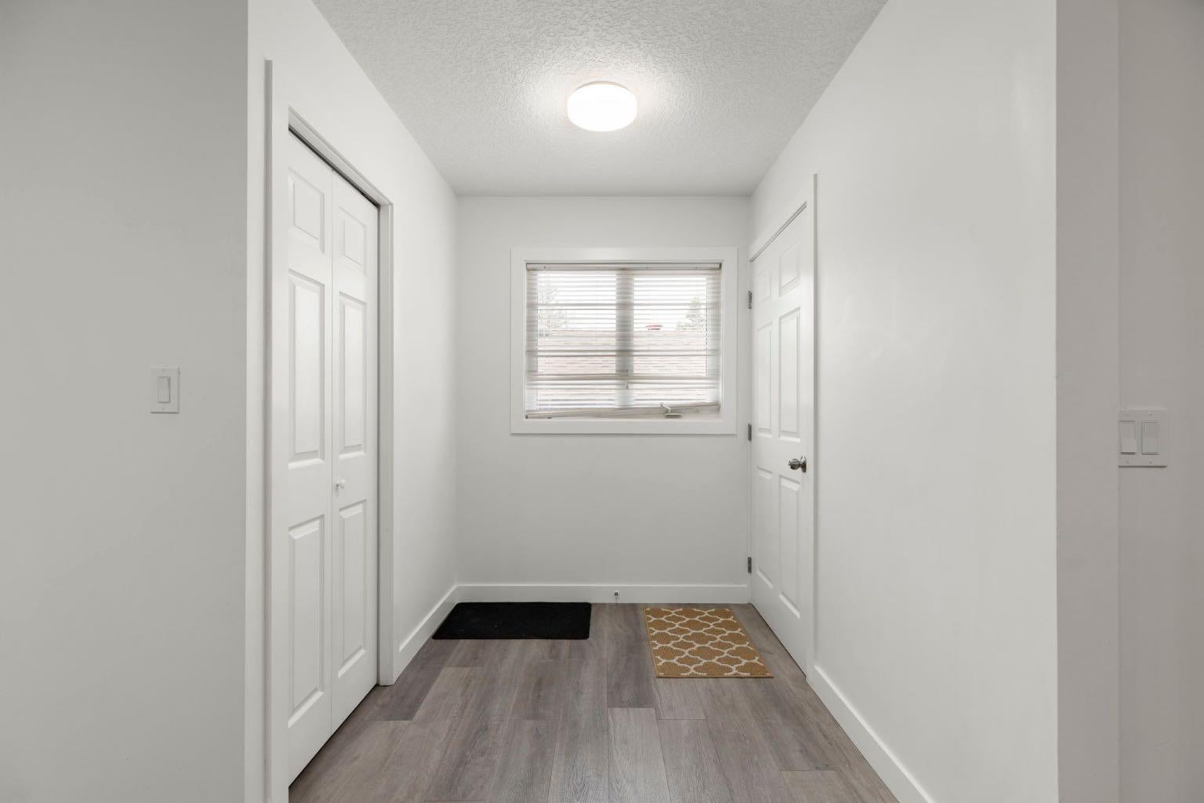
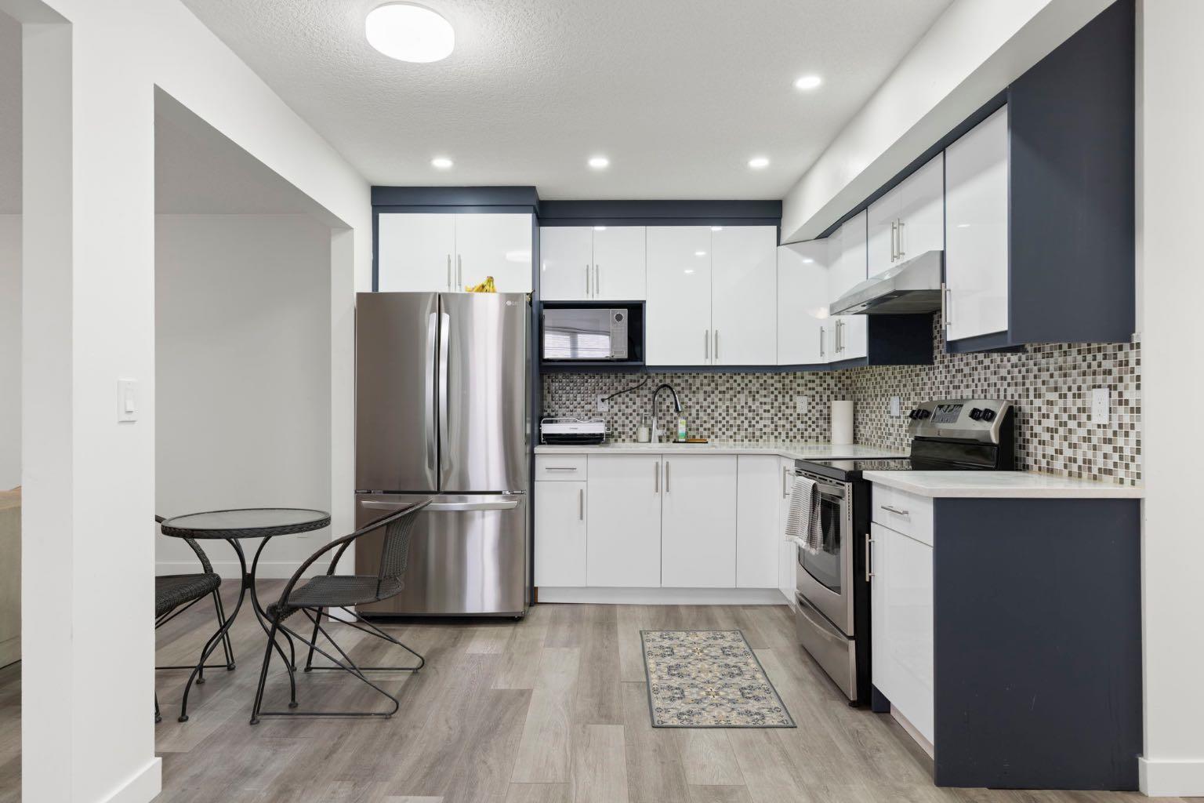
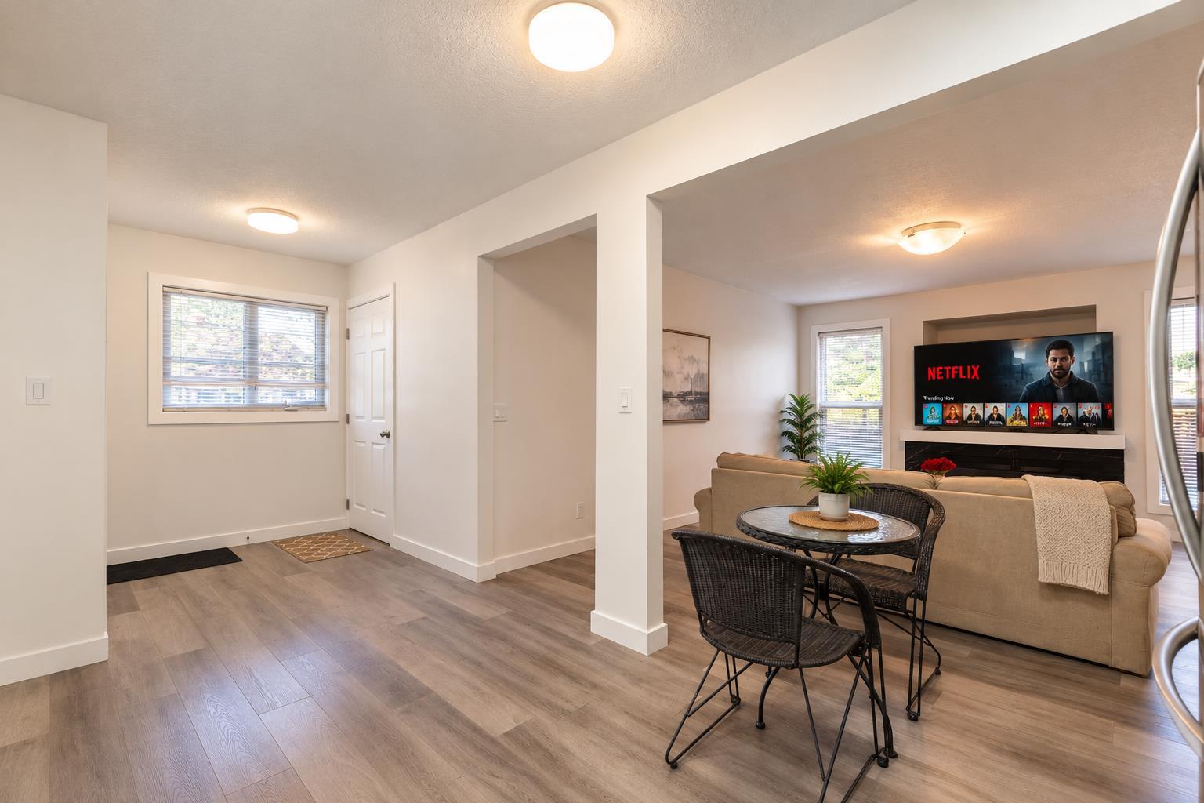
Location makes everyday life easier, and this Pineridge home puts you close to the things that matter schools, shopping, recreation, gyms, restaurants and everyday amenities, all within easy reach. Beyond the location, there’s plenty of space to work with. This side by side duplex offers 3 bedrooms and 2 bathrooms on the main level, comfortable living space and good sized bedrooms. The primary bedroom also features its own balcony, a nice bonus for some private outdoor space. The home has seen several updates over the years, including a newer roof, siding and main-floor appliances, to name a few. The developed basement adds 2 more bedrooms, a full bathroom, kitchen area and additional living space, offering flexibility for a larger or multi generational household. With 5 bedrooms, 3 bathrooms, a developed basement and a convenient Pineridge location, there’s a lot here to work with. Come see the possibilities for yourself.

Save
Ask
Tour
Hide
Share
Listing Snapshot
Price 
$425,000
Days On Site 
1 Day
Bedrooms 
5
Inside Area (SqFt) 
995 sqft
Total Baths 
3
Full Baths 
3
Partial Baths 
N/A
Lot Size 
0.06 Acres
Year Built 
1979
MLS® Number 
A2354955
Status 
Active
Property Tax 
$3,265
Maintenance Fees 
N/A
Sq Ft Source 
N/A
Friends & Family
Recent Activity
yesterdayListing first seen on site
yesterdayListing updated with changes from the MLS®
General Features
Acres 
0.06
Levels 
One
Parking Spaces 
2
Property Sub Type 
Single Family Residence
SqFt Below 
899.77
Style 
Attached-Side by SideBi-Level
Zoning 
R-C2
Interior Features
Appliances 
MicrowaveRangeRange HoodRefrigeratorWasher/Dryer
Basement 
FullFinishedExterior EntryWalk-Up Access
Fireplace 
Yes
Fireplace Features 
Electric
Fireplaces 
1
Flooring 
Vinyl
Heating 
CentralNatural Gas
Interior 
Open Floorplan
Laundry Features 
Common Area
3pc Bathroom 
Dimensions - 4`11" x 10`0"Level - Basement
3pc Ensuite bath 
Dimensions - 7`10" x 4`0"Level - Main
Bedroom 
Dimensions - 10`6" x 12`1"Level - Basement
Bedroom - Primary 
Dimensions - 11`4" x 11`0"Level - Main
Furnace/Utility Room 
Dimensions - 9`6" x 9`11"Level - Basement
Game Room 
Dimensions - 12`11" x 15`5"Level - Basement
Kitchen 
Dimensions - 20`4" x 9`9"Level - Main
Living Room 
Dimensions - 13`3" x 16`1"Level - Main
Storage 
Dimensions - 2`7" x 7`1"Level - Basement
Save
Ask
Tour
Hide
Share
Exterior Features
Construction Details 
ConcreteVinyl SidingFrame
Exterior 
BalconyPrivate YardStorage
Fencing 
Fenced
Frontage 
12.29M 40`4"
Lot Features 
Back Yard
Roof 
ShingleAsphalt
Listing courtesy of Rana Matturi of eXp Realty

Listing information is provided by Participants of the Alberta One Realty Listing Services (Pillar 9). IDX information is provided exclusively for personal, non-commercial use, and may not be used for any purpose other than to identify prospective properties consumers may be interested in purchasing. Information is deemed reliable but not guaranteed. Copyright 2026, Alberta One Realty Listing Services (Pillar 9)
Last checked 2026-10-30 10:35 AM UTC

Neighborhood & Commute
Source: Walkscore
Disclosure: Community information and market data powered by Constellation Data Labs. Information is deemed reliable but not guaranteed.
Save
Ask
Tour
Hide
Share