Save
Ask
Tour
Hide
Share
$524,900
2 Days On Site

201 Stonegate Drive NW
Airdrie, AB T4B 3A2

For Sale|Single Family Residence|Active
4
Beds
2
Total Baths
2
Full Baths
1,034
SqFt
$508
/SqFt
2003
Built
Subdivision:
Stonegate
County:
Airdrie
Call Now: 403.991.9886
Is this the listing for you? We can help make it yours.
403.991.9886
Upcoming Open Houses
Sat, Oct 31, 1:00 PM - 4:00 PM
201 Stonegate Drive NW201 Stonegate Drive NW201 Stonegate Drive NW201 Stonegate Drive NW
Save
Ask
Tour
Hide
Share

Mortgage Calculator

Monthly Payment (Est.)

Enter an interest rate to see your estimated monthly payment.
Calculator powered by Showcase IDX, a Constellation1 Company. Copyright ©2026 Information is deemed reliable but not guaranteed.

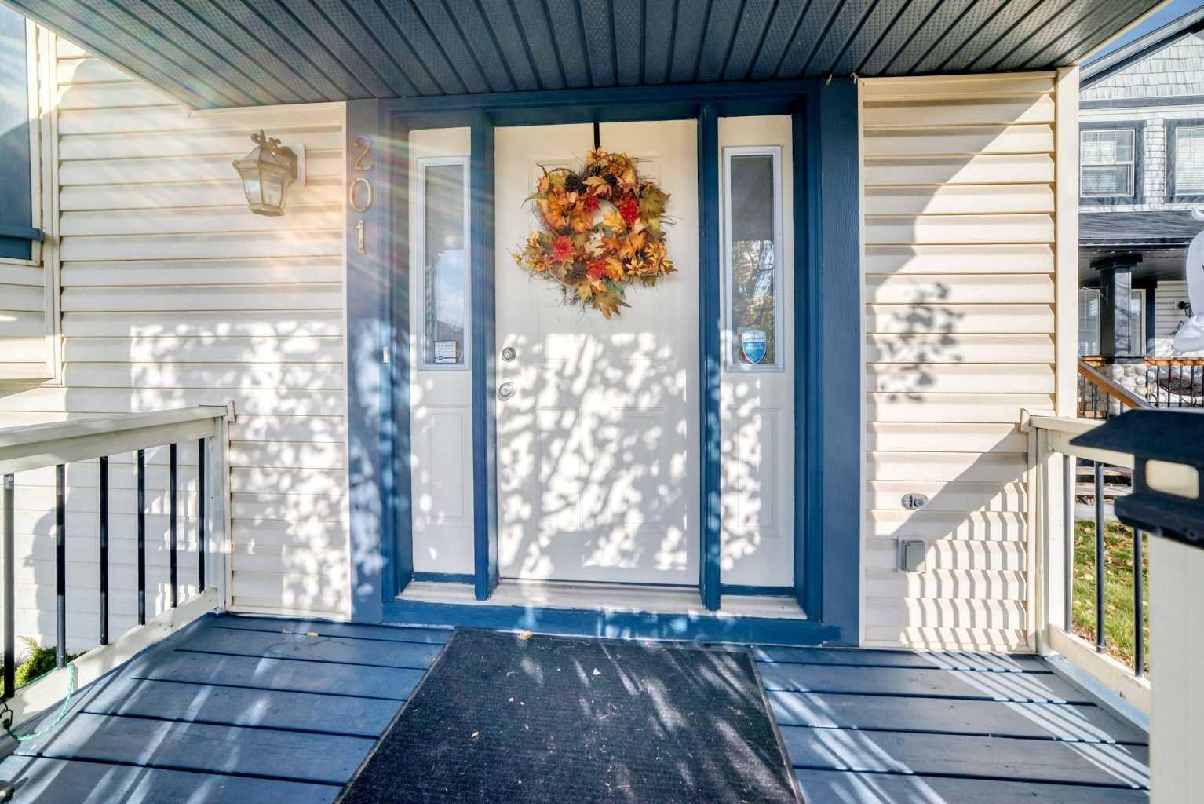
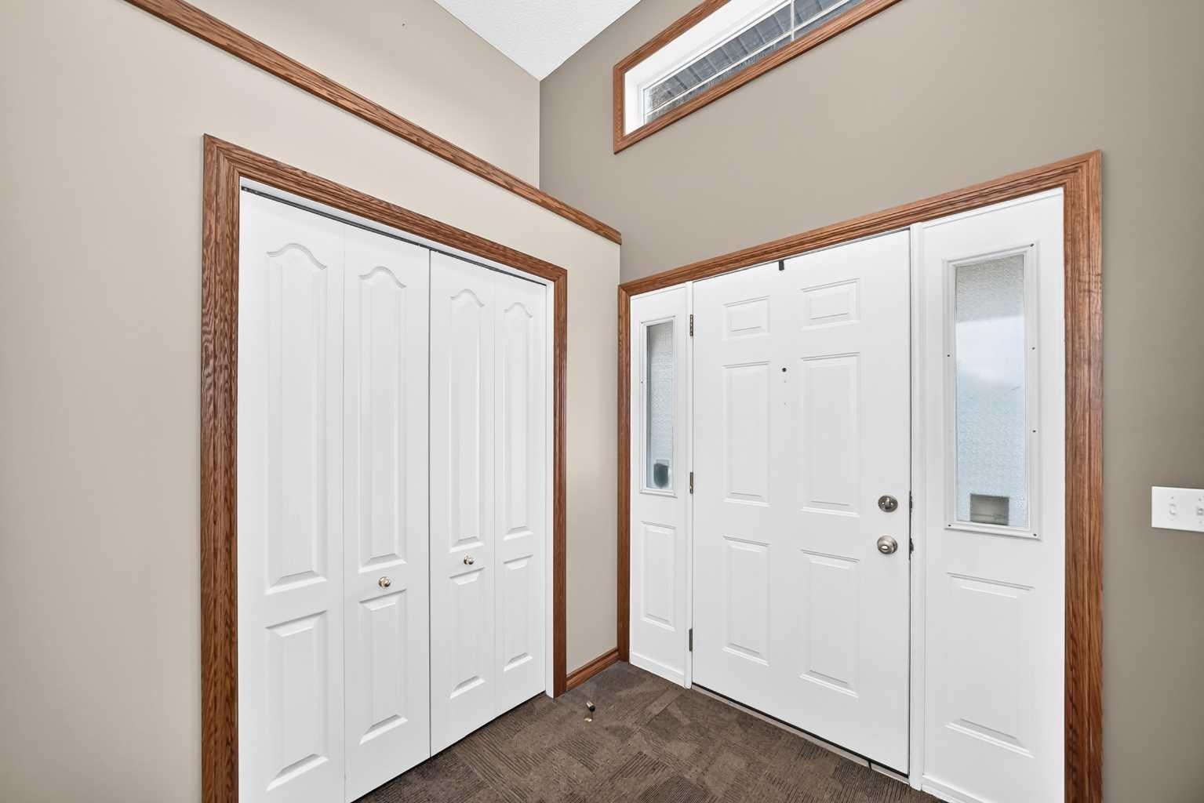
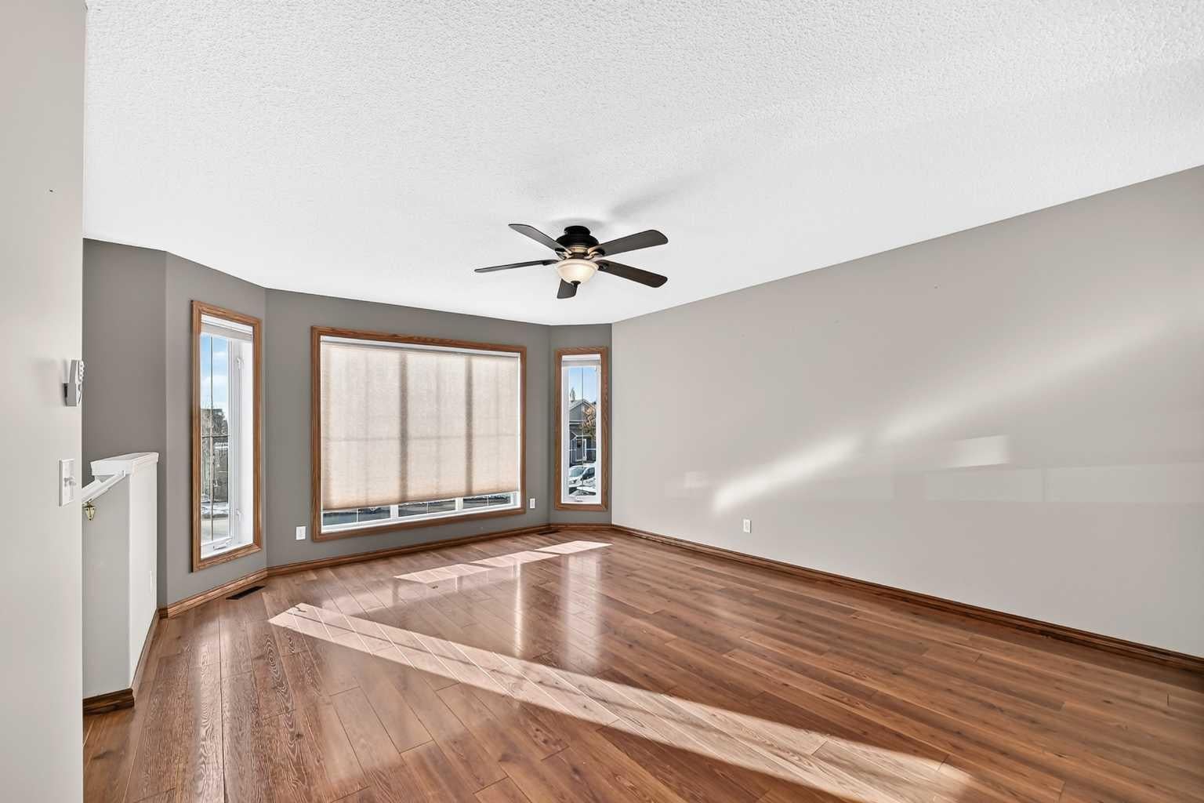
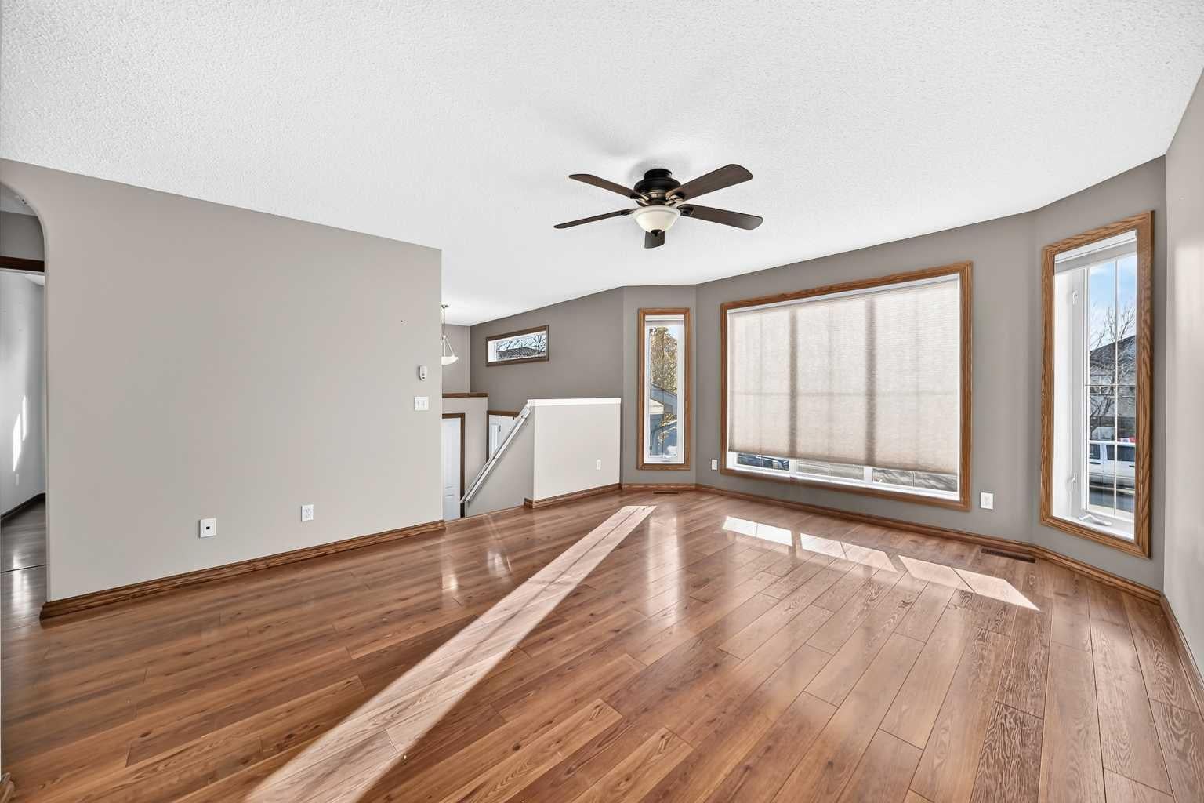
Open House Saturday October 31 1-4pm. A very well maintained bi-level in the NW community of Stonegate is ready for it's new owner. This 4 bedroom, 2 bath home offers superb value for the detached market. Enter off the covered porch into a vaulted entry way with large coat closet. The main floor is ideally layed out with open living space with large - south facing - bay windows, 2 bedrooms, a 4 pc bathroom and all new kitchen (2023) with raised island, pantry & stainless steal appliances. The breakfast nook is well positioned off the kitchen and shares a rear entry onto the covered rear deck. The basement is fully finished with two additional bedrooms, 4 pc bath, huge family/rec room, designated laundry room with storage space & big bright windows. The yard is fully fenced and landscaped and offers RV parking and a very large oversize, insulated and drywalled garage (22' x 26'). The property is turn key and has been very well cared for by a single occupant for the last ten years. A recent professional cleaning of the home and furnace tune up has been completed.

Save
Ask
Tour
Hide
Share
Listing Snapshot
Price 
$524,900
Days On Site 
2 Days
Bedrooms 
4
Inside Area (SqFt) 
1,034 sqft
Total Baths 
2
Full Baths 
2
Partial Baths 
N/A
Lot Size 
0.09 Acres
Year Built 
2003
MLS® Number 
A2354953
Status 
Active
Property Tax 
$3,779
Maintenance Fees 
N/A
Sq Ft Source 
N/A
Friends & Family
Recent Activity
3 days agoListing first seen on site
3 days agoListing updated with changes from the MLS®
General Features
Acres 
0.09
Garage 
Yes
Garage Spaces 
2
Parking 
Garage
Parking Spaces 
2
Property Sub Type 
Single Family Residence
SqFt Below 
907
Style 
Bi-Level
Zoning 
R1
Interior Features
Appliances 
DishwasherDryerMicrowaveRefrigeratorWasherElectric Range
Basement 
FullFinished
Flooring 
CarpetLaminateLinoleum
Heating 
Forced AirNatural Gas
Interior 
Kitchen IslandLaminate Counters
Laundry Features 
Laundry RoomLower Level
4pc Bathroom 
Dimensions - 9`7" x 4`11"Level - Main
Bedroom 
Dimensions - 9`8" x 9`7"Level - Main
Bedroom - Primary 
Dimensions - 13`0" x 11`11"Level - Main
Breakfast Nook 
Dimensions - 11`4" x 8`6"Level - Main
Family Room 
Dimensions - 12`9" x 22`1"Level - Basement
Kitchen 
Dimensions - 11`4" x 12`8"Level - Main
Laundry 
Dimensions - 11`5" x 9`6"Level - Basement
Living Room 
Dimensions - 13`5" x 15`9"Level - Main
Save
Ask
Tour
Hide
Share
Exterior Features
Construction Details 
StoneVinyl SidingFrame
Exterior 
BalconyGardenPrivate EntrancePrivate Yard
Fencing 
Fenced
Frontage 
11.02M 36`2"
Lot Features 
Back YardFew TreesFront YardGardenLandscapedLevel
Patio And Porch 
DeckFront Porch
Roof 
ShingleAsphalt
Waterfront Features 
Beach Access
Community Features
Community Features 
GolfPlaygroundSidewalksStreet Lights
Listing courtesy of Graeme Affleck of LPT Realty

Listing information is provided by Participants of the Alberta One Realty Listing Services (Pillar 9). IDX information is provided exclusively for personal, non-commercial use, and may not be used for any purpose other than to identify prospective properties consumers may be interested in purchasing. Information is deemed reliable but not guaranteed. Copyright 2026, Alberta One Realty Listing Services (Pillar 9)
Last checked 2026-10-30 10:53 AM UTC

Neighborhood & Commute
Source: Walkscore
Disclosure: Community information and market data powered by Constellation Data Labs. Information is deemed reliable but not guaranteed.
Save
Ask
Tour
Hide
Share